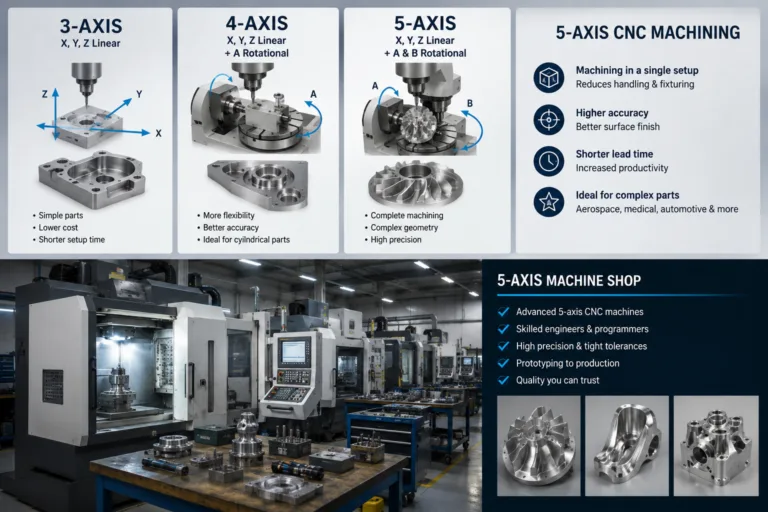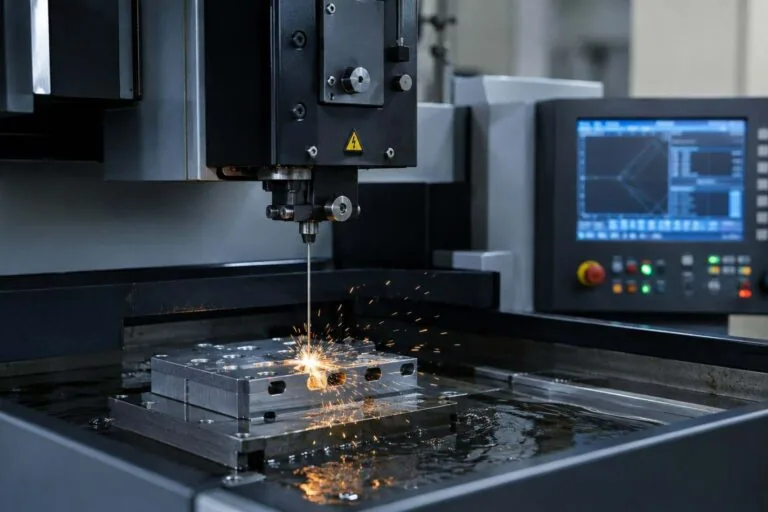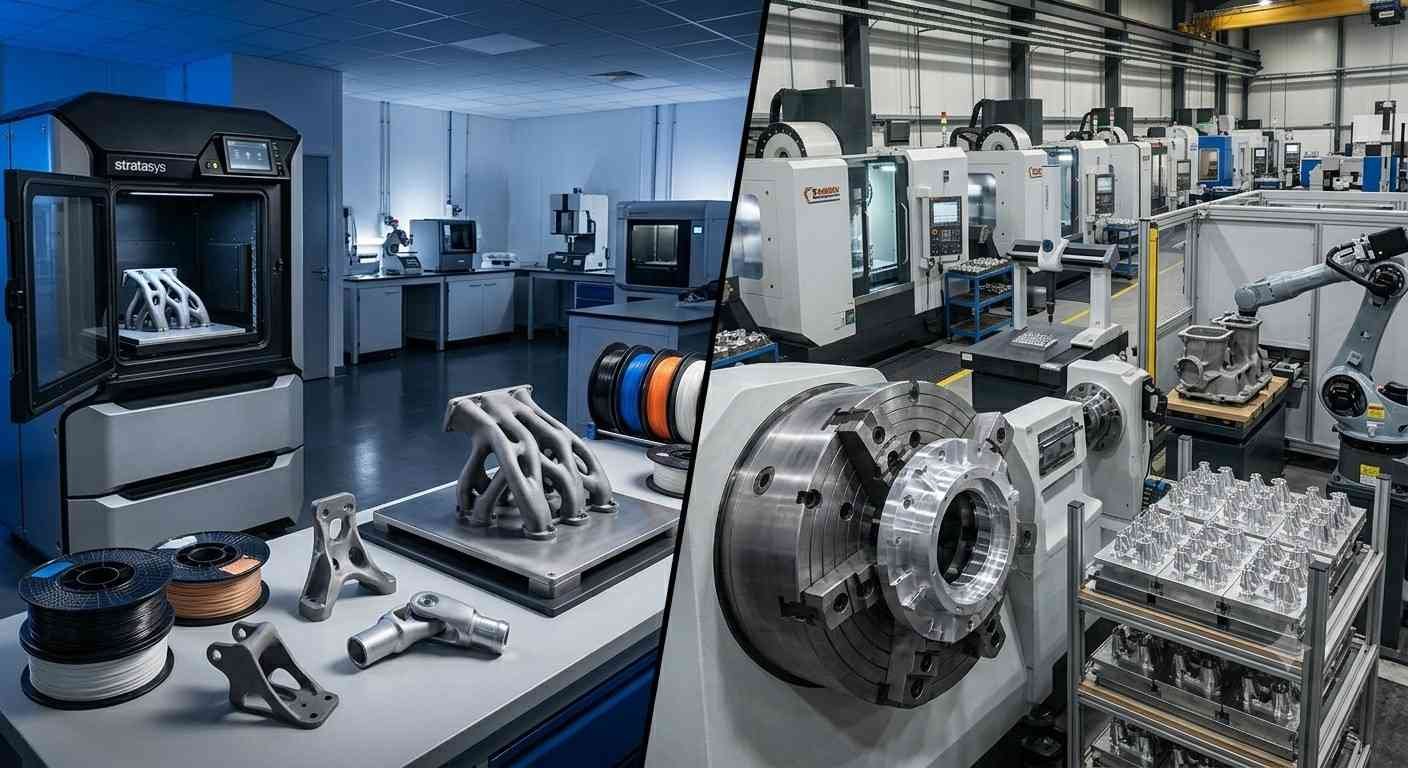
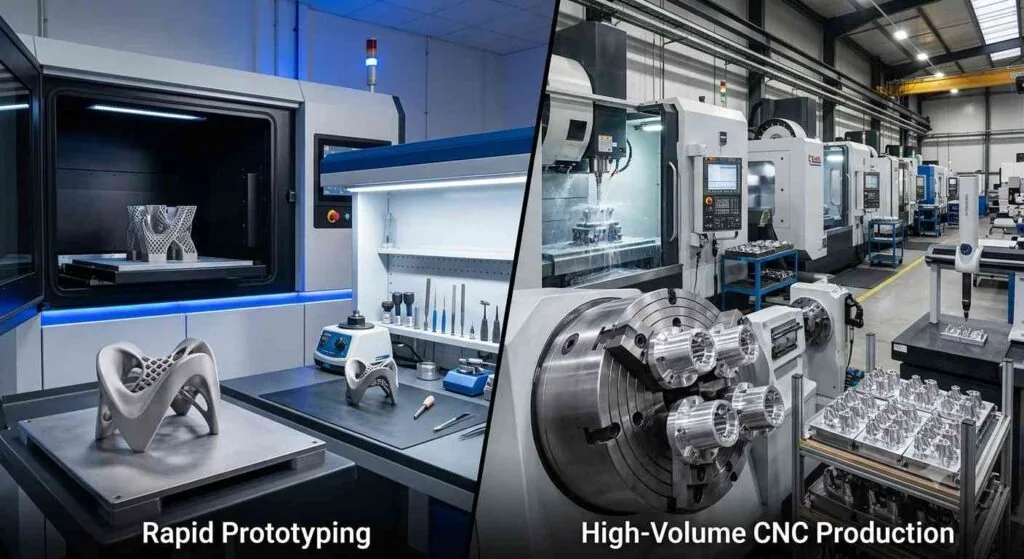
The prototype worked. That is the problem. A prototype proves the design; it does not prove the process that will make ten thousand of them. The prototype-to-production transition, from rapid metal prototyping to high-volume CNC production, fails in predictable places, and almost all of them are decided before the first production part is cut.
This guide sets out what actually changes at volume, which design features are free on ten parts and expensive on ten thousand, what gate should release a part to full rate, and when scaling the machined prototype is the wrong plan entirely.
Key takeaways
- Run the pilot on production fixturing, not prototype fixturing. A prototype made in five setups and a production part made in two are different parts with different tolerance stacks.
- Gate the ramp on capability, not on a good first article. MW+ targets Cpk ≥1.67 on critical characteristics before full rate release.
- Freeze the drawing with datums declared to ASME Y14.5 or ISO 1101, and a default class such as ISO 2768-m, before pilot.
- MW+ quotes within 24 hours, ships standard prototypes in 3–5 business days or 48-hour express, and runs volume production in 10–15 business days to 1,000,000+ units, with no minimum order quantity.
- Tolerance applied per feature, not per drawing, is the single largest cost lever between prototype and volume. MW+ holds ±0.01mm general, ±0.005mm precision, ±0.001mm floor.
- Do not scale a machined prototype when annual demand is small, when the drawing is still moving, or when casting or forming is the right volume process.
- What actually changes between a prototype and a production part?
- Which design features are free on ten parts and expensive on ten thousand?
- Why the pilot run is the step you cannot skip
- What gate should release a part to full volume?
- How long does the prototype-to-production transition take?
- Material and supply continuity across the transition
- What documentation changes when volume starts
- When scaling the machined prototype is the wrong plan
- How MW+ runs the transition
- Frequently asked questions
What actually changes between a prototype and a production part?
Three things change between a prototype and a production part: the fixturing, the inspection method, and who absorbs variation. A prototype is machined in as many setups as it takes, measured completely, and adjusted by a skilled operator. A production part runs in the fewest setups possible, is sampled rather than fully measured, and must be correct without intervention. The geometry is identical; the process is not.
Read the table below as a list of things that must be re-proven, not a list of things that get faster.
| Dimension of the job | Rapid prototype (1–20 parts) | Pilot run (50–500 parts) | Volume production (1,000+ parts) |
|---|---|---|---|
| Fixturing | Vice, soft jaws, manual indication | First dedicated fixture, tried under real cycle times | Dedicated fixturing engineered for fast, repeatable part swaps |
| Setups | Whatever the geometry needs | Consolidated, often onto multi-axis machining | Minimum setups; each one removed also removes its positional error |
| Inspection | Every feature on every part | Full inspection plus capability data on critical features | Sampled to a defined plan, with in-process gauging |
| Tool management | Change when it looks worn | Wear tracked to establish a tool life | Scheduled tool changes inside the established life |
| Who absorbs variation | The operator, in real time | The process, under observation | The process alone; intervention means the gate was passed too early |
Which design features are free on ten parts and expensive on ten thousand?
Features that cost nothing on a prototype and a great deal at volume are the ones that add cycle time or inspection time to every single part: small internal corner radii, extra setups, blanket tight tolerances, non-standard threads, and surface finishes applied to every face rather than the functional ones. On ten parts these are absorbed by an operator. On ten thousand they are multiplied by ten thousand.
| Feature as prototyped | Why it is invisible at 10 parts | What it costs at 10,000 parts | Production-friendly alternative |
|---|---|---|---|
| 0.5mm internal corner radius in a deep pocket | One long-reach tool, run slowly, once | Slow finishing pass and short tool life on every part | Open the radius to suit a standard end mill diameter |
| Five setups on a 3-axis machine | Operator handles each setup by hand | Handling and re-fixturing cost repeated per part, plus stacked positional error | Consolidate to one or two setups on a 5-axis machine |
| ±0.005mm applied to every dimension | Ten parts get fully measured anyway | Inspection time begins to exceed machining time | Tighten only functional features; general class elsewhere |
| Ra 0.4µm specified on all faces | One extra finishing pass on a short run | A finishing pass on every face, on every part | Specify Ra per surface; MW+ delivers Ra 3.2µm as-machined and Ra 0.4µm fine-machined |
| A non-standard thread pitch | One tap, bought once | Dedicated tooling and gauging held for the programme | A standard thread series with off-the-shelf gauging |
Raise all of these at the prototype quote, not at pilot. MW+ returns manufacturability feedback with the quote on CNC prototyping orders, because a radius changed in CAD costs nothing while the same change after fixturing costs a re-programme.
Why the pilot run is the step you cannot skip
A pilot run is a batch of roughly 50 to 500 parts made on production fixturing, at production cycle times, by production operators, specifically to find out what breaks. It is not a larger prototype order. Its purpose is to generate failure data cheaply, while a fixture can still be modified and a programme can still be rewritten.
What the pilot is measuring
The pilot answers four questions a prototype cannot. Does the dimension drift as the tool wears? Does the fixture load the same way at cycle time? Does the part move after machining as residual stress relaxes? Does inspection give the same answer on part 1 and part 400?
What to do with what it finds
Drift across a batch is a tool life problem, fixed by scheduling tool changes inside a proven life. Scatter without a trend is usually fixturing. Movement after machining points to a stress relief step, or to rough and finish separated by a soak. Each has a different fix.
What gate should release a part to full volume?
Release a part to full volume on a capability gate, not on a passing first article. Cpk is a process capability index that compares the spread of a process to the width of the tolerance band, penalised for how far the process mean sits from the centre of that band. A first article says one part was correct. Cpk estimates how many of the next thousand will be, which is the only question a ramp decision depends on.
The figures below assume a centred, normally distributed process, the standard basis for quoting capability. Set the gate per critical characteristic and write it into the purchase order.
| Cpk at the gate | Sigma level (centred process) | Expected nonconforming parts per million | What it means for the ramp |
|---|---|---|---|
| 1.00 | ±3σ | ~2,700 | Not a gate. Expect sorting and containment at rate |
| 1.33 | ±4σ | ~63 | Common commercial minimum on non-critical features |
| 1.67 | ±5σ | ~0.6 | The MW+ target on critical characteristics before full rate release |
| 2.00 | ±6σ | ~0.002 | Usually reached by widening the tolerance or changing the process |
Ask for the sample size alongside the index, and for the characteristic it applies to. Cpk from five parts is arithmetic rather than evidence, and capability describes one feature on one process, never a facility.
Worked example: calculating the Cpk that releases a ramp
Cp and Cpk are defined in ISO 22514-4. Take a bore specified at 12.000mm to the MW+ general tolerance of ±0.01mm: the upper specification limit is 12.010mm, the lower 11.990mm. A pilot batch measured on a CMM returns a mean of 12.002mm and a standard deviation of 0.0018mm. Substitute your own two figures and the steps do not change.
| Step | Calculation | Result |
|---|---|---|
| 1. Tolerance width | 12.010 − 11.990 | 0.020mm |
| 2. Cp, spread alone | 0.020 ÷ (6 × 0.0018) = 0.020 ÷ 0.0108 | 1.85 |
| 3. Upper-side index | (12.010 − 12.002) ÷ (3 × 0.0018) = 0.008 ÷ 0.0054 | 1.48 |
| 4. Lower-side index | (12.002 − 11.990) ÷ 0.0054 = 0.012 ÷ 0.0054 | 2.22 |
| 5. Cpk, the lower of the two | the smaller of 1.48 and 2.22 | 1.48 |
| 6. Against the gate | 1.48 against the 1.67 required | Ramp not released |
Read steps 2 and 5 together, because that is where the decision sits. Cp of 1.85 says the spread fits the tolerance comfortably; Cpk of 1.48 says the process is running 0.002mm high and spending that margin on one side. The fix is a tool offset, not a new machine. Re-centre on 12.000mm and both indices become 0.010 ÷ 0.0054 = 1.85, so Cpk reaches 1.85 and the gate opens.
That is the transferable lesson. A wide gap between Cp and Cpk is a centring problem and is usually cheap to correct; a low Cp is a spread problem, and the process, the fixture or the tolerance has to change. Ask for both numbers rather than Cpk alone. MW+ reports both against named characteristics as part of its CNC machining quality control records, and the buyer-side checks that follow are set out in our guide to verifying CNC part quality before shipping.
How long does the prototype-to-production transition take?
The transition is a sequence of gates, not a single lead time, and the machining is rarely the long pole. MW+ returns a quote within 24 hours, ships standard prototypes in 3–5 business days or 48-hour express, and runs volume production in 10–15 business days per release. The elapsed calendar time is dominated by design review, pilot analysis and, in regulated sectors, validation sign-off.
| Phase | What happens | MW+ turnaround | Gate that must be passed |
|---|---|---|---|
| Quote and design review | Model and drawing reviewed for manufacturability | Quote within 24 hours | Datums declared, default tolerance class stated |
| Prototype | 1–20 parts on the real process route | 3–5 business days, or 48-hour express | Fit and function validated; drawing revised or frozen |
| Pilot run | 50–500 parts on production fixturing | Quoted per programme | Drift, scatter and stress movement identified and addressed |
| Process validation | Capability study on critical characteristics | Quoted per programme | Cpk ≥1.67 on critical characteristics; FAI to AS9102 where required |
| Volume production | Scheduled releases at rate | 10–15 business days per release, to 1,000,000+ units | Certificate of conformance, CMM report and material certificates per shipment |
Two habits shorten the calendar more than any machining improvement: freeze the drawing before pilot rather than during it, and order the pilot quantity you will actually analyse. A 50-part pilot that produces no trend data has cost you a gate.
Material and supply continuity across the transition
Material is where a validated process quietly becomes an unvalidated one. A prototype cut from a convenient offcut and a production part cut from a different heat, temper or product form are not guaranteed to machine the same way, and they may not move the same way after machining. Name the grade, the specification and the product form on the purchase order, and require the mill certificate for each heat.
Machinability and thermal behaviour vary widely across the grades used in precision work. Aluminum 6061-T6 has a nominal coefficient of thermal expansion near 23.6 µm/m·°C against roughly 8.6 for Ti-6Al-4V, so the same tolerance is a different problem in each. Treat published figures from material property data as nominal, and work from the actual mill certificate when the property is load-bearing for your tolerance stack.
MW+ machines 70+ material grades, which matters here because it allows a second grade or form to be qualified during pilot rather than after a supply interruption. Qualify the alternative while a pilot batch still exists to compare it against.
What documentation changes when volume starts
At prototype stage documentation proves a part; at volume it proves a process, and the second is what an auditor asks for two years later. Every MW+ order ships with a certificate of conformance, a CMM inspection report and material certificates. FAI to AS9102 and PPAP Level 3 are supplied on request, quoted per programme.
| Stage | Document | Reference | What it proves |
|---|---|---|---|
| Prototype | Dimensional report against the drawing | Drawing revision and balloon numbers | This part matched this revision |
| Pilot | Capability study on critical characteristics | Cpk against the stated gate | The process, not the part, is behaving |
| Validation | First Article Inspection, forms 1 to 3 | AS9102 | The qualified process produced a correct first part |
| Automotive release | PPAP Level 3 submission | IATF 16949 | The process was approved before volume release |
| Medical release | Device-specific records under a certified system | ISO 13485 | Manufacture ran under a controlled quality system |
| Every shipment | Certificate of conformance, CMM report, material certificates | ISO 9001:2015 system control | This lot matched this revision, from this heat |
One line worth adding to the purchase order: the calibration status of the equipment producing the reports. A CMM report is only as good as the last calibration of the CMM, traceable through an unbroken chain to national measurement standards. Ask for the certificate at validation, not after a dispute.

When scaling the machined prototype is the wrong plan
Scaling a machined prototype is the wrong plan in five situations: when annual demand never justifies the fixturing and validation spend, when the drawing is still moving, when a casting or formed process is the correct volume route, when the part exists only to prove a concept that will be redesigned, and when regulatory validation costs more than the part programme is worth. In each case the money is better spent elsewhere.
| Situation | Better plan | Why |
|---|---|---|
| Annual demand in the low hundreds, no growth expected | Stay at pilot economics; order in scheduled batches | Dedicated fixturing and validation never amortise at that quantity |
| The design is still changing every few weeks | Keep prototyping; hold the pilot until design freeze | A fixture built for a moving drawing is scrapped with the drawing |
| High volume, simple geometry, thick sections | Casting or forming, machined only on functional faces | Machining from solid removes material you paid for on every part |
| The part is a stand-in for a component to be redesigned | Prototype only, and design the production part deliberately | Validating a placeholder spends the validation budget twice |
| Regulated part with a small programme value | Re-scope, or buy a qualified standard component | Validation cost is largely fixed and does not scale down with volume |
The middle path is often correct: keep machining for the functional features and change the blank. A near-net casting or forging machined only where it matters removes the cost that scales worst.
How MW+ runs the transition
MW+ is a precision CNC machining supplier founded in 2015, operating a 15,000 m² facility in the Guangming of Shenzhen with 60+ machining centres and 120+ engineering and quality professionals, serving customers in 50+ countries across 70+ material grades. MW+ is certified to ISO 9001:2015, AS9100D, ISO 13485 and IATF 16949 at that site.
The practical advantage of keeping prototype and production with one supplier is that the programme, the fixture design and the inspection routine carry forward instead of being recreated. MW+ holds general machining to ±0.01mm to ISO 2768-m, precision features to ±0.005mm and critical features to ±0.001mm where geometry and material allow, targeting Cpk ≥1.67 on critical characteristics.
There is no minimum order quantity, so a pilot can be sized for the data you need rather than for a supplier’s floor. Process and equipment detail is on the MW+ capabilities page, the inspection routine on the quality assurance page, and volume routes on the machine parts manufacturing page. To start, send the model and drawing through contact us.
Frequently asked questions
Why did our per-part price barely fall when we moved from 20 parts to 2,000?
Unit price falls at volume mainly through setup amortisation, so a part whose cost is dominated by cycle time or inspection barely moves. Look for the features driving it: small internal corner radii, a finish specified on every face, blanket tight tolerances, or a setup count that was never consolidated. Those are design decisions, and worth revisiting before renegotiating price.
Can we skip the pilot run if the prototypes were perfect?
Perfect prototypes are weak evidence, because they were made in a process that does not resemble production. A pilot exists to expose tool wear drift, fixture loading variation and post-machining stress relaxation, none of which appear over twenty parts made carefully. Skipping the pilot moves that discovery into the first production release, where a fixture change or a re-programme costs a schedule rather than a week.
Should the same supplier do the prototype and the production?
Keeping both with one supplier carries the CNC programme, the fixture design and the inspection routine forward, removing re-quoting and re-programming from the schedule. Splitting is reasonable when you want a domestic prototype cycle during design churn and an offshore volume supplier once the drawing is frozen. The cost of splitting is a fresh qualification, so budget for it.
Do we need a full FAI on every production release?
A full First Article Inspection to AS9102 belongs on the first release, on any drawing revision, and after a change of machine, tooling or subcontracted process. Repeating it on unchanged releases adds documentation without adding information. What repeat releases need instead is capability data on the critical characteristics, which shows the qualified process is still behaving as it did at validation.
Our parts pass at the supplier and fail at goods-in. What changed at volume?
Usually the inspection method changed, not the parts. At prototype stage every feature is measured on a CMM; at volume the supplier samples, and goods-in may measure differently again. Agree the datum scheme, probing strategy, sampling plan and measurement temperature at validation, and require reports keyed to the drawing balloon numbers.
How large should the pilot batch be?
Size the pilot by the data you need, not by budget. It should be large enough to cross at least one full tool life on the critical feature, and to give a capability sample that is meaningful rather than arithmetic, which in practice usually means the upper end of the 50 to 500 range for a tight-tolerance part. MW+ applies no minimum order quantity, so the quantity can be set by the analysis.
When is machining from solid the wrong process at volume?
Machining from solid is the wrong volume process when most of the material becomes chips and the geometry is achievable by casting, forging or forming. The tell is a high buy-to-fly ratio combined with simple, thick sections. The usual answer is not to abandon machining but to change the blank: a near-net blank machined only on functional faces keeps the validated tolerances on CNC machining services while removing the cost that scales worst.
Moving from prototype to production at MW+
The same fixtures and inspection plan carry from first article to volume, which is what keeps dimensions stable across the transition. Prototype lead time is 3–5 days on CNC prototyping; volume runs through machine parts manufacturing. Both feed the machined products range.