Precision Swiss Machining Company
We machine small, slender, tight-tolerance turned parts on Swiss-type lathes and ship them worldwide — connector pins, shafts, micro screws, needles and valve stems for medical, aerospace, electronics and automotive manufacturers in 50+ countries. Swiss turning is one line of our CNC machining services. Send a drawing and a machining engineer reviews it, quotes it within 24 hours and holds ±0.001mm to ±0.005mm on the parts we deliver.
Certified for Regulated Industries
| Service | Swiss-type CNC turning, contract manufactured to your drawing |
| Also known as | Swiss turning, Swiss screw machining, guide-bushing turning |
| What we make | Pins, shafts, screws, needles, contacts, valve stems, bushings, spindles |
| Working envelope | Ø0.3 – 32 mm bar, up to 20:1 length-to-diameter |
| Tolerance held | ±0.001 – 0.005 mm on toleranced features |
| Materials | 70+ — stainless, titanium, aluminium, copper alloys, steels, superalloys, polymers |
| Order size | 1 piece to 1,000,000+, no minimum order |
| Lead time | Quote in 24 hours · prototypes 3–5 days · production 10–15 days |
| Certifications | ISO 9001:2015 · AS9100D · ISO 13485 · IATF 16949 · NADCAP |
| Documentation | CMM report, mill certificates and Certificate of Conformance as standard |
| Delivery | DDP to 50+ countries, export documentation included |
| Manufactured at | Our own 15,000 m² facility in Shenzhen, China |
The Worldwide Swiss Machining Supplier Procurement Teams Rely On
Sourcing precision Swiss turning overseas carries real risk — inconsistent tolerances, weak documentation, missed deadlines. Here's how MetalWorks Plus removes that risk for buyers evaluating a Swiss machining company in China.
Free DFM Review
Every RFQ gets a manufacturability review from a Swiss machining engineer before quoting — not a sales rep.
Full Documentation
CMM reports, material certs, PPAP, and Certificates of Conformance ship with every order, no extra request needed.
3–5 Day Prototypes
Prototype-to-production Swiss screw machining without the multi-week lead times typical of overseas sourcing.
English-Speaking PM
A dedicated project manager owns your account from quote to delivery — no lost-in-translation change orders.
No MOQ Lock-In
From single-digit prototype runs to multi-million-unit programs on the same certified Swiss turning lines.
A Trusted Swiss Machining Company in China
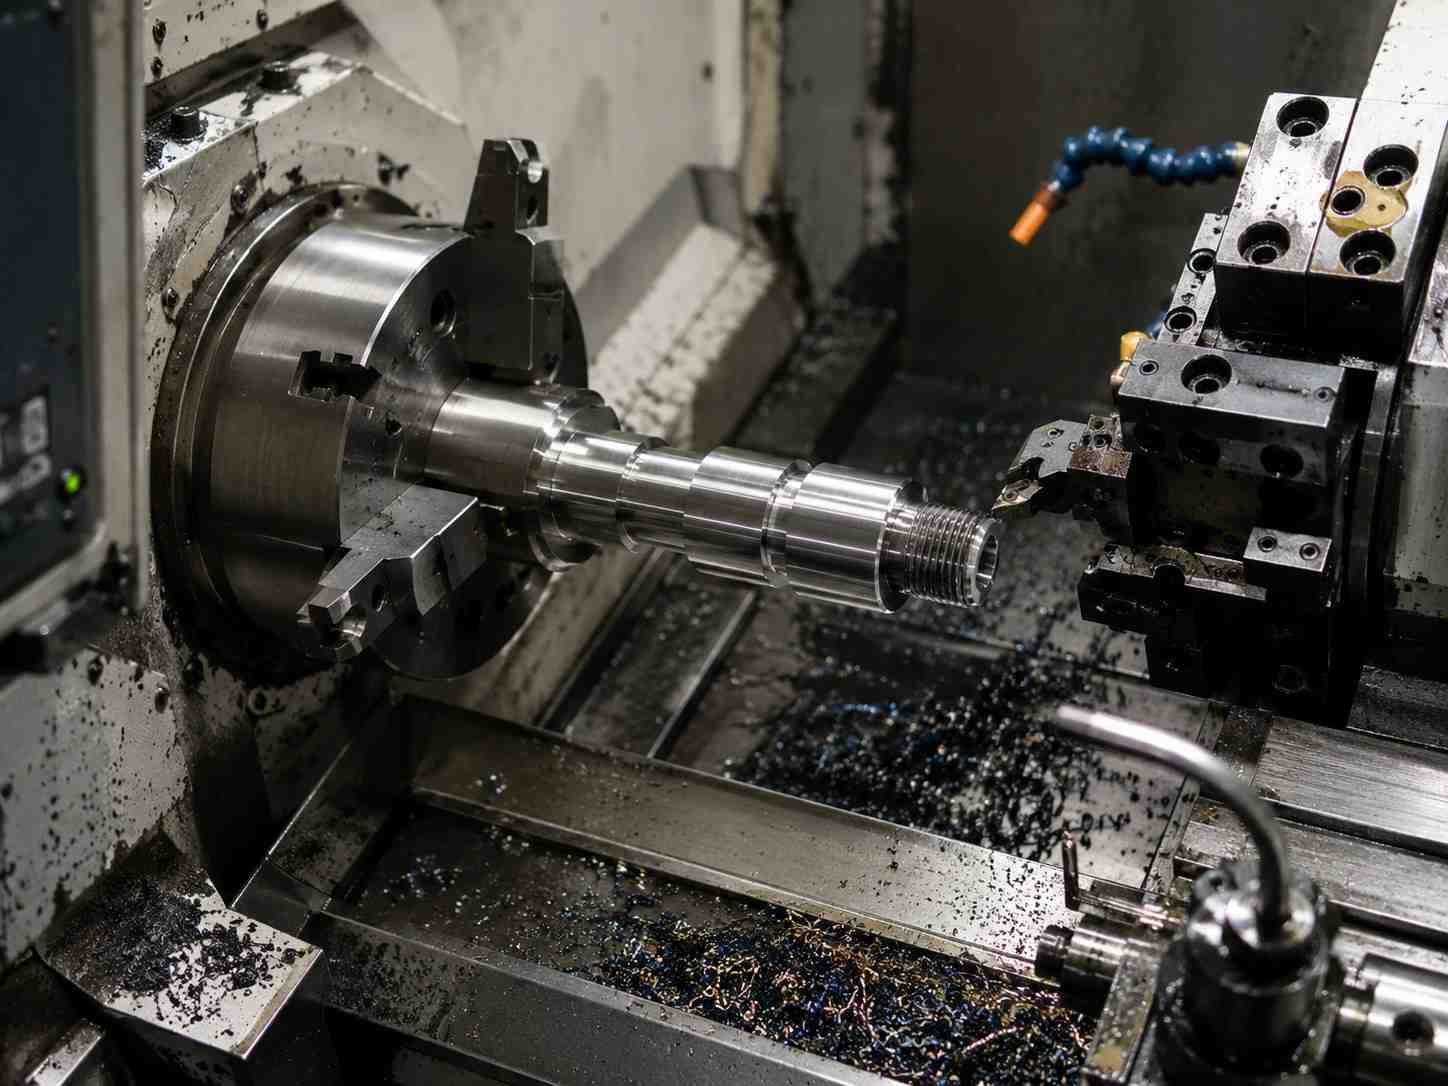
Since 2015 MetalWorks Plus has run dedicated Swiss turning lines from Shenzhen, producing ultra-precise CNC Swiss turned components for buyers in more than 50 countries. We pair Swiss-engineered turning philosophy with China's manufacturing efficiency, so global buyers get European-grade precision without the European price premium. Parts that do not need a guide bushing run on the same floor as our CNC turning services and multi-axis machining lines.
CNC Swiss Machining Services
7-axis Swiss turning centers producing complex geometries with simultaneous threading, milling, drilling, and grooving in a single setup.
Complete Inspection & Compliance
Every part ships with CMM reports, optical comparator verification, PPAP documents, and NIST-traceable Certificates of Conformance.
High-Volume Production
From prototype to millions of parts — our Swiss screw machining lines run 24/7 for consistent throughput and on-time global delivery.
CNC Swiss Machining Capabilities That Set the Standard
Seven-axis Swiss turning centres operating to the exacting standards of European precision manufacturers — at a fraction of the lead time and cost. Every capability below is verified in-house before a part ships.
7-Axis Swiss Turning
Multi-axis Swiss turning centers complete complex prismatic features in a single setup, eliminating repositioning error for exceptional geometric accuracy.
Sub-Spindle Operations
Simultaneous back-working machines both ends without manual re-chucking, cutting cycle times on high-volume Swiss screw machining runs.
Micro-Diameter Capability
Precision Swiss turning excels where conventional CNC fails — components down to Ø0.3mm at ±0.001mm to ±0.005mm for watch parts and micro-connectors. Features below Ø0.3mm move to our micro machining services.
Live Tooling & Milling
Integrated live tooling for milling, cross-drilling, slotting, and hex forming — parts arrive complete without secondary operations.
Certified Quality Systems
ISO 9001:2015, AS9100D, ISO 13485, IATF 16949 and NADCAP accreditation underpin every process, from material traceability to final documentation.
Global Supply Chain
Warehousing partnerships across Europe, North America, and Southeast Asia enable VMI and just-in-time delivery worldwide.
DFM Review
Manufacturability analysis
Material Select
70+ certified stock materials
Swiss Turning
7-axis simultaneous machining
In-Process CMM
Real-time dimensional checks
Surface Finish
Per-spec post-processing
Global Ship
Full documentation package
Exactly What We Can Cut for You
Before anything else, most procurement engineers want one question answered: can this shop actually hold my drawing? This is our working envelope on Swiss-type equipment — the numbers our engineers quote against every day. If your part sits inside it, we can make it. If it sits just outside, tell us anyway; there is usually a route.
| Parameter | Our Capability | Notes |
|---|---|---|
| Bar diameter | Ø0.3 mm – Ø32 mm | Round, hex and square bar stock |
| Part length, single setup | Up to 20× diameter | Longer quoted on review of the guide bushing setup |
| Diametral tolerance | ±0.001 – 0.005 mm | Untoleranced dimensions to ISO 2768 class f |
| Concentricity / TIR | From 0.002 mm | Front and back features cut on one datum |
| Roundness | From 0.001 mm | Verified on CMM and optical comparator |
| Minimum wall thickness | From 0.15 mm | Guide bushing supports the cut, so walls stay even |
| Threads | M0.8 – M12 | Rolled or single-point; UNC, UNF, BSP and custom pitches |
| Live-tooled features | In cycle | Cross-drilling, slotting, flats, hex forming, knurling, grooving |
| Surface finish, as machined | Ra 0.8 – 1.6 μm | No secondary operation required |
| Surface finish, polished | To Ra 0.1 μm | Mechanical or electro-polishing in house |
| Materials qualified | 70+ | Stainless, titanium, aluminium, copper alloys, steels, superalloys, polymers |
| Batch size | 1 – 1,000,000+ | No minimum order; same line from prototype to production |
Industry-Leading Precision
Our precision Swiss turning achieves tolerances far tighter than conventional CNC turning, enabling applications in the most demanding regulated industries worldwide.
About the ISO 2768 table: classes f and m are general drawing-tolerance grades that apply to any material — they are not material categories. They govern dimensions you have not explicitly toleranced. Toleranced features on our Swiss turned parts are held to ±0.001–0.005 mm, and Swiss capacity tops out at Ø32 mm bar, so the rows above 120 mm are reference only.
| Nominal Size | Class f (Fine) | Class m (Medium) |
|---|---|---|
| 0.5mm – 3mm | ±0.05mm | ±0.1mm |
| 3mm – 6mm | ±0.05mm | ±0.1mm |
| 6mm – 30mm | ±0.1mm | ±0.2mm |
| 30mm – 120mm | ±0.15mm | ±0.3mm |
| 120mm – 400mm | ±0.2mm | ±0.5mm |
| 400mm – 1000mm | ±0.3mm | ±0.8mm |
| Parameter | Standard Grade | Precision Grade | Verified By |
|---|---|---|---|
| Positional Tolerance | ±0.13 mm (±0.005") | ±0.02 mm (±0.0008") | CMM |
| Surface Profile | 0.25 mm (0.010") | 0.05 mm (0.002") | Laser Scan |
| Min. Feature Size | 0.50 mm (0.020") | 0.13 mm (0.005") | Microscope |
| Ra Roughness | Ra 1.6 μm (63 μin) | Ra 0.1 μm (4 μin) | Interferometry |
| Flatness/Parallelism | 0.025 mm per 25 mm | 0.005 mm per 25 mm | Optical Flats |
| Measurement Uncertainty | ±5 μm (±0.0002") | ±1.3 μm (±0.00005") | NIST Traceable |
Swiss Machining vs Conventional CNC Turning
The whole difference is where the workpiece is supported. On a conventional lathe the bar is gripped only at the chuck, so a long, slender part bends away from the tool as it cuts. A Swiss-type lathe feeds the bar through a guide bushing that sits millimetres from the cutting edge, so the material is held exactly where the cutting force is applied. That one design change is what makes ±0.001mm achievable on parts twenty diameters long — and it is why a Swiss lathe and a CNC turning centre are quoted as different processes, not different machines.
| Criterion | Swiss-Type Turning | Conventional CNC Turning |
|---|---|---|
| Workpiece support | Guide bushing, at the cutting tool | Chuck only, away from the tool |
| Practical length-to-diameter ratio | 20:1 and beyond | About 3:1 before deflection |
| Typical tolerance held | ±0.001 – 0.005 mm | ±0.01 – 0.025 mm |
| Best part diameter | Ø0.3 – 32 mm | Ø10 – 400 mm |
| Secondary operations | Usually none — live tooling and sub-spindle finish the part | Second setup often required |
| Cycle time on small parts | Seconds per part, bar-fed and continuous | Longer — load and unload every part |
| Typical parts | Pins, shafts, screws, contacts, needles, valve stems | Flanges, housings, bushings, larger rotational parts |
70+ Materials for Swiss Screw Machining
From stainless steel to exotic superalloys, titanium to medical-grade polymers — our Swiss machining facility stocks and qualifies a comprehensive range of materials for every industry requirement worldwide.
Aluminium Alloys
6061, 7075, 2024, 5052 — lightweight precision parts for aerospace, electronics, and consumer products.
Stainless Steels
303, 304, 316L, 17-4PH, 440C — corrosion resistance for medical, food-grade, and marine environments.
Titanium Alloys
Ti-6Al-4V (Grade 5), Grade 2, Grade 23 — biocompatible, high strength-to-weight for implants and aerospace.
Copper & Brass
C360, C110, Naval Brass, Beryllium Copper — ideal for electrical connectors, heat exchangers, and valve bodies.
Engineering Plastics
PEEK, Delrin, PTFE, Ultem, Nylon — chemical resistance and dimensional stability for demanding polymer parts.
Medical-Grade Stainless
316LVM, 465, Nitronic 60 — vacuum-remelted and implant-grade stock for surgical and dental components.
Free-Machining & Alloy Steels
12L14, 1215, 4140, 4340 — high-throughput bar stock for fasteners, shafts and drive components.
Beryllium Copper
C17200 and C17510 — spring temper with high conductivity for contact pins and probe bodies.
PEEK & Implant Polymers
PEEK Optima, Ultem PEI, PTFE, PVDF — sterilisable polymers for fluidics and single-use devices.
Superalloys
Inconel 718/625, Hastelloy C276, Monel 400 — for extreme heat, pressure, and corrosive environments.
Swiss Turned Parts We Make Every Day
Swiss machining earns its cost advantage on small, slender, high-count parts. These are the geometries that come through our bar feeders most often — if your drawing looks like one of them, we have almost certainly cut it before, and the quote will come back faster because of it.
Connector & Contact Pins
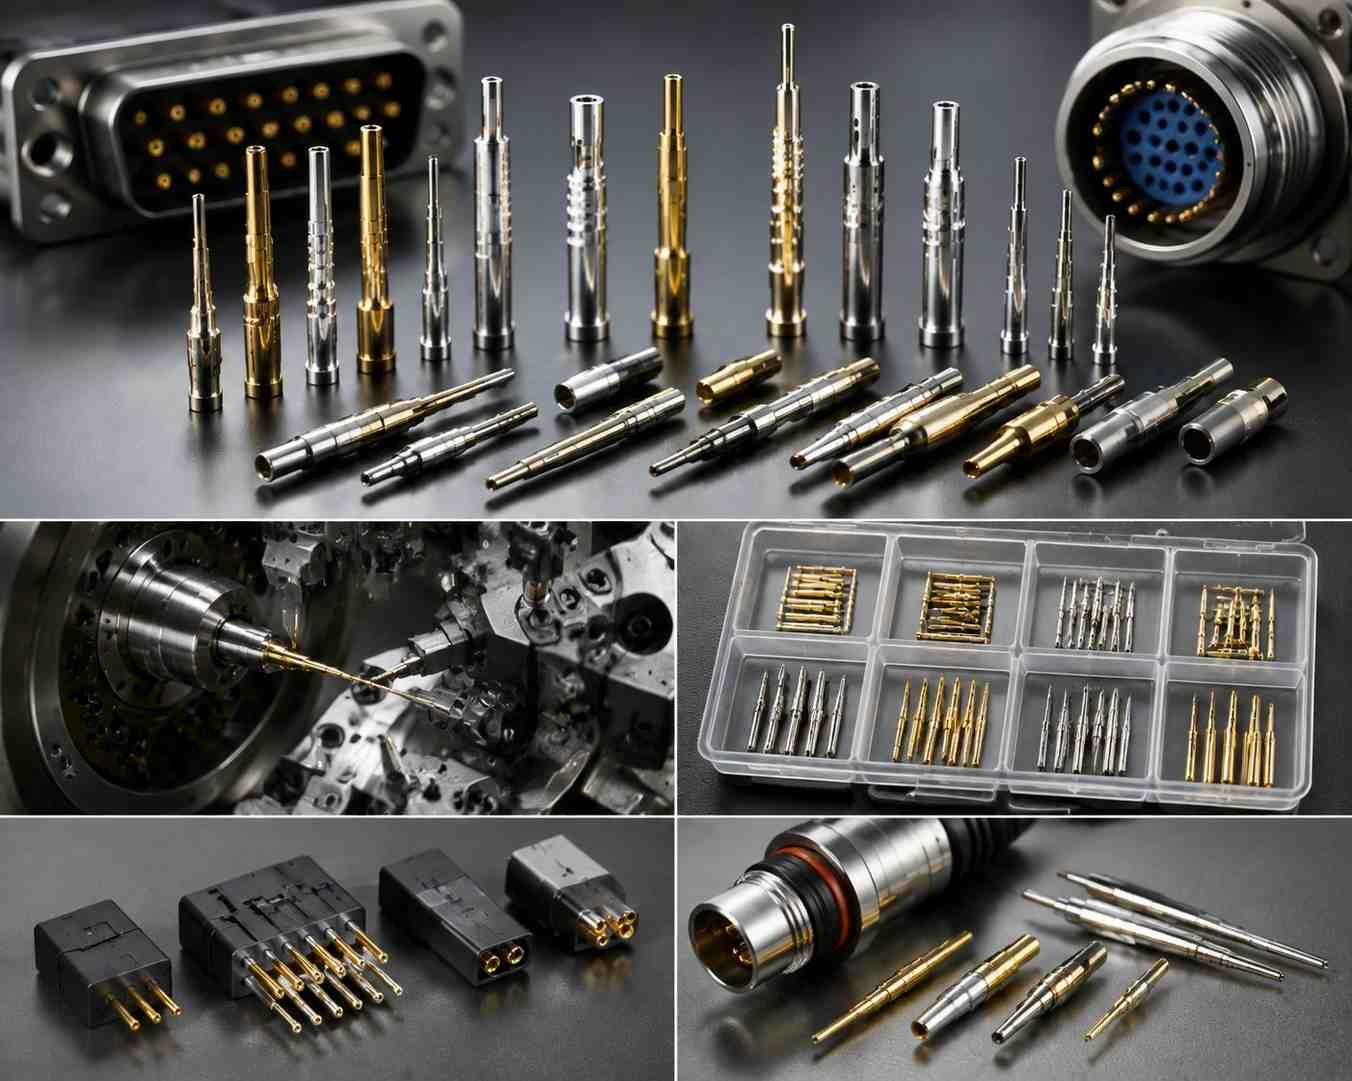
Turned pin bodies, receptacles and spring contacts, plated in gold, tin or nickel. See our dedicated connector pin and machined pin range.
Precision Shafts & Spindles
Motor shafts, lead screws and instrument spindles held to ±0.002 mm concentricity over their full length without a steady rest.
Micro Screws & Threaded Studs
Bone screws, set screws and captive fasteners threaded in the same cycle as the body, so pitch and diameter never drift between operations.
Needles & Cannulae
Thin-wall tubing and solid needle stock for surgical and dental instruments, supplied with full material traceability under ISO 13485.
Valve Stems & Fluid Fittings
Stems, poppets and hydraulic fittings with concentric sealing faces turned in one setup, so the seat and the guide diameter share a datum.
Bushings, Ferrules & Spacers
Thin-wall parts that distort in a chuck. The guide bushing supports the cut, so wall thickness stays even around the full circumference.
Sensor Housings & Probe Bodies
Cross-drilling, slotting and hex forming run on the sub-spindle, so a housing leaves the machine complete rather than going to a mill.
Watch & Micro-Mechanical Parts
Arbors, pinions and pivots at the smallest end of our envelope. Below Ø0.3 mm the work moves to micro machining.
Why pin work goes to a Swiss lathe
A contact pin is the textbook Swiss part: small diameter, long relative to its width, a sealing or mating feature that has to stay concentric, and volumes measured in hundreds of thousands. On a conventional lathe each of those pins needs a second operation and a tolerance stack to go with it. On a Swiss machine the bar is supported at the cut, the sub-spindle finishes the back end, and the part drops out complete in a few seconds.
That is why the same lines that run our Swiss work also produce our CNC precision parts and machine parts ranges — and why prototype pins can be cut on production tooling through CNC prototyping before a volume order is committed.
From Your Drawing to Inspected Parts on Your Dock
Swiss machining is a service, not a catalogue. You send a drawing; we own everything between that file and a boxed, documented, customs-cleared delivery. Here is precisely what happens at each stage, who does it, and what you get back — so you can see where your project sits at any point.
You send the drawing
A STEP file and a dimensioned PDF are enough to start. We sign an NDA before any file transfer, and your drawings are never shown to another customer or used to quote a competing part. Tell us the annual volume even if the first order is a single piece — it changes how we programme the job.
An engineer reviews it, not a salesperson
A Swiss machining engineer checks guide bushing feasibility, length-to-diameter ratio, tool access on cross features, thread run-out, wall thickness and material substitutions. If a tolerance is costing you money without doing any work, we say so. This review is free and comes back with the quote, not after the order.
A costed quote inside 24 hours
You get piece price at your quantity breaks, tooling cost if any, the lead time we will commit to, and the tolerances we are agreeing to hold. Nothing is hidden in a revision later: if a drawing change moves the price, we quote the change before we cut.
Programme, cut, and prove it
We write the programme, set the bar feeder and guide bushing, and run a first article on production tooling. It is measured on the CMM against every toleranced feature and the dimensional report goes to you for sign-off before the production run is released.
Run, measured while it runs
Approved jobs go to bar-fed production, running lights-out on repeat programmes. Statistical process control tracks critical dimensions during the run rather than at the end, so drift is caught on the machine instead of at final inspection — and AQL sampling backs it up.
Finished, documented, delivered
Plating, passivation, anodising or heat treatment run through qualified partners under our QC hold. Parts ship with a CMM report, mill certificates traceable to heat and lot number and a Certificate of Conformance, DDP to your door with the export paperwork already done.
The Equipment That Does the Work
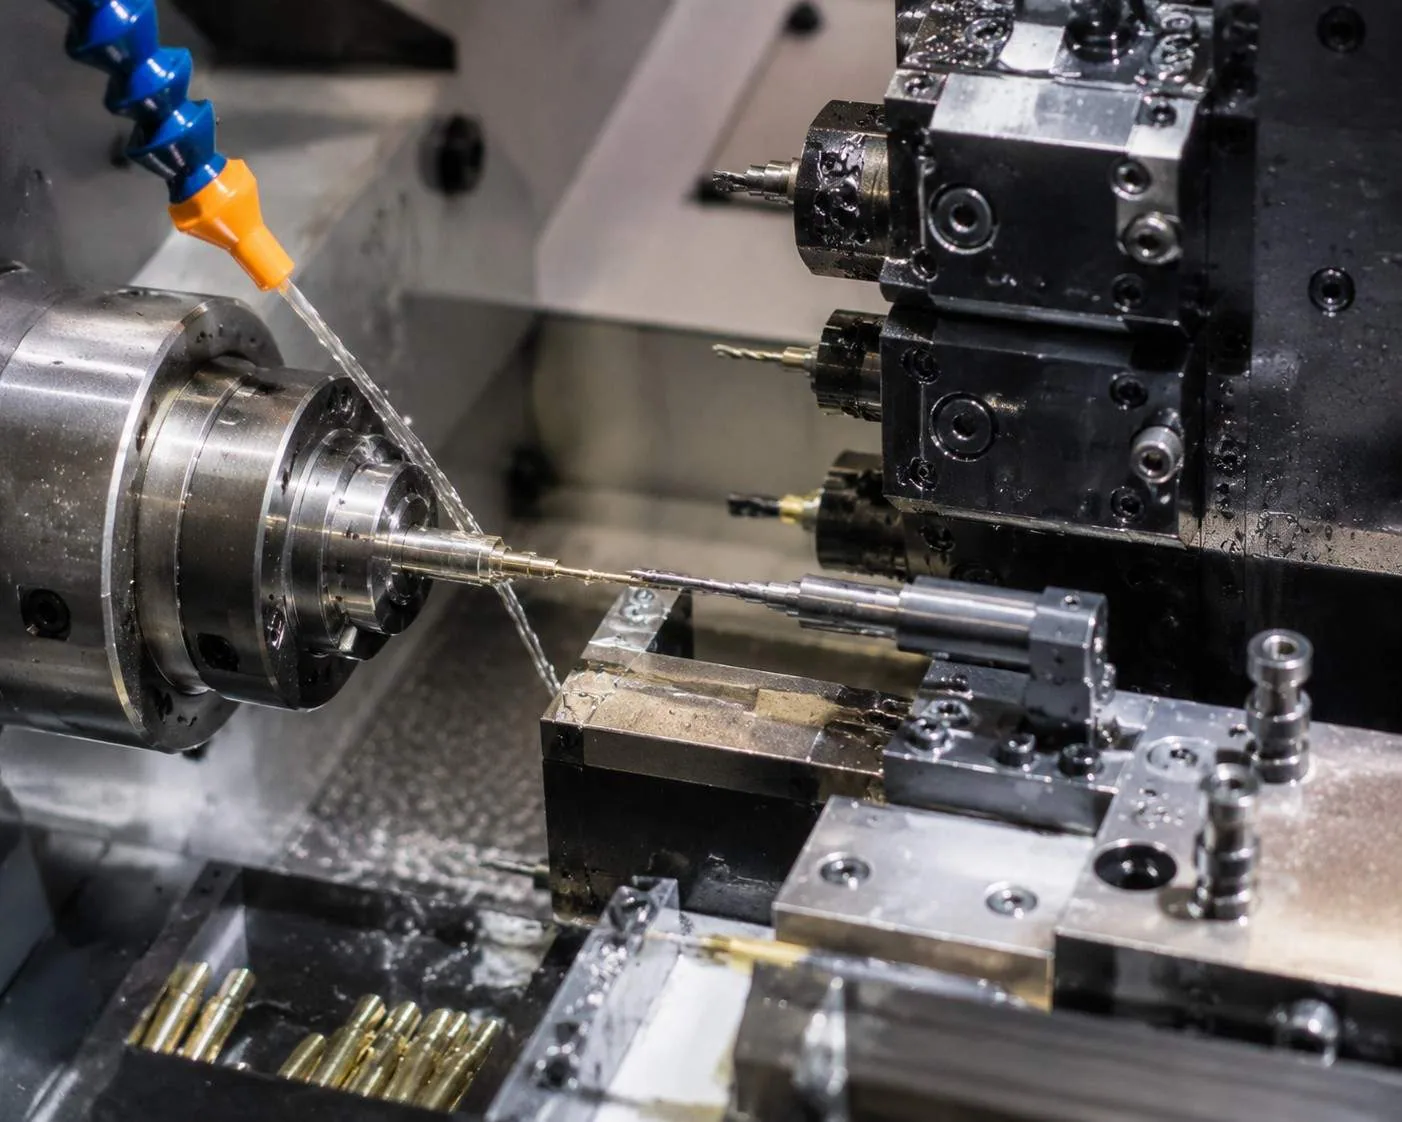
We are a manufacturer, not a broker. Every Swiss turned part on this page is cut, measured and finished inside our own 15,000 m² facility in Shenzhen, on machines we own and by operators we employ. Nothing is quietly subcontracted to a shop you have not audited.
| Equipment | What It Does |
|---|---|
| 7-axis Swiss-type lathes | Simultaneous turning, milling, drilling and grooving in one setup |
| Sub-spindle back-working | Finishes the second end without re-chucking or a tolerance stack |
| Live tooling stations | Cross holes, flats, hex, slots and knurls cut in cycle |
| Automatic bar feeders | Continuous unattended running on repeat programmes |
| 60+ CNC machines on site | Swiss, turning, milling, multi-axis and EDM under one roof |
| Deburring and polishing cells | In-house finishing to Ra 0.1 μm, no external handling |
| 24/7 lights-out shifts | Volume capacity without a lead-time penalty |
| Instrument | What It Verifies |
|---|---|
| CMM, 0.5 μm resolution | Every toleranced feature on 100% of first articles |
| Optical comparators | Profiles, thread forms and radii against the drawing |
| White-light interferometry | Surface roughness down to Ra 0.1 μm |
| Contact profilometry | Ra, Rz and Rq with printed traces |
| NIST-traceable gauge blocks | Instrument calibration, ±1.3 μm uncertainty |
| Optical flats | Flatness and parallelism to 0.005 mm per 25 mm |
| SPC data capture | Critical dimensions during the run, not after it |
Post-Process Surface Treatments
Every Swiss machined component can be enhanced with a functional or cosmetic finish, specified to your drawing callout and delivered inspection-ready.
As Machined
Direct from the Swiss lathe — Ra 0.8–1.6 μm (32–63 μin), no secondary processing. The most cost-effective option for structural, threaded or hidden surfaces.
Anodizing
Electrochemical oxide layer on aluminum, boosting surface hardness and corrosion resistance. Type II or hard-coat Type III.
Polishing
Mechanical or electro-polishing to mirror-quality Ra 4–16 μin. Essential for medical implants and fluid-handling parts.
Brushed Finish
Fine unidirectional abrasive lines create a satin texture, reducing visible fingerprints and improving grip ergonomics.
Sandblasting
Uniform matte texture via controlled abrasive blasting, eliminating machining marks and prepping for coating adhesion.
PVD / DLC Coating
Physical vapour deposition and diamond-like carbon coatings up to 3000 HV, for wear resistance and low friction.
Swiss Machining Across Critical Industries
Our Shenzhen facility supplies some of the world's most regulated industries, where tolerance, traceability and reliability are non-negotiable.
Medical & Dental
Implants, surgical tools, endoscope parts — ISO 13485 certified, biocompatible traceability.
Aerospace & Defense
NADCAP certified special processes. Titanium and superalloy structural components.
Automotive
IATF 16949 compliant fuel injection components, sensor housings, transmission microparts.
Electronics & Semiconductors
Connector pins, contact probes and shielding — micro-diameter precision in copper alloys.
Optics & Instruments
Lens mounts, mirror cells, measurement equipment requiring exceptional roundness.
Zero Compromise on Quality
Every Swiss machined component passes a multi-stage quality gate before it leaves Shenzhen, regardless of volume or destination. The systems behind it are documented on our quality assurance page.
CMM Inspection
0.5μm resolution on 100% of first articles, AQL sampling on production runs, full dimensional reports supplied.
ISO-Certified Processes
ISO 9001:2015, AS9100D, ISO 13485 and IATF 16949 quality management systems, plus NADCAP special-process accreditation, independently audited.
Full Documentation
PPAP, material certifications, Certificates of Conformance, FAI reports, and RoHS/REACH declarations.
Material Traceability
Full heat and lot number traceability, mill test reports archived 10+ years.
In-Process SPC
Statistical process control on critical dimensions during production, not just final inspection.
Surface Roughness Measurement
Interferometry and contact profilometry for Ra, Rz, Rq with printed reports.
Non-Conformance Management
Formal NCR, CAR/8D and SCAR processes with root cause analysis.
Outgoing QC Hold Protocol
No shipment without QC sign-off and physical quarantine of non-conforming product.
Annual Re-Certification
All certifications renewed on schedule with customer notification of scope changes.
How Fast, and How Few
Two questions decide most Swiss machining RFQs before price is even discussed: how quickly can you have the first parts, and what is the smallest run you will accept. Here are the real numbers, so you can plan against them before you send a drawing.
| Stage | Standard | Expedited |
|---|---|---|
| Engineering-reviewed quote | Within 24 hours | Same working day |
| DFM feedback on a new drawing | With the quote | With the quote |
| First-article prototype | 3–5 business days | 48–72 hours |
| Production run, 1k–10k pieces | 10–15 business days | 7–10 business days |
| Repeat order, existing programme | 7–10 business days | 4–6 business days |
| Air freight, DDP door to door | 3–6 days | 2–3 days |
| Order Type | Quantity | Runs On |
|---|---|---|
| Prototype | 1 piece and up | Production tooling, no MOQ |
| Bridge / pilot build | 50 – 500 pieces | Same programme as production |
| Production | 1,000 – 1,000,000+ | Bar-fed, lights-out shifts |
| Blanket order / VMI | Annual volume | Scheduled releases from stock |
Swiss Machining Worldwide — From Our China Facility to You
As a worldwide Swiss machining supplier, we ship precision components globally with full export documentation, DDP incoterms, and established logistics partners in every major market.
Swiss Machining, Answered
Direct answers to the questions engineers and procurement teams ask most about Swiss machining, precision Swiss turning and sourcing Swiss turned parts from Shenzhen.
What is Swiss machining?
Why source Swiss machined parts from China instead of Europe?
What tolerances can Swiss screw machining achieve?
How is Swiss machining different from conventional CNC turning?
What is the maximum bar diameter and part length for Swiss turning?
Which materials can be used in CNC Swiss machining?
How much does a Swiss machined part cost?
Do Swiss turned parts come with inspection documentation?
Can you machine parts from customer-supplied material?
Does MetalWorks Plus ship worldwide as a Swiss machining supplier?
Is there a minimum order quantity for Swiss turned parts?
How long does Swiss machining take from quote to delivery?
Precision Manufacturing Services
Beyond Swiss machining, MetalWorks Plus offers a full range of CNC manufacturing services and part categories under one roof.
Ready to Source Swiss Machined Parts?
Upload your drawing or send your specifications. Our engineering team reviews every inquiry within 24 hours, worldwide.
Swiss Machining quote request
Slender, high-accuracy turned parts are what these machines are for. Send the drawing and we will tell you whether Swiss is the right route before you commit.
NDA signed before file transfer · Free DFM analysis · Engineering-reviewed quote within 24 hours. Have STEP or IGES files ready? Send them here and reference this page.