


Precision
Multi-Axis
CNC Machining
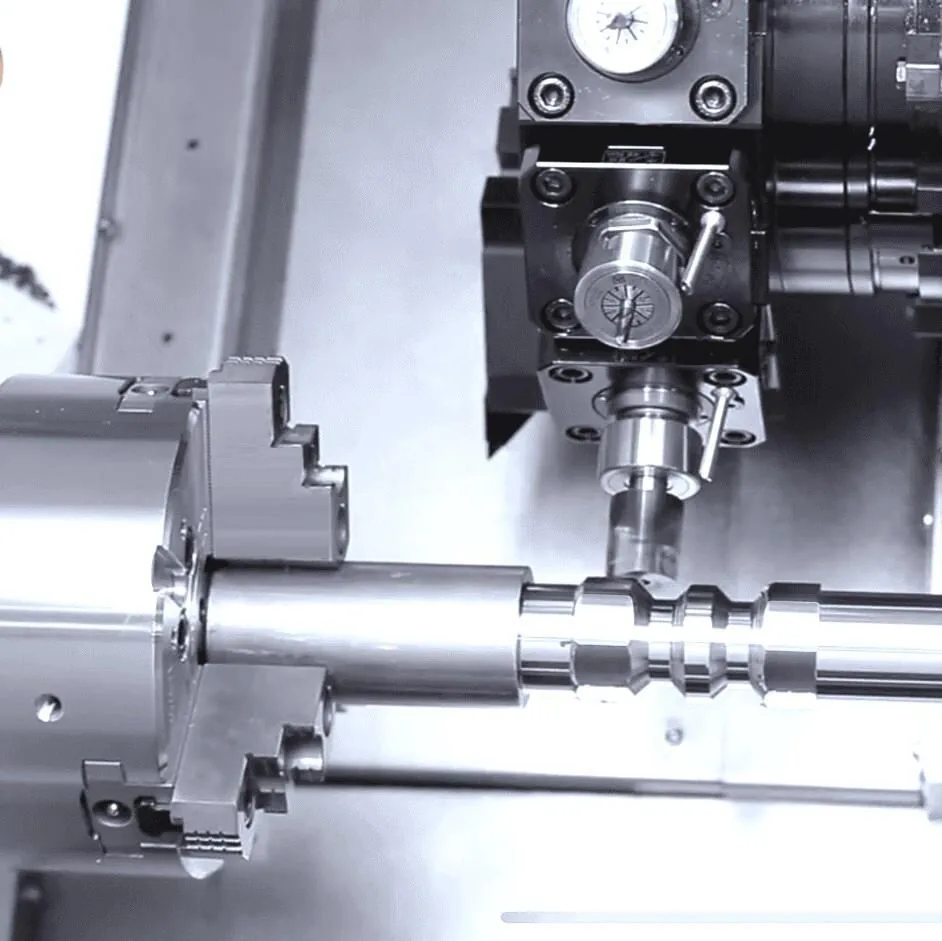
Multi-axis machining — 3-axis, 4-axis & full 5-axis simultaneous — to ±0.001mm to ±0.005mm for procurement teams and engineers who can't afford a bad batch. Prototype to production — 70+ materials, quoted within 24 hours, delivered DDP anywhere in the world.
Trusted by Engineers Across Critical Sectors
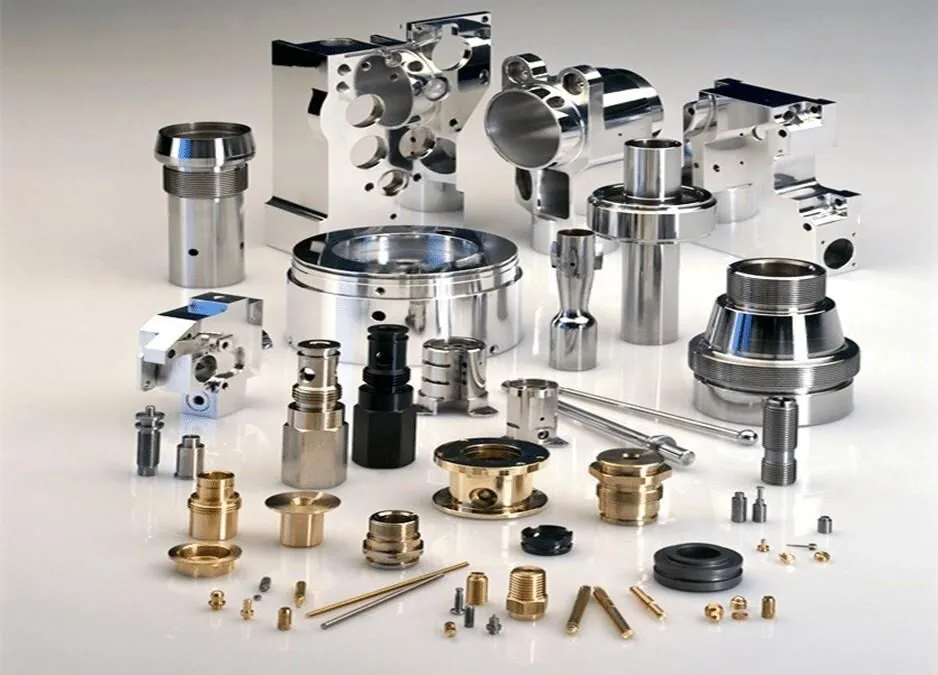
From single prototypes to long-run serial production — we serve the world's most demanding precision engineering sectors. Find your industry below to see the tolerances and certifications that matter to you. You can also browse 24 machined samples by industry in our CNC precision parts catalogue, or 26 connector pin and machined pin samples.
Aerospace
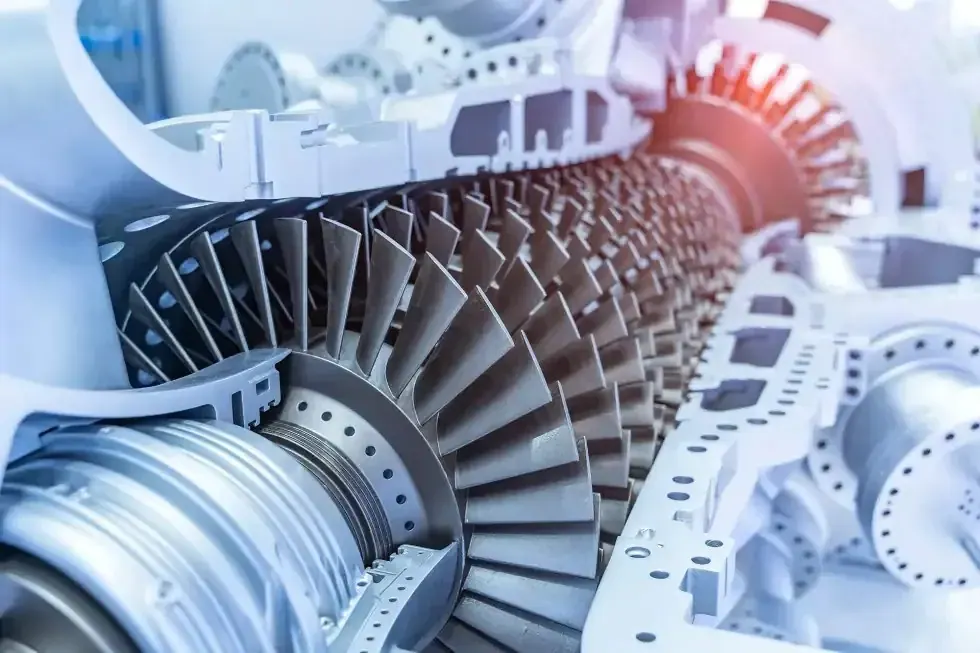
Turbine housings, structural brackets, flight-critical components to AS9100D
Medical
Surgical guides, implant components, orthopaedic instruments — ISO 13485
Automotive
Prototype manifolds, EV battery housings, transmission components — IATF 16949
Robotics
End effectors, servo mounts, chassis plates, precision motion hardware
Industrial
Valve bodies, custom gears, pump housings, hydraulic manifolds
3-Axis, 4-Axis & 5-Axis CNC Milling
Three axis configurations, three different cost-per-part curves. A quick spec comparison below — for the full mechanical breakdown of how each one actually works, see the process guide underneath.
3-AXIS
3-Axis Milling
The cutting tool moves in three linear axes while the part stays fixed in a vice. The standard for flat, prismatic geometry and the workhorse of general CNC milling, at the lowest cost per part.
 4-AXIS
4-Axis Milling
4-AXIS
4-Axis Milling
A rotary A-axis lets the part index or continuously rotate, machining multiple faces in one setup without re-fixturing.
5-AXIS SIMULTANEOUS
5-Axis Milling
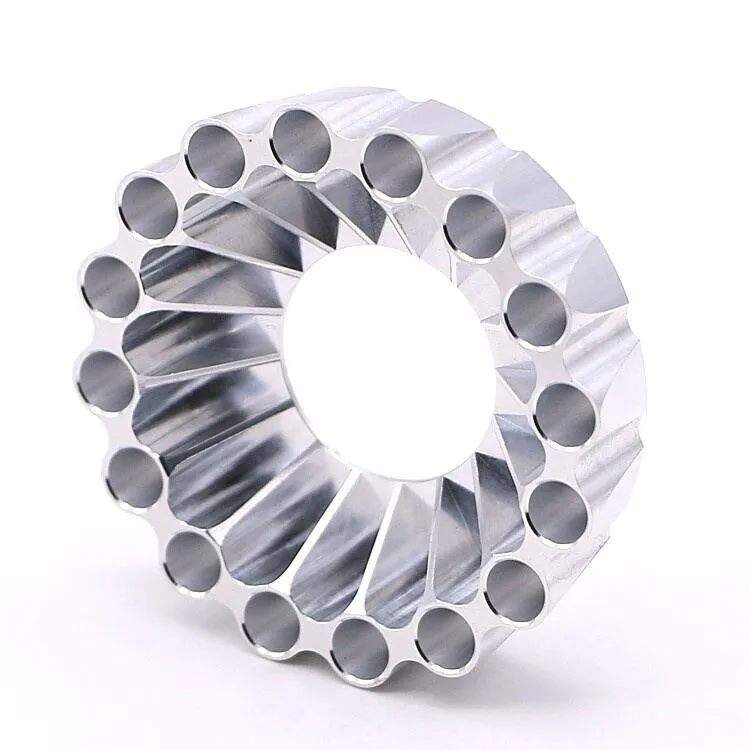
Two rotary axes let the tool approach from almost any vector, cutting undercuts and freeform surfaces in a single clamping. Features below Ø0.5mm move to micro-machining.
Still not sure which axis count your part needs?
Reach for 3-Axis
Every functional feature is reachable from directly above, or from one or two indexed sides. This is the lowest cost per part and the fastest quote-to-ship time — right for brackets, plates, and enclosures at any volume.
Reach for 4-Axis
Features sit on more than one face around a shared axis and need to stay in true position relative to each other — manifolds, camshafts, D-shaft fittings. 4-axis machining cuts them without re-fixturing.
Reach for 5-Axis
Undercuts, compound angles, or continuously curved surfaces that no fixture flip could reach — impellers, turbine blades, implants — or any part where the single-setup accuracy of 5-axis machining outweighs cycle time.
All our 5-axis machining centres are equipped with Renishaw RMP60 wireless spindle probing and Renishaw OMP60 workpiece inspection — delivering in-process dimensional verification, automatic tool length measurement, and first-part-correct accuracy on every production run.
How 3-Axis, 4-Axis and 5-Axis CNC Machining Actually Work
The mechanics behind each process — how the part is held, how the tool approaches it, what modes are available, and where each one hits its limit.
3-Axis Milling
4-Axis Milling
5-Axis Simultaneous Milling
What 5-axis CNC machining solves that 3-axis cannot
Three geometries account for most of the parts that get quoted as 3-axis work and then fail at first article. Each one is a reason to move to multi-axis machining rather than a reason to add another fixture.
A bore that is square to nothing
A feature that is not normal to any datum face has to be reached by moving the part, not the toolpath. On a 3-axis machine that means a dedicated angle fixture for every orientation, and every fixture adds its own stack-up. In simultaneous 5-axis machining the trunnion rotates the part under a fixed tool vector, so a compound-angle bore is cut in the same clamping as the faces it references — the angular relationship is held by the machine, not by a jig.
Reach is the limit, not the cutter
A deep pocket approached vertically needs a long, slender tool that deflects and chatters, and the surface finish shows it. Tilting the head lets a shorter, stiffer tool reach the same floor at an angle: less deflection, a cleaner wall, and no witness line where the cutter changed direction. Cavities beyond six times tool diameter are routine with 5-axis machining. On hardened tool steel above 60 HRC we cut the sharpest internal corners by wire EDM instead.
Walls fail from load, not tolerance
Thin sections distort under cutting force long before the drawing tolerance becomes the problem. Continuous 5-axis contouring keeps the cutter engaged at a steadier chip load instead of slamming into corners, so the wall sees a consistent force rather than a series of shocks. With soft jaws and staged roughing, 0.8mm walls are routine and 0.5mm is achievable; below that we split roughing and finishing across separate setups to let the part relax between operations.
Multi-Axis Machining Tolerances, Material by Material
We consistently exceed the ISO 2768-m general tolerance standard across every material category. The figures below represent our achievable tolerances under controlled production conditions — not theoretical limits.
See CNC Machining CapabilitiesMachine Specifications
Quality & Inspection Equipment
Every production order includes in-process and post-process dimensional inspection using calibrated equipment traceable to national standards (NIST / NPL).
Accepted CAD File Formats
STEP (.stp / .step) is preferred for maximum geometric fidelity. We also accept IGES, SolidWorks (.sldprt), Parasolid (.x_t / .x_b), AutoCAD (.dwg) and PDF engineering drawings with full GD&T annotation.
MetalWorks Plus vs. a Typical Overseas CNC Supplier
Sourcing CNC parts from China usually means a trade-off between price and control. Our model is built to remove that trade-off — direct engineering access, in-house inspection, and documentation your quality team can actually audit.
Dedicated Applications Engineers
Every account is reviewed by an English-speaking engineer, not a translated sales queue — so DFM feedback and tolerance questions get resolved on the first email.
Traceable Production Data
SPC charts, FAI reports and CMM data are logged against your part number, so repeat orders arrive statistically consistent — not just visually similar.
One Point of Accountability
Machining, finishing, inspection and export documentation all happen under our own roof — no hand-offs between subcontracted workshops.
Surface Treatments for CNC Milled Parts
All surface finishing processes are managed within our supply chain. Parts arrive ready to use — no secondary processing required on your side.
Explore all CNC machining servicesAnodizing (Type II & III)
Hard-coat and standard anodizing in clear or custom colour. MIL-A-8625 compliant.
Powder Coating
Electrostatically applied. Full RAL colour range, textures from matte to gloss.
Brushed & Mirror Polishing
Uniform satin grain (Ra 0.4 μm) to optical mirror finish (Ra <0.1 μm).
Electroplating
Nickel, hard chrome, zinc, gold and silver. Adds hardness and conductivity.
Bead & Sand Blasting
Glass bead or ceramic media for uniform matte texture. Ideal prep for coating.
Passivation
Citric or nitric acid passivation per ASTM A967 for maximum corrosion resistance.
Black Oxide
Low-friction, anti-glare magnetite coating. Preserves dimensional accuracy.
Heat Treatment
Stress relieving, hardening, tempering and carburizing with full traceability.
Ra surface roughness as-machined: 0.8 – 3.2 μm · Post-polished: 0.2 – 0.8 μm · Mirror: <0.1 μm
70+ Materials for Any Engineering Application
From common structural alloys to exotic aerospace superalloys and high-performance polymers — we stock, certify, and machine the widest material range in the industry.
Certified Raw Material
Mill certs (EN 10204 3.1 / 3.2) provided. Full traceability to melt batch.
Exotic Alloy Specialists
Inconel, Monel, Hastelloy, Titanium Ti-6Al-4V — materials others struggle with.
Medical-Grade Polymers
PEEK, UHMW, PTFE, Ultem — biocompatible machining with full cleanliness protocols.
- AlAluminum 6061
- AlAluminum 7075
- SSStainless 303 / 304
- SSStainless 316 / 316L
- SS17-4PH Stainless
- BrBrass C360
- CuCopper C110
- TiTitanium Grade 5
- InInconel 718
- MoMonel 400
- StSteel 1018 / 4140
- TSA2 / D2 Tool Steel
- MgMagnesium AZ31B
- ZnZinc Alloy
- PKPEEK
- DLDelrin / Acetal
- PTPTFE
- UHUHMW-PE
- UIUltem / PEI
- NyNylon PA6 / PA66
- PCPolycarbonate
- ABSABS
- POAcetal POM
- HDHDPE
- ACAcrylic PMMA
- PPPolypropylene
- PVPVC
- G1G10 Garolite
- CFCarbon Fibre CFRP
- FGFiberglass GFRP
- KvKevlar / Aramid
- BkBakelite
- SiSilicone / EPDM
- CeAlumina Ceramic
- CeZirconia Ceramic
- FmRohacell Foam
Industry-Recognized Certifications
Our certifications are not paperwork — they define our production methodology, inspection protocols, and continuous improvement culture.
Quality Management Systems
Consistent process control and continuous improvement across all machining operations.
Medical Device Quality
Precision machining of surgical and implantable instruments with full traceability.
Automotive Quality System
PPAP, FMEA, control plans, and SPC for automotive-grade machined components.
Aerospace & Defence
Full material traceability and FAI for flight-critical aerospace programs.
Environmental Management
Sustainable machining with coolant recycling and reduced carbon footprint.
NADCAP Special Processes
Accredited special-process control for aerospace and defence programmes.
Our CNC Prototyping & Production Process
A rigorous, transparent workflow from first enquiry to final delivery. Every stage is documented, inspected, and communicated — no surprises, no rework. From your CAD file to your door — 3–5 business days for prototypes, 10–15 for production runs.
Compare all machining processesInquiry & Quoting
Upload your STEP/IGES file or engineering drawing. Our applications engineers review every submission and respond with a detailed, itemised quotation within 24 hours.
DFM Review
Design for Manufacturability analysis at no extra charge. We flag thin walls, tight-radius features, undercuts, and potential tolerance stack-up — the same review that runs on every CNC prototyping order.
CAM Programming
Hypermill and Mastercam toolpath generation optimised for each axis configuration with collision simulation and virtual verification.
Machining & In-Process QC
Renishaw on-machine probing verifies datum positions and critical features mid-cycle. SPC is active on all volume runs, which move to machine parts manufacturing on the same setups.
Finishing & Dispatch
Post-machining surface treatments, final CMM report, CoC, and material certs included under our quality assurance system. Packaged to your specification — DDP, FOB, express.
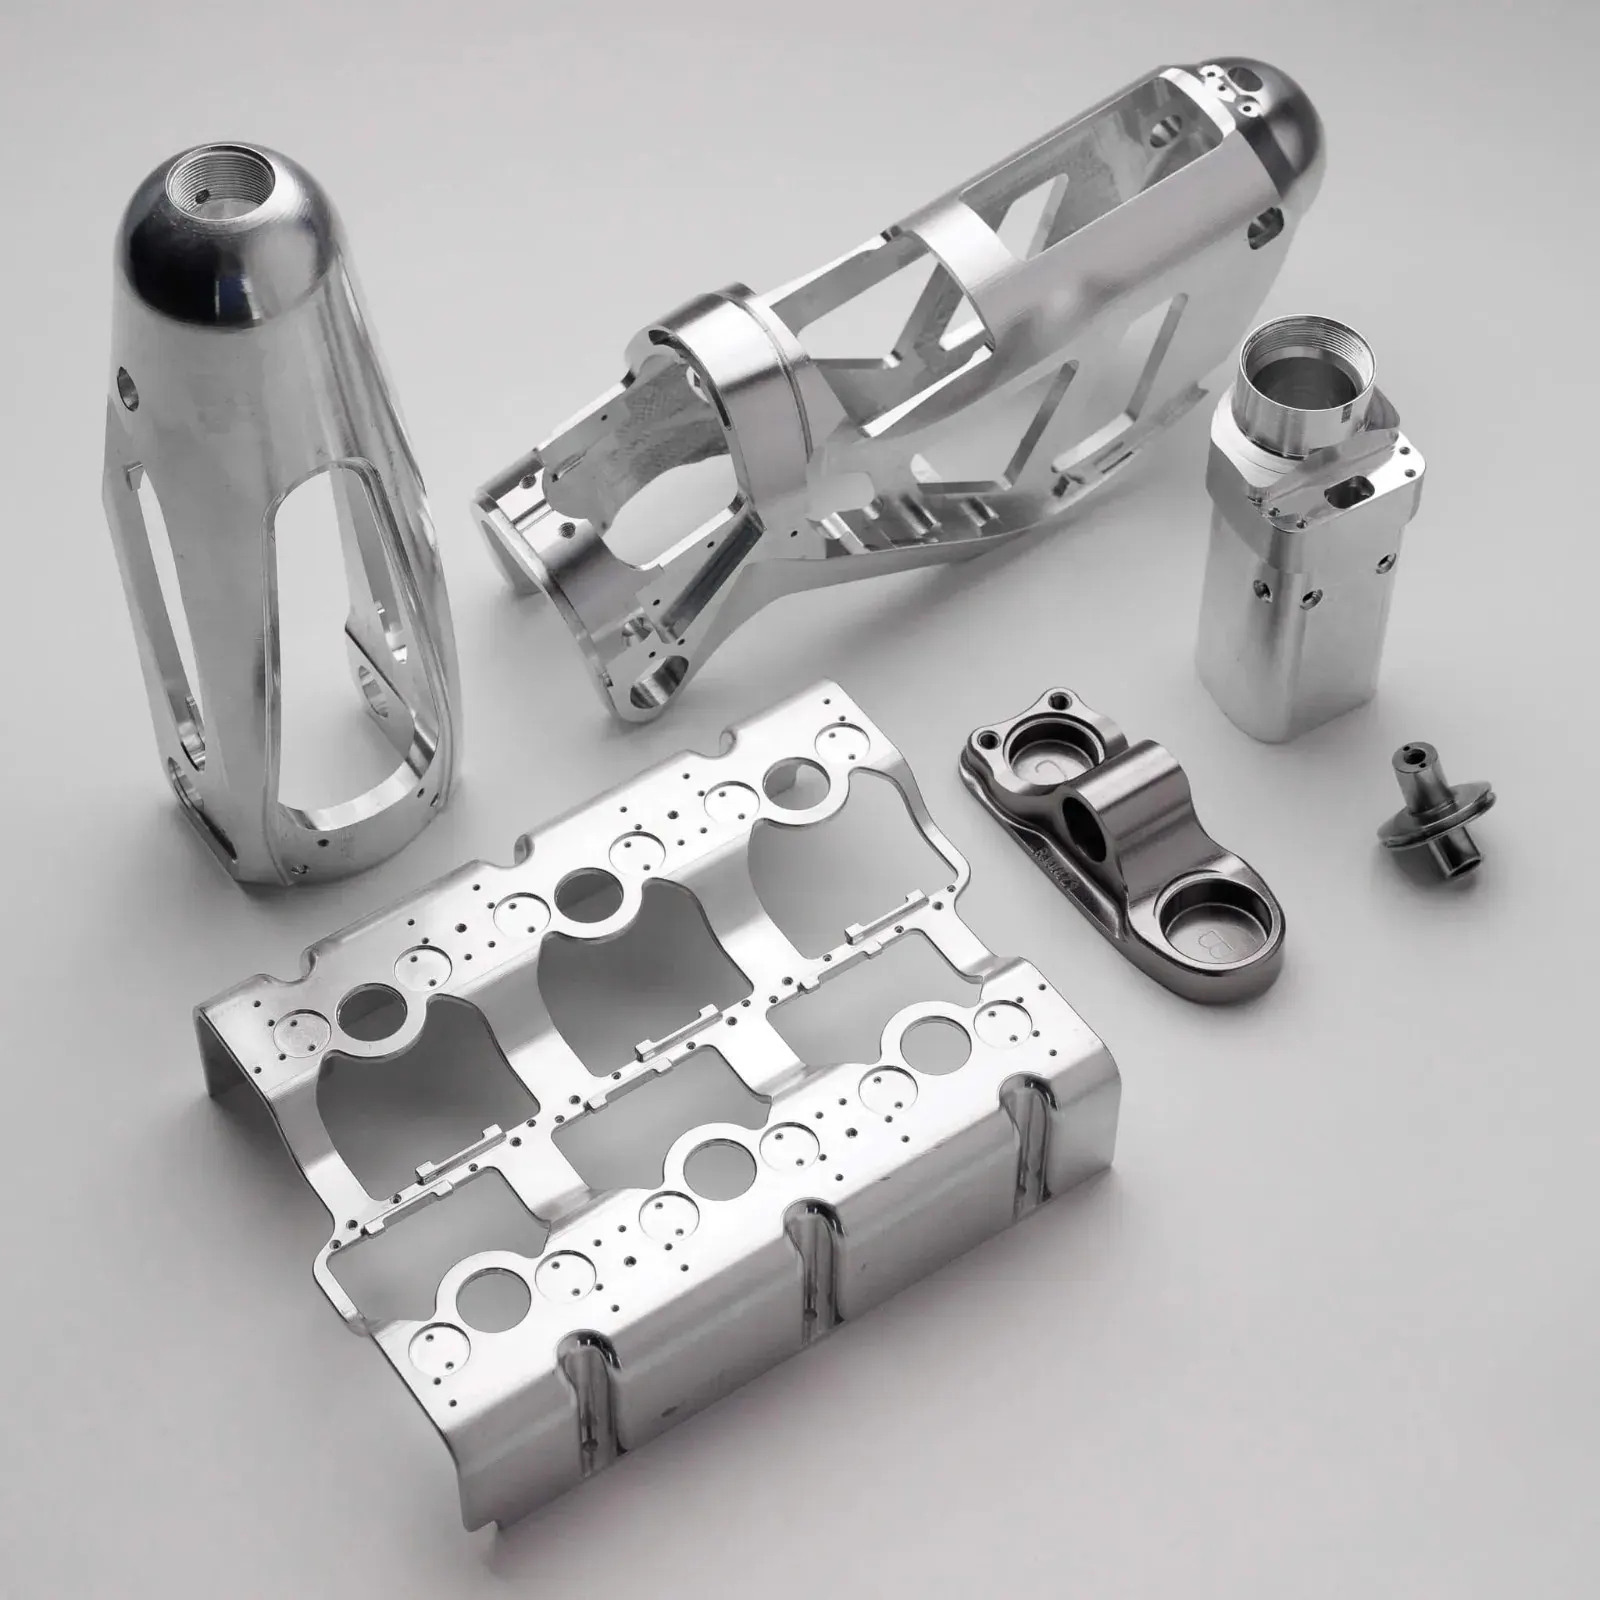
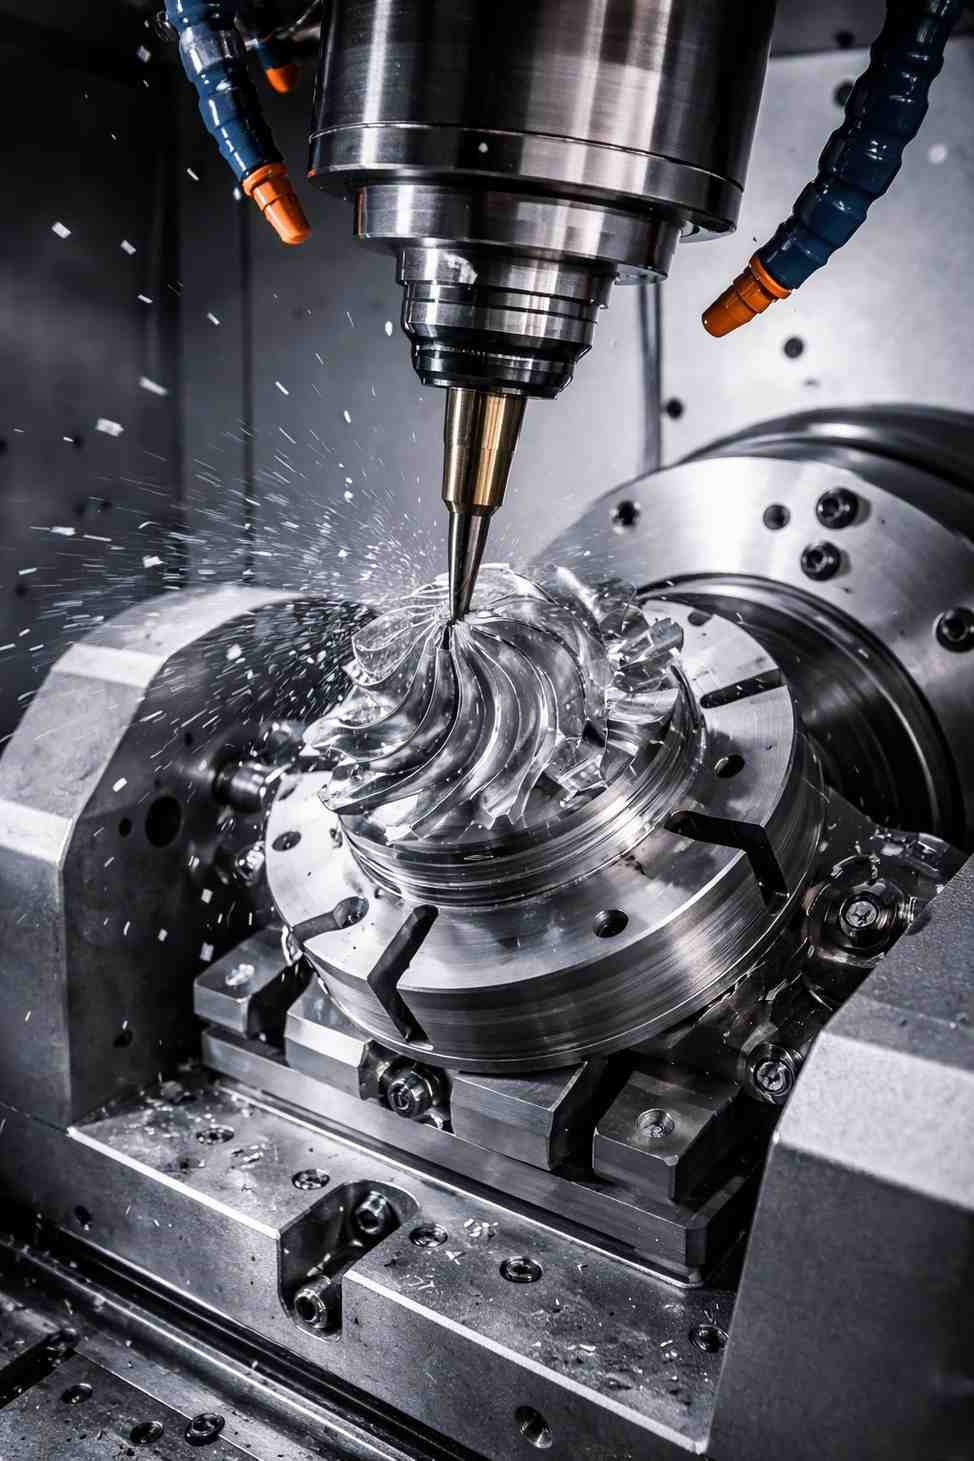
Precision Multi-Axis CNC Machining — Global Reach from Shenzhen
Founded in 2015, MetalWorks Plus is a trusted manufacturing partner for high-tolerance milled and turned components across aerospace, medical device, automotive, defence, and advanced industrial sectors, with 11+ years of precision CNC machining experience.
Our core expertise spans the full axis spectrum: 3-axis CNC milling for cost-effective prismatic components, 4-axis CNC machining with rotary indexing for complex cylindrical geometries (parts that are turned rather than milled go to CNC turning, or to Swiss machining for small-diameter work), and full 5-axis simultaneous CNC milling for intricate single-setup production — delivering undercuts, freeform contoured surfaces, deep cavities, and compound angles with micron-level accuracy (±0.001mm to ±0.005mm).
- Renishaw spindle probing with in-process part verification — eliminating rework
- Fanuc, Siemens & Heidenhain CNC controls — maximum toolpath fidelity
- Full CMM dimensional inspection with traceable reports on every order
- DFM (Design for Manufacturability) review included at no additional cost
- DDP shipping: we handle all customs documentation and duties globally
Frequently Asked Questions
Everything engineers and procurement managers need to know about our multi-axis CNC machining services.
Ask a Technical QuestionStart Your Project Today
Our engineers review every inquiry personally. Upload a CAD file or describe your project — we respond within 24 hours with a full quotation.
Multi-Axis Machining quote request
Complex geometry cut complete in one setup. Send the model and we will tell you how many setups it really needs.
Direct Contact
Guangming, Shenzhen, Guangdong, China
No. 39 Xishi Road, Hewan Community, Guangming, Shenzhen
Your Parts. Quoted in 24 Hours.
Delivered Globally.
Upload your CAD file or describe your project. Our engineering team responds with a full quotation, DFM feedback, material alternatives, and lead-time estimate within one business day.