Most programs to cut sheet metal fabrication cost go after the quoted price per part. That is the wrong end of the problem. The price is largely set before the request for quotation leaves your building, by the bend count, the gauge chosen, the tolerances written on the drawing and the finish specified on faces nobody sees.
This guide covers where cost actually sits in a fabricated part, which design decisions move it, what tolerances are realistic on formed metal, whether vendor consolidation genuinely saves money, and when cutting cost is the wrong call.
Key takeaways
- Design decides most of the cost. Bend count, gauge, tolerance and finish are fixed on the drawing and then repeated on every part you buy.
- Specify a stock gauge. A non-stock thickness adds material lead time and a minimum buy, and neither is visible in the unit price you compare.
- Formed features and machined features need separate tolerances. Do not apply a machining class such as ISO 2768-m to a bent flange.
- MW+ quotes within 24 hours, ships standard prototypes in 3–5 business days or 48-hour express, and runs volume production in 10–15 business days to 1,000,000+ units, with no minimum order quantity.
- Consolidating vendors saves money when parts share material, gauge and finish. It does not when it forces one supplier to subcontract work it cannot do.
- Every MW+ order ships with a certificate of conformance, a CMM inspection report and material certificates; FAI to AS9102 and PPAP Level 3 are on request.
- Where does the money actually go in a fabricated sheet metal part?
- Which design decisions change the price most?
- Bend geometry rules worth agreeing before the quote
- How tight should a sheet metal tolerance be?
- Material and gauge selection
- Does consolidating vendors actually reduce cost?
- In-house capacity versus contract fabrication
- When cutting fabrication cost is the wrong move
- Working with MW+
- Frequently asked questions
Where does sheet metal fabrication cost actually go?
The cost of a fabricated sheet metal part sits in five places: the material bought (not the material used), the machine time to cut and form it, setup and tooling changeovers, secondary operations such as welding and finishing, and the inspection the drawing demands. Every one is set by a decision made in CAD, which is why cost reduction starting at the quote stage arrives too late.
Use the table below to identify which lever applies before you ask for a re-quote. The shares vary by part and by shop, so ask your fabricator which line dominates your job.
| Cost centre | What drives it | What raises it without anyone noticing | The lever that works |
|---|---|---|---|
| Material purchased | Alloy, gauge, sheet size, nesting efficiency | A part outline that nests badly, leaving unusable skeleton | Design flat patterns that tile; allow the shop to choose sheet size |
| Cutting and forming time | Cut length, pierce count, number of bends | Decorative cutouts and bends added for appearance | Reduce pierce count and bend count; combine features |
| Setup and tooling | Number of press brake setups, tool changes per part | Bends at many different angles or radii on one part | Standardise on one bend radius and one tool where possible |
| Secondary operations | Welding, hardware insertion, deburring, finishing | Finish specified on every face rather than visible faces | Specify finish per surface, and only where it is functional |
| Inspection | Tolerance tightness and the number of controlled features | A machining tolerance class applied to formed features | Tolerance formed and machined features separately |
Which design decisions change the price most?
Four design decisions move the price of a sheet metal part more than anything a buyer can negotiate: the number of bends, whether the gauge is a stock thickness, whether all bends share one radius and one tool, and whether the tolerance and finish are applied per feature or across the whole drawing. Each one is repeated on every part in the order.
| Design decision | Why it costs more | Lower-cost alternative |
|---|---|---|
| Extra bends added for stiffness or appearance | Each bend is a press brake hit, and often a separate setup | Achieve stiffness with a formed rib or a single hem instead of several bends |
| A non-stock gauge | Material must be ordered specially, usually with a mill minimum and added lead time | Move to the nearest stocked thickness and re-check the stiffness calculation |
| Several different bend radii on one part | Each radius can require a different punch, forcing tool changes mid-run | Standardise on one radius suited to the shop’s tooling |
| Tight tolerance applied across the drawing | Inspection time rises on every part, and formed features may be unachievable | Tolerance only the features that mate or locate |
| Cosmetic finish specified on all faces | Finishing is applied and inspected on surfaces nobody sees | Call the finish per surface, with an Ra value per ISO 21920-2 (superseding ISO 4287) where it matters |
| Hardware inserted before finishing | Masking, or refinishing after damage during insertion | Sequence hardware after finishing, or select finish-tolerant hardware |
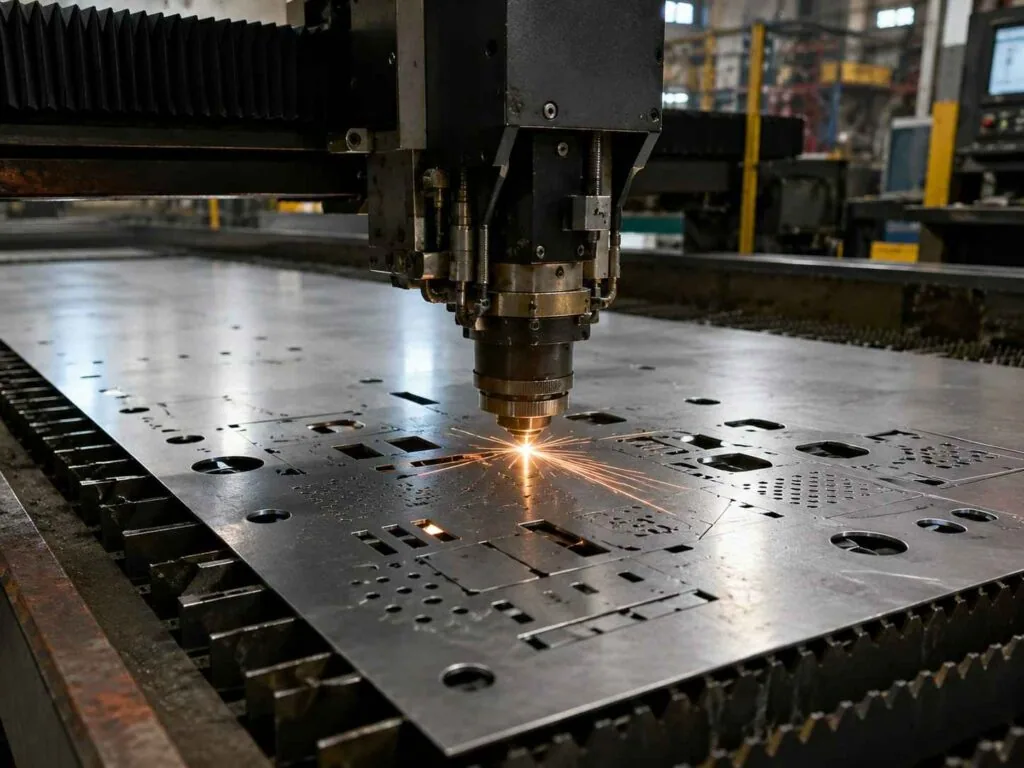
Bend geometry rules worth agreeing before the quote
A bend is not a line on a drawing. It is a tool, a die opening and a springback allowance, and the geometry around it has to accommodate all three. The relationships below are the ones that most often force a redesign after quoting, and they are cheap to check in CAD.
Radius, flange and hole spacing
An inside bend radius close to the material thickness is a common starting point for mild steel and aluminum, because it suits standard punches and limits cracking on the outside of the bend. Flanges shorter than the die opening cannot be formed, and holes too close to a bend distort as the material stretches. All three depend on the shop’s tooling, so confirm them with your fabricator.
Springback and the flat pattern
Springback means the formed angle relaxes after the tool releases, by an amount that depends on the alloy, temper and radius. Fabricators compensate with a bend deduction derived from their own tooling, so a flat pattern generated in your CAD and one generated by the shop will differ. Send the 3D model and let the shop develop the flat.
Worked example: how the flat pattern decides your material bill
Take a channel bracket in 2.0mm mild steel: outside dimensions 40 × 100 × 40mm, two 90° bends, inside radius 2.0mm. The K-factor comes from the shop’s own test bends; this example uses 0.42.
| Step | Calculation | Result |
|---|---|---|
| 1. Bend allowance, per bend | (π ÷ 180) × 90 × (2.0 + 0.42 × 2.0) = 1.5708 × 2.84 | 4.46mm |
| 2. Outside setback, per bend | (2.0 + 2.0) × tan 45° | 4.00mm |
| 3. Bend deduction, per bend | (2 × 4.00) − 4.46 | 3.54mm |
| 4. Developed blank length | (40 + 100 + 40) − (2 × 3.54) | 172.92mm |
| 5. Blanks along a 2,500mm sheet | 10mm edge margin, 6mm gap: largest n where 172.92n + 6(n − 1) ≤ 2,480 | 13 |
| 6. Blanks across 1,250mm, part 60mm wide | largest n where 60n + 6(n − 1) ≤ 1,230 | 18 |
| 7. Blanks per sheet | 13 × 18 | 234 |
| 8. Sheet utilisation | (234 × 172.92 × 60) ÷ (1,250 × 2,500) | 77.7% |
You pay for the whole sheet and 22.3% of it leaves as skeleton, so utilisation is a real part of the material cost that never appears on the quotation. Shorten the 100mm web to 94mm, often free functionally, and the blank falls to 166.92mm: 14 rows fit instead of 13 and the sheet yields 252 blanks. Across 10,000 parts, 40 sheets rather than 43.
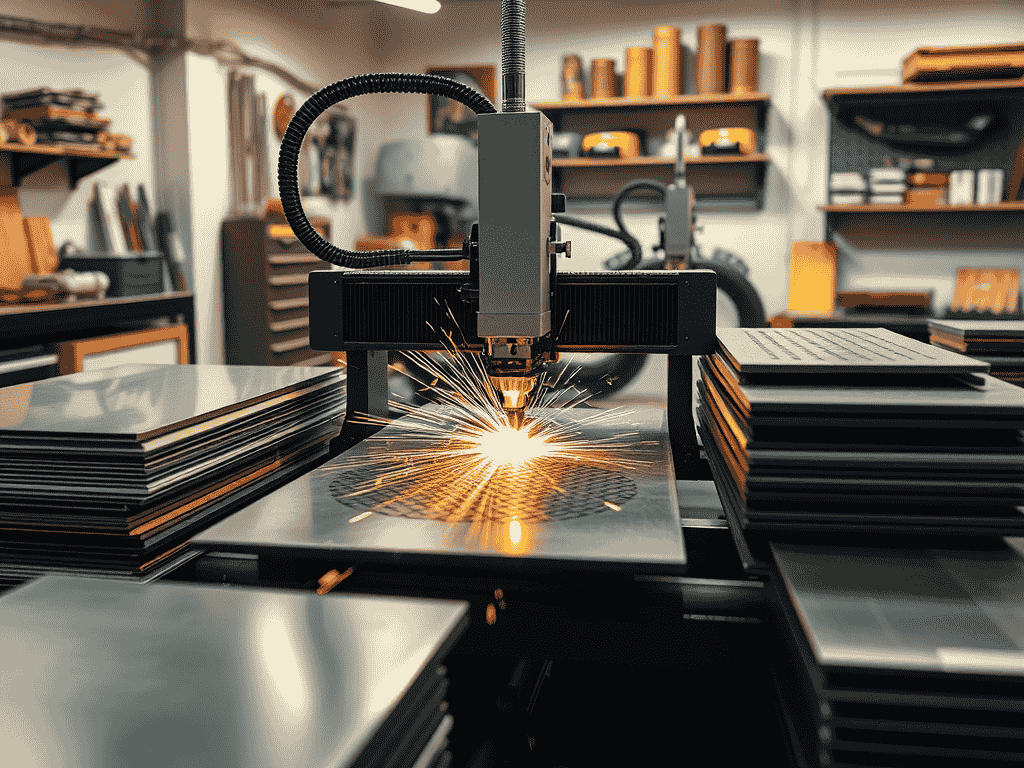
Ask for the nesting utilisation figure on your part before the order is placed: it shows which dimension is fighting the sheet. MW+ nests and cuts the developed blank in precision laser cutting, then forms and inspects to the same drawing. Our guide to evaluating an RFQ response covers what to compare across shops.
How tight should a sheet metal tolerance be?
A sheet metal tolerance should be tight only across features that mate, and looser everywhere a bend is involved. Cut features on a flat blank are the most repeatable, formed angles are the least, and any dimension measured across a bend accumulates the tolerance of the cut, the bend deduction and the springback. Applying a machining class such as ISO 2768-m to a formed dimension asks for something the process cannot deliver.
| Feature | Repeatability | Why | How to specify it |
|---|---|---|---|
| Hole position on a flat blank | Highest | Cut in one operation with no forming after it | True position from a declared datum on the flat |
| Profile of the flat pattern | High | Single cutting operation, no accumulation | Profile tolerance on the outline |
| Dimension across a single bend | Moderate | Cut tolerance plus bend deduction plus springback | Tolerance the assembled function, not each leg |
| Formed angle | Lower | Springback varies with alloy, temper and radius | State an angular tolerance the shop confirms against its tooling |
| Dimension across several bends | Lowest | Every bend adds its own variation to the stack | Use a functional gauge, or machine the critical feature after forming |
| Machined feature added after forming | Highest | Cut on a machine tool, not formed | Machining class: MW+ holds ±0.01mm to ISO 2768-m, ±0.005mm precision |
The last row is the practical escape route. Where one feature on a fabricated part genuinely needs a machined-level tolerance, forming the part and then machining that feature is usually cheaper than trying to form to a tolerance the press brake cannot hold. MW+ combines both routes, which is described on the MW+ capabilities page.
Material and gauge selection
Material choice sets cost three times over: price per kilogram, ease of forming, and whether a finish is needed at all. Stainless bought for corrosion resistance may remove a coating operation entirely; aluminum bought for weight may add one. Compare the delivered, finished part, not the raw material line.
The values below are nominal published figures from standard material property data, given for comparison. Where a property is load-bearing, work from the actual mill certificate for the heat you receive, and specify the grade to an ASTM or equivalent specification on the purchase order.
| Material | Nominal tensile strength (MPa) | Nominal density (g/cm³) | Forming and finishing notes |
|---|---|---|---|
| Aluminum 5052-H32 | ~228 | ~2.68 | The usual sheet aluminum choice: forms well, good corrosion resistance, anodises predictably |
| Aluminum 6061-T6 | ~310 | ~2.70 | Stronger but cracks at tight bend radii in T6 temper; better suited to machined features |
| Stainless steel 304 | ~505 | ~8.00 | Work-hardens during forming; often needs no coating, which can remove a whole operation |
| Stainless steel 316L | ~485 | ~8.00 | Better chloride resistance than 304 at higher material cost; forms similarly |
| Mild steel AISI 1010 (hot rolled) | ~365 | ~7.87 | Lowest material cost and easiest to form, but almost always requires a protective finish |
On gauge, the rule is simple. Ask which thicknesses the shop stocks in your chosen alloy and design to one of them. A non-stock gauge introduces a mill minimum purchase and material lead time, and neither appears in the per-part price you are comparing between quotes.
Does consolidating vendors actually reduce cost?
Consolidating vendors reduces cost when the consolidated parts share material, gauge, finish and tooling, because the supplier can nest across parts, batch setups and ship complete assemblies. It does not reduce cost when it forces one supplier to subcontract work it does not do in-house, because the subcontract margin, the extra freight leg and the extra handoff all come back in the price.
The test is specific rather than strategic. Ask the candidate supplier which of the parts they would run on the same material, the same tooling and the same finishing line, and which they would subcontract. Consolidate the first group. Leave the second where it is, or find a supplier for whom that work is in-house.
Consolidation has one benefit that rarely appears in a savings calculation: a supplier holding the whole assembly owns the fit between its parts. When brackets and machine parts arrive from three shops and do not line up, nobody owns the stack.
In-house capacity versus contract fabrication
In-house fabrication makes sense when demand is steady enough to keep equipment loaded and the work is core to your product. Contract fabrication makes sense when demand is variable, the part mix changes, or the capital would earn more elsewhere. The comparison below is about load factor, not capability.
| Criterion | In-house fabrication | Contract fabrication |
|---|---|---|
| Capital | Equipment, tooling and floor space bought up front | No capital; cost sits in the part price |
| Cost at low or variable volume | Poor: idle capacity is still paid for | Better: capacity is shared across customers |
| Cost at high, stable volume | Strong once the equipment is loaded | Competitive, but includes the supplier’s margin |
| Scaling up | Limited by machines, floor space and headcount | Limited mainly by scheduling and material lead time |
| Quality system | Yours to build, certify and maintain | Inherited: MW+ is certified to ISO 9001:2015 |
| Engineering feedback | Immediate, sitting next to the designer | Formalised: manufacturability feedback returned with the quote |
When cutting fabrication cost is the wrong move
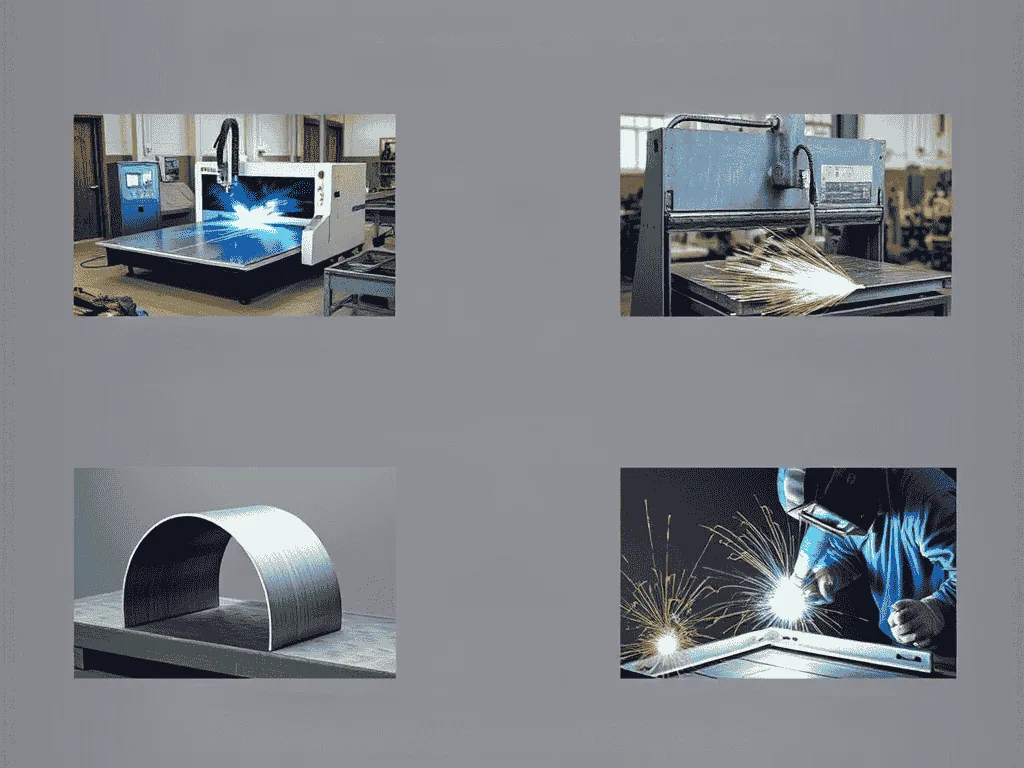
Cutting fabrication cost is the wrong move in five situations: when the saving comes from removing inspection on a safety-related part, when a cheaper finish shortens service life in the actual environment, when a gauge reduction is made without rechecking stiffness, when consolidation forces subcontracting, and when the engineering time spent redesigning exceeds the lifetime saving on a low-volume part.
| Proposed saving | When it is a false economy | Better move |
|---|---|---|
| Drop the inspection report | The part is safety-related or the customer will audit the record later | Reduce inspection frequency, not the record; keep the certificate of conformance |
| Specify a cheaper finish | The service environment is humid, coastal, or chemically aggressive | Change material instead: stainless may remove the coating operation entirely |
| Step down one gauge | Stiffness, not strength, governs the part | Keep the gauge and add a formed rib, or recheck deflection before changing |
| Consolidate everything with one vendor | Some parts would be subcontracted by that vendor | Consolidate only the parts sharing material, gauge and finishing route |
| Redesign a low-volume part for cost | Annual demand is small and the drawing is already released | Spend the engineering hours on the high-volume parts instead |
The pattern is worth stating plainly: cost reduction that removes evidence, service life or stiffness is not a saving. It is a transfer of risk to a future date, usually onto a different budget. The record set that should survive the exercise is listed under MW+ quality assurance.
Working with MW+
MW+ is a precision manufacturing supplier founded in 2015, operating a 15,000 m² facility in the Guangming of Shenzhen with 60+ machining centres and 120+ engineering and quality professionals, serving customers in 50+ countries across 70+ material grades. MW+ is certified to ISO 9001:2015, AS9100D, ISO 13485 and IATF 16949 at that site.
Quotes are returned within 24 hours from STEP, IGES, DXF, DWG, SolidWorks or PDF files. Standard prototypes ship in 3–5 business days with a 48-hour express route, and volume production runs in 10–15 business days, scaling to 1,000,000+ units with no minimum order quantity. Every order ships with a certificate of conformance, a CMM inspection report and material certificates.
Where a fabricated assembly includes features that must be machined rather than formed, those features are held to ±0.01mm general, ±0.005mm precision and ±0.001mm at the floor, targeting Cpk ≥1.67 on critical characteristics. See precision laser cutting, CNC machining services and machine parts manufacturing, or send drawings through contact us.
Frequently asked questions
Why did three shops quote the same drawing at very different prices?
Wide quote spread on one drawing almost always means the shops made different assumptions, not that one is cheaper. The usual variables are the sheet size and nesting they assumed, whether they stock your gauge, whether their tooling suits your bend radius, and whether they read the finish callout as applying to all faces. Ask each quote to state those four assumptions and the spread usually explains itself.
Is there a minimum order quantity for custom fabricated parts?
MW+ applies no minimum order quantity, so an order can be a single prototype or a production release scaling to 1,000,000+ units. What does change with quantity is the cost structure rather than the availability: at one part the setup dominates the price, and at volume the material and cycle time do. That is why a per-part price quoted at quantity one is a poor predictor of the price at quantity one thousand.
How quickly can I get a quote, and what files do you need?
MW+ returns a quote within 24 hours and accepts STEP, IGES, DXF, DWG, SolidWorks and PDF files. Send the 3D model rather than only a flat pattern, so the shop can develop the flat using its own bend deductions. Include the material grade and specification, the gauge, the finish requirement per surface and the inspection requirement; a quote missing any of those is a quote built on assumptions.
Can you hold a machining tolerance on a formed sheet metal part?
Not on a formed feature, and no fabricator can. A dimension measured across a bend accumulates the cutting tolerance, the bend deduction and springback, so it cannot match a machined feature. The workable answer is to form the part and then machine the feature that needs the tighter tolerance, which MW+ holds to ±0.01mm under ISO 2768-m and to ±0.005mm on precision features.
Should I switch to a thinner gauge to save material cost?
Only after rechecking what governs the part. If strength governs, a thinner gauge in a stronger alloy can work. If stiffness governs, thickness matters far more than strength does, and a formed rib or a flange usually recovers the stiffness at lower cost than the extra material would. Change one variable at a time, and confirm the new gauge is a stock thickness in that alloy.
What documentation should come with a fabricated production order?
Every MW+ order ships with a certificate of conformance, an inspection report and material certificates traceable to the heat or lot. First Article Inspection to AS9102 and PPAP Level 3 submissions are supplied on request and quoted per programme. Decide which of these you need at contract stage rather than after delivery, because retrospectively producing a first article record for a completed batch is not possible.
Where should I start if I have never audited fabrication cost before?
Start with your highest-volume part, not your most expensive one, because every improvement is multiplied by the quantity you buy. Count the bends, check whether the gauge is stocked, check whether the finish is called on all faces, and check whether one tolerance was applied across the whole drawing. Those four checks take an hour and usually find more than price negotiation does. CNC prototyping is a low-risk way to validate a redesign first.
Cutting fabrication cost at MW+
Nesting efficiency, bend count and secondary operations move sheet-metal cost far more than the cutting rate itself. Our 20 kW fibre and CO² capability, bending and in-house finishing are on the laser cutting and fabrication page. Machined components for the same assemblies come from custom machine parts — see all product families.