
Micro Machining Services · Shenzhen, China

Precision Micro Machining Services, Worldwide Supply

MW+ is a micro machining manufacturer in Shenzhen, China, producing micro-milled, micro-turned and Swiss micro-machined parts with critical features held to ±0.001 mm. We supply medical, aerospace and electronics OEMs in 50+ countries.

±1µm
Min. tolerance
70+
Materials
1M+
Parts Made
11yr
Experience
MICRO MACHINING CHINA → USA · EU · UK · JAPAN · KOREA · AUSTRALIA & 44 MORE COUNTRIES, WORLDWIDE SUPPLY FROM SHENZHEN
ISO 9001:2015
Certified Quality
Since 2015
11+ Yrs Precision
70+ Materials
Metals & Polymers
50+ Countries
Worldwide Supply
±1µm
Micro Tolerance
120+ Engineers
Shenzhen Team
Capability Snapshot

What Is Micro Machining, and What Can MW+ Hold?

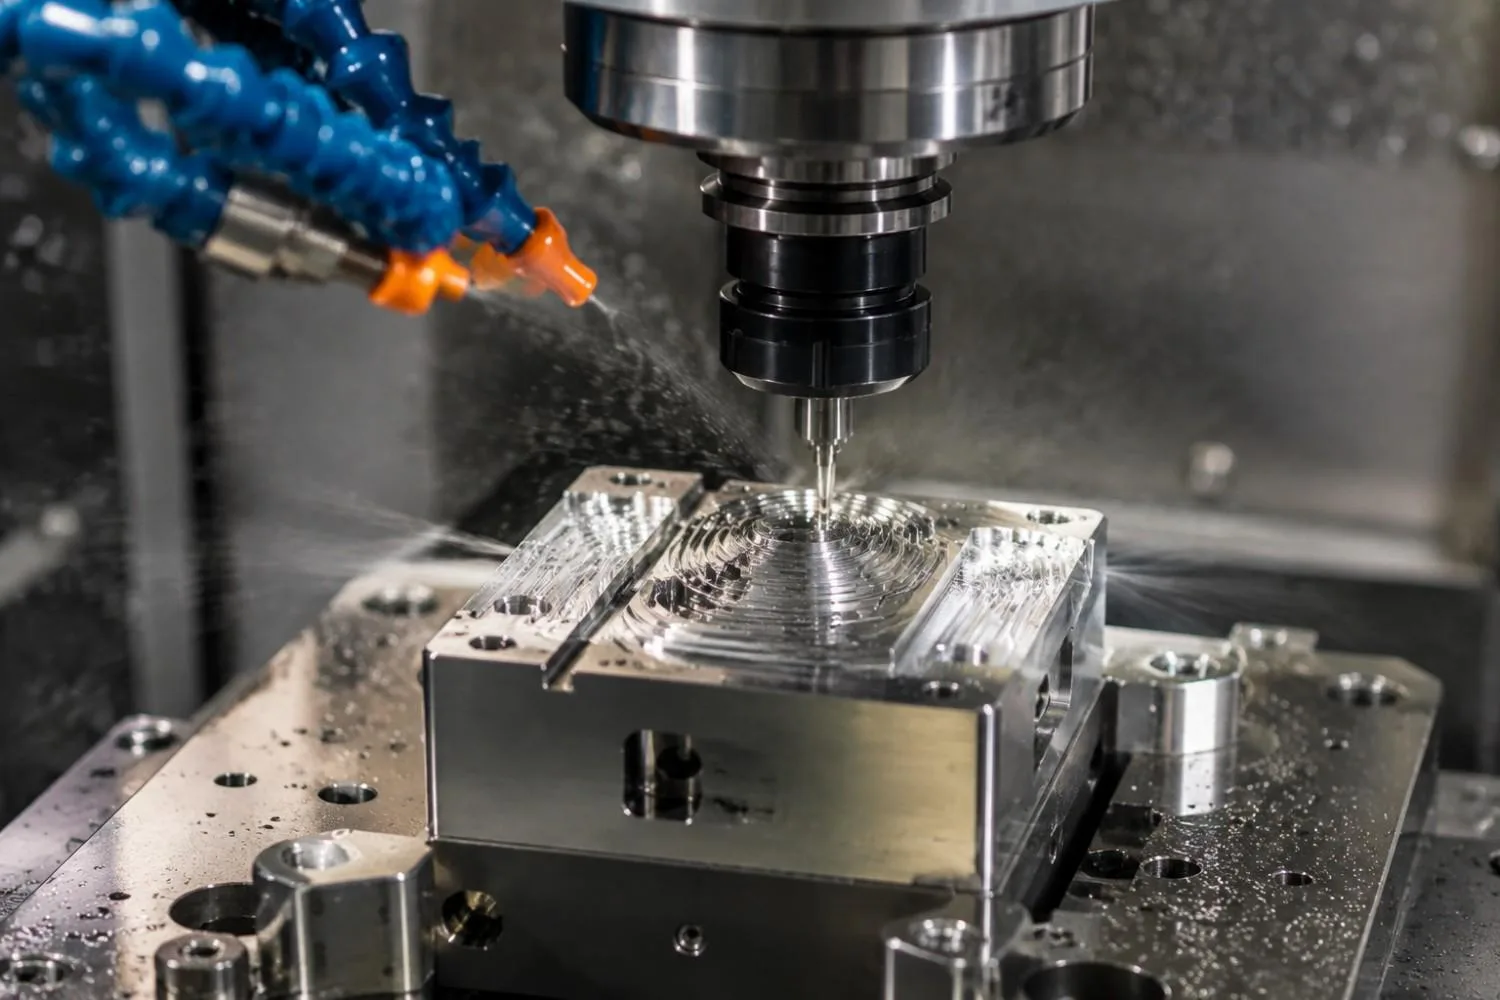
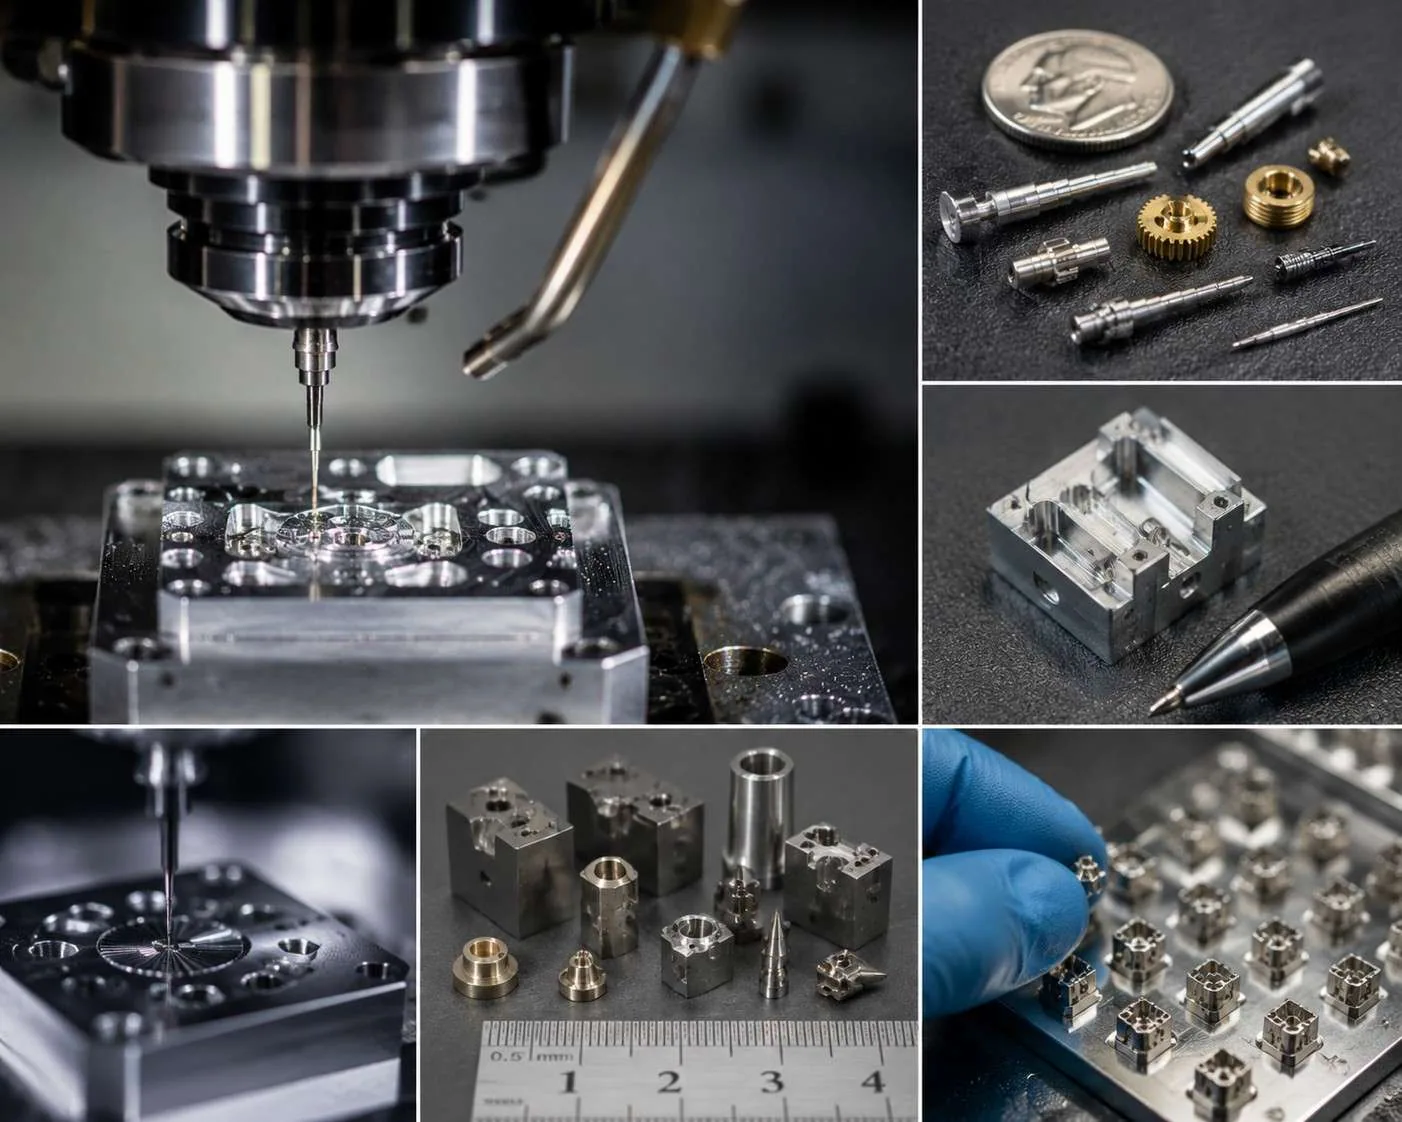
Micro machining is precision manufacturing of parts and features measured in microns — typically below 1mm — using CNC micro machining methods such as micro milling, micro turning, and micro EDM. It is specified whenever standard CNC machining cannot hold the required tolerance or resolve a feature that small.

MW+ is a precision micro machining company based in Shenzhen, China, operating a 15,000 m² ISO 9001:2015 facility with 120+ engineering professionals. As a micro machining manufacturer, we hold ±1µm (±0.001mm) across 70+ qualified materials, with full CMM documentation on every order — from a single prototype through 100,000+ unit production runs.

Our precision micro machining services span CNC micro milling, micro turning and Swiss micro machining, backed by 100% dimensional inspection and complete material traceability — so procurement teams can qualify MW+ as a micro machining supplier on data, not claims.

Precision GuaranteeMicro Machining Orders
Positional tolerance
±0.02 mm (±0.0008″)
Measurement uncertainty
±1.3 µm (±0.00005″)
Minimum feature size
0.13 mm (0.005″)
Max length-to-diameter
20:1
Surface roughness
Ra 0.1 µm (4 µin)
Process capability index
Cpk > 1.67
Inspection coverage
100% CMM
At a Glance

Micro Machining at MW+ — The Short Answer

MW+ machines micro-featured metal and polymer components from a 15,000 m² facility in Shenzhen, China. Critical features are held to ±0.001 mm and every precision order is 100% inspected on Zeiss CMM equipment. The same qualified process runs from a single prototype to 100,000+ units, so nothing has to be re-validated when a part goes to volume.

ParameterMW+ micro machining
Tightest tolerance±0.001 mm on critical features
Smallest feature0.13 mm (0.1 mm dia. tooling)
Part diameter range0.1 – 32 mm
Max length-to-diameter20:1 (Swiss, guide bushing)
Surface finishRa 0.1 µm mirror achievable
Materials70+ qualified metals and polymers
CertificationsISO 9001:2015 · AS9100D · ISO 13485 · IATF 16949 · NADCAP
Inspection100% CMM on precision orders, Cpk ≥1.67
Prototype lead time3 – 5 business days
Production lead time10 – 15 days (48h express available)
Minimum order1 piece
On-time delivery99% across all programmes
Decision Guide

Micro Machining vs. Standard CNC Machining

Engineers often ask when a part needs precision micro machining rather than standard CNC machining. The table below sets out where each process is the right specification.

ParameterPrecision Micro MachiningStandard CNC Machining
Typical tolerance±0.001–0.005 mm±0.05–0.1 mm
Typical feature sizeBelow 1 mmAbove 1 mm
Tooling & setupSub-millimeter tooling, thermal controlStandard tooling, ambient shop conditions
Inspection method100% CMM, optical/interferometrySampling, hand gauges, CMM spot-check
Common processesCNC micro milling, micro turning, Swiss micro machining, micro EDM3/4/5-axis milling, turning
Typical industriesMedical, aerospace, electronics, opticsGeneral industrial, automotive, structural

In practice, many components require both: a body machined on standard CNC equipment, and micro-featured details — bores, pins, threads, or micro-geometry — produced through precision micro machining in a second operation. MW+ runs both under one quality system, so tolerance handoffs between operations don't get lost.

Supplier Qualification

What Procurement Checks Before Awarding a Micro Machining Program

Sourcing a micro machining manufacturer in China means auditing quality systems, not price alone. This is what buyers verify before qualifying a micro machining supplier like MW+.

01
Documented Quality System
ISO 9001:2015 certified, with 100% CMM inspection and Cpk >1.67 on precision micro machining orders.
02
Full Material Traceability
Certificates of conformance, mill certs, and inspection reports ship with every international order.
03
Proven Worldwide Supply
Active export lanes to 50+ countries with dedicated account managers handling customs documentation.
04
Prototype-to-Production Scale
Orders from 1 piece to 100,000+ units on the same qualified tooling and process — no re-qualification gap.
Evaluation CriteriaMW+ Data
Positional tolerance±0.02 mm (±0.0008″)
Surface finish (precision)Ra 0.1 µm (4 µin)
Min. feature size0.13 mm (0.005″)
Max L/D aspect ratio20:1
Inspection coverage100% CMM
Measurement uncertainty±1.3 µm (±0.00005″)
Countries served50+
Micro Machining Services

CNC Micro Machining, Micro Milling & Micro Turning

A decade of precision micro manufacturing, combining CNC micro milling, micro turning, and Swiss micro machining to hold tolerances standard CNC cannot reach.

SERVICE / 01

Ultra-Fine Tolerances

Thermal-controlled machining environments and closed-loop CNC feedback hold sub-micron tolerances from prototype through production.
⏥ ±0.001 mm
SERVICE / 02

CNC Micro Milling

Multi-axis simultaneous micro milling resolves undercuts, internal features, and pockets below 0.5mm diameter in one setup.
⌀ 0.1 mm min.
SERVICE / 03

Mirror Surface Finish

Premium tooling and tuned cutting parameters achieve mirror-quality surfaces for optical, medical, and tribological applications.
Ra 0.1 µm
SERVICE / 04

Swiss Micro Machining

Swiss-type CNC turning centers hold long, slender components from 0.5mm to 32mm diameter at extreme length-to-diameter ratios.
L/D 20:1
SERVICE / 05

Precision Micro Turning

70+ qualified materials — titanium, medical 316L, nickel superalloys, PEEK/PTFE/POM — precision micro turned with full traceability.
Qty 70+ mat'ls
SERVICE / 06

SPC & Repeatability

Statistical process control with 100% CMM inspection sustains Cpk >1.67 from 1 prototype to 100,000+ pieces.
Cpk > 1.67
Manufacturing Process Flow
From design review to worldwide delivery — every step engineered for repeatable micro machining outcomes.
01

DFM Review

Design for
manufacturability
02

Material Prep

Certified stock &
traceability
03

CNC Micro-Machine

Micro milling &
micro turning
04

In-Process QC

CMM & SPC
monitoring
05

Surface Finishing

Anodize, polish,
coat & treat
06

Final Inspection

100% dimensional
verification
07

Global Dispatch

Worldwide delivery,
50+ countries
Lead Time
7–15days
Min. Quantity
1piece
Part Ø Range
0.1–32mm dia.
Material Hardness
65HRC max
Dimensional Control

Tolerance Standards

Two tolerance regimes apply to a micro-machined part. General, non-critical dimensions follow ISO 2768 fine grade. The critical micro-features that define the part are held far tighter — down to ±0.001 mm (±1 µm) — and those are the dimensions we inspect and certify on every order.

All dimensional reporting is NIST-traceable using CMM equipment with 0.5µm resolution and white-light interferometers.

⏥ ±0.02 mm (±0.0008″)
Ra Ra 0.1 µm (4 µin)
L/D 20:1
Precision Guarantee — Micro Machining Orders
±0.02 mm (±0.0008″)
Positional tolerance
±1.3 µm (±0.00005″)
Measurement uncertainty
0.13 mm (0.005″)
Min. feature size
20:1
Max L/D aspect ratio
Ra 0.1 µm (4 µin)
Surface roughness
0.005 mm / 25 mm
Flatness / parallelism
ISO 2768 General Tolerances — Non-Critical Features

These are the default tolerances for dimensions not called out on the drawing. Critical micro-features are held to ±0.001 mm and verified by CMM.

Nominal Size RangeMetals — Fine GradePlastics — Medium
0.5 – 3 mm±0.05 mm±0.10 mm
3 – 6 mm±0.05 mm±0.10 mm
6 – 30 mm±0.10 mm±0.20 mm
30 – 120 mm±0.15 mm±0.30 mm
120 – 400 mm±0.20 mm±0.50 mm
Advanced Capability Specifications
ParameterStandardPrecisionMethod
Dimensional Control
Positional±0.13 mm (±0.005″)±0.02 mm (±0.0008″)CMM 0.5µm
Process Capability
Min Feature0.5 mm (0.020″)0.13 mm (0.005″)Microscope
Aspect Ratio10:120:1Deflection Analysis
Surface Engineering
Ra RoughnessRa 3.2 µm (125 µin)Ra 0.1 µm (4 µin)White Light Interf.
Metrology
Meas. Uncertainty±5 µm (±0.0002″)±1.3 µm (±0.00005″)NIST Traceable
Material Library

70+ Qualified Materials for Micro Machining

From aerospace alloys to engineering polymers — precision micro-machined with complete traceability for worldwide supply.

Al

Aluminum Alloys

6061-T6, 7075-T6, 2024. Lightweight, corrosion-resistant.
Ti

Titanium Alloys

Ti-6Al-4V Grade 5 & 23 ELI. Biocompatible for implants.
SS

Stainless Steel

303, 304, 316L, 17-4PH. Medical, food-grade, marine.
Cu

Copper Alloys

CW004A, C17200 beryllium copper. Electrical connectors.
Ni

Nickel Superalloys

Inconel 625/718, Hastelloy C. High-temperature parts.
Br

Brass Alloys

CuZn37, C36000 free-cutting brass. Precision connectors.
D3

Tool Steel D3

High chromium. Wear-resistant cutting tools and dies.
H11

Hot Work Steel H11

Thermal fatigue resistance. Die casting, forging.
M2

High-Speed Steel M2

Retains hardness at temperature. Cutting tools, drills.
P21

Pre-Hard Tool Steel

Good machinability. Mold and die manufacturing.
PEEK

PEEK

Chemical resistance, thermal stability. Medical grade.
PTFE

PTFE (Teflon)

Non-stick, chemical resistant. Seals, gaskets.
POM

Acetal (POM)

Low friction, high stiffness precision components.
PA66

Nylon PA66

High strength, wear and chemical resistance.
Industries Served

Micro Machining for Regulated, Critical Industries

Full quality documentation ships with every component, in every sector below.

Medical & Implants

Biocompatible micro machining to surgical precision, with ISO 13485 certified quality documentation.
Orthopedic implants & bone screws
Surgical instrument tips
Microfluidic devices

Aerospace & Defense

Mission-critical micro components with full material traceability and export compliance.
Fuel system micro-orifices
Guidance sensor housings
Micro-actuator components

Electronics & Semiconductors

Ultra-precise housings, connectors, and test fixtures via CNC micro machining.
IC test sockets & probe pins
Wafer handling components

Optics & Photonics

Mirror-finish surfaces and precision mounts to sub-micron surface quality.
Lens barrel assemblies
Mirror mounts & gimbals
Fiber optic V-grooves

Scientific Instruments

Precision components for analytical and lab automation equipment worldwide.
Spectrometer components
Microscope stage mechanisms
Chromatography fittings

Micro-Mechanical Systems

Precision gears, springs, and mechanisms for watchmaking and precision motion control.
Micro-gears & escapements
Precision flexures & springs
MEMS packaging
Surface Engineering

Surface Finishes

Every finish is specified for functional performance first — corrosion resistance, biocompatibility, hardness, and dimensional accuracy — not just appearance.

As Machined

Natural CNC micro machining result with visible tool marks. Economical, functional.
Ra 1.6–3.2 µm · No added cost

Anodizing

Electrochemical oxide layer on aluminum. Type II or III hard coat, any color.
5–25 µm layer · Full color range

Mirror Polishing

Mechanical or electrochemical polish to optical-quality surfaces.
Ra < 0.1 µm · Mirror grade

Brushed Finish

Fine parallel lines creating satin texture. Reduces fingerprints, enhances grip.
Ra 0.4–0.8 µm · Directional grain

Sandblasting

Abrasive blasting for uniform matte texture and coating adhesion.
Ra 1.5–4.0 µm · Uniform matte

Electropolishing

Removes burrs and stress; ultra-smooth, passive, corrosion-resistant.
Ra < 0.2 µm · FDA compatible
Quality Assurance

Verified to Every Micron

Quality is built into every step of production — not inspected in at the end. Every component is fully documented and traceable from raw material to worldwide shipment.

100%
CMM inspection on precision orders
ISO
9001:2015 certified
Cpk>1.67
Process capability index
<0.1%
Defect rate across all batches
Inspection Chain
Material Certification
Certs + traceability
In-Process CMM
0.5µm resolution
Statistical Process Control
Cpk > 1.67
Final Visual + Dimensional
100× optical
Global Supply

Micro Machining China to Worldwide

From our Shenzhen facility, MW+ supplies precision micro-machined components globally, with complete customs documentation, material certifications, and inspection reports on every shipment.

🇺🇸 USA
🇩🇪 Germany
🇬🇧 UK
🇯🇵 Japan
🇰🇷 Korea
🇦🇺 Australia
🇨🇦 Canada
+43 more
North America
5–8 business days
Europe / UK
6–10 business days
Japan / Korea
3–5 business days
Australia / ANZ
5–8 business days
Active Supply Routes
SHENZHEN →North America5–8 days
SHENZHEN →Europe / UK6–10 days
SHENZHEN →Japan / Korea3–5 days
SHENZHEN →Australia / ANZ5–8 days
Design Guidance

Designing for Micro Machining: Six Rules That Decide Cost

At this scale the cutter, not the CAD model, sets the limits. A 0.3 mm end mill deflects under loads a 6 mm cutter would not notice, and it breaks without warning. These are the constraints our engineers raise most often in the free DFM review that precedes every micro machining order.

RULE / 01

Keep depth-to-width under 5:1

A pocket 0.2 mm wide should not go deeper than about 1 mm. Past that the tool chatters, the wall tapers, and the feature drifts out of tolerance. Deeper slots are possible, but they move to micro EDM rather than milling.
Max 5:1
RULE / 02

Give every internal corner a radius

A rotating tool cannot cut a sharp internal corner. Specify a radius of at least 0.06 mm — slightly more than half the smallest cutter — or the corner becomes an EDM operation and the part price roughly doubles.
Min R 0.06 mm
RULE / 03

Do not thin walls below 0.1 mm

Thin walls deflect away from the cutter and spring back after the pass, so the measured thickness is never the programmed one. Below 0.1 mm in metal we machine oversize and finish by electropolishing to reach the target.
Min wall 0.1 mm
RULE / 04

Tolerance only what the part needs

Every dimension pulled from ±0.01 mm to ±0.001 mm adds inspection time and scrap risk. Call out the two or three features that carry the function; let the rest sit at ISO 2768 fine. This is the single largest lever on micro machining cost.
Typical saving 15–30%
RULE / 05

Choose the material for the feature

Free-cutting brass and 303 stainless hold fine detail cleanly. 316L and Ti-6Al-4V work-harden and drag burrs into micro features, and PTFE moves under cutting pressure. Where the spec allows a choice, material selection changes both yield and price.
70+ qualified
RULE / 06

Say how the part will be measured

A 0.1 mm bore cannot be checked with a pin gauge. Tell us the datum scheme and which features are critical, and we set up CMM and optical inspection to match — so the report you receive answers the question you actually need answered.
CMM 0.5 µm
Cost & Schedule

What Actually Drives Micro Machining Cost and Lead Time

Micro machining is priced on cycle time, setup count and inspection burden — not on the volume of metal removed. A 4 mm part can cost more than a 40 mm one when its features sit below 0.5 mm. These are the factors that move a quote, in the order they usually matter.

01
Tolerance band
Moving critical features from ±0.01 mm to ±0.001 mm typically adds 20–40% because it forces slower finishing passes, thermal soak time and 100% rather than sampled inspection.
02
Smallest feature on the drawing
Tool cost and breakage risk rise sharply below 0.5 mm diameter. One 0.1 mm feature can set the cycle time for the whole part, because the machine runs the entire operation at that tool’s feed rate.
03
Number of setups
Every re-fixturing adds cost and stacks positional error. Features reachable in one clamping on a Swiss or multi-axis platform avoid both. Where a part needs three or more orientations, single-setup machining is usually cheaper even at low quantity.
04
Material behaviour
Nickel superalloys and titanium cut slowly and consume tooling; free-cutting brass and aluminium run fast and clean. Material can swing a micro machining quote by a factor of two at identical geometry.
05
Inspection and documentation level
A certificate of conformance ships free with every order. Full AS9102 first-article reports, capability studies and per-piece CMM data add measurable hours — worth specifying where the application demands it, worth omitting where it does not.
06
Quantity
Programming, fixturing and first-article approval are one-time costs spread across the run. Unit price falls steeply from 1 to about 50 pieces, then flattens; beyond a few hundred, cycle time dominates and the curve is nearly flat.

Standard schedule: prototypes in 3–5 business days, production in 10–15 days, with 48-hour express available on qualified parts. Every quote returns within 24 hours and includes a free DFM review, so any of the drivers above that are working against your part get flagged before cutting begins.

FAQ

Micro Machining Questions, Answered

Common questions from engineers and procurement teams evaluating a micro machining supplier or micro machining manufacturer.

What is micro machining?

+
Micro machining is precision manufacturing of parts and features measured in microns, typically below 1mm, using CNC micro milling, micro turning, or micro EDM. It's used where standard CNC machining can't hold the required tolerance or produce features that small.

What tolerances can precision micro machining achieve?

+
MW+ routinely holds tolerances to ±1µm (±0.001mm) on precision micro machining orders, with measurement uncertainty as low as ±0.00005 inch, verified on CMM equipment with 0.5µm resolution.

What is the smallest feature MW+ can machine?

+
The practical floor is a 0.1 mm diameter cutting tool, which produces features down to about 0.13 mm with a maximum depth-to-width ratio of roughly 5:1. Below that we move to micro EDM, which has no tool-deflection limit and can hold internal corner radii under 0.05 mm.

What's the difference between micro milling and micro turning?

+
Micro milling uses a rotating cutting tool to create small pockets, slots, and complex 3D micro-geometry. Micro turning rotates the workpiece against a stationary tool to produce small-diameter cylindrical, stepped, or threaded parts.

What is Swiss micro machining used for?

+
Swiss micro machining supports the workpiece close to the cutting tool, reducing deflection on long, slender parts. It's the standard method for micro shafts, connector pins, and medical screws with length-to-diameter ratios up to 20:1.

What materials can be used for precision micro manufacturing?

+
MW+ micro machines 70+ qualified materials, including titanium Ti-6Al-4V, 316L stainless steel, nickel superalloys, copper and brass alloys, tool steels, and engineering polymers such as PEEK, PTFE, and POM.

How do I choose a reliable micro machining supplier in China?

+
Look for ISO 9001 certification, published tolerance and Cpk data, 100% CMM inspection, material traceability, and a track record in regulated industries such as medical and aerospace. MW+ meets all of these as a micro machining manufacturer supplying worldwide.

What's the minimum order quantity and lead time?

+
MW+ accepts orders from a single prototype piece up to full production runs of 100,000+ units, with typical lead times of 7 to 15 business days depending on part complexity and quantity.

How is micro machining different from standard CNC machining?

+
Standard CNC machining typically holds ±0.05mm to ±0.1mm on parts above a few millimeters. Precision micro machining uses smaller tooling, thermal-controlled environments, and finer feedback control to hold ±1µm on features often below 1mm.

How do you prevent thermal drift at micron tolerances?

+
A 1 °C swing moves a 50 mm aluminium part by roughly 1.2 µm — more than the tolerance itself. Micro-machining cells run at 20 ±1 °C with coolant temperature controlled separately, parts are left to normalise before final inspection, and the CMM room is held to the same band so the measurement and the cut agree.

What documentation ships with a micro machining order?

+
Every shipment carries a material certificate traceable to the mill heat number, a dimensional inspection report against the drawing with CMM data on critical features, and a certificate of conformance. First articles add a full AS9102-format report on request, and Cpk data is included where a capability study is specified.
MetalWorks Plus · Precision CNC & Micro Machining Manufacturing
Capabilities
Precision Manufacturing Services
CNC Machining Services
Full-service precision machining for all materials & geometries
CNC machining services →
Multi-Axis Machining
3, 4 & 5-axis machining for complex parts
Multi-axis machining →
Swiss Machining
Swiss-type turning for slender, high-accuracy shafts
Swiss machining →
CNC Milling Services
Multi-face milling for complex contours & surfaces
CNC milling services →
CNC Turning Services
High-speed turning for cylindrical & tapered profiles
CNC turning services →
Products
Precision Component Categories
CNC Precision Parts
Tight-tolerance machined components for demanding applications.
CNC precision parts →
Connector & Machined Pins
Custom connector and machined pins for electrical & mechanical assemblies.
Connector & machined pins →
Machine Parts
Structural and functional components produced to your drawings.
Machine parts →
Precision Micro Machining · Worldwide Supply · ISO Certified
Start Your Micro Machining Program

Upload your CAD files and receive a detailed, spec-referenced quote within 24 hours. MW+ ships precision micro machined components worldwide from our Shenzhen, China facility.

USA · Europe · Japan · Korea · Australia · Canada · Worldwide

Micro-Machining quote request

Tell us the smallest feature on the part — that single number usually decides the process, the tooling and the price.

STEP, IGES, SolidWorks, DWG, DXF, STL, PDF, ZIP or images — up to 5 files, 25 MB each. A 2D drawing alongside the model lets us quote tolerances properly.

Your drawings stay on our own server and are never passed to a third-party form service. NDA on request.

+86-13902977361
jy.liu@metalworksplus.com
Shenzhen, China · Since 2015
\n\n