A CNC part that fails inspection on your receiving dock has already cost you the freight, the customs entry and a gap in the build schedule. Verifying it before it leaves the machine shop costs a measurement and an email. This checklist shows how to verify CNC part quality before shipping: what to ask for, what a good answer looks like, and which weak answers should stop a shipment.
Key takeaways
- Demand three documents before approving a shipment: a certificate of conformance, a CMM inspection report and the material certificates. MW+ ships all three with every order.
- Name the general tolerance class on the drawing. Most drawings default to ISO 2768-m; MW+ holds general machining to ±0.01mm, precision features to ±0.005mm and critical features to ±0.001mm.
- Surface finish is a drawing callout, not a preference. MW+ delivers Ra 3.2µm as-machined, Ra 0.4µm fine-machined and Ra 0.1µm polished.
- A First Article Inspection report to AS9102 and PPAP Level 3 are on request and quoted per programme, so name them in the RFQ if you need them.
- Process capability predicts the next thousand parts; one inspection report does not. MW+ works to Cpk ≥1.67.
- Verify the measurement, not just the number: ask when the CMM was last calibrated and against what traceable reference.
On this page
- What does pre-shipment CNC part verification actually cover?
- The pre-shipment verification checklist
- Which documents should ship with the parts?
- How do you verify dimensions you cannot measure yourself?
- Verifying surface finish, threads and coatings
- How do you confirm the material is what you specified?
- How many parts should be inspected before shipment?
- When a full pre-shipment inspection is the wrong call
- How MW+ verifies parts before they ship
- Frequently asked questions
What does pre-shipment CNC part verification actually cover?
Pre-shipment CNC part verification is a documented check, carried out at the machine shop before the parts are packed, that confirms dimensions, geometric tolerances, surface finish, threads, material identity and cosmetic condition against the released drawing. It produces evidence that travels with the shipment — a CMM inspection report, a certificate of conformance and material certificates — rather than a verbal assurance that the parts passed.
In-process inspection and pre-shipment inspection do different jobs
In-process inspection happens between operations, while the part is still fixtured and correctable, and it protects the shop’s yield. Pre-shipment inspection happens on the finished, packed part, and it protects you. A shop that only does the first finds its own scrap; it does not necessarily find the coating thickness that drifted after machining.
How to verify CNC part quality: the pre-shipment checklist
Use this checklist item by item to decide whether the evidence you have been sent is enough to release the shipment, or whether to hold it and ask one more question.
| Check | What to ask the supplier for | A good answer looks like | Red flag |
|---|---|---|---|
| Dimensional conformance | CMM report listing nominal, tolerance and actual for every drawing dimension | Per-feature table keyed to a ballooned drawing | A pass/fail summary with no measured values |
| Geometric tolerance (GD&T) | Measured position, flatness, concentricity and profile against the datums | Datum reference frame named and matching the drawing | Drawing GD&T callouts absent from the report |
| Surface finish | Measured Ra on every surface with a finish callout | Numeric Ra values, instrument and cut-off stated | “Finish as per drawing” with no measurement |
| Threads | Go/no-go plug and ring gauge result per thread | Recorded per feature, gauges in calibration | Threads checked by test-fitting a loose screw |
| Material identity | Mill certificate traceable to the heat or lot used | Grade, heat number and chemistry named | A generic grade datasheet instead of a lot certificate |
| Heat treatment and hardness | Hardness readings after heat treatment | Readings on the drawing’s scale, taken on the parts | Hardness quoted from the stock supplier, not measured |
| Coating or plating | Thickness measured at the drawing’s stated locations | Several readings per part, locations identified | A subcontractor certificate with no thickness data |
| Cosmetic condition | Photographs of the shipping parts against a boundary sample | Dated photographs of parts from this batch | Photographs of a different production run |
| Quantity and traceability | Packing list tying lot numbers to the inspection records | Box lot number matches the report | No link between the box and the paperwork |
Which documents should ship with the parts?
Three documents should accompany every CNC shipment: a certificate of conformance, a CMM inspection report and the material certificates for the stock used. Two further documents — a First Article Inspection report to AS9102 and a PPAP Level 3 submission — are supplied on request and quoted per programme, so they must be named in the purchase order rather than assumed.
Use the table below to decide which documents your programme genuinely requires rather than requesting everything and paying for it.
| Document | What it proves | When you get it from MW+ | Reference standard |
|---|---|---|---|
| Certificate of conformance (COC) | Parts conform to the purchase order and drawing revision | Every order | ISO 9001:2015 document control |
| CMM inspection report | Measured values for the drawing dimensions on this batch | Every order | ISO 1101 for the geometric callouts |
| Material certificate (mill cert) | Grade, heat or lot number and chemistry of the stock used | Every order | ASTM grade designations |
| First Article Inspection report | Every drawing characteristic on the first piece | On request, quoted per programme | AS9102 |
| PPAP Level 3 submission | Full production-part approval pack for an automotive programme | On request, quoted per programme | IATF 16949 framework |
| Surface roughness record | Measured Ra against the drawing callout | Where the drawing carries a finish callout | ISO 21920-2 (superseding ISO 4287) |
| Non-conformance and corrective action report | What deviated, what was done, who approved the disposition | Whenever a deviation occurred | ISO 9001:2015 clause 10 |
Insist on PDFs carrying the inspector’s identity and the date. A message saying “QC passed” is not a record. MW+ documents this at process level in its CNC machining quality control system.
How do you verify dimensions you cannot measure yourself?
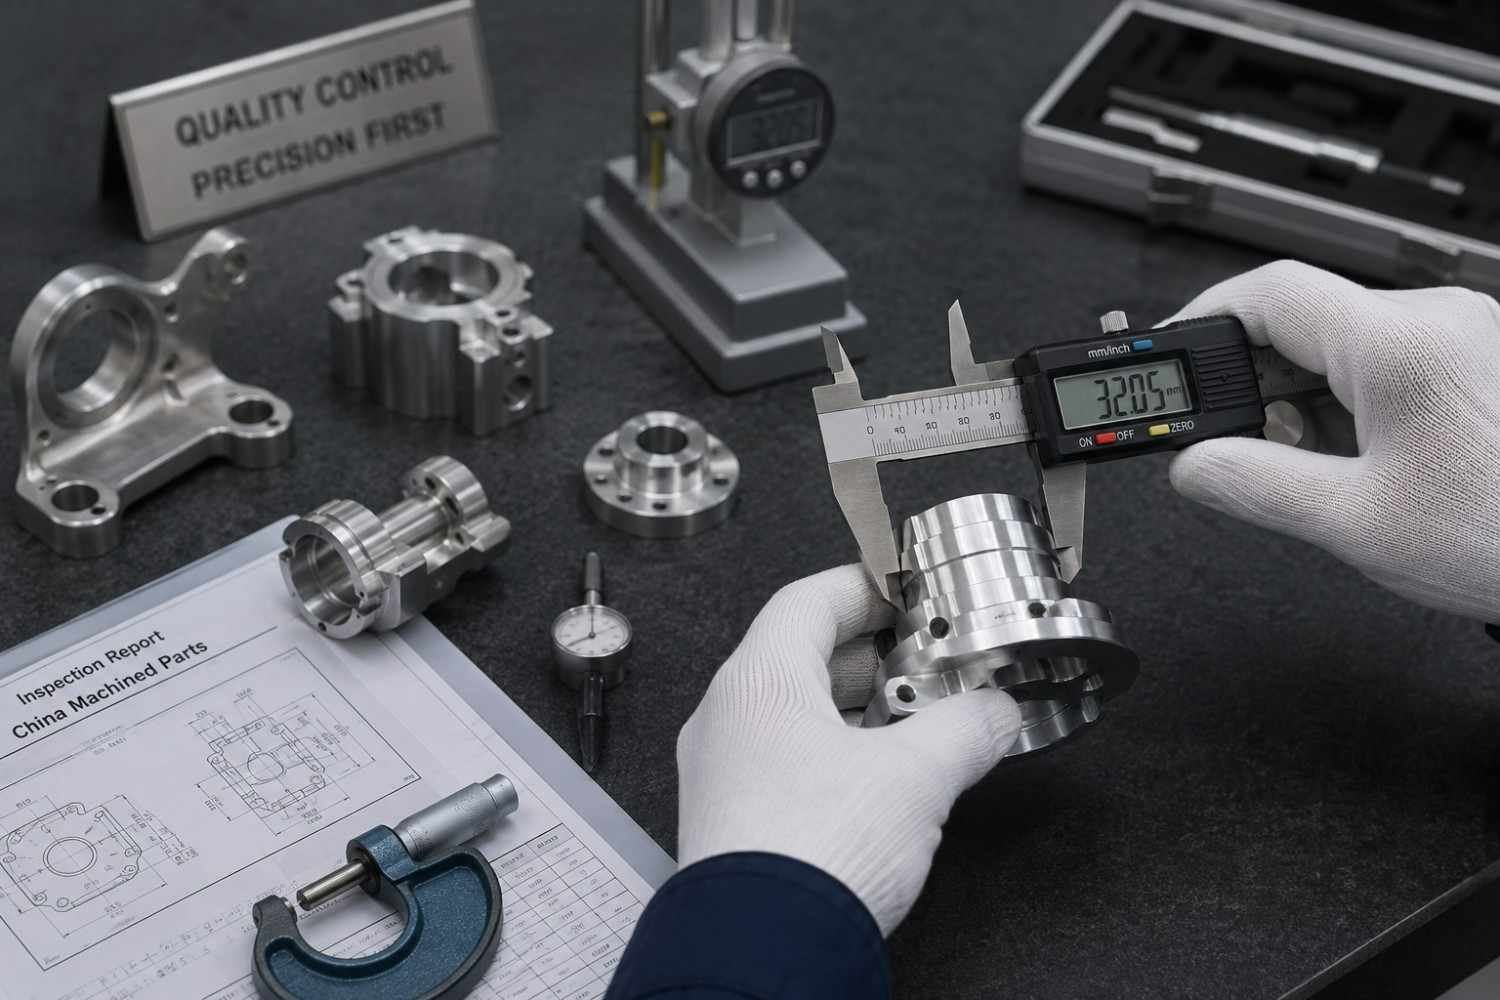
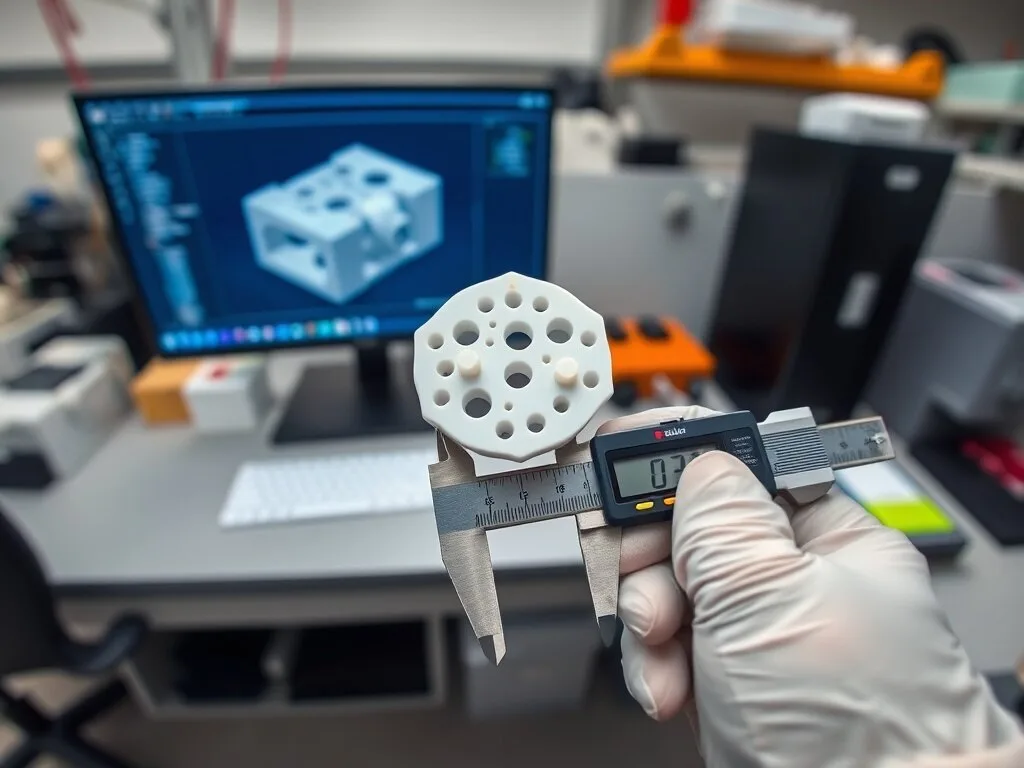
You verify remote dimensional work by auditing the measurement system rather than repeating the measurement. Ask for the ballooned drawing, the per-feature report keyed to those balloons, the equipment used for each characteristic and its calibration status. A measurement is only as good as the instrument’s traceability to a national reference, which is why the calibration date belongs on the report.
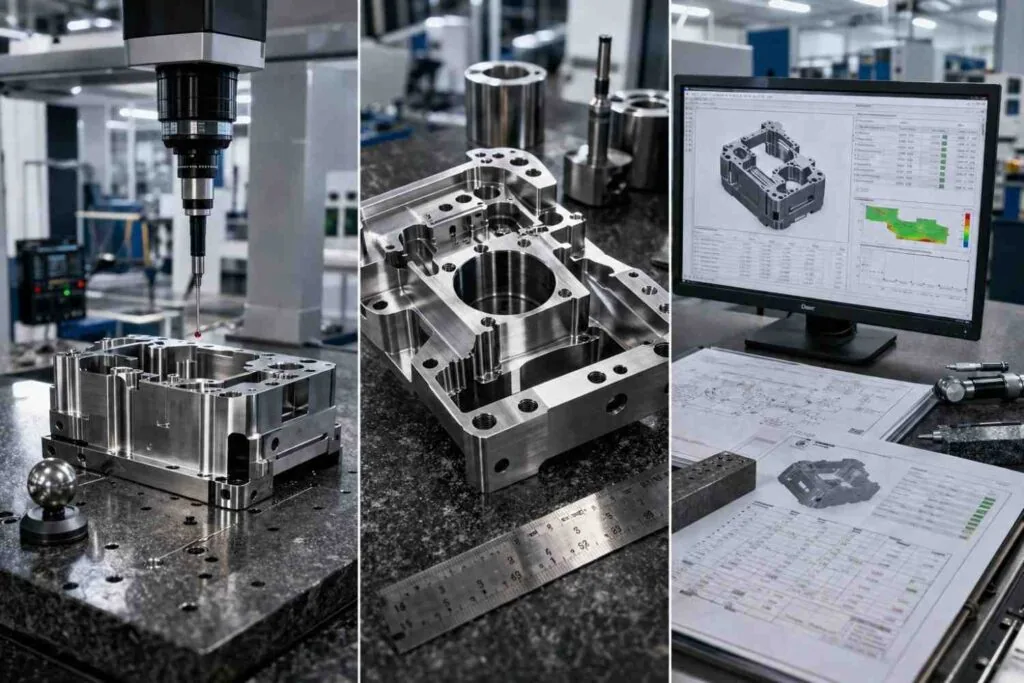
A coordinate measuring machine is a metrology instrument that locates points on a part in three axes with a touch or scanning probe, so features can be compared against the CAD model or drawing. It is the right tool for prismatic features, bores and positional tolerance, and the wrong tool for a thin flexible wall that deflects under probe force.
What a usable CMM report contains
A usable report names the part number and drawing revision, lists each characteristic with nominal, upper and lower limit, and actual measured value, states the datum reference frame used, identifies the serial or lot of the pieces measured, and carries the date, the inspector and the machine. Anything less is a summary, not evidence.
Two details separate a strong report from a decorative one. The datums must match the drawing, because a position tolerance measured from a different datum frame answers the wrong question; datum practice is defined in ASME Y14.5 and in ISO 1101. Shaft and hole fits should be reported against the fit class on the drawing rather than a generic ±0.05mm; the fit system is defined in ISO 286.
For features below a millimetre, ask what the shop measures with before asking what it machines with. Optical and vision systems are usually the answer on micro-machined features, because probe force and stylus radius become limiting.
Verifying surface finish, threads and coatings
Surface finish, threads and coatings are the three checks buyers most often leave to the supplier’s judgement, and the three that most often cause a functional rejection later. Use the finish ladder below to decide what to specify: a finer finish than the function requires adds cost to every part in every future order.
| Finish level at MW+ | Nominal roughness (Ra, µm) | Typical use | Cost impact |
|---|---|---|---|
| As-machined | 3.2 | Non-contact surfaces, brackets, housings, internal structure | Baseline; no additional operation |
| Fine-machined | 0.4 | Sealing faces, sliding fits, bearing seats, gasket lands | Additional finishing passes and slower feeds |
| Polished | 0.1 | Optical mounts, medical contact surfaces, high-pressure dynamic seals | Manual or dedicated finishing operation, part by part |
Roughness parameters are defined in ISO 21920-2 (superseding ISO 4287), and the callout must state the parameter, the value and the surfaces it applies to. “Smooth finish” is not a specification and no report can confirm it.
Threads are verified with go/no-go plug and ring gauges to the thread class on the drawing, one result recorded per feature. Coating thickness is verified on the finished part at the drawing’s stated locations, not on a witness coupon, because thickness varies with geometry and racking position.
How do you confirm the material is what you specified?
You confirm material by matching the mill certificate’s heat or lot number to the stock actually used for your batch, then verifying the physical parts independently. Positive material identification by X-ray fluorescence confirms the alloy family and the major elements without damaging the part, and hardness testing after heat treatment confirms the condition rather than the grade. A certificate on its own proves what was bought, not what was machined.
Substitution risk is highest when a grade has a cheap near-neighbour that looks identical on the shelf. The table below shows what to require for the classes most commonly specified in CNC work.
| Material class | What the certificate must state | Independent check on the parts | Why substitution matters |
|---|---|---|---|
| Aluminum alloys (for example 6061-T6, 7075-T6) | Grade, temper, heat number | Hardness to confirm temper; XRF for alloy family | Temper carries the strength; annealed stock passes a chemistry check and fails in service |
| Stainless steels (for example 303, 304, 316L) | Grade, heat number, chemistry | XRF for molybdenum content | Visually identical; only 316L has the molybdenum that resists chloride pitting |
| Alloy steels (for example 4140, 4340) | Grade, heat number, supply condition | Hardness after heat treatment | Plain carbon steel looks the same but will not through-harden |
| Engineering plastics (for example PEEK, PEI) | Resin grade, filler, lot number | Density check and lot traceability | Filled and unfilled grades of one resin behave very differently under load |
Property values published by databases such as MatWeb are nominal figures for the grade. Where a property is load-bearing, work from the mill certificate for the heat you received. MW+ machines 70+ grades and traces each order to its certificate.
How many parts should be inspected before shipment?
Inspect 100% of dimensions on the first piece of a new part number, 100% of safety- or function-critical features on every piece, and a written sampling plan for everything else. The sampling plan belongs in the RFQ, not in a conversation after the parts are made, because inspection level is a cost driver that has to be quoted alongside the machining.
Use this table to set the inspection level for each situation before you place the order.
| Situation | Inspection level to specify | Evidence that should ship with it |
|---|---|---|
| First article of a new part number | 100% of drawing characteristics on the first piece | First Article Inspection report to AS9102, on request |
| Safety- or function-critical features | 100% of those features on every piece | CMM report with per-serial data for those features |
| General features, established process at Cpk ≥1.67 | Sampling plan agreed in the RFQ | CMM report on the sampled pieces plus capability data |
| After any process change: new tool, fixture or machine | Re-run first-article on the affected features | Revised inspection report referencing the change |
| Cosmetic surfaces | 100% visual against an agreed boundary sample | Dated photographs of parts from the shipping batch |
Capability is the number worth arguing about. A Cpk of 1.67 means the process spread sits inside the tolerance band with margin on both sides, which predicts the next thousand parts far better than one passing measurement on this batch.
Worked example: what a clean sample actually proves
A sampling plan drawn from ISO 2859-1 tells the inspector how many pieces to check and how many defects to accept. It does not tell you the lot is clean, and that is the misreading behind most disputes at goods-in. Take a lot of 2,000 parts, a sample of 125, and zero nonconforming pieces found. Work out what defect rate is still consistent with that result.
| Step | Calculation |
|---|---|
| 1. Chance all 125 pass, if the true rate is p | (1 − p) raised to the power 125 |
| 2. Find the p at which that chance falls to 5% | (1 − p)125 = 0.05 |
| 3. Take natural logs | 125 × ln(1 − p) = −2.996 |
| 4. Divide through | ln(1 − p) = −0.02397 |
| 5. Exponentiate | 1 − p = 0.9763 |
| 6. The rate | p = 0.024, or 2.4% |
| 7. In a lot of 2,000 | 2,000 × 0.024 = about 48 parts |
A clean sample of 125 therefore buys 95% confidence that the lot is no worse than about 2.4% nonconforming, which is roughly 48 bad parts still sitting in the shipment. It does not buy zero. The shortcut is worth memorising: divide three by the sample size and you have the upper bound directly, so 3 ÷ 125 = 0.024.
| Sample checked, zero rejects | Upper bound, 3 ÷ n | Bad parts still possible in 2,000 |
|---|---|---|
| 32 | 9.4% | 188 |
| 50 | 6.0% | 120 |
| 80 | 3.8% | 75 |
| 125 | 2.4% | 48 |
| 200 | 1.5% | 30 |
| 315 | 0.95% | 19 |
| 500 | 0.6% | 12 |
Two things follow for the checklist. Pushing the bound down to 0.5% needs about 3 ÷ 0.005 = 600 pieces, nearly a third of the lot, so sampling is an expensive way to prove a low defect rate. And that is why critical features get 100% inspection while everything else rests on capability evidence: a process held at Cpk ≥1.67 says something about the parts nobody measured, which a sample never can. The records that let you audit either claim afterwards are covered in our guide to material and lot traceability.
When a full pre-shipment inspection is the wrong call
A full pre-shipment inspection is the wrong call when it delays a decision that the parts themselves would answer faster, when it repeats evidence you already hold, or when the characteristic that actually matters cannot be measured the way the drawing implies. Demanding a complete inspection on every order is not rigour; it is cost you pay on every unit for information you do not use.
| Situation | Better approach | Why |
|---|---|---|
| Five-piece prototype where fit and function are the acceptance test | COC plus a basic dimensional check, then test the parts | A full report measures features the design may change next week; prototype turnaround is worth more than paperwork here |
| Repeat order, no drawing revision, capable process | Reduced sampling plus a capability review | Re-inspection regenerates evidence from the qualified run |
| Feature the CMM cannot reach: deep internal bore, thin flexible wall | Agree the metrology method at quote stage | A precise number measured the wrong way is unusable |
| Part accepted on assembly fit rather than on a dimension | Functional gauge or mating fixture check | The assembly is the requirement; in-tolerance dimensions can still stack badly |
| High volume, low unit value | In-process statistical control plus periodic audit | Final 100% inspection can cost more than the parts |
How MW+ verifies parts before they ship
MW+ is a precision CNC machining supplier operating a 15,000 m² facility in Guangming, Shenzhen, founded in 2015, with 60+ machining centres and 120+ engineering and quality professionals serving customers in 50+ countries. Verification is built into the order rather than sold as an extra: a certificate of conformance, a CMM inspection report and material certificates ship with every order.
- Tolerance. ±0.01mm general under ISO 2768-m, ±0.005mm precision, ±0.001mm floor on critical features across the CNC machining services range.
- Process capability. MW+ works to Cpk ≥1.67 on controlled characteristics.
- Certification. ISO 9001:2015, AS9100D, ISO 13485, IATF 16949 and NADCAP.
- On request. First Article Inspection per AS9102 and PPAP Level 3, quoted per programme.
- Lead time. Quotes within 24 hours, 48-hour express prototypes, 3–5 business days standard, 10–15 business days for volume production, no minimum order quantity, capacity to 1,000,000+ units.
- Materials. 70+ grades traceable to their certificates, for precision machined parts.
Name the inspection level you need in the RFQ. Send a STEP, IGES, DXF, DWG, SolidWorks or PDF file to the MW+ engineering team and the quote will state what inspection is included. The equipment list is on the capabilities page.
Frequently asked questions
My supplier says the parts passed QC but will not send the CMM report. Is that normal?
It is common, and it is not acceptable on a precision order. A shop that measured the parts already holds the data, so refusing to release it usually means the measurement was thinner than claimed, or was taken on a sample you were not told about. Make the inspection report a condition of the purchase order rather than a request after the fact.
Do I have to pay extra for a First Article Inspection report?
At MW+, a First Article Inspection report to AS9102 is available on request and quoted per programme, because it measures every characteristic on the drawing rather than the controlled subset. A routine CMM inspection report ships with every order at no additional charge. Decide which one your programme needs before the RFQ, since the FAI adds inspection hours that have to be scheduled.
The report shows every dimension in tolerance but the parts do not assemble. What went wrong?
Almost always the drawing, not the parts. Individually in-tolerance dimensions can stack into an assembly that does not close, and a position tolerance measured from a different datum frame than the assembly relies on reports a conformance the assembly never sees. Check the report’s datum reference frame against the drawing, then run the tolerance stack for the mating condition.
How do I write a drawing so that pre-shipment verification is unambiguous?
State the general tolerance class explicitly, for example ISO 2768-m, so nothing is inherited by assumption. Declare whether the geometric tolerancing follows ASME Y14.5 or ISO 1101, name the datums, put a numeric Ra value on every surface that needs one, and mark the characteristics that are critical. A drawing that does those five things can be inspected the same way by any shop in any country.
What should I do when a shipment fails incoming inspection?
Raise a written non-conformance report the same day, with the measured values, the drawing characteristic, photographs and the affected lot or serial numbers, and quarantine the parts rather than reworking them yourself. Then request a corrective action response that identifies the root cause and the process change, not just a promise to be more careful. Reworking parts before the supplier sees them destroys the evidence you need.
How much time does pre-shipment verification add to the lead time?
Routine verification is inside the quoted schedule at MW+, so a standard prototype still runs 3–5 business days and volume production 10–15 business days. Extra inspection scope changes that: a full First Article Inspection to AS9102 or a PPAP Level 3 pack adds measurement and documentation hours, which is why both are quoted per programme rather than assumed.