








CNC turning services for OEM production
Shafts, bushings, sleeves and connector contacts manufactured to your drawing. Compare 2-axis, live tool and Swiss turning, then send your CAD files for a process review and an itemised quotation.
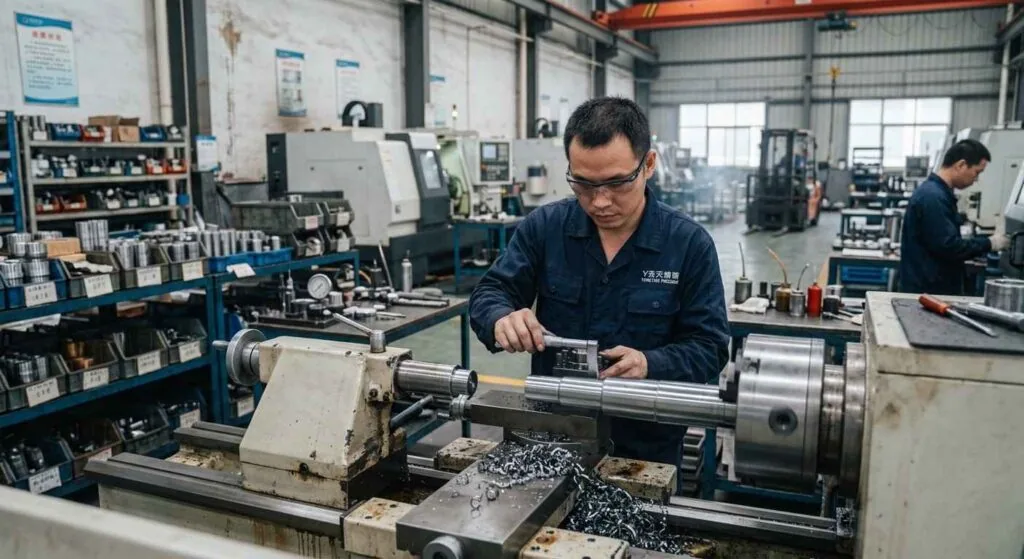
Inside the MW+ Turning Floor
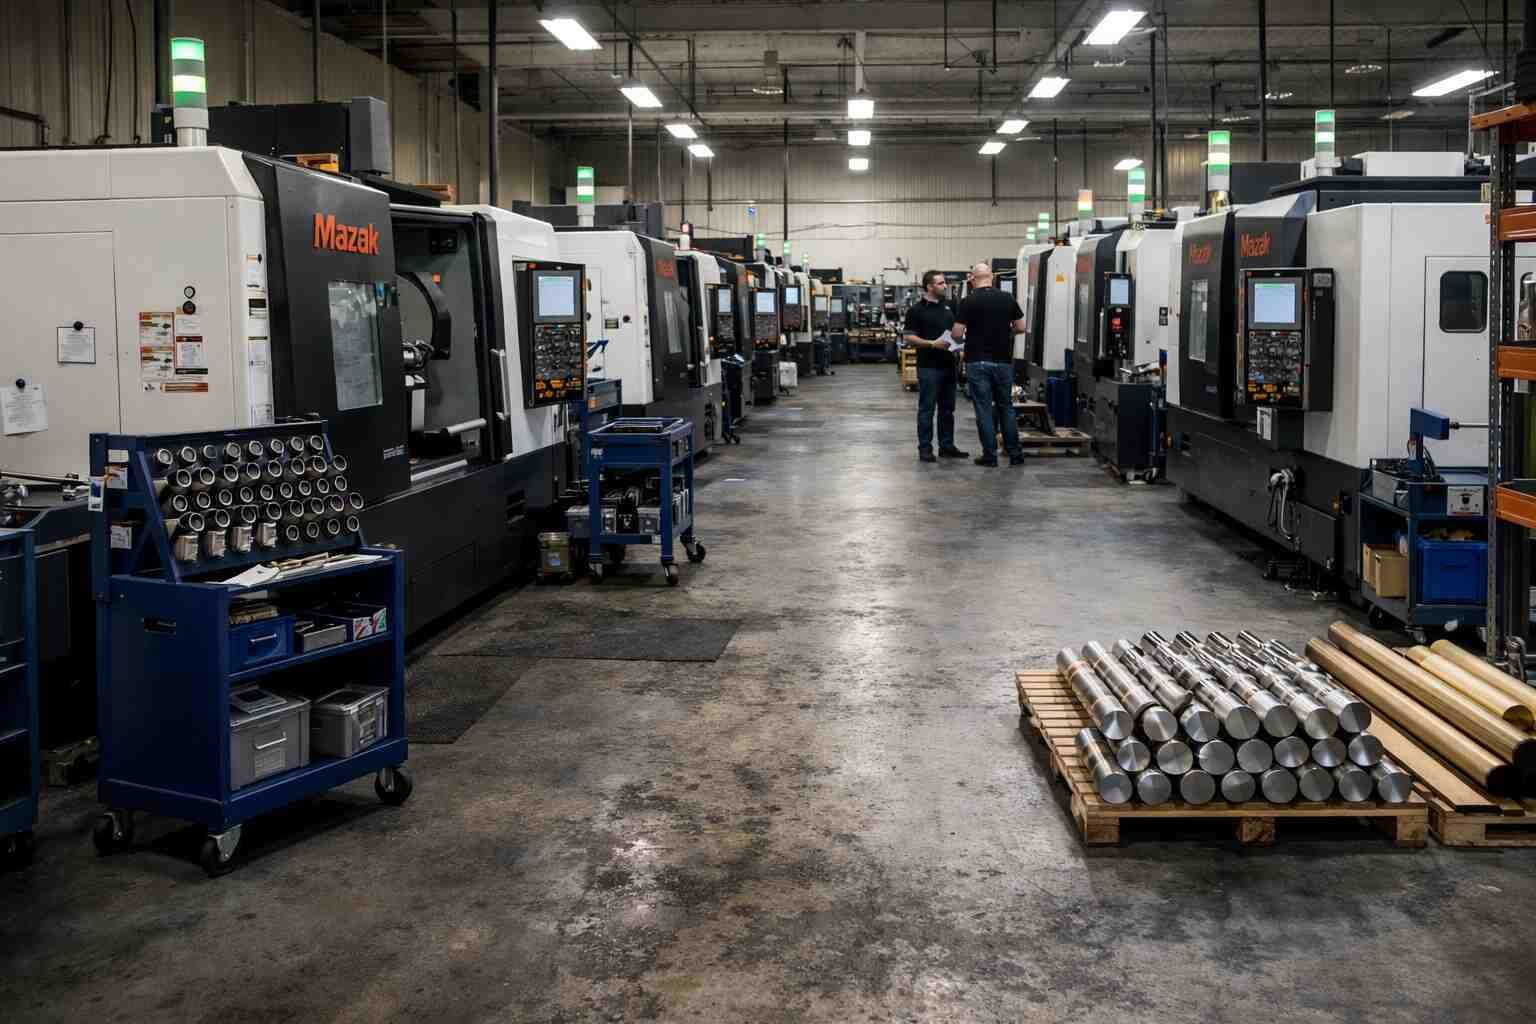
Review the production environment behind your order: bar feeding, precision turning and in-process inspection, from initial samples through repeat batches.
Bar-Fed CNC Turning Cells
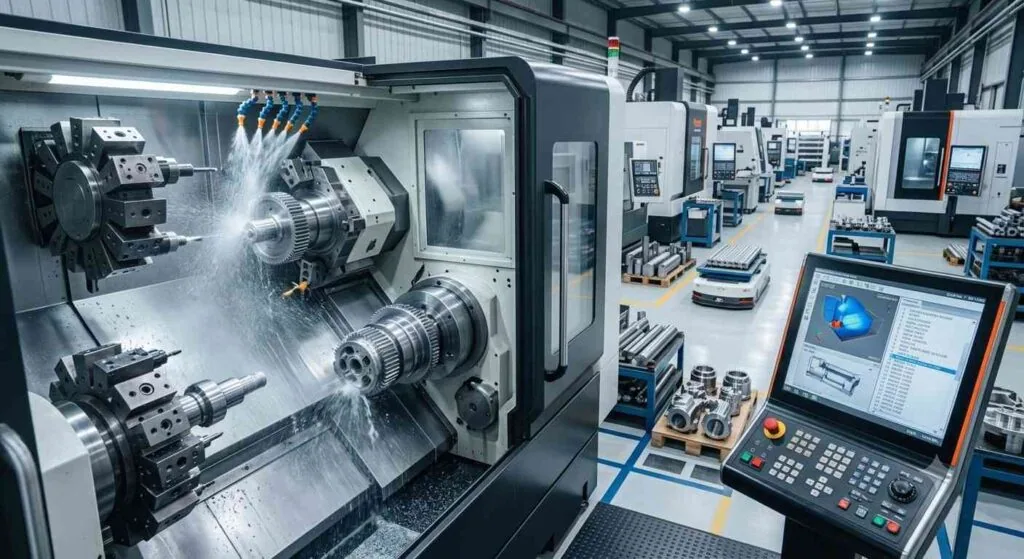
Automated bar feeders and multi-axis lathes running continuous shifts, with in-process gauging on every diameter.
Micro-Precision Turning
Guide-bushing supported lathes machining Ø1–32mm components to ±0.001mm for medical and electronic clients.
Choose the CNC turning process for your part
Match the machine route to your geometry, critical dimensions and order volume. MW+ reviews the drawing before confirming the setup and inspection plan.
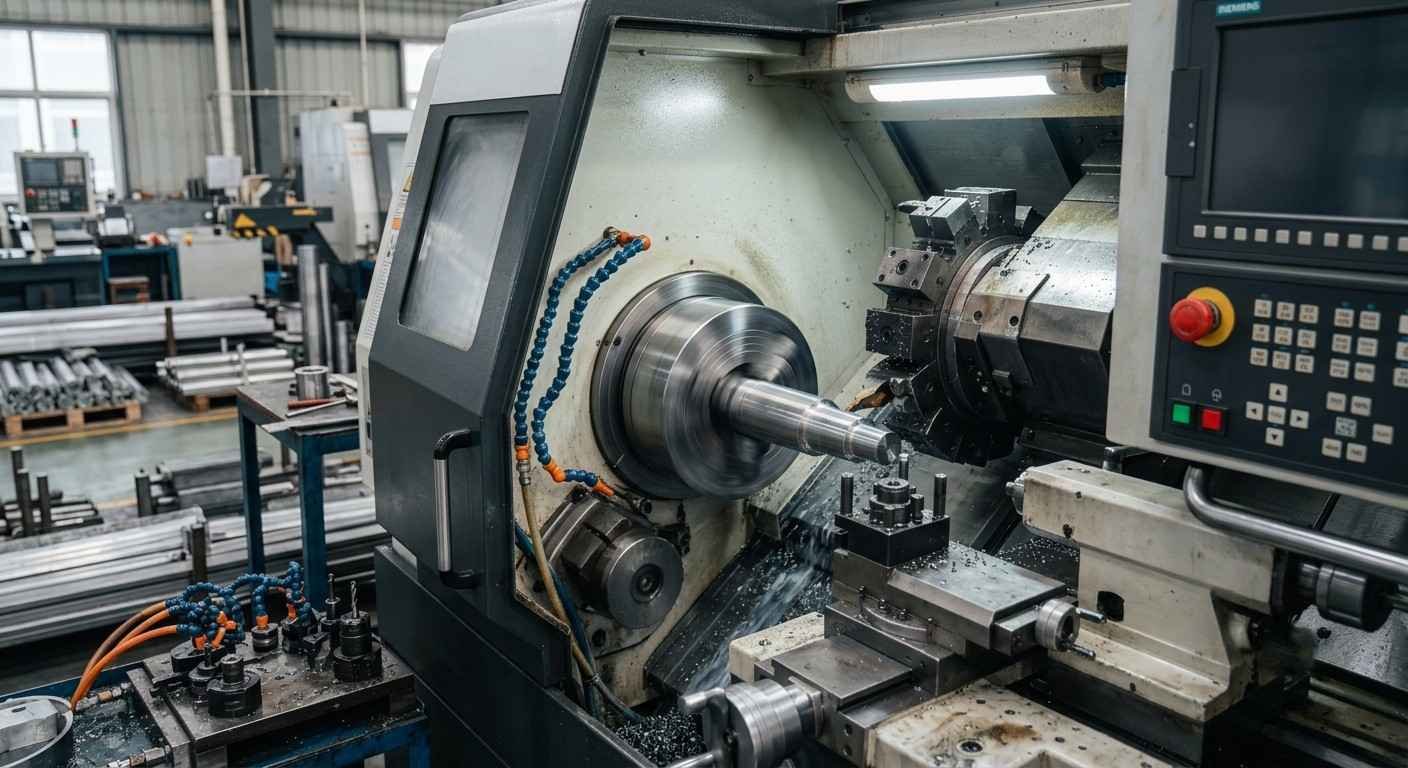
2-Axis CNC Turning
2-axis CNC turning services for cylindrical shafts, pins and bushings. A practical route for diameters, tapers, grooves and threads without off-axis milling.
Technical details
The cost-effective workhorse for shafts, pins, bushings, and cylindrical components. X and Z axis movement produces consistent ±0.01mm diameters to ISO 2768-m, tapers, grooves, and threads at high throughput — ideal for medium to high-volume production.
- Spindle speed up to 4,500 RPM
- Roughing and finishing in one chucking
- All thread forms: Metric, UNC, UNF, BSP, NPT
- Bar-fed automation for 24/7 production
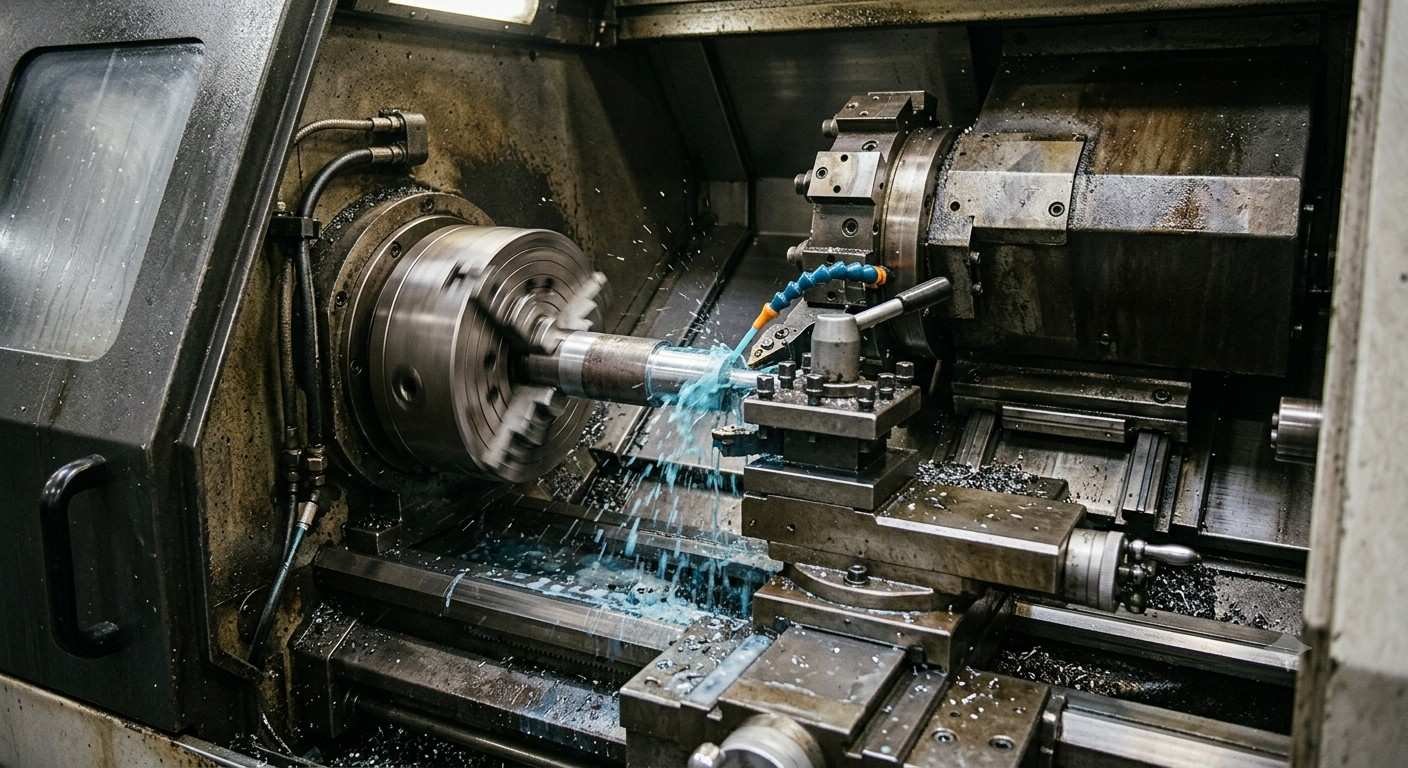
Live Tool CNC Turning
Live tool CNC turning services for parts combining turned diameters with cross-holes, flats or keyways. Powered tools reduce separate operations and repeated location.
Technical details
Combines turning and milling in a single setup using powered turret tools. Y-axis capability enables off-centre milling, cross-drilling, and flat features on cylindrical parts — eliminating secondary operations, reducing setups by up to 50%, and improving inter-feature positional accuracy.
- Y-axis for off-centre milling and keyways
- Simultaneous milling and turning operations
- Cross-drilling, tapping, and slotting in one setup
- Reduces handling errors and re-referencing

Swiss-Type CNC Turning
Swiss CNC turning services for small, slender components. Guide-bushing support helps control deflection near the cutting zone for precision pins, screws and contacts.
Technical details
Purpose-built for small-diameter precision parts (Ø1–32 mm). A guide bushing positioned immediately adjacent to the cutting zone provides ultra-rigid support, enabling ±0.001mm tolerances on long slender components that would deflect on a standard lathe. Essential for medical screws, dental implants, watch components, and electronic pins. See the buyer's guide to Swiss machined screws, shafts and pins.
- Guide bushing for near-zero deflection
- Live tooling with backworking capability
- Concentricity to 0.001 mm achievable
- Full biocompatibility documentation for medical
Related CNC turned products
Select a product family to review representative components. Each order is manufactured to the approved drawing and agreed inspection requirements.
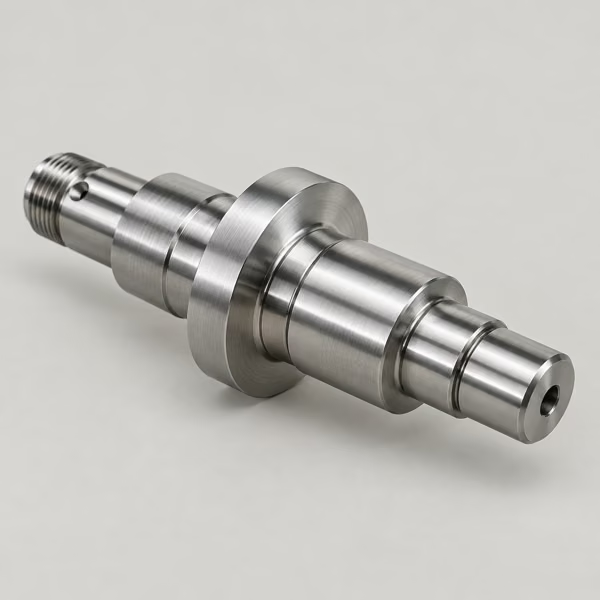
Precision shafts and stepped parts
High-precision turned and milled components to ±0.001mm to ±0.005mm serving aerospace, medical, automotive, and electronics industries. Full QMS compliance with material traceability on every order.
Technical details
- ISO 9001:2015 & AS9100D certified QMS
- 2-axis, live tool, Swiss, & 5-axis machining
- Global shipping: USA, Europe, Asia, Australia
- 70+ materials with full mill cert traceability
- CMM reports, FAI & CoC on request
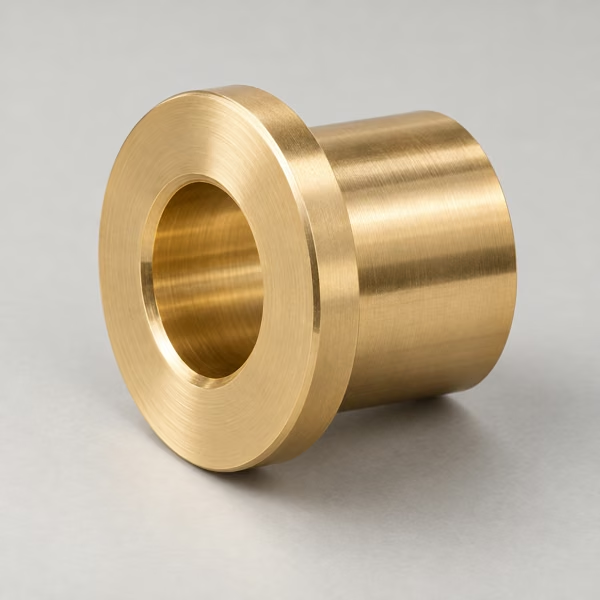
Bushings, sleeves and machine parts
Industrial-grade CNC turned and machined components for heavy machinery, gearboxes, hydraulic systems, and high-volume production. SPC monitoring, PPAP, and kanban scheduling available.
Technical details
- Shafts, gears, housings, valves & manifolds
- 500–1,000,000+ unit production capability
- Heat treatment & surface hardening in-house
- Full QA reports & material mill certificates
- SPC monitoring & Cp/Cpk capability reporting
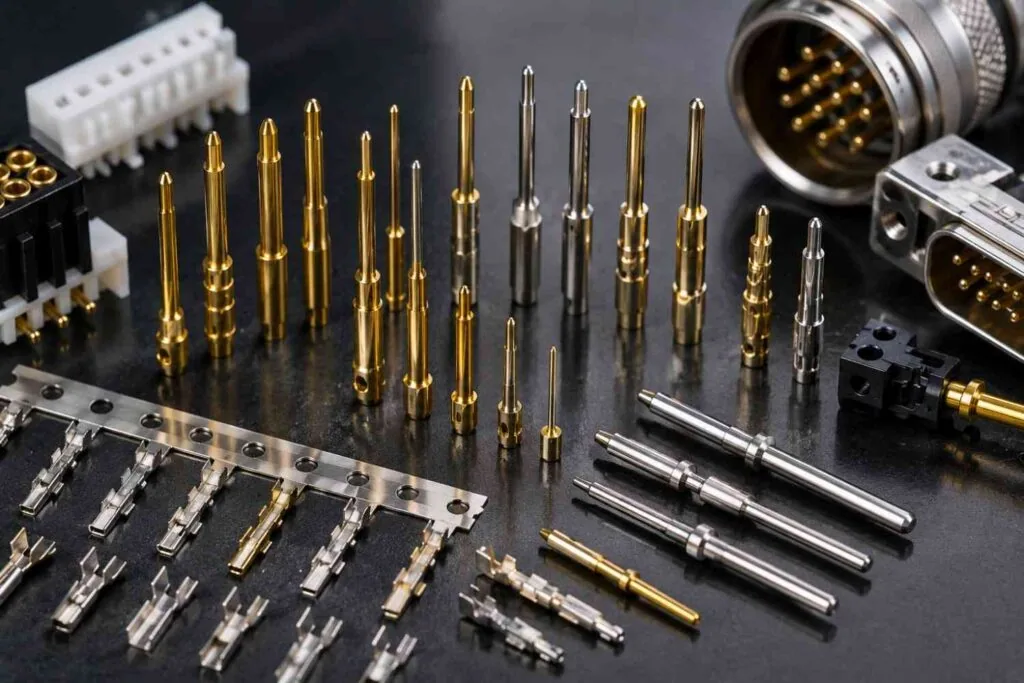
Connector pins and electrical contacts
MW+ manufactures connector pins, turned pins, electrical contacts and terminal pins for OEM and ODM programmes in electronics, automotive, aerospace and industrial equipment.
Technical details
- 2–5 day express service available
- No minimum order quantity — from 1 piece
- Free DFM analysis with every enquiry
- 70+ metals and engineering plastics
- Production-intent materials and tolerances
CNC turning services: 7 stages from drawing to delivery
A transparent, engineering-led workflow built for professional procurement teams. Average total cycle: 3–25 business days depending on complexity, material, and volume.
CNC turning services from samples to scheduled supply
Select the production stage that fits your programme. Specialist operations and detailed capability data remain available below.
Prototypes and production volumes
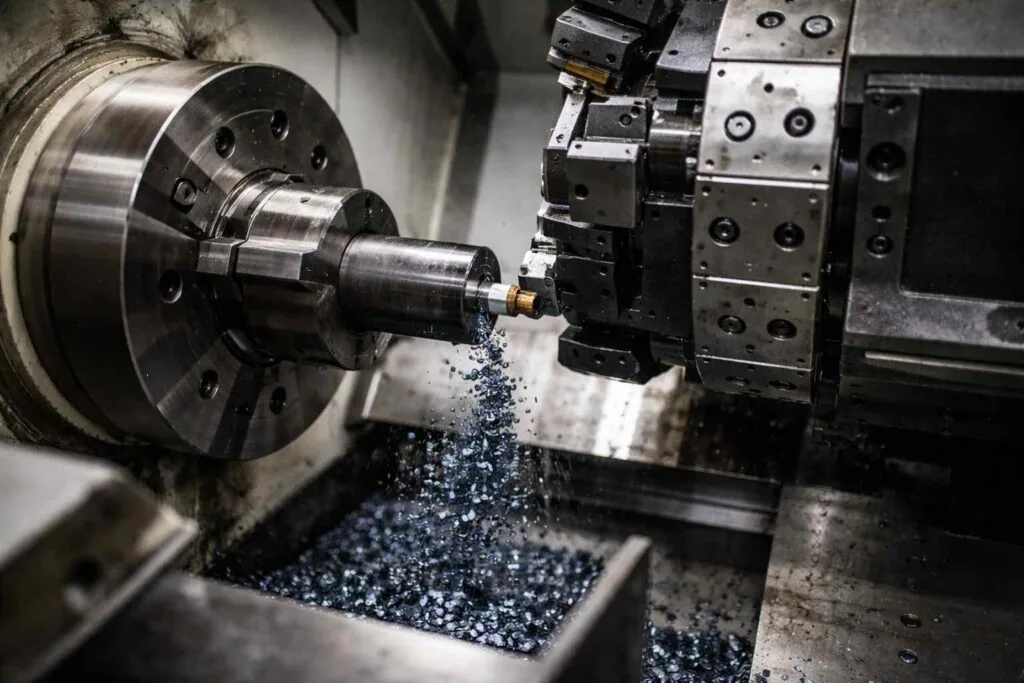
Rapid Prototype Turning
Fast-turn first-off prototypes in production-grade materials. Free DFM review, material alternatives advisory, and instant quotation on standard cylindrical geometries.
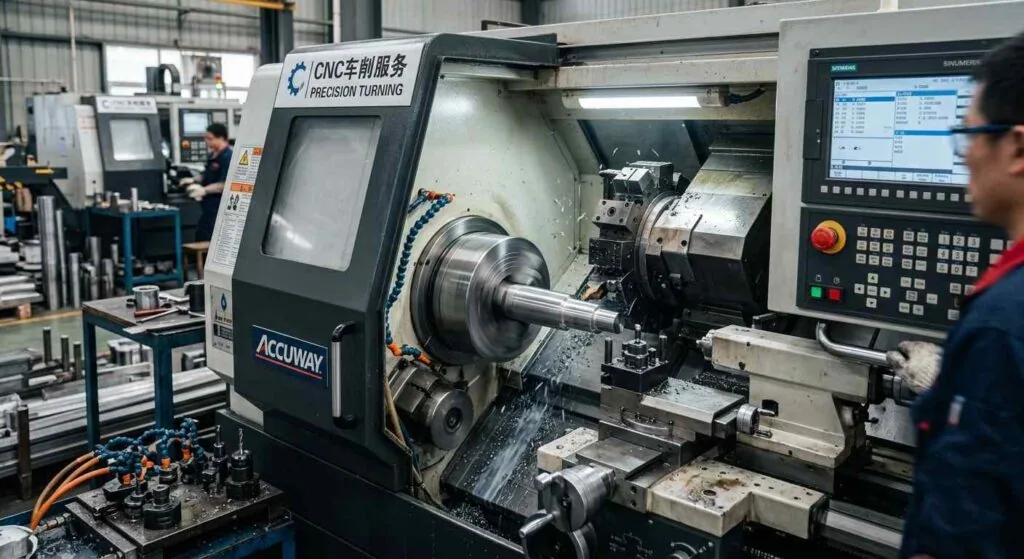
Low-Volume Production
Bridge production for clinical trials, market testing, or seasonal demand. Fixture and tooling costs amortised across the run. Suitable for PPAP submission samples.
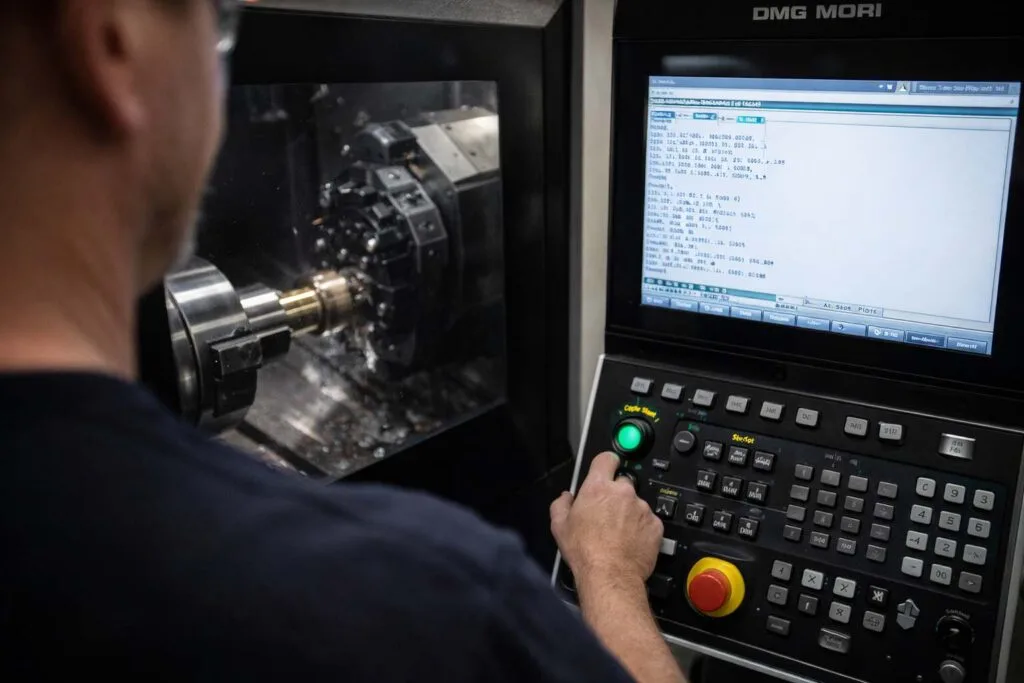
High-Volume Production Turning
Automated bar-fed lathes, robotic part unloading, and SPC-monitored production cells. JIT delivery scheduling, kanban replenishment, and blanket order arrangements available.
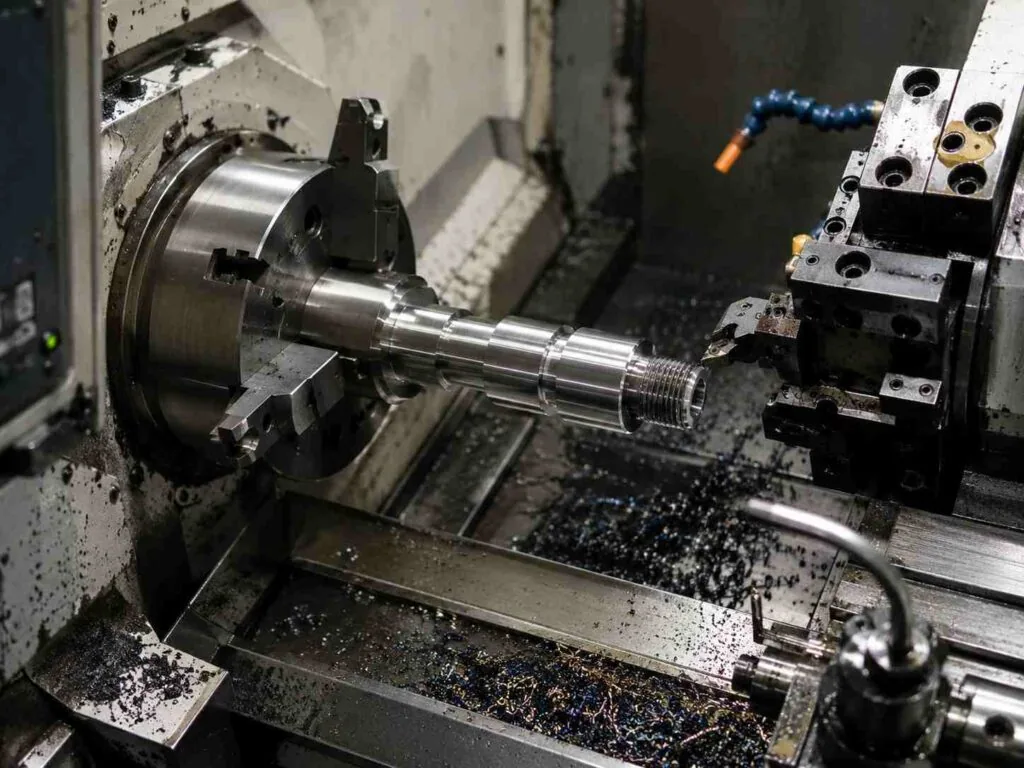
Lights-Out CNC Turning
Fully automated CNC turning cells running overnight and weekends. Integrated vision systems perform 100% OD measurement in-cycle. Cost-per-part minimised at scale without sacrificing quality.
View specialist CNC turning services
Turning methods and part geometries
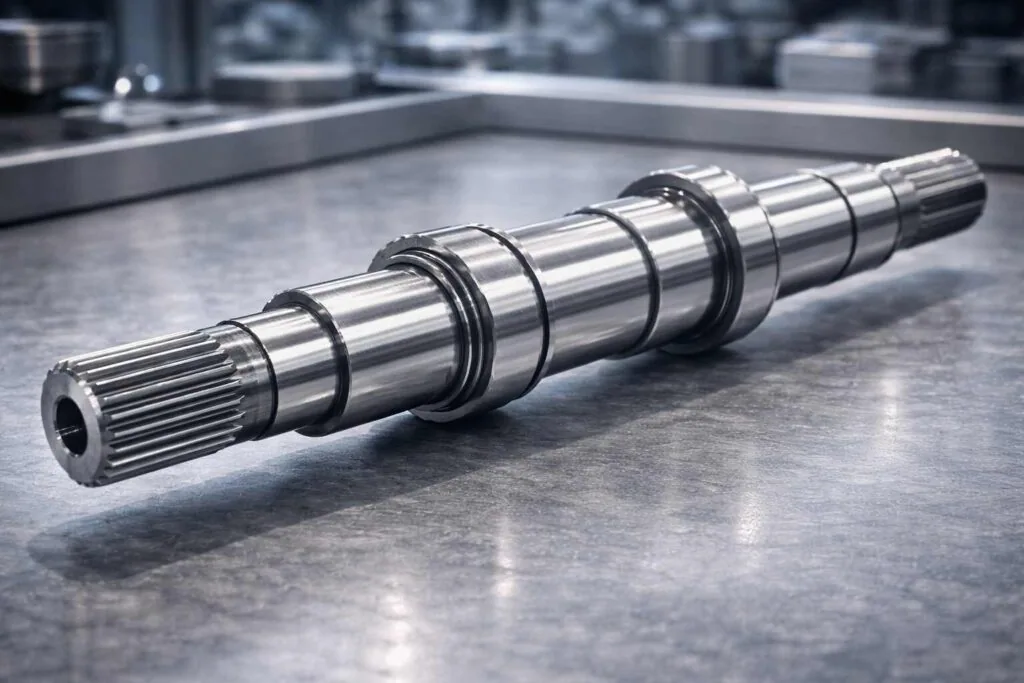
Precision Shaft Turning
Technical details
High-straightness shafts for gearboxes, motors, pumps, and spindles. Cylindricity, runout, and straightness reported per GD&T. Ground OD finishes to Ra 0.4 µm available.
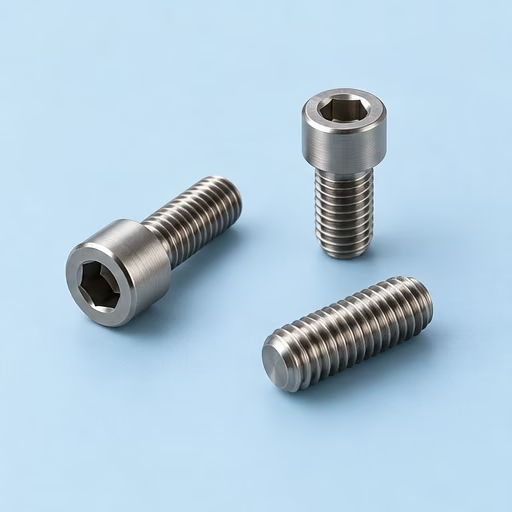
Swiss-Type Micro Turning
Technical details
Guide-bushing supported turning for slender small-diameter parts. Eliminates deflection errors on long L/D ratios. Ideal for medical bone screws, watch stems, electronic pins, and dental implants.
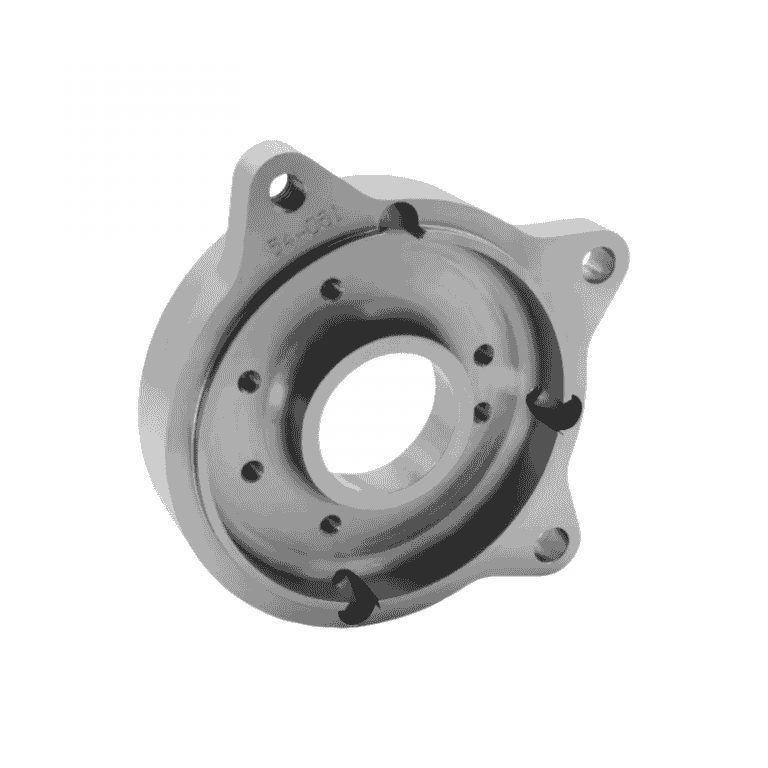
Mill-Turn / Turn-Mill
Technical details
Live tool turning centres machine flats, keyways, cross-holes, eccentric features, and slots on cylindrical parts in a single clamping — eliminating datum shift and reducing cycle time by up to 50%.
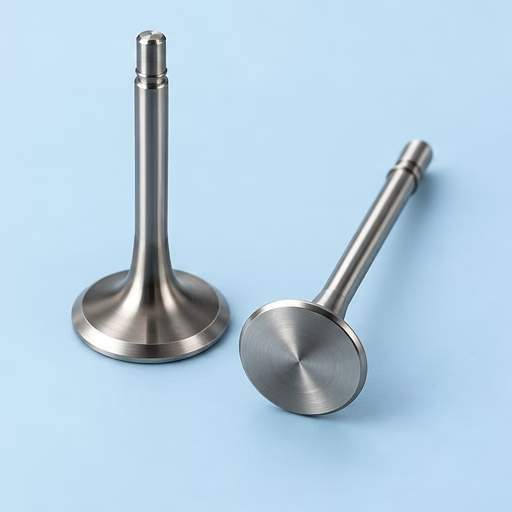
Contour & Taper Turning
Technical details
CNC interpolation produces complex external profiles — convex radii, concave forms, compound tapers, and spline shapes — in a single pass without form tools. Used for turbine nozzles, valve stems, and custom fittings. Internal splines and forms in already-hardened stock move to wire EDM, where hardness is no longer a limit.
Specialist turned components
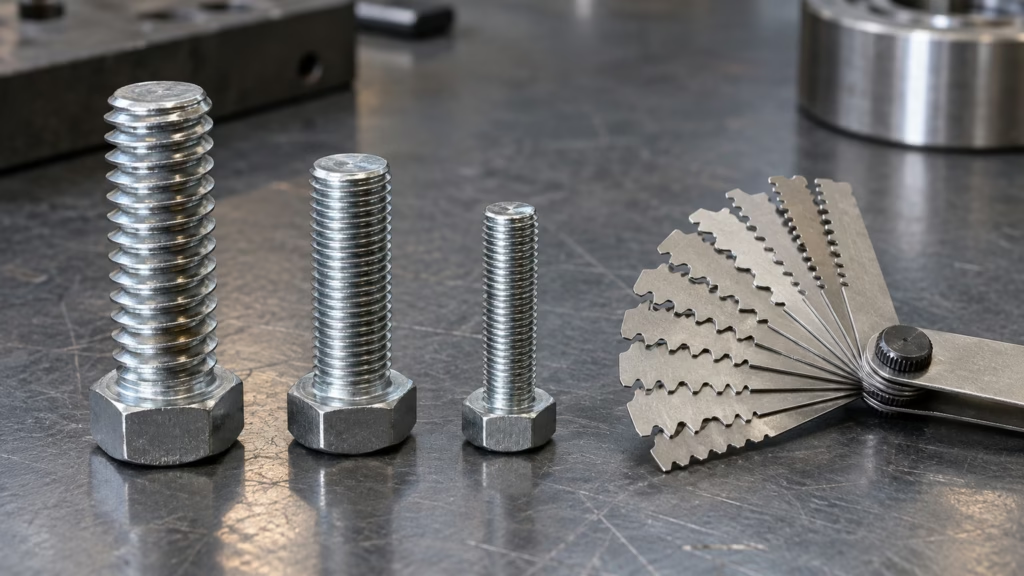
Thread Turning & Rolling
Technical details
Single-point thread turning for all standards and custom pitches. Thread rolling for work-hardened, fatigue-resistant threads on high-stress aerospace and automotive fasteners. Go/No-Go gauge verification standard.

Bushings, Sleeves & Liners
Technical details
Wear-resistant plain bearings, slide bushings, and hydraulic cylinder liners. H7/p6 press-fit, H8/e8 clearance, and custom fits. ID honing available for Ra ≤ 0.4 µm bore finish.
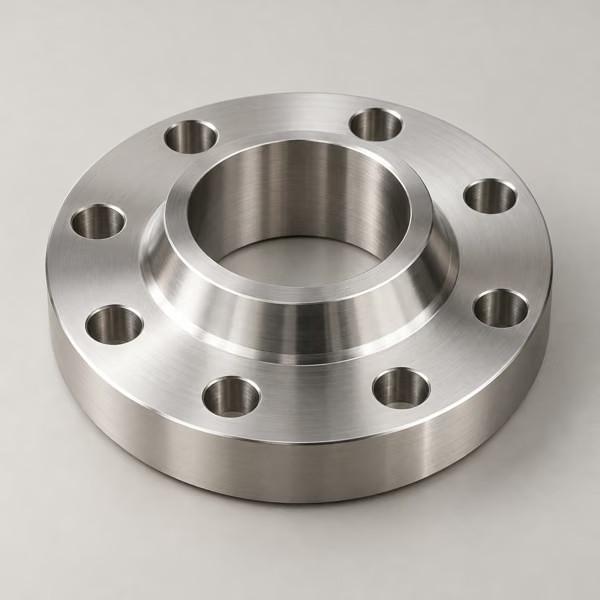
Turned Rings & Flanges
Technical details
Large-diameter rings, retaining flanges, bearing races, and spacer discs turned on heavy-duty lathes. Face flatness and bore concentricity controlled simultaneously to minimise perpendicularity error.
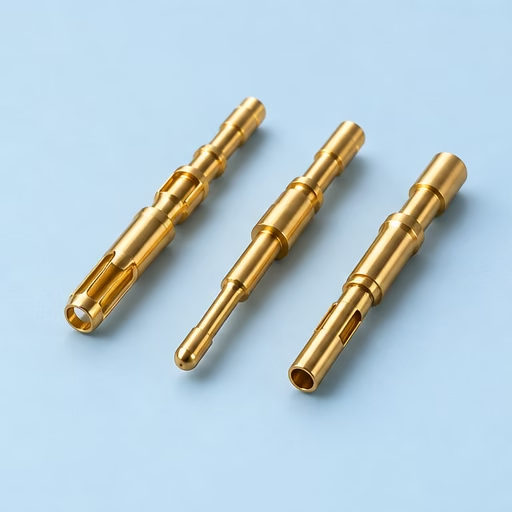
Connector Pins & Contacts
Technical details
High-precision electrical contact pins, terminal posts, and spring-loaded pogo pins turned from beryllium copper, brass C360, or phosphor bronze. RoHS-compliant plating with controlled contact resistance.
Secondary and advanced operations
CNC Turning + Grinding
Technical details
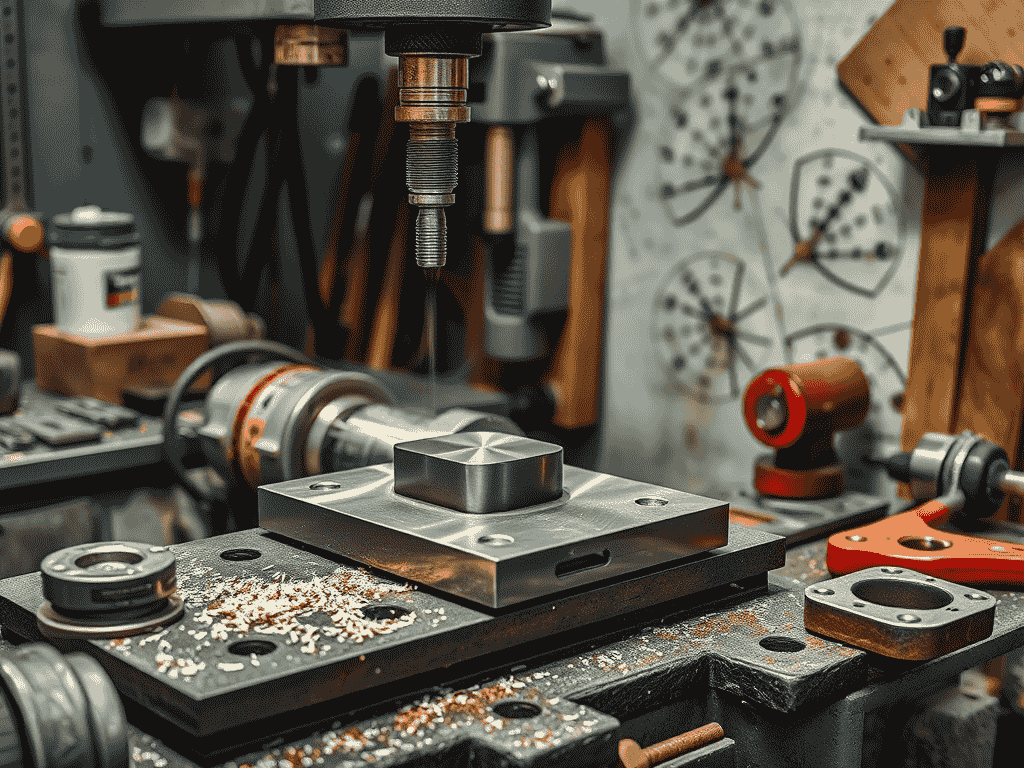
Rough and semi-finish turning followed by cylindrical OD or ID grinding achieves bearing-quality surfaces. Used for hardened steel spindles, gauge pins, and precision rollers where turning Ra alone is insufficient.
Hard Turning
Technical details
CBN (Cubic Boron Nitride) insert turning of hardened steels up to 68 HRC. Achieves Ra 0.4 µm surface finish, often eliminating the grinding operation entirely. Used for gear shafts, bearing housings, and valve seats after heat treatment.
Sub-Spindle & Backworking
Technical details
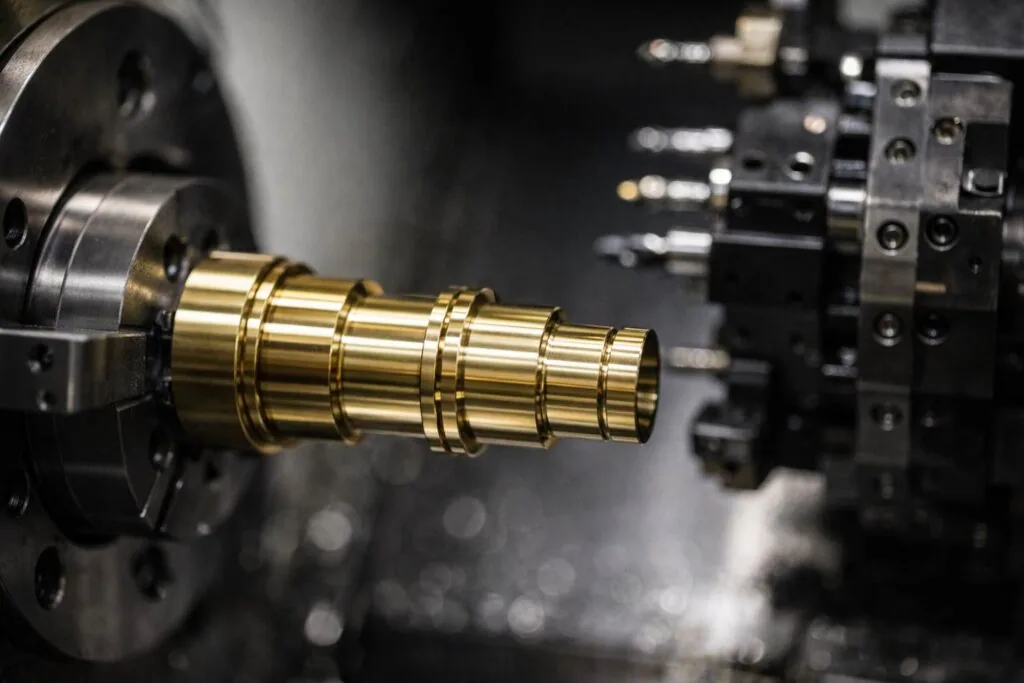
Dual-spindle turning centres machine the front and back of a part in a single continuous cycle — no manual re-chucking, no datum loss. Particularly effective for Swiss-type and bar-fed parts requiring machined ends on both sides.
Custom & Exotic Alloy Turning
Technical details
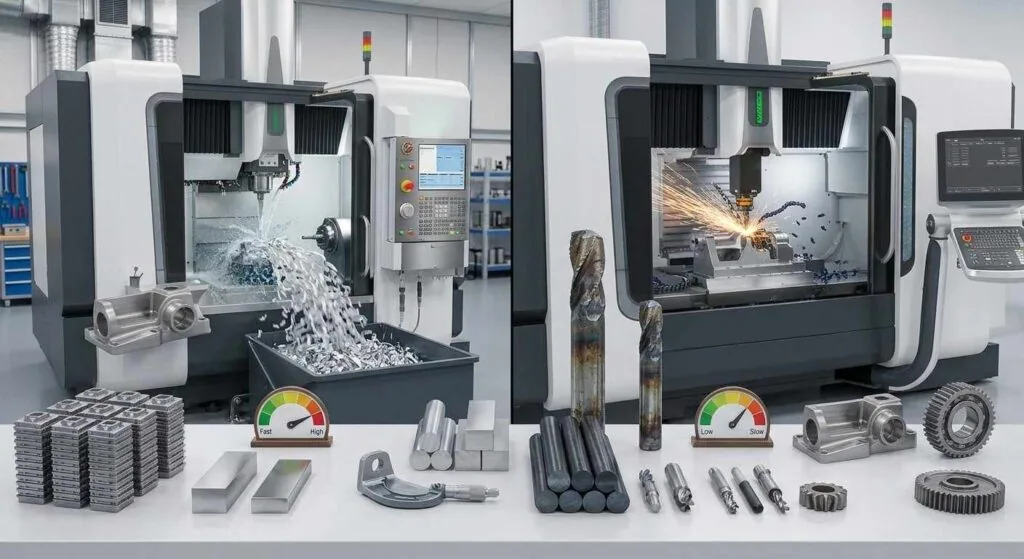
Inconel, Waspaloy, Hastelloy, tungsten, Kovar, Invar 36, beryllium copper, and PEEK. Optimised tooling, cutting parameters, and coolant strategies prevent work-hardening and ensure dimensional stability in the most difficult-to-machine materials.
Select the material grade for your turned parts
Specify the alloy, condition and any material documentation with the RFQ. Compare the existing material options below.
| Material family | Available grades | Application and manufacturing considerations |
|---|---|---|
| Aluminium Alloys | 6061-T6 · 7075-T6 · 2024 · 6082 · 5083 | Lightweight, excellent machinability, and corrosion resistance. Primary material for aerospace structures, EV housings, heat sinks, and consumer electronics. Anodising compatible. |
| Stainless Steel | 303 · 304 / 316L · 17-4PH · 420 · 440C | Corrosion resistance and high strength for medical, marine, food processing, and structural applications. 17-4PH for high-strength aerospace turned components. |
| Carbon & Alloy Steels | 1018 · 1045 · 4140 · 4340 · 8620 | Structural shafts, gears, and transmission components. Heat treatable and case hardenable to 60+ HRC for wear applications. Through-hardening available. |
| Copper, Brass & Bronze | C110 · Brass C360 · Bronze C932 · Beryllium Copper | Excellent electrical conductivity and anti-galling properties. Ideal for connectors, bushings, valve seats, and bearing components. C360 brass for free-machining speed. |
| Titanium & Superalloys | Ti-6Al-4V Gr.5 · Inconel 718 · Hastelloy C276 · Monel K500 | Aerospace, medical implants, and high-temperature applications. Full biocompatibility documentation for titanium implants. Inconel and Hastelloy for corrosive environments. |
| Engineering Plastics | PEEK · PTFE · Delrin POM · Nylon 6/66 · Ultem PEI | Lightweight, chemically resistant, low friction. PEEK for implantable devices; PTFE for chemical equipment; Delrin/POM for precision gears and bushings with tight tolerances. |
Specify the final surface and coating
Define the finish standard, coating thickness and any masked features. Identify whether critical dimensions apply before or after finishing.
| Finish | Specification | Application and purchasing considerations |
|---|---|---|
| As-Turned | Ra 1.6–3.2 µm · No additional lead time | Standard turned finish, cost-effective for internal or functional components. Consistent surface quality across the full batch. |
| Bead Blasting | Ra 1.0–2.0 µm · Al, SS, Ti compatible | Uniform matte texture eliminates tool marks and micro-burrs. Excellent pre-treatment before anodising or powder coating. |
| Anodising (Type II / III) | MIL-A-8625 · Up to 70 HRC surface | Type II decorative in custom colours. Type III hard-anodise up to 50 µm depth increases surface hardness significantly for wear-critical turned parts. |
| Powder Coating | 50–150 µm · ASTM D3359 adhesion | Durable thermoplastic finish in RAL/NCS colours. Excellent UV resistance and impact durability for outdoor or consumer-facing turned components. |
| Plating (Zn/Ni/Cr/Ag/Au) | 2–25 µm · RoHS-compliant options | Zinc for corrosion, nickel for hardness, chrome for aesthetics, silver and gold for electrical conductivity on precision connector pins and contacts. |
| Polishing / Electropolishing | Ra ≤0.4 µm · ASTM B912 | Hand or machine polished to mirror finish for medical instruments. Electropolishing micro-deburrs and smooths bore surfaces for biotech and pharmaceutical equipment. |
| Passivation | ASTM A967 · ASTM A380 | Chemical passivation removes free iron from stainless steel surfaces, maximising corrosion resistance for marine, medical, and food-grade applications. |
| Laser Marking & Black Oxide | UDI compliant · Full traceability | Permanent logos, serial codes, 2D Data Matrix and UDI marks on any turned surface. Black oxide for corrosion resistance and reduced light reflection on steel parts. |
Inspection and documentation for supplier approval
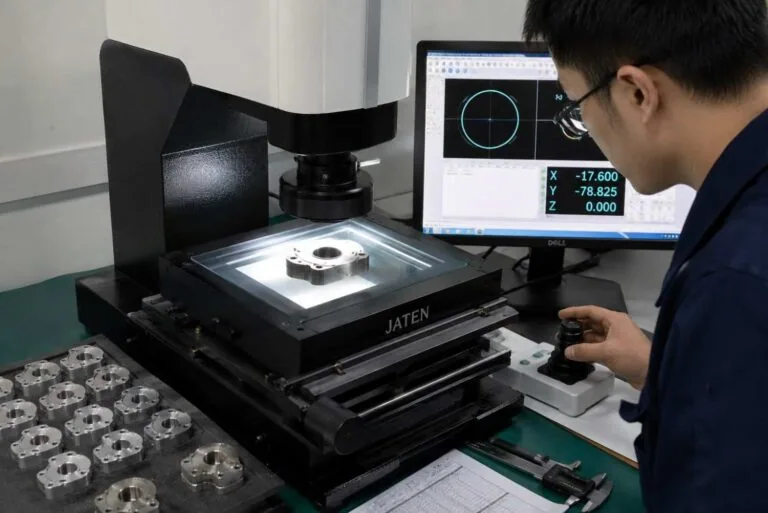
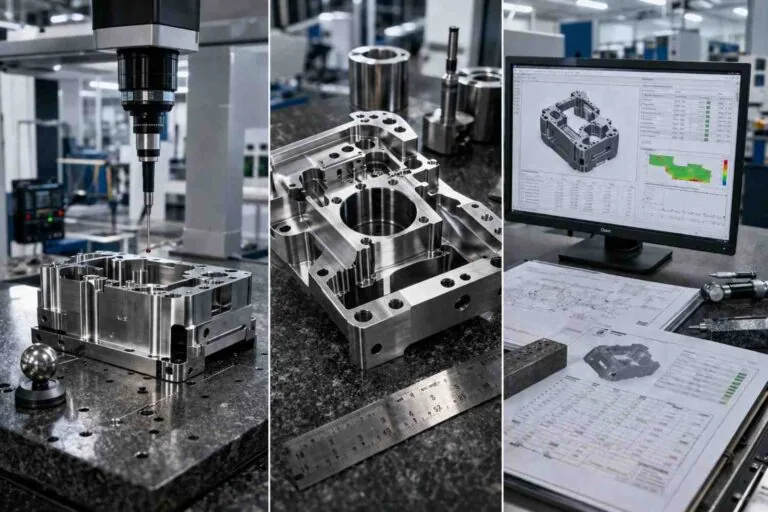
Review dimensional inspection, process monitoring and traceability. Specify the required acceptance criteria and document package with your drawing.
Certifications & Standards
View process data and drawing guidance
Published capacities describe different process routes. Maximum size, minimum tolerance and shortest lead time are confirmed for the individual part and do not automatically apply together.
CNC turning specifications and tolerance references
Comprehensive technical data for procurement engineers and quality managers evaluating CNC turning supplier capability. For what tighter callouts actually cost, see ±0.01 vs ±0.005 mm compared.
Turning Type Comparison
| Parameter | 2-Axis | Live Tool | Swiss-Type |
|---|---|---|---|
| Positional Tolerance | ±0.01 mm | ±0.005 mm | ±0.001 mm |
| Diameter Tolerance | ±0.01 mm | ±0.005 mm | ±0.001 mm |
| Concentricity | 0.01 mm | 0.005 mm | 0.001 mm |
| Surface Finish Ra | 3.2 µm as-machined | 1.6 µm | 0.4 µm fine-machined |
| Diameter Range | Ø5–800 mm | Ø10–300 mm | Ø1–32 mm |
| Max Length | 1,000 mm | 800 mm | 400 mm |
| Spindle Speed | 4,500 RPM | 6,000 RPM | 12,000 RPM |
| Off-Axis Features | No | Yes — Y-axis | Yes — Live tools |
| Best For | Shafts, pins, bushings | Complex housings | Medical, electronic pins |
Turning GD&T Callouts We Machine To
CNC Turning Tolerance Reference
| Feature Type | Standard | High Precision | Swiss-Type |
|---|---|---|---|
| Linear Dimensions | ±0.01 mm (ISO 2768-m) | ±0.005 mm | ±0.001 mm |
| Shaft / Bore Diameter | ±0.01 mm | ±0.005 mm | ±0.001 mm |
| Concentricity | 0.01 mm | 0.005 mm | 0.001 mm |
| Roundness (Circularity) | 0.005 mm | 0.002 mm | 0.001 mm |
| Length Control | ±0.02 mm | ±0.01 mm | ±0.005 mm |
| Thread Accuracy | ISO 6g / 6H | ISO 5g / 5H | ISO 4g / 4H |
| Surface Finish Ra | 3.2 µm as-machined | 0.8 µm | 0.4 µm · 0.1 µm polished |
| General features are held to ±0.01mm to ISO 2768-m, precision features to ±0.005mm, and dedicated Swiss-type setups reach ±0.001mm on critical diameters with in-process gauging. Cpk ≥1.67 is maintained on critical dimensions. Custom tolerance agreements available. | |||
Thread Standards Supported
Metrology Equipment
Design guidance for machining and quoting
These limits come from tool geometry and workpiece rigidity, not from house policy — they are what a lathe can physically hold. Designing to the standard column keeps a part in the lowest cost band. The achievable column is what MW+ will quote when the function demands it, usually with a steady rest, a Swiss-type setup, specialist tooling or slower feeds. Every RFQ gets a free DFM review against these rules within 24 hours.
| Feature | Standard (lowest cost) | Achievable | What drives the limit |
|---|---|---|---|
| Length-to-diameter ratio, unsupported | 3 : 1 | 8 : 1 with tailstock or steady rest | Past 3:1 the bar deflects away from the tool and the diameter tapers along its length |
| Length-to-diameter ratio, Swiss-type | 20 : 1 | 30 : 1+ | The guide bushing supports the bar millimetres from the cutting edge, so slenderness stops mattering |
| Turned diameter | Ø1 – 500 mm | Ø0.5 mm · Ø800 mm heavy-duty | Below Ø1 mm is micro-machining; above Ø500 mm needs a heavy-duty lathe |
| Part length | 1,000 mm (2-axis) · 400 mm (Swiss) | — | Bed length and tailstock travel. Bar capacity is confirmed per part — send the model with your RFQ |
| Wall thickness, turned sleeves and tubes | 0.5 mm | 0.3 mm | Thin walls distort under chuck pressure; below 0.5 mm needs soft jaws or an expanding mandrel |
| Internal corner radius at shoulders | 0.4 mm | 0.2 mm | A turned shoulder carries the tool nose radius. A genuinely sharp corner needs a separate grooving pass |
| Groove width | 0.5 mm | 0.3 mm | Grooving-blade width. Keep depth under 2× the width or the blade deflects and chatters |
| Bore diameter | Ø1.0 mm | Ø0.5 mm | Drill rigidity and chip evacuation at small diameters |
| Bore depth | 3 × diameter | 10 × diameter, gun-drilled | Boring-bar overhang. Past 3× the bar chatters and the bore bells out |
| Threads | M2 – M64 | M1 – M200, plus UNC / UNF / BSP / NPT / ACME | Always allow a thread relief at least 1.5× the pitch, or the tool has nowhere to run out |
| Chamfers | 0.5 × 45° | 0.2 × 45° | Chamfer every entering edge — it is free on a lathe and it prevents burrs and assembly damage |
| Knurling | Straight or diamond, 0.5 – 1.5 mm pitch | — | Knurling raises the diameter by roughly a third of the pitch — allow for it on the drawing |
| General tolerance | ±0.01 mm (ISO 2768-m) | — | Apply to every non-functional feature and reserve tight callouts for the ones that carry the fit |
| Precision diameters | ±0.005 mm | — | Live-tool lathe with in-process gauging and CMM verification |
| Critical journals, Swiss-type | — | ±0.001 mm | Guide-bushing setup, single clamping, Cpk ≥1.67 monitored across the run |
| Surface finish | Ra 3.2 µm as-turned | Ra 0.4 µm fine-turned · Ra 0.1 µm polished | Finer than Ra 0.4 µm is a separate grinding or polishing operation, not a turning pass |
| These are process limits set by tool geometry and workpiece rigidity, and they apply to any competent CNC turning shop. What differs between suppliers is what happens when you need the achievable column: MW+ quotes it with the setup and inspection cost stated up front rather than discovering it after the PO. | |||
Five things that make a turned part cost more than it needs to
- A tolerance the fit does not need. Tightening a whole drawing from ±0.01 mm to ±0.005 mm can add 20–40% to unit cost. Tighten the journal that carries the bearing and leave the rest at ISO 2768-m — see what actually drives lathe pricing.
- A slenderness ratio past 8:1 on a standard lathe. It forces a steady rest, a second setup, or a move to Swiss-type. Say so on the drawing and it gets quoted on the right machine first time.
- Off-axis features quoted as a second operation. Cross-holes, flats and keyways are nearly free on a live-tool lathe and expensive on a separate mill. Group them so one clamping does the work.
- Material chosen by habit. Free-machining brass C360 and 303 stainless cut several times faster than 316L, Ti-6Al-4V or Inconel 718. Where the application allows it, the cheaper alloy is cheaper twice.
- No thread relief, no chamfer. Both are free when they are on the drawing and both become hand-deburring operations when they are not.
Turned components for your industry
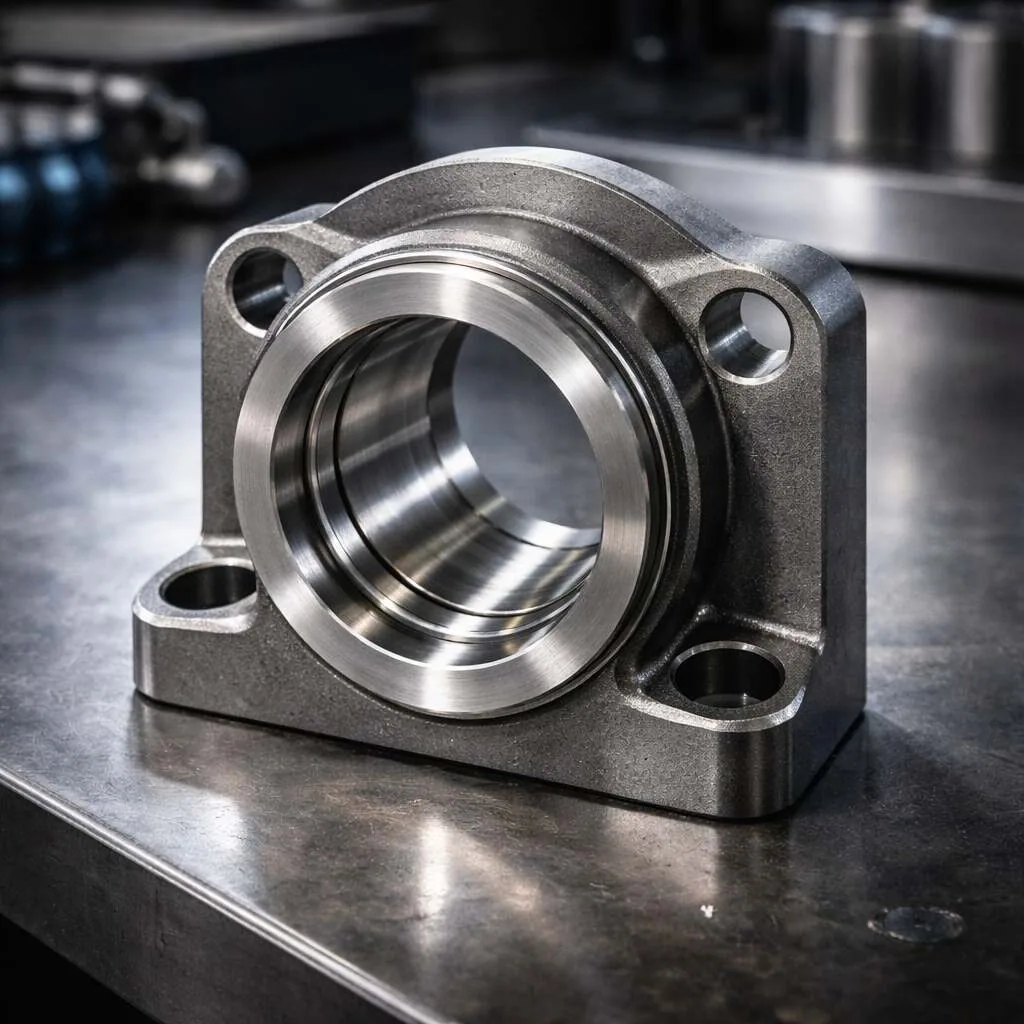
Review the relevant component types and programme requirements. Include any industry-specific standards in the enquiry.
Aerospace & Defence
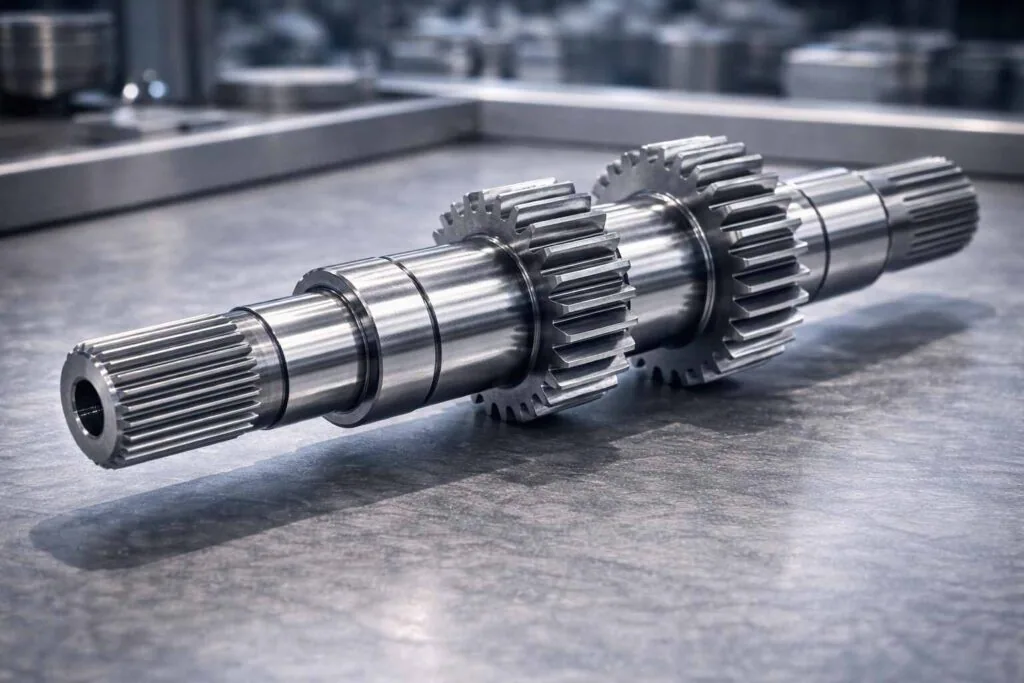
Shafts, fittings, hydraulic piston rods, engine components, and landing gear parts. Inconel, titanium, and 17-4PH routinely turned to AS9100D standards.
Automotive & EV
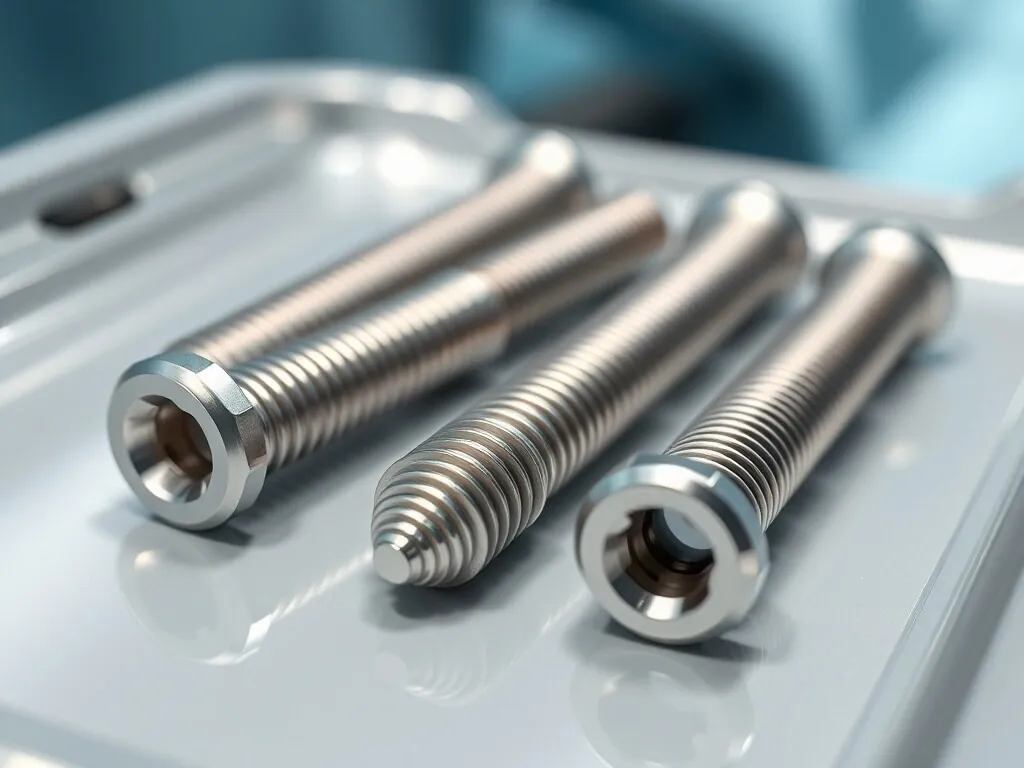
Transmission shafts, motor spindles, EV connector pins, driveshaft components, and high-volume steel and aluminium turned parts with PPAP documentation.
Medical & Dental
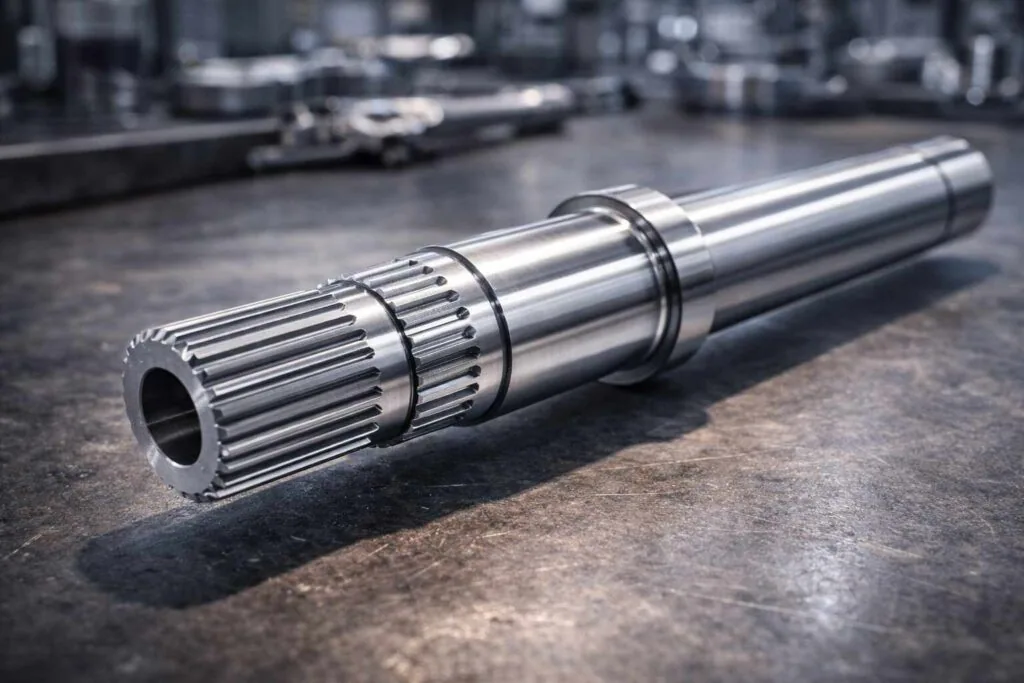
Orthopaedic bone screws, dental implants, surgical instrument handles, cannula tubing, and PEEK/titanium micro-components via Swiss-type turning.
Robotics & Automation
Precision joint shafts, harmonic drive wave generators, actuator spindles, and encoder hubs with tight concentricity and low runout for smooth motion.
Electronics & Connectors
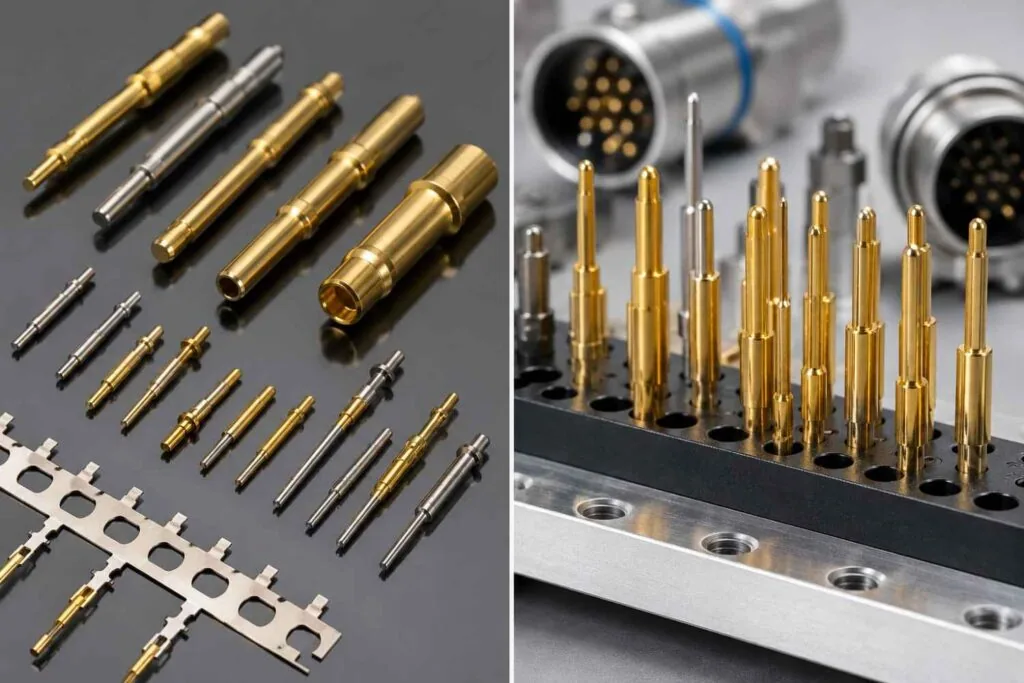
Contact pins, terminal pins, connector housings, heat-sink standoffs, and test probe tips. Gold and silver plating for reliable low-resistance electrical contacts.
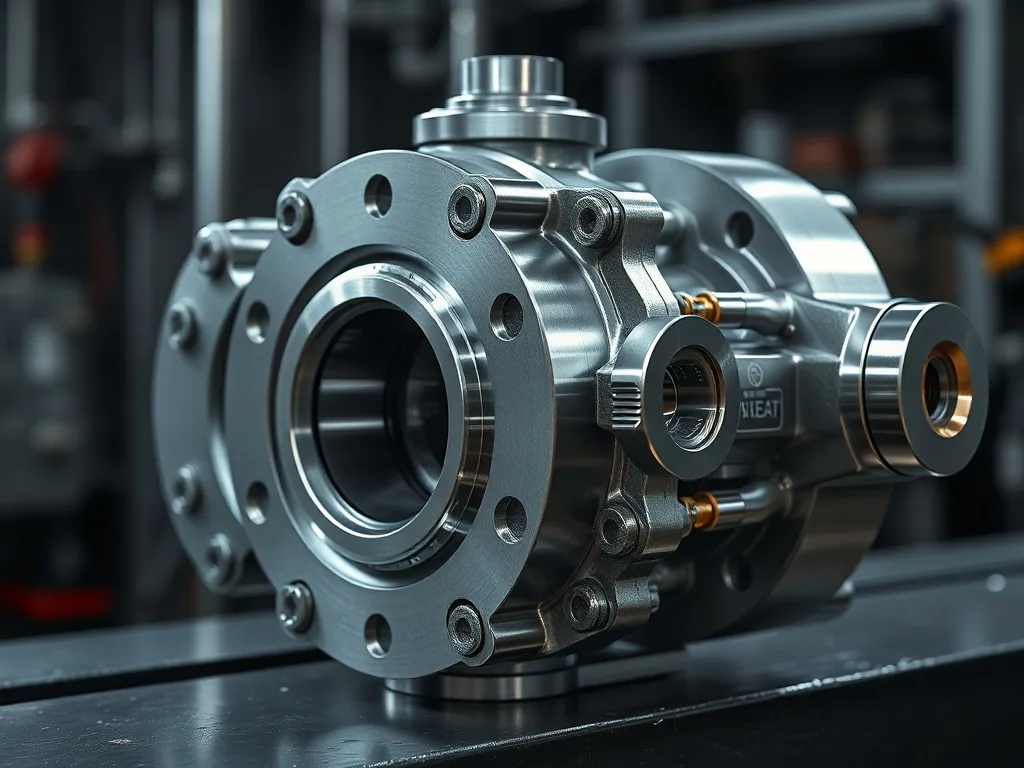
Oil & Gas
Valve bodies, subsea fittings, downhole drilling components, and exploration hardware in corrosion-resistant Inconel, Hastelloy, and Duplex stainless steel.
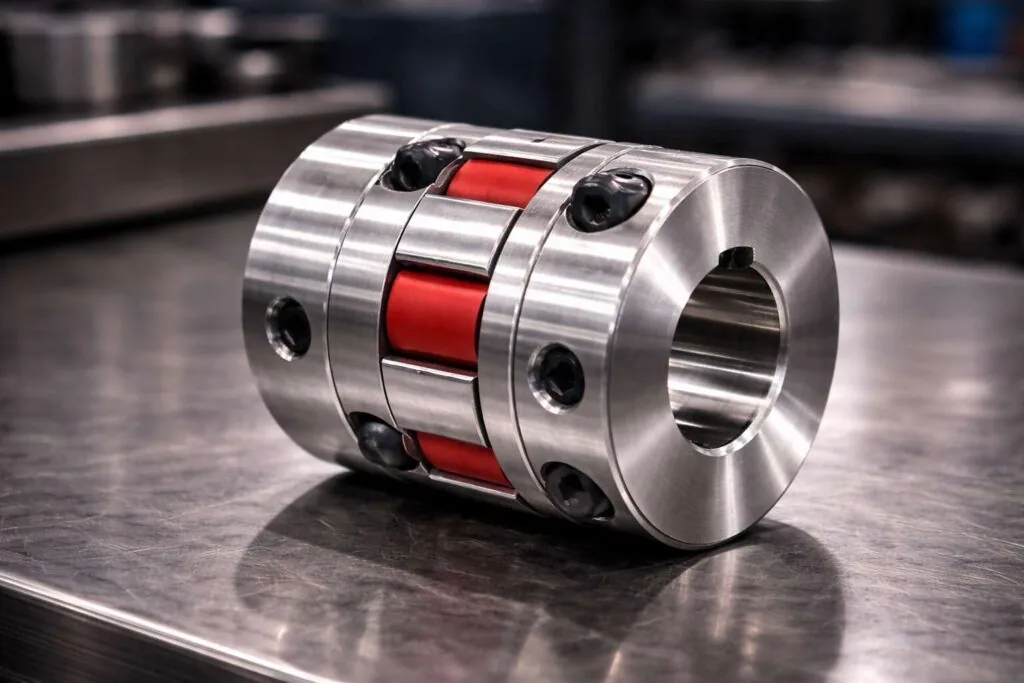
Industrial Machinery
Hydraulic cylinder rods, gearbox shafts, pump impellers, compressor pistons, and heavy equipment spindles in cast iron, hardened steel, and stainless steel.
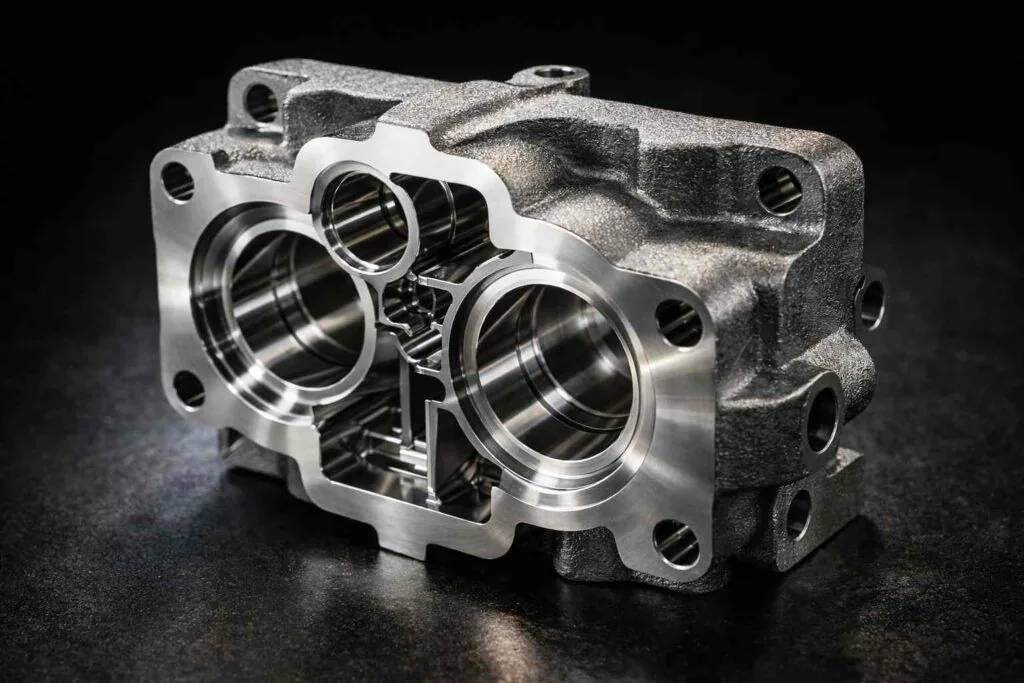
Energy & Renewables
Wind turbine main shafts, solar tracker pivot components, power generation coupling hubs, and large-diameter turning up to Ø800mm for heavy industrial parts.
A manufacturing partner for repeat CNC turned parts
Founded in 2015, MW+ is a specialist precision turning company and CNC turning supplier in Shenzhen, China. Our 15,000 m² facility operates advanced CNC lathes, live tool turning centres, and Swiss-type automatics capable of turning diameters from Ø1 mm to Ø800 mm and lengths to 1,000 mm — all under real-time Statistical Process Control.
Technical details
With over 11 years of turning expertise, our team of 120+ engineers and machinists delivers consistent dimensional accuracy from first prototype through 1,000,000-unit production runs. Each project is assigned a dedicated account engineer — giving global procurement teams direct access to technical guidance, not just a production floor.
MW+ has delivered over 1,000,000 parts to 500+ clients in 50+ countries, holding 99% on-time delivery and Cpk ≥1.67 on critical dimensions. Certification covers ISO 9001:2015, AS9100D, ISO 13485, IATF 16949 and NADCAP — the set demanding OEM supply chains require. See our quality assurance programme and full capabilities.
"In CNC turning, micron-level decisions compound across thousands of parts. After 11 years and more than a million turned components shipped, our edge is not just machine capability — it's the institutional process knowledge that prevents defects before they occur."
— Production Engineering Director, MW+ · 16 years CNC turning experienceTrusted by Global Engineering Teams
Verified feedback from procurement managers, mechanical engineers and R&D directors on MW+ CNC turning programmes. Rated 4.9 out of 5 from 127 verified client reviews. Names and companies are not published.
"MW+ delivered 10,000+ precision shafts to ±0.005mm diameter tolerance — every piece cleared CMM inspection on first article. Parts arrived 3 days ahead of schedule. Their DFM feedback on our shaft design saved us 15% in material costs before we cut a single part."
"We required Swiss-type turning for complex titanium implant components at ±0.001mm. MW+ held tolerance across the full batch and provided ISO 13485 documentation with complete material traceability. Communication and engineering support were outstanding throughout the programme."
"As a Tier 1 automotive supplier we rely on MW+ for high-volume transmission shaft turning. Their SPC reports and Cp/Cpk data give our quality team the process confidence needed for IATF 16949 compliance. Lead times are 30% better than our previous China source and quality is consistently excellent."
Standard 2-axis CNC turning achieves ±0.01mm. Live tool turning holds ±0.005mm. Swiss-type turning routinely achieves ±0.001mm on critical bearing diameters, with concentricity held to 0.001mm on dedicated setups. Cpk ≥1.67 is maintained on critical dimensions. All tolerances verified with Zeiss Contura G2 CMM and documented in FAI or PDF dimensional reports.
Standard CNC turning handles up to Ø500mm diameter and 1,000mm length. Swiss-type CNC turning covers Ø1–32mm precision parts. Heavy-duty lathes handle diameters up to Ø800mm for large industrial components such as wind turbine shafts and pump impellers.
2-axis CNC turning moves the tool in X and Z to produce cylindrical shapes — best for shafts, pins, and bushings at high volume. Live tool turning adds powered milling, drilling, and tapping tools on the lathe turret plus C-axis and optional Y-axis, enabling off-axis features in a single setup. Swiss-type turning uses a guide bushing adjacent to the cutting zone for ultra-rigid support, enabling ±0.001mm on small-diameter parts (Ø1–32mm) such as medical screws, pins, and electronic contacts.
Over 70 materials: Aluminium (6061-T6, 7075-T6, 2024, 6082, 5083), Stainless Steel (303, 304, 316L, 17-4PH, 420, 440C), Carbon and Alloy Steel (1018, 1045, 4140, 4340, 8620), Copper and Brass (C110, C360, C932 Bronze, Beryllium Copper), Titanium (Ti-6Al-4V Grade 5), Superalloys (Inconel 718, Hastelloy C276, Monel K500), and Engineering Plastics (PEEK, PTFE, Delrin/POM, Nylon 6/66, Ultem PEI). All materials supplied with mill certificates and RoHS declarations.
There is no minimum order quantity at MW+. Orders are accepted from a single prototype piece through to 1,000,000+ unit production runs. Set-up costs are quoted transparently and can be amortised over subsequent repeat orders.
Standard CNC turning prototype lead time is 3–5 business days from purchase order confirmation. 48-hour express service is available for urgent R&D projects, subject to material availability and machine scheduling. Volume production runs in 10–15 business days depending on complexity, material and volume.
Every order ships with a Certificate of Conformance (COC), a CMM dimensional report with full measurement data, and material mill certificates with heat-number traceability. Available on request and quoted per programme: First Article Inspection per AS9102, PPAP Level 3 for automotive clients, thread gauge records, surface roughness reports (Ra/Rz), and RoHS and REACH declarations.
Available finishes include: as-turned, bead blasting, anodising (Type II/III hardcoat MIL-A-8625), powder coating (RAL colours, 50–150µm), electroplating (zinc, nickel, chrome, silver, gold), mirror polishing and electropolishing (Ra 0.1µm, ASTM B912), passivation (ASTM A967), black oxide, and laser marking (UDI compliant). Custom finishes available on request.
Send a complete CNC turning RFQ
A complete enquiry helps define the production route, inspection scope and delivery plan before you place the order.
Request a CNC turning quote- CAD model and current 2D drawing revision
- Material grade and condition
- Prototype quantity, batch size and repeat demand
- Critical dimensions, datums, fits and threads
- Surface finish, coating and masking
- Inspection documents and required delivery date
Get In Touch With Our CNC Turning Experts
Dedicated account managers for USA, Europe, and Asia-Pacific. Engineering response within 4 business hours.