








Precision CNC Milling
Services in China
3, 4 & 5-axis CNC milling in China to ±0.001mm to ±0.005mm. ISO 9001:2015 & AS9100D certified. 70+ materials. Precision CNC milled parts in 3–5 business days. Trusted by aerospace, medical & automotive OEMs in 50+ countries since 2015.
What Is CNC Milling?
CNC milling is a subtractive machining process in which a rotating multi-point cutting tool removes material from a workpiece clamped to a moving table, following a toolpath generated from a CAD model. The tool moves along at least three linear axes — X, Y and Z. Four- and five-axis machines add rotation, so angled faces, compound curves and undercuts can be cut without unclamping and re-referencing the part. Precision CNC milling is the right process for prismatic geometry: housings, brackets, manifolds, base plates, heat sinks and mould cavities — parts defined by flats, pockets, bores and contours rather than by rotation about a single axis.
How accurate is CNC milling?
General features are held to ±0.01 mm under ISO 2768-m. Precision features are held to ±0.005 mm, and a dedicated 5-axis simultaneous setup reaches ±0.001 mm on critical dimensions. MW+ maintains Cpk ≥1.67 on those dimensions and verifies them on Zeiss and Renishaw CMM equipment.
CNC milling or turning — which does my part need?
If the part is essentially round about one axis — a shaft, pin, bushing or threaded body — turning is faster and cheaper. If its geometry is prismatic, multi-faced, or has pockets and contours, mill it. Parts with both features are turned first, then milled in a second operation. Full comparison, with cost data.
3-axis, 4-axis or 5-axis?
Axis count is decided by how many faces the part needs cut and how tightly those faces must relate to each other. Flat and prismatic work runs on 3-axis at the lowest cost per part. Multi-face housings run on 4-axis in one clamping. Compound curves, turbine profiles and implant surfaces need simultaneous 5-axis. Decision guide.
What drives the price of a milled part?
In order of impact: the number of setups, cycle time, tolerance callouts tighter than the part needs, material cost and machinability, and cosmetic surface requirements. Geometry that forces a second fixture usually costs more than the material itself. Our DFM review flags all five before you commit. What tolerance really costs.
3-Axis, 4-Axis and 5-Axis CNC Milling: What Each One Is For
Our fleet covers the full axis spectrum — from high-throughput 3-axis production to simultaneous 5-axis CNC milling for the most complex aerospace and medical geometries. Not sure which you need? Read our 5-axis vs 3-axis decision guide.
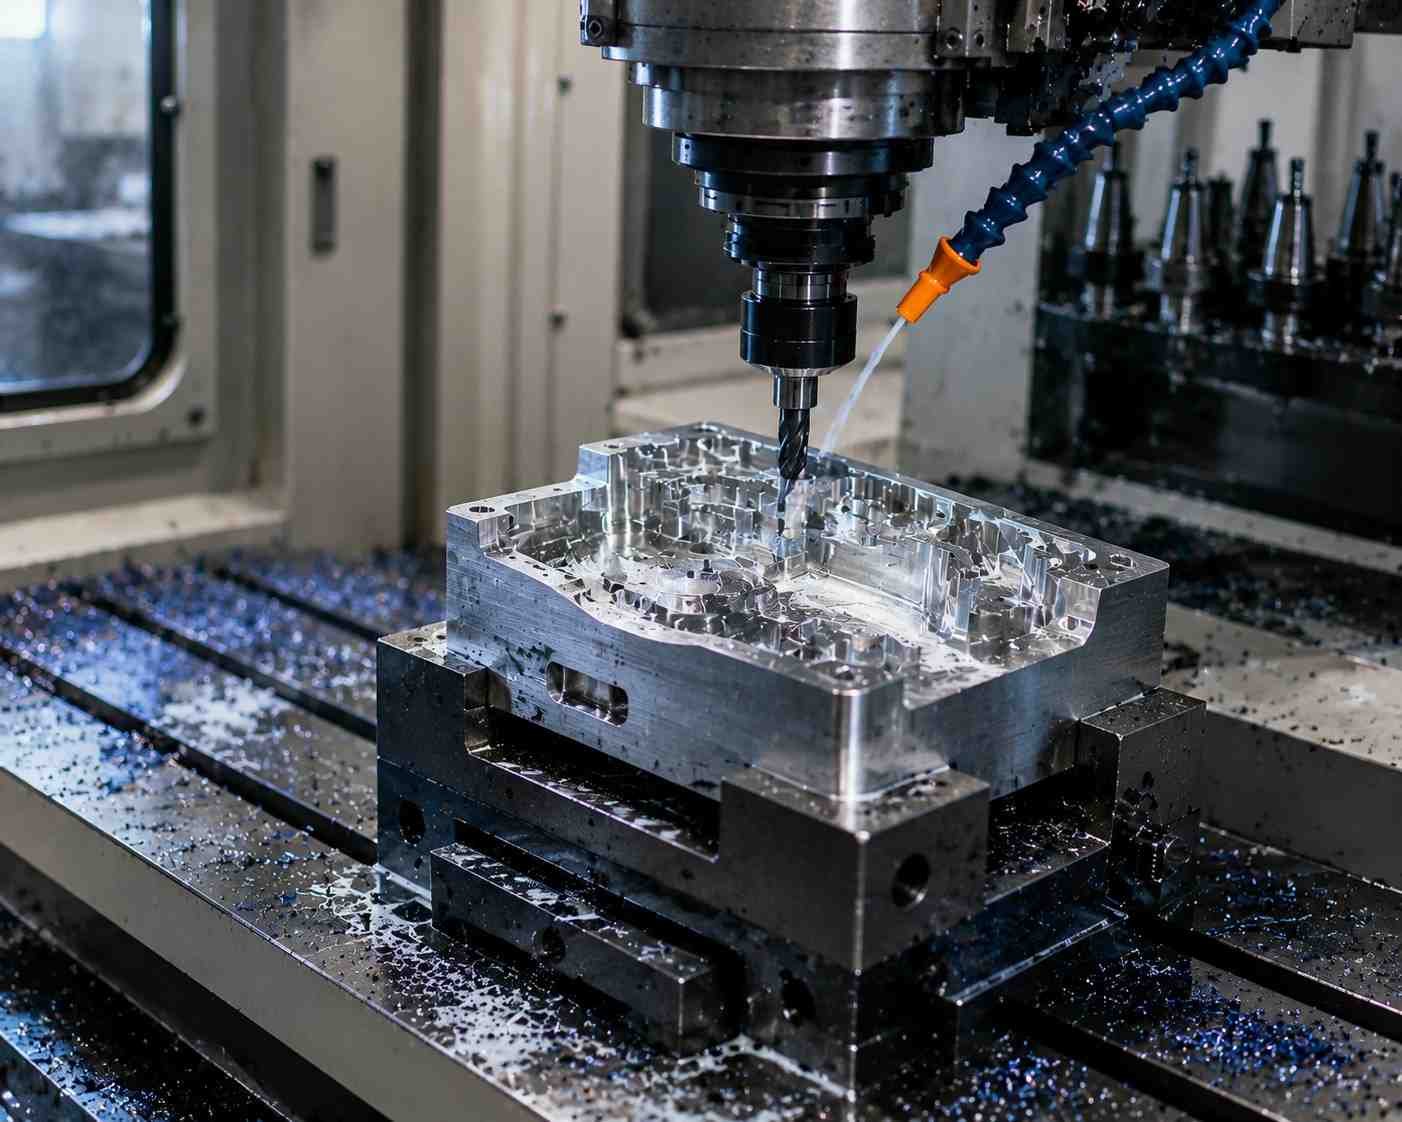
3-Axis CNC Milling
Cost-effective solution for prismatic parts, flat surfaces, pockets, slots, and simple contours. The workhorse of volume production — delivering consistent ±0.01mm tolerances to ISO 2768-m on brackets, enclosures, plates, and structural components.
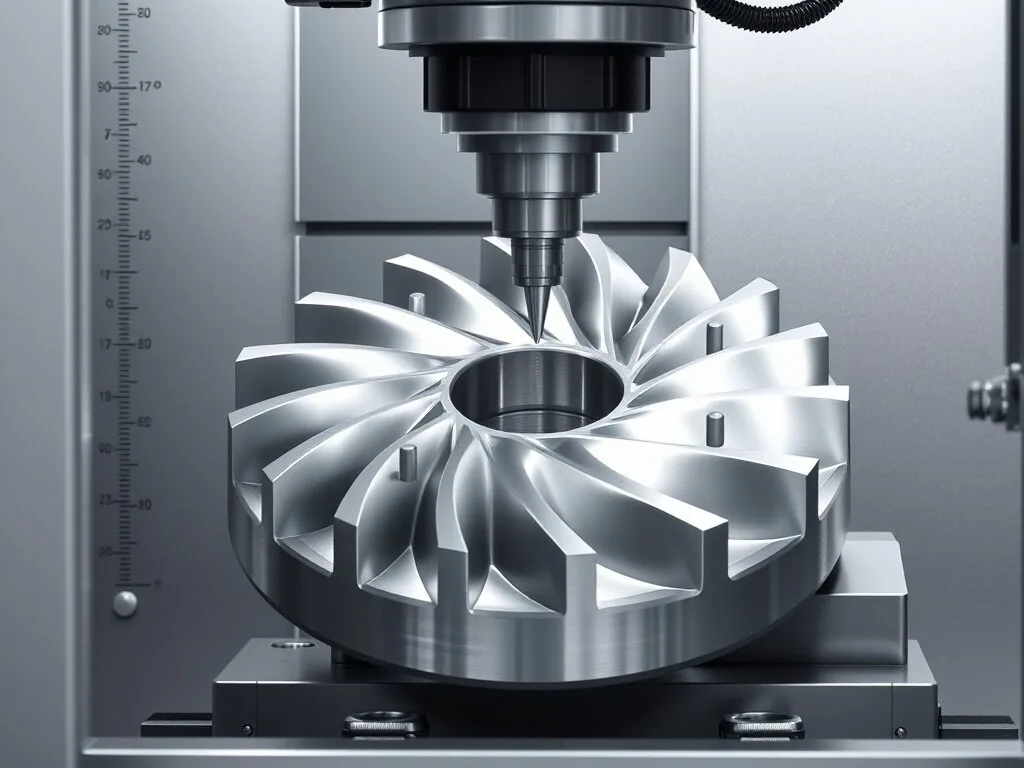
4-Axis CNC Milling
Adds a rotational A-axis to 3-axis capability, enabling multi-face machining in a single clamping. Reduces setups by up to 60%, eliminates re-referencing errors, and improves inter-feature positional accuracy for complex housings, shafts, and pump bodies.
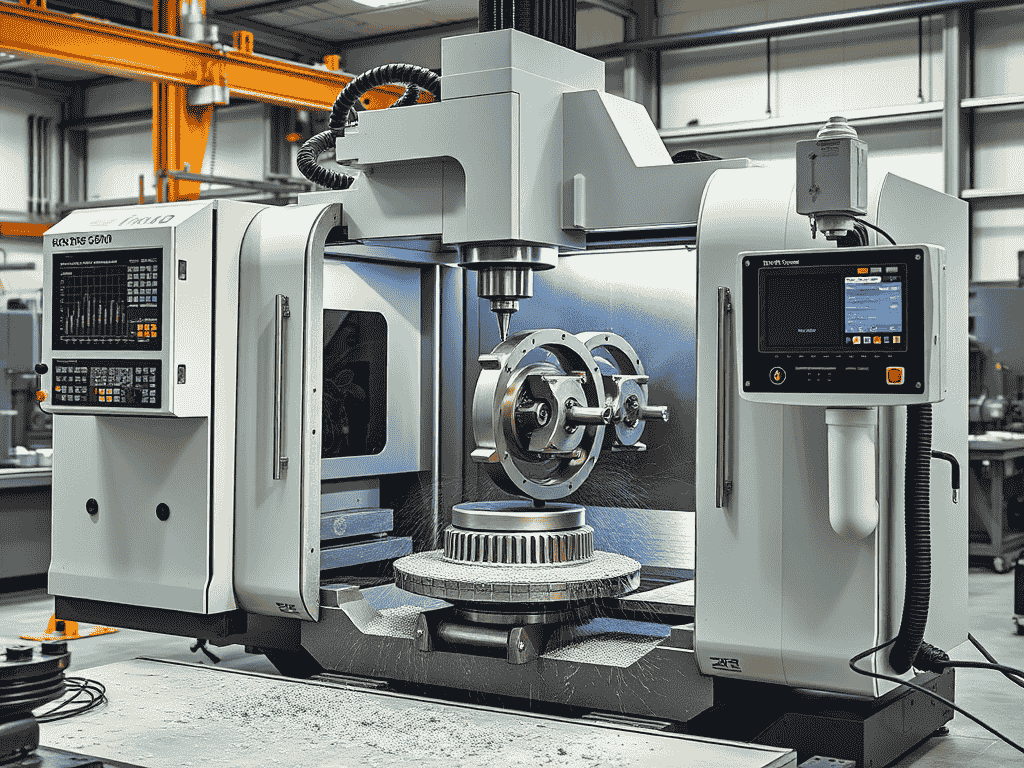
5-Axis CNC Milling
Full simultaneous 5-axis movement (X, Y, Z plus A and B rotation) machines complex compound curves, undercuts, and near-complete parts in one setup. Essential for aerospace turbine blades, orthopaedic implants, complex mould cavities, and any geometry requiring the tightest achievable tolerances.
How to Order CNC Milled Parts: 7 Steps from CAD File to Delivery
A transparent, engineering-led workflow designed for professional procurement teams: 3–5 business days for prototypes, 10–15 business days for production, 48-hour express available. For what happens on the shop floor between steps 5 and 6, read how CNC milled parts are made, step by step.
Industries We CNC Mill Parts For
MW+ serves demanding sectors where dimensional accuracy, material traceability, and supply chain reliability are non-negotiable. Each industry page includes sector-specific compliance documentation.
Aerospace & Defence
Structural brackets, turbine components, avionics housings, flight control actuators, and airframe fittings. Inconel, titanium, and beryllium copper routinely machined.
Automotive & EV
Battery module housings, motor mounts, transmission end-caps, thermal management cold plates, and lightweight EV structural parts with PPAP documentation.
Medical & Dental
Orthopaedic implants, surgical instruments, diagnostic device housings, dental prosthetics. Biocompatible materials and UDI-compliant laser marking.
Robotics & Automation
Precision arm joints, harmonic drive housings, end effectors, sensor mounting brackets, and linear slide bodies for collaborative and industrial robots.
Electronics & Semiconductor
Heat sinks, wafer handling chuck components, test socket bodies, EMI/RFI shielding enclosures, precision connector housings, and contact pins.
Energy & Renewables
Solar tracker actuator parts, wind turbine drivetrain components, subsea oil & gas exploration hardware, and nuclear-grade stainless assemblies.
Industrial Machinery
Hydraulic manifolds, gearbox housings, compressor impellers, pump casings, and jig/fixture tooling for OEM machinery manufacturers worldwide.
Tooling & Mould Making
Injection mould cavities and cores, die-cast tooling, progressive stamping dies, hot-runner systems, and prototype bridge tooling with hard milling to 62 HRC.
How MW+ Inspects and Documents Every CNC Milled Part
Every part traceable. Every dimension verified. Full AS9102 FAI, PPAP, and material mill certificate packages available for aerospace, medical, and automotive clients.
Certifications & Standards
CNC Milling Materials: 70+ Metals and Plastics, With Mill Certificates
From standard aluminium alloys to high-temperature superalloys and medical-grade polymers. Every batch traced to mill certificates and RoHS declarations.
Aluminium Alloys
Lightweight, excellent machinability, and corrosion resistance. Primary material for aerospace structures, EV battery housings, heat sinks, and consumer electronics enclosures. See our guide to aluminium CNC milling — alloys, tolerances and finishes.
Stainless & Tool Steels
High corrosion resistance, strength, and wear resistance. Tool steels hardened to 62 HRC for mould inserts, cutting tools, and high-wear components.
Titanium & Superalloys
Aerospace structural, high-temperature, and chemically aggressive environments. Medical-grade titanium for implants with Ra <0.4 µm and full biocompatibility documentation.
Engineering Plastics
Lightweight, chemically resistant, electrically insulating. PEEK for implantable devices; PTFE for chemical equipment; POM for precision gears; Ultem PEI for high-heat applications.
Copper, Brass & Exotic Metals
Exceptional electrical conductivity and controlled thermal expansion. Kovar and Invar 36 for precision optical/electronic assemblies requiring near-zero CTE matching.
Magnesium & Zinc Alloys
Ultra-lightweight structural materials with inherent EMI shielding. Ideal for aerospace cabin interiors, drone airframes, and portable device chassis where weight is critical.
CNC Milling Surface Finishes: Options, Ra Values and Standards
In-house and qualified-partner finishing services — all specified, measured, and reported under MW+ quality oversight. See our surface finish (Ra) guide for how to specify a finish on your drawing.
As-Machined
Standard milled finish with tool paths removed. Cost-effective for internal or non-cosmetic components. Available on all materials.
Ra 3.2 µm as-machined · No additional lead timeBead Blasting
Uniform matte texture that eliminates tool marks and micro-burrs. Excellent pre-treatment before anodising or powder coating.
Ra 1.0–2.0 µm · Al, SS, Ti compatibleAnodising (Type II / III)
Type II decorative anodise in custom RAL colours. Type III hard-anodise up to 50 µm depth reaches 400–600 HV surface hardness.
MIL-A-8625 · 400–600 HV surfacePowder Coating
Durable thermoplastic finish in RAL or NCS colours. Excellent UV resistance, impact durability, and chemical resistance for outdoor exposure.
60–120 µm · ASTM D3359 adhesion testElectroplating (Zn/Ni/Cr)
Zinc for corrosion protection, nickel for hardness and solderability, chrome for decorative durability. Plating thickness controlled per specification.
5–25 µm · RoHS-compliant optionsPolishing / Mirror Finish
Hand and machine polished to optical-grade reflective surfaces. Required for medical instruments, injection mould cavities, and optical mounting components.
Ra 0.1 µm mirror · N4 grade or finerPassivation & Electropolishing
Chemical passivation removes free iron from stainless steel; electropolishing micro-deburrs and smooths surfaces for pharmaceutical and biotech equipment.
ASTM A967 · ASTM B912 compliantLaser Marking & Brushing
Permanent logos, serial codes, 2D Data Matrix marks, and UDI codes. Directional satin brush finish for premium medical or consumer aesthetics.
UDI compliant · Full traceabilityCNC Milling Services: Prototype to Mass Production
Flexible service tiers adapted to project stage, complexity, and volume — with identical quality standards from the first prototype to the millionth production part. Choosing between processes? Compare CNC milling vs turning.
CNC machiningRapid Prototyping
Accelerate design iteration with fast-turn CNC prototypes. Free DFM feedback and material alternatives advisory included with every prototype order.
CNC prototyping services →Low-Volume Production
Bridge production for market testing, clinical device trials, or seasonal demand spikes. Fixture costs amortised across the run volume.
High-Volume Production
Automated production cells, SPC-monitored lines, and kanban scheduling for sustained supply. PPAP and process audit capability available.
High-Speed CNC Milling
Exceptional surface quality, reduced cycle time, and minimal thermal distortion for thin-wall components and large-area precision surfaces.
Custom CNC Solutions
Non-standard dimensions, exotic or ultra-hard materials, multi-process assembly work. Engineers collaborate from design review through validated delivery.
Direct Factory Access vs. Sourcing Through a Trading Company
Many "CNC milling China" search results are trading companies and sourcing agents reselling capacity from third-party factories, not the manufacturer itself. Here is what typically changes when you work with the factory directly.
| Criteria | MW+ (Direct Factory) | Typical Trading Company / Agent |
|---|---|---|
| Engineering contact | Dedicated account engineer | Sales representative, limited technical depth |
| DFM feedback | Direct from in-house engineers, same day | Relayed through the factory, often delayed |
| Quote turnaround | 24 hours | 2–5 days across multiple sourced factories |
| Pricing | Direct factory pricing | Broker margin added, often undisclosed |
| Quality documentation | CMM, FAI & mill certs issued in-house | Passed through third parties, harder to verify |
| Production visibility | SPC / Cp·Cpk data available on request | Limited or unavailable |
| Issue resolution | Direct engineering escalation | Multiple hand-offs before resolution |
Comparison reflects general differences commonly reported between direct-factory and broker sourcing models by procurement teams; individual trading companies and agents vary in service level.
CNC Milling Design Guidelines: Wall Thickness, Radii, Holes and Threads
The limits below come from tooling geometry, not from house policy — they are what a milling cutter can physically reach and hold. Designing to the standard column keeps a part in the lowest cost band. The achievable column is what MW+ will quote when the function demands it, usually with extra setups, specialist tooling or slower feeds. Every RFQ gets a free DFM review against these rules within 24 hours.
| Feature | Standard (lowest cost) | Achievable | What drives the limit |
|---|---|---|---|
| Wall thickness — metals | 0.8 mm | 0.5 mm | Below 0.8 mm the wall deflects under cutting load; expect chatter marks and dedicated soft-jaw fixturing |
| Wall thickness — plastics | 1.5 mm | 1.0 mm | POM and PEEK hold thinner than ABS or Nylon 6/6, which creep under clamping |
| Internal corner radius | 1.0 mm | 0.5 mm | A milled internal corner can never be sharp — it carries the cutter radius. Keep radius ≥ 1/3 of pocket depth or the tool deflects |
| Pocket / cavity depth | 4 × tool diameter | 10 × with extended tooling | Deeper pockets need step-downs and reduced feeds; cost per cm³ rises sharply past 4× |
| Hole diameter | 1.0 mm | 0.2 mm | Under 1.0 mm is quoted as micro-machining, with its own tooling and inspection |
| Hole depth | 4 × diameter | 10 × diameter, gun-drilled | Chip evacuation. Past 4× needs peck cycles or through-tool coolant |
| Rib / boss width | 0.8 mm | 0.5 mm | Same deflection limit as thin walls, with less support |
| Threads | M2 – M48 | M1.6, plus NPT / BSP / UNC / UNF | Thread depth 1.5 × diameter is standard; 3 × is the practical maximum before tap breakage risk |
| Engraved text | 0.35 mm stroke, 0.2 mm deep | 0.25 mm stroke | Below 0.35 mm, laser marking is cheaper, sharper and UDI-compliant |
| Undercuts | T-slot / dovetail, 3 – 40 mm | Square profile via EDM | A milling cutter cannot produce a square-bottomed undercut; it needs wire or sinker EDM |
| General tolerance | ±0.01 mm (ISO 2768-m) | — | Apply this to every non-functional feature and reserve tight callouts for the ones that matter |
| Precision features | ±0.005 mm | — | Requires temperature-controlled machining and CMM verification |
| Critical dimensions, 5-axis | — | ±0.001 mm | Dedicated simultaneous 5-axis setup, single clamping, Cpk ≥1.67 monitored |
| Flatness | 0.02 mm / 100 mm | 0.01 mm / 100 mm | Stress relief between roughing and finishing passes on plate stock |
| Surface finish | Ra 3.2 µm as-machined | Ra 0.4 µm fine-machined · Ra 0.1 µm polished | Finer than Ra 0.4 µm is a separate finishing operation, not a milling pass |
| Maximum part size (X travel) | 3-axis 1,500 mm · 4-axis 1,200 mm · 5-axis 1,000 mm | — | Y and Z travel are machine-dependent and confirmed per part — send the model and we will confirm envelope with the quote |
| These are process limits set by cutter geometry and rigidity, and they apply to any competent CNC milling shop. What differs between suppliers is what happens when you need the achievable column: MW+ quotes it with the setup and inspection cost stated up front rather than discovering it after the PO. | |||
Five things that make a CNC milled part cost more than it needs to
- A tolerance the part does not need. Tightening a whole drawing from ±0.01 mm to ±0.005 mm can add 20–40% to unit cost. Tighten the two features that carry the function and leave the rest at ISO 2768-m.
- An extra setup. Every re-clamping adds fixturing, re-referencing and a positional error stack. A feature moved onto a face already being cut is often free.
- Deep pockets with small internal radii. These two together force a long, thin cutter at reduced feed — the single most expensive combination in CNC milling.
- Material chosen by habit. 6061-T6 machines several times faster than Ti-6Al-4V or Inconel 718. If the application allows it, the cheaper alloy is cheaper twice: stock price and cycle time.
- A cosmetic finish on a hidden face. Bead blasting or anodising an internal surface nobody sees adds a full operation and lead time.
CNC Milling Tolerances and Machine Specifications
Comprehensive technical data for procurement engineers, quality managers, and design teams evaluating CNC milling supplier capability. For what tighter callouts actually cost, see ±0.01 vs ±0.005 mm compared.
Axis Capability Comparison
| Parameter | 3-Axis | 4-Axis | 5-Axis |
|---|---|---|---|
| Positional Tolerance | ±0.01 mm | ±0.005 mm | ±0.001 mm |
| Surface Finish Ra | 3.2 µm as-machined | 1.6 µm | 0.4 µm fine-machined |
| Complex Geometry | Basic / Prismatic | Multi-face | Full compound |
| Setups Required | Multiple | Reduced (~60%) | Minimal |
| Spindle Speed | 12,000 RPM | 15,000 RPM | 20,000 RPM |
| Max Bed Size (X) | 1,500 mm | 1,200 mm | 1,000 mm |
| Best For | Flat, prismatic | Housings, shafts | Aerospace, implants |
Standard GD&T Callouts We Machine To
ISO 2768 Tolerance Reference Table
| Nominal Dimension | ISO 2768-f (fine) | ISO 2768-m (medium) | MW+ high-precision |
|---|---|---|---|
| 0.5 – 3 mm | ±0.05 | ±0.10 | ±0.010 |
| >3 – 6 mm | ±0.05 | ±0.10 | ±0.010 |
| >6 – 30 mm | ±0.10 | ±0.20 | ±0.015 |
| >30 – 120 mm | ±0.15 | ±0.30 | ±0.020 |
| >120 – 400 mm | ±0.20 | ±0.50 | ±0.025 |
| >400 – 1000 mm | ±0.30 | ±0.80 | ±0.050 |
| >1000 – 2000 mm | ±0.50 | ±1.20 | ±0.100 |
| ISO 2768 classes f, m, c and v are general-tolerance precision classes and apply to any material — the class is chosen on the drawing, not by the material. Minimum achievable at MW+: ±0.001mm on critical dimensions via a dedicated 5-axis setup. Custom tolerance agreements available for aerospace and medical applications. | |||
Standard Measurement Equipment
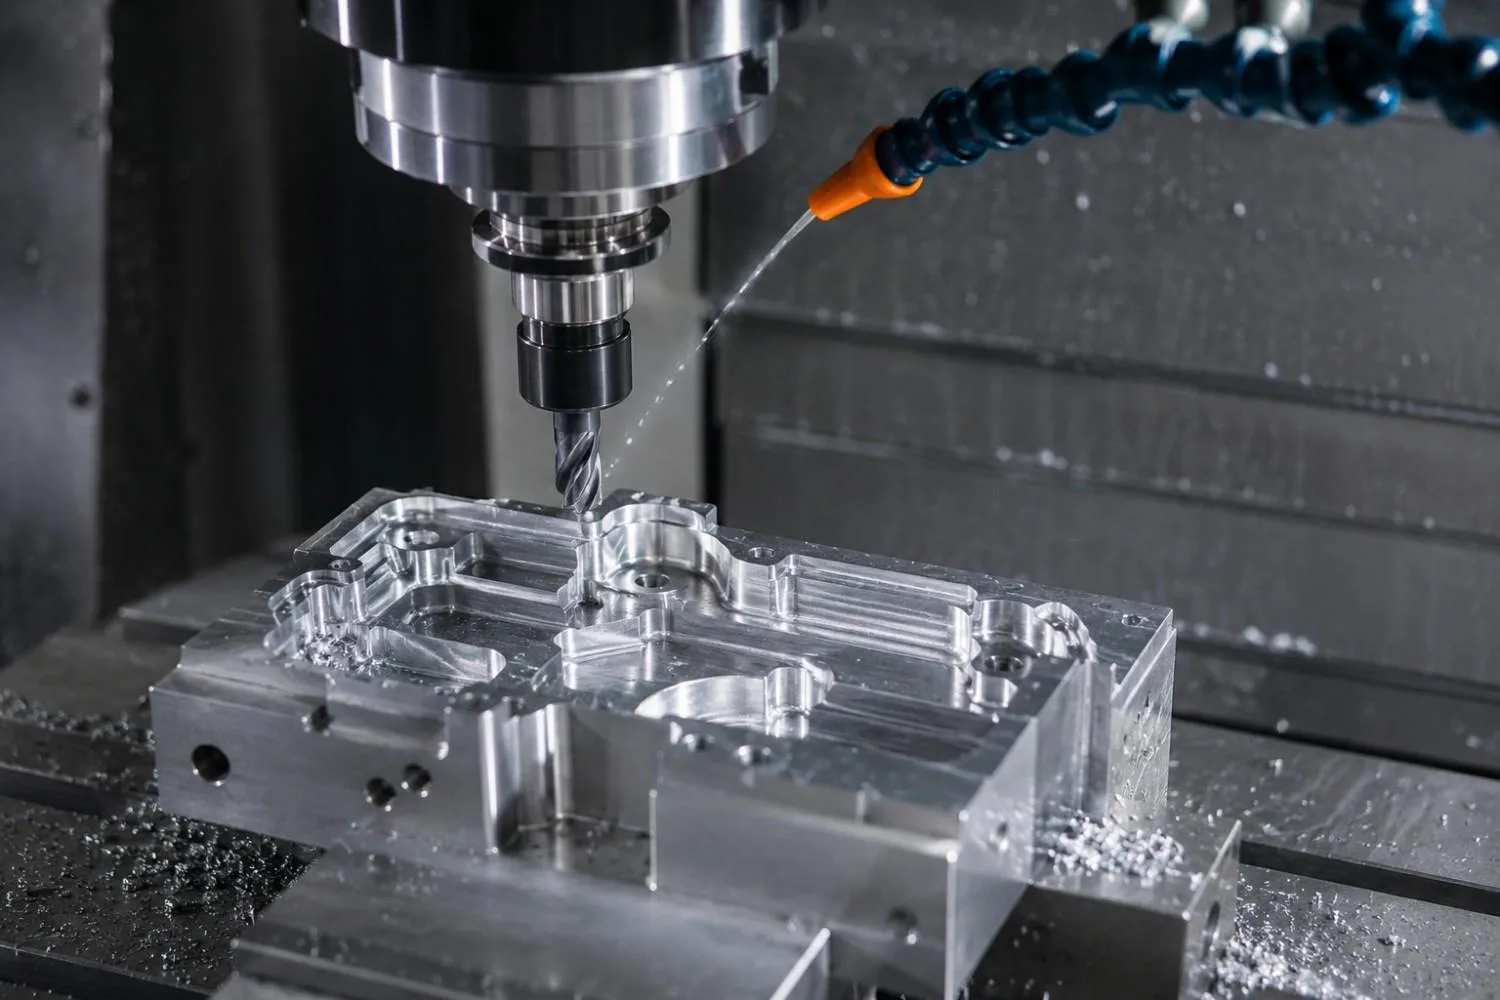
About MW+ — A CNC Milling Factory in Shenzhen, China
Founded in Shenzhen in 2015, MW+ is a precision CNC milling company in China, operating a 15,000 m² facility in the Guangming District. Our 60+ German- and Swiss-sourced multi-axis machining centres run under real-time Statistical Process Control — delivering consistent tolerances from first article through mass production.
Our team of 120+ engineers and machinists has deep expertise in 5-axis CNC milling of exotic alloys, medical implant components, aerospace structures, and complex mould geometries. Every project is managed by a dedicated account engineer — giving global buyers direct access to technical expertise, not just production capacity.
MW+ has delivered over 1,000,000 parts to 500+ clients in 50+ countries, holding 99% on-time delivery and Cpk ≥1.67 on critical dimensions. Certification covers ISO 9001:2015, AS9100D, ISO 13485, IATF 16949 and NADCAP — the set global OEM procurement teams require. See our quality assurance programme and full capabilities.
Request a Quote CNC machining"After 11 years and more than a million precision components, one truth holds: tolerance without traceability is meaningless. Every part we ship carries full dimensional records, material mill certificates, and a named engineer who signed off on it."
— Engineering Director, MW+ · 18 years CNC machining experienceCore CNC Manufacturing Solutions
Specialist product lines — each optimised for specific engineering requirements, supply chain needs, and certification frameworks.
CNC Precision Parts
High-precision machined components to ±0.001mm to ±0.005mm serving aerospace, medical, automotive, and electronics industries. Full QMS compliance with material traceability on every order, from single prototype to mass production.
- ISO 9001:2015 & AS9100D certified QMS
- 3, 4 & 5-axis simultaneous CNC machining
- Global shipping: USA, Europe, Asia, Australia
- 70+ materials with full mill cert traceability
- CMM reports, FAI & CoC on request
Machine Parts
Industrial-grade CNC machined components for heavy machinery, gearboxes, hydraulic systems, and sustained high-volume production. SPC monitoring, PPAP capability, and kanban scheduling available.
- Gears, shafts, housings, valves & manifolds
- 500–1,000,000+ unit production capability
- Heat treatment & surface hardening in-house
- Full QA reports & material mill certificates
- SPC monitoring & Cp/Cpk process capability
CNC Machined Pins & Connectors
Precision connector pins, turned pins, electrical contact pins, and terminal pins machined from our Shenzhen facility. Gold, silver, and nickel plating available. Prototype to volume production with no MOQ.
- 2–5 day express service available
- No minimum order quantity — from 1 piece
- Free DFM analysis with every enquiry
- Plating: gold, silver, nickel, tin options
- RoHS & REACH compliant materials
Trusted by Global Engineering Teams
Verified feedback from procurement managers, mechanical engineers and R&D directors who have worked with MW+ on production programmes. Rated 4.9 out of 5 from 127 verified client reviews. Names and companies are not published.
"MW+ delivered 5,000+ complex aluminium enclosures via 5-axis CNC milling — 3 days ahead of schedule and every piece cleared CMM inspection on first article. Their DFM feedback alone saved us 15% on tooling costs before we cut a single chip."
"We required tight-tolerance titanium components for an active implant program. MW+ held ±0.005mm across the entire batch and provided ISO 13485 documentation with full material traceability. Communication and engineering support were outstanding throughout."
"As a Tier 1 automotive supplier we depend on MW+ for high-volume CNC milled drivetrain parts. Their SPC reporting and Cp/Cpk data gives our quality team the process confidence we need for IATF 16949 compliance. Lead times are 30% better than our previous China source."
General, non-critical features are held to ±0.01mm to ISO 2768-m, precision features to ±0.005mm, and dedicated 5-axis simultaneous setups reach ±0.001mm on critical dimensions. Cpk ≥1.67 is maintained on critical dimensions, verified on Zeiss and Renishaw CMM equipment and documented in CMM dimensional reports; First Article Inspection per AS9102 is available on request.
MW+ accepts STEP (.stp/.step), IGES (.iges/.igs), Parasolid (.x_t/.x_b), SOLIDWORKS (.sldprt), and 2D drawings in DXF, DWG, or PDF. For accurate quotes, include a 2D drawing with GD&T callouts, material specification, surface finish requirements, and all critical dimensions annotated.
3-axis CNC milling moves the cutting tool in X, Y, and Z — best for flat and prismatic parts. 4-axis adds a rotary A-axis for multi-face machining in fewer setups, improving positional accuracy between features. 5-axis simultaneous adds A and B rotation alongside X/Y/Z, enabling compound curves, undercuts, turbine blade profiles, and complex contours — achieving tightest inter-feature tolerances and best surface quality.
There is no minimum order quantity at MW+. Orders are accepted from a single prototype piece through to 1,000,000+ unit production runs. Set-up costs for very low quantities are quoted transparently and can be amortised over subsequent repeat orders.
Standard CNC milling prototype lead time is 3–5 business days from purchase order confirmation. 48-hour express service is available for urgent R&D requirements, subject to machine capacity and material availability. Contact our engineering team for scheduling confirmation on complex geometries.
Every order ships with a Certificate of Conformance (COC), a CMM dimensional report with full measurement data, and material mill certificates with heat-number traceability. Available on request and quoted per programme: First Article Inspection per AS9102, PPAP Level 3 for automotive clients, surface roughness reports (Ra/Rz), and RoHS and REACH declarations.
Yes. MW+ has extensive experience machining difficult-to-cut materials including Inconel 625 and 718, Hastelloy C276, titanium Ti-6Al-4V Grade 5, Waspaloy, beryllium copper, tungsten, PEEK, Ultem PEI, and PTFE. Tooling inventory and cutting parameters are optimised per alloy family. All exotic materials are supplied with full mill certificates and material composition reports.
MW+ ships globally under EXW, FOB Shenzhen, CIF, and DDP Incoterms. Typical transit times are 5–8 days to the USA, 5–10 days to Europe, and 3–5 days to Southeast Asia. Dedicated account managers serve USA, European, and Australian clients for logistics coordination and customs documentation.
Ready to Start Your CNC Milling Project?
Upload your CAD files and receive a detailed quote with free DFM analysis within 24 hours — no commitment required.
Get In Touch With Our CNC Milling Experts
Dedicated account managers for USA, Europe, and Asia-Pacific. Engineering response within 4 business hours.