A CNC milled part starts as a set of numbers on a screen and has to end up as metal you can bolt, seal or certify. Most of what goes wrong in that handoff is decided before anyone switches a machine on: an ambiguous datum, a tolerance nobody needed, a material chosen for a property the part never uses. This guide walks through how CNC milling services are actually delivered and priced, what belongs on the drawing, where milling is the wrong process, and what should come back in the box with the parts.
Key takeaways
- General milled dimensions run at ±0.01mm to ISO 2768-m, called-out features at ±0.005mm, and ±0.001mm is the floor of the process rather than a default.
- Milling leaves about Ra 3.2µm as-machined, Ra 0.4µm fine-machined and Ra 0.1µm polished. Name the parameter, not just the number — ISO 4287 defines Ra and Rz differently.
- Every setup is a datum transfer. Reducing setups does more for accuracy than tightening a tolerance box.
- Every MW+ order ships with a certificate of conformance, a CMM inspection report and material certificates. FAI per AS9102 and PPAP Level 3 are on request, quoted per program.
- Quotes come back within 24 hours; prototypes in 3–5 business days or 48-hour express; production in 10–15 business days, with no minimum order quantity.
- Milling is the wrong answer for bodies of revolution, features cut after hardening, and flat profiles from sheet. The decision table says what to use instead.
On this page
- What do CNC milling services actually cover?
- From CAD file to inspected part
- How tight a tolerance do you actually need?
- Which material should you specify?
- What drives the cost of a milled part?
- When milling is the wrong process
- What to send with a quote request
- Documentation, certification and lead times
- Frequently asked questions
What do CNC milling services actually cover?
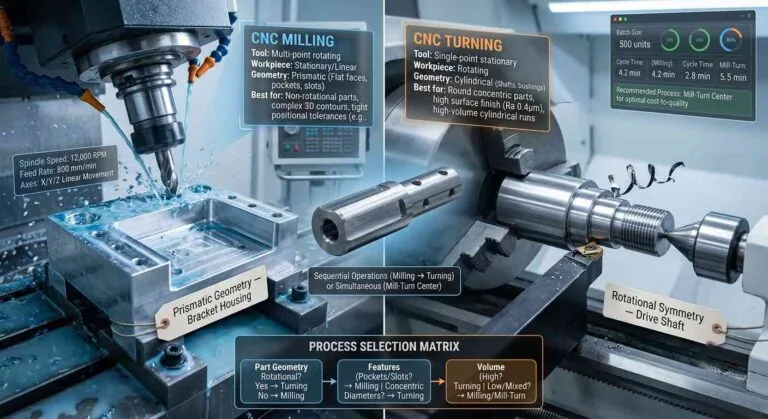
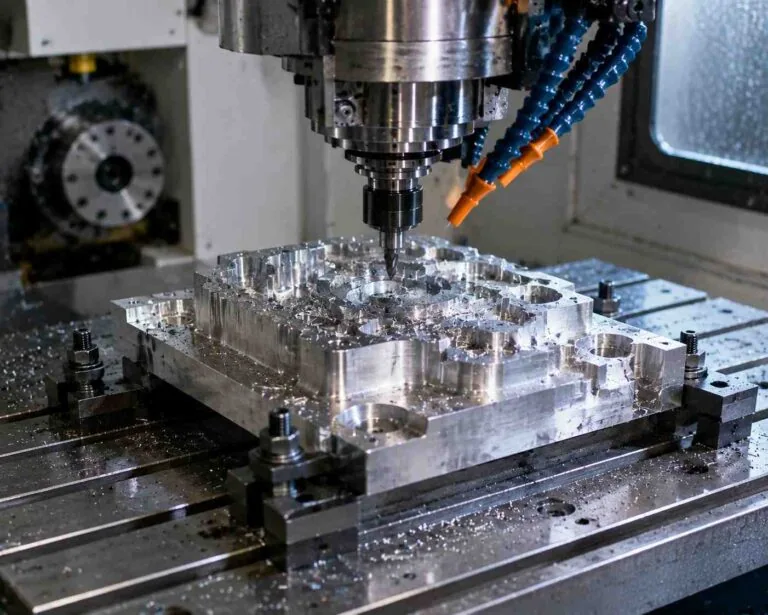
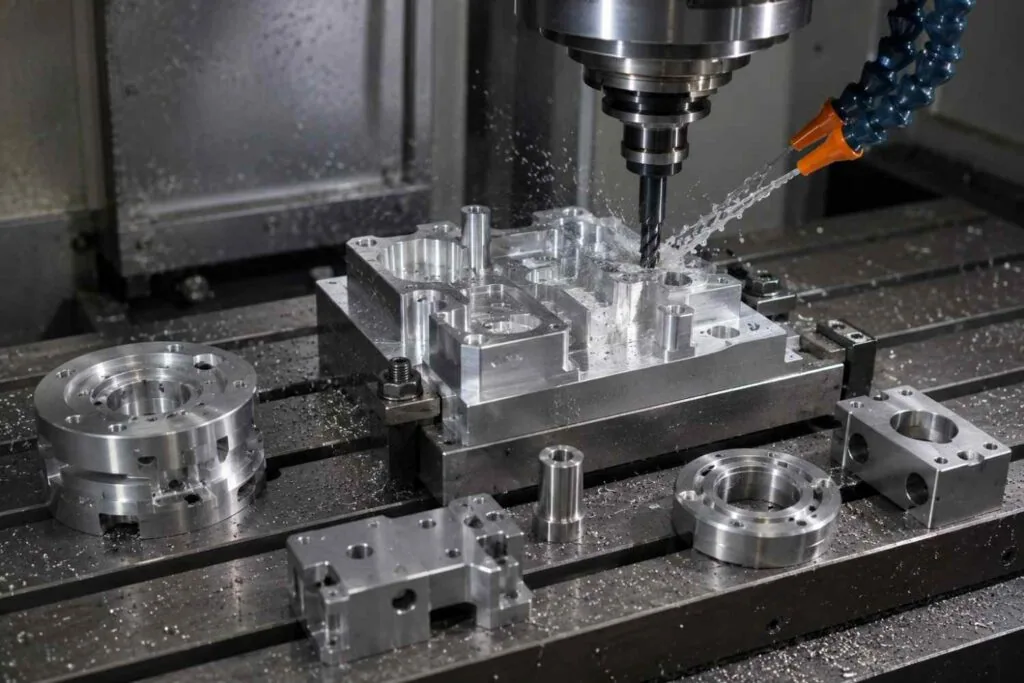
Milling holds the workpiece still and moves a rotating cutter across it. That is the opposite of turning, where the part spins and the tool stays put, and the distinction decides which process suits which geometry. Anything prismatic — brackets, housings, manifolds, enclosures, plates with pockets and off-axis holes — is milling work.
The number of axes decides how much of the part can be finished in one clamping. Three axes handle faces, pockets and holes perpendicular to the table. A fourth adds indexed rotation. A fifth reaches compound angles and undercuts, which is where multi-axis machining earns its higher rate: not by cutting faster, but by removing the setups between operations.
In practice, most parts also need drilling, tapping, deburring and often a surface treatment. A shop that sequences those internally keeps the datum consistent from operation to operation; a shop that subcontracts them adds a handoff, and every handoff is a place a reference can shift.
From CAD file to inspected part
Every job follows roughly the same route, and knowing it tells you where your decisions land in the process.
- Review. The model and drawing are checked for manufacturability: reachable features, realistic tolerances, a datum scheme that can actually be picked up.
- Planning. Stock size, fixturing and the order of operations are decided. This is where the setup count gets fixed.
- Programming. Toolpaths are generated and simulated, then proved on a first article.
- Machining. Roughing removes bulk material, finishing passes produce the called-out surfaces, with in-process probing where the tolerance justifies it.
- Finishing and inspection. Deburring, any surface treatment, then dimensional verification against the drawing before packing.
Why the review step is the one that matters
A supplier who quotes without a single question has not read the drawing. The useful review comes back with specifics: this pocket needs a longer tool than its width supports, this tolerance forces a second setup, this datum cannot be located on the surface it references. Every one of those is cheaper to resolve on the drawing than at first article.
How tight a tolerance do you actually need?
The honest answer is that most dimensions on most drawings need far less than they are given. Tightening a tolerance adds a finishing pass, narrows the acceptable thermal window and moves verification from a hand gauge to a CMM. Do that globally and you pay for it on every feature, including the ones that do nothing.
| Level | Reference | Typical milled feature | What it demands |
|---|---|---|---|
| ±0.1mm | ISO 2768-c, coarse | Outline dimensions, clearance holes, cosmetic steps | Roughing plus a light finish pass |
| ±0.01mm | ISO 2768-m, medium — MW+ general default | Mounting hole positions, mating faces, shoulder depths | Dedicated finishing pass, in-process gauging |
| ±0.005mm | Called out per feature | Bearing bores, sealing faces, dowel locations | Temperature-stable finishing, CMM verification |
| ±0.001mm | Process floor, feature by feature | Gauge surfaces, close-fit bores | Dedicated setup, slow cycle, near-100% inspection |
| H7 / h6 fits | ISO 286 | Any bore or boss that assembles into a mating part | Specify both halves of the fit, not one |
Say what the feature has to do, in GD&T
A plus-or-minus box says how big a feature is. It does not say where it must sit relative to anything else, which is usually the requirement that actually matters. Position, profile, perpendicularity and runout carry that meaning, and the grammar is set out in ISO 1101 and ASME Y14.5.
State on the drawing which of the two governs. They are not identical in every detail, and if you leave it open, the inspector and the machinist will each resolve the ambiguity in their own way — usually not the same way, and usually discovered at first article.
Which material should you specify?
Material affects the quote twice: the price of the billet, and the cycle time to cut it. MW+ works in 70+ grades; the table covers the families that carry most milling work.
| Material | Nominal property that matters | Behavior in milling | Relative cost | Typical milled part |
|---|---|---|---|---|
| 6061-T6 aluminum | Nominal density 2.70 g/cm³ | Excellent; fast feeds, good finish | Low–medium | Housings, brackets, plates |
| 7075-T6 aluminum | Nominal 572 MPa tensile | Good; stringy chips need control | High | Structural aerospace parts |
| 304 / 316L stainless | 316L carries nominal 2.0–3.0% molybdenum | Moderate; work hardens under a dull tool | Medium–high | Medical, food contact, marine |
| Tool steels | Hardness depends entirely on heat treatment | Milled soft, then hardened — or EDM’d after | Medium | Fixtures, die components |
| Ti-6Al-4V | Nominal 4.43 g/cm³, nominal 950 MPa tensile | Poor; low speeds, heat stays in the tool | Very high | Aerospace fittings, implants |
| PEEK and engineering plastics | Move with temperature and clamping pressure | Cuts easily; stabilizing before inspection matters | Medium | Insulators, medical components |
Every figure above is a published nominal value for the grade, not a measurement of your billet. Cross-check on a materials database such as MatWeb, and where a property carries load or a regulatory claim, work from the mill certificate that ships with the material rather than from any table.
What drives the cost of a CNC milled part?
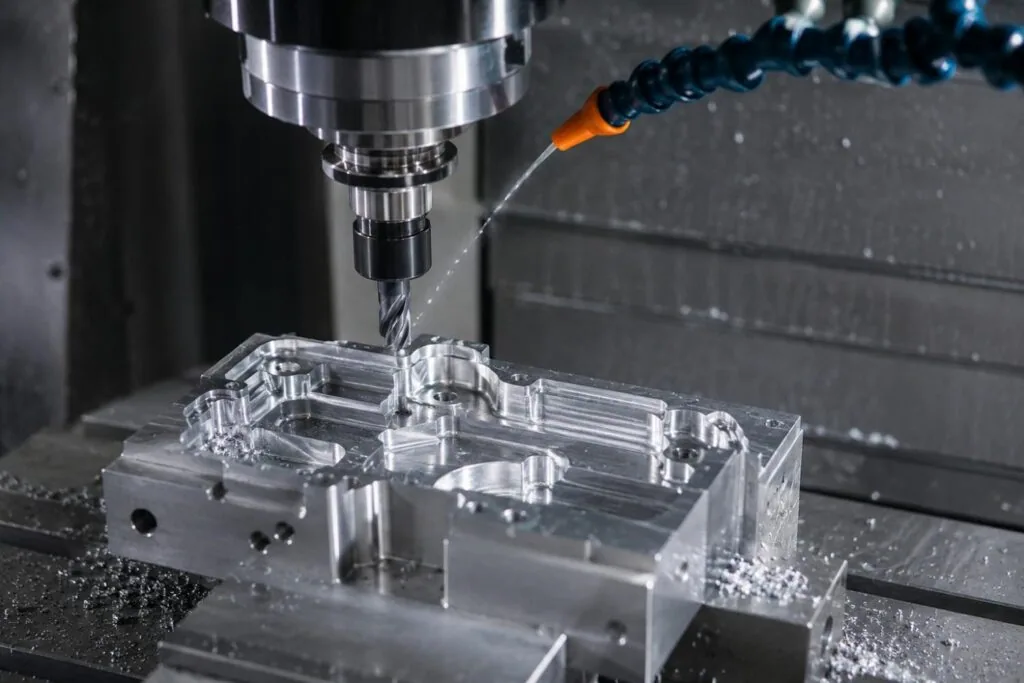
A milling quote is stock, plus spindle hours, plus setup spread across the batch, plus finishing and inspection. You cannot move the shop rate, but nearly everything it multiplies is set on your drawing.
| Driver | What it covers | Lever you control | Leverage |
|---|---|---|---|
| Setup count | Each re-fixture: labor, fixture, datum transfer | Design so features share fewer orientations | High |
| Cycle time | Spindle hours at the machine rate | Avoid deep narrow pockets and tiny internal radii | High |
| Tolerance | Finishing passes plus the gauging to prove them | Tighten only the features that carry a function | High |
| Material | Billet price and how fast it cuts | Pick the grade for the property you actually use | Medium |
| Stock removal | Everything turned into chips | Start from a near-net billet or a sawn blank | Medium |
| Surface treatment | Anodizing, plating, passivation and the vendor queue | Match the treatment to the service environment | Medium |
| Inspection | CMM time, reports, FAI documentation | Request FAI or PPAP by need, not by habit | Low |
Two design details cost more than most engineers expect. An internal corner radius smaller than the pocket depth forces a long, thin tool that must run slowly. And a pocket floor called flat to a tight tolerance turns a roughing operation into a finishing one across the whole area. Both are usually negotiable if you ask early.
When milling is the wrong process
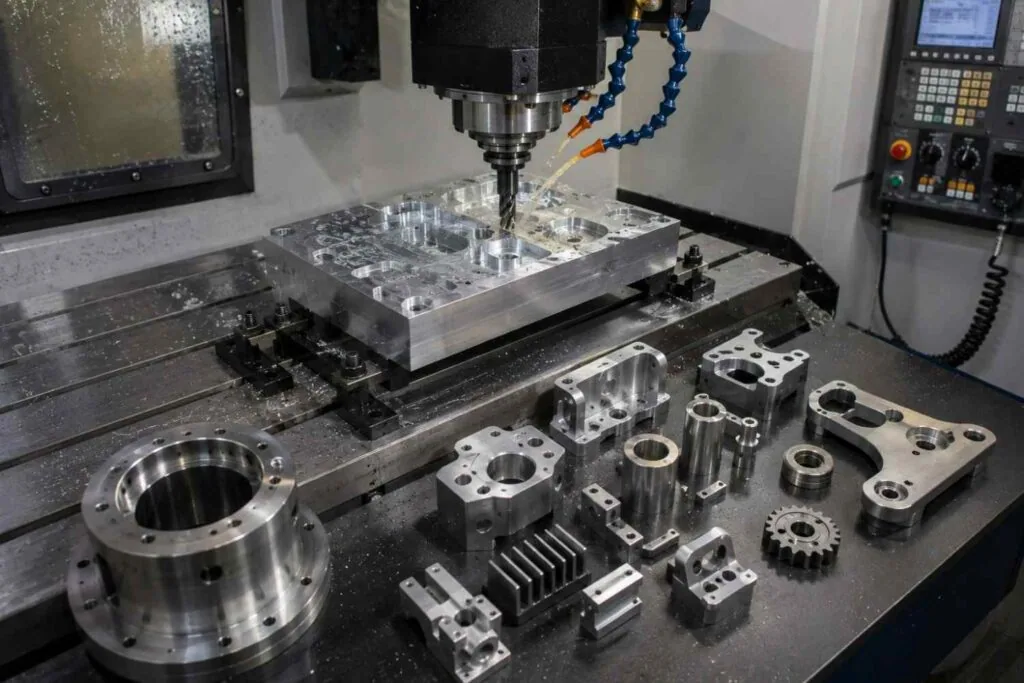
Milling is the most general-purpose machining process, which is exactly why it gets specified for parts that should be made another way. Here is where a cutter is the wrong tool.
| If your part | Milling is | Specify instead |
|---|---|---|
| Is a body of revolution — shaft, bushing, threaded fitting | Slower and less accurate than the geometry deserves | CNC turning services |
| Needs features produced after hardening | Hard on tools and expensive; finish suffers | Wire EDM or grinding |
| Requires a genuinely sharp internal corner | Impossible — the corner takes the cutter radius | EDM, or accept a specified corner radius |
| Is a flat profile cut from sheet in quantity | Uneconomic; most of the plate becomes chips | Laser cutting, then mill only the critical features |
| Is a thin, flexible component that distorts under clamping | Limited by workholding, not by the machine | Fixture development first, or a low-force process |
| Is a simple part needed in very high volume | Correct but rarely cheapest at scale | Compare against casting or stamping plus finish machining |
There is a quieter case too. If the tolerance is loose, the quantity is low and a catalog component would fit, buy the catalog component. Custom CNC milling earns its cost when it removes an assembly step, hits a fit a stock part cannot, or lets you control the material certification — not because a model already exists.
What to send with a quote request
An incomplete RFQ produces a padded quote, because the shop prices the risk of what it cannot see. Send these six things and the number comes back both faster and lower.
| What to send | Why it changes the quote | What happens without it |
|---|---|---|
| 3D model — STEP, IGES, DWG, SolidWorks or PDF | Defines the geometry unambiguously | The shop rebuilds it, and charges for the time |
| 2D drawing with datums and GD&T | Says which features are critical and to what | Everything gets treated as critical |
| Material grade and condition | Sets billet price and cycle time | The most expensive plausible grade is assumed |
| Surface finish and treatment, per surface | Determines passes and any vendor step | A global finish is applied everywhere |
| Quantity, and the annual quantity if it repeats | Decides how setup is amortized | Priced as a one-off |
| Documentation required | FAI, PPAP and any customer-specific format | Discovered after the parts are made |
Ask one more question before you commit: how are engineering changes handled? Revisions are normal. A supplier who re-quotes the entire job over a changed chamfer is telling you what the next twelve months will feel like. If the design is still moving, run it through CNC prototyping first and release the drawing you actually want.
Documentation, certification and lead times
Certifications are not decoration. They force calibration intervals, material traceability and documented inspection, which is what your own audit trail rests on when a customer asks how a dimension was verified.
MW+ holds ISO 9001:2015, AS9100D, ISO 13485, IATF 16949 and NADCAP, and holds process capability at Cpk ≥1.67. Every order ships with a certificate of conformance, a CMM inspection report and material certificates; FAI per AS9102 and PPAP Level 3 are available on request and quoted per program. Ask any supplier how its gauges tie back to national standards — the NIST definition of measurement traceability is the reference, and our quality assurance process sets out how that chain is maintained.
| Phase | Standard | Expedited | What drives the variance |
|---|---|---|---|
| Quotation and DFM feedback | Within 24 hours | Not applicable | Drawing completeness; missing datums or finish callouts |
| Prototype | 3–5 business days | 48-hour express | Material availability and fixture complexity |
| First article documentation | On request, added to the phase | Not applicable | AS9102 paperwork and CMM queue |
| Volume production | 10–15 business days | Quoted per release | Batch size and surface treatment vendor |
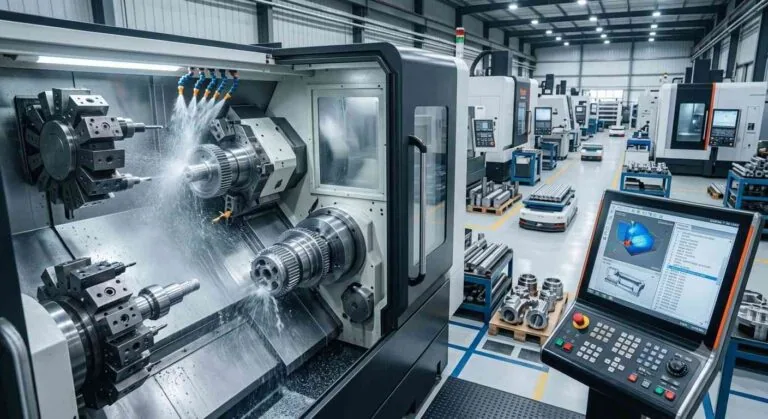
MW+ operates a 15,000 m² facility in GuangMing District, Shenzhen, founded in 2015, with 60+ machining centers and 120+ engineers and machinists, serving customers in 50+ countries. There is no minimum order quantity, and volume programs run to 1,000,000+ units. Send a drawing and an annual quantity to get a quote, or review the tolerance and inspection detail behind our CNC precision parts.
Frequently asked questions
Why does my milled part cost so much more than the block it came from?
Because the billet is one input among several. The quote also carries spindle hours at the machine rate, the setup proved before the first good part, deburring, any surface treatment, and the inspection needed to demonstrate the drawing was met. On a tightly toleranced housing with an anodized finish, machining and verification routinely outweigh the raw stock several times over. Ask for the quote split by phase and it becomes obvious where the money sits.
Can you hold ±0.005mm across the whole part if I ask for it?
Technically yes, and it is almost always the wrong request. A blanket precision tolerance forces every feature onto a finishing pass and into CMM verification, including features that carry no function. You get a slower cycle, a higher scrap risk and a price that reflects both. Call out ±0.005mm on the bores, faces and locations that matter, and let the rest sit at the ISO 2768-m general tolerance.
Do I still need a 2D drawing if I send a 3D model?
Yes, unless you are working to a model-based definition the supplier has confirmed it can accept. A solid model carries nominal geometry but not intent: it does not say which surfaces are datums, which dimensions are critical, what finish each face needs or which drawing standard governs. Without that, the shop either guesses or prices every feature as though it were critical.
What ships with the parts — do I get an inspection report?
With MW+, a certificate of conformance, a CMM inspection report and material certificates ship with every order at no extra charge. First article inspection to AS9102 and PPAP Level 3 are separate deliverables, quoted per program, because they document every drawing characteristic rather than a sampled set. If another supplier offers full FAI free on every order, ask to see what is actually in the document before you rely on it.
Why did the price change after I revised one dimension?
Usually because the change crossed a process boundary rather than because it was large. Tightening a bore past the point where a boring head can hold it, deepening a pocket past the reach of the current tool, or moving a hole so it no longer shares an orientation with the others can each add an operation or a setup. Ask which boundary the revision crossed; the answer often suggests a cheaper way to get the same function.
Should this part be milled, turned, or both?
Look at the dominant geometry. If most of the part is a body of revolution with a few flats or cross-holes, it is turning work with live tooling. If it is a prismatic body with one round feature, it is milling. Parts that are genuinely both are common, and a shop with turning and milling under one roof can sequence them without losing the datum between operations.
How do I compare an overseas milling quote against a domestic one?
Normalize the scope before you compare the number. Confirm both quotes assume the same general tolerance standard, the same surface finish parameter, the same documentation set, the same packaging and the same incoterm. Then add freight, duty and the working capital tied up in a longer transit. A quote that looks cheaper on the unit line and quietly drops the CMM report is not the same product.
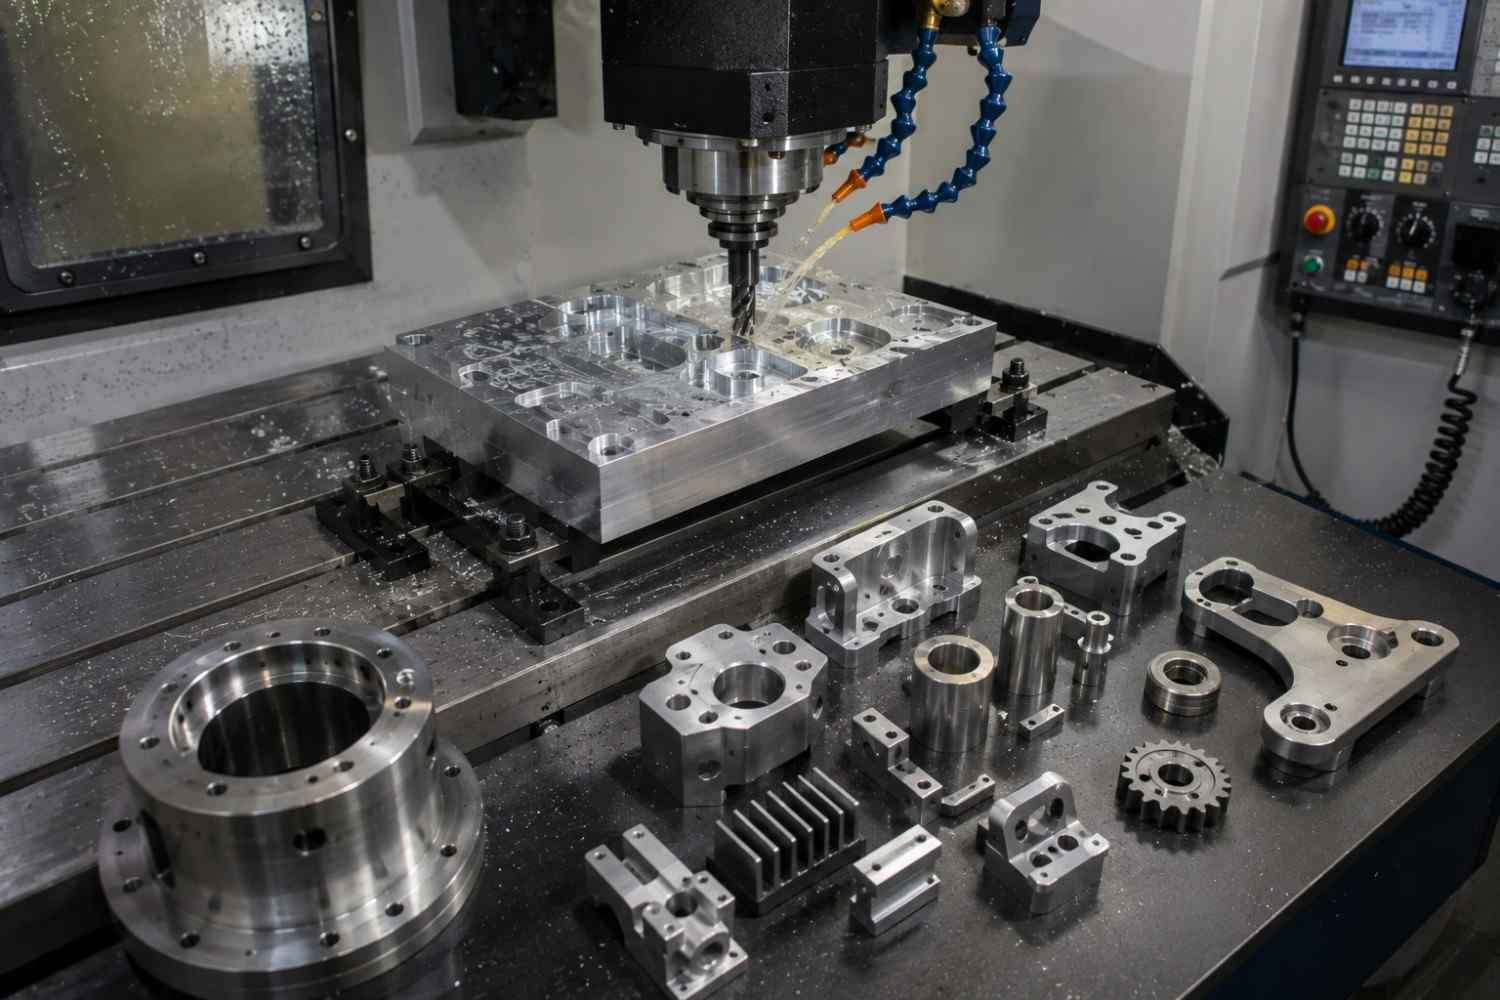
Milled families such as gearbox, pump and motor housings, manifolds and valve bodies are listed with their materials and processes on the machine parts we manufacture page.