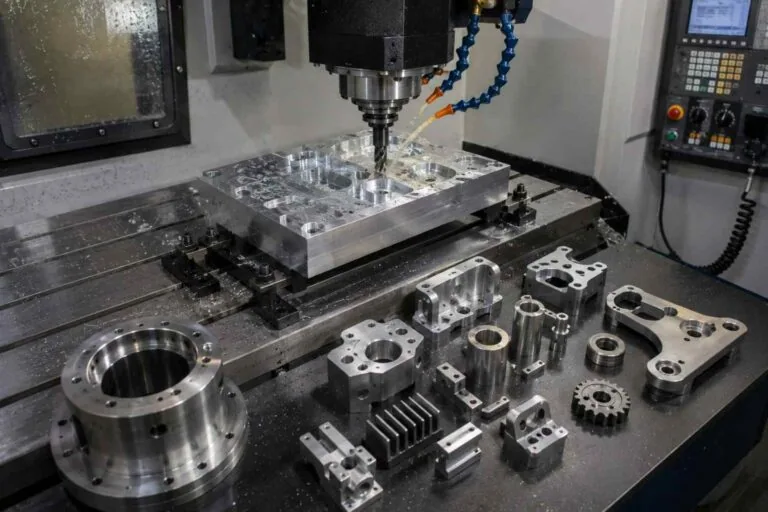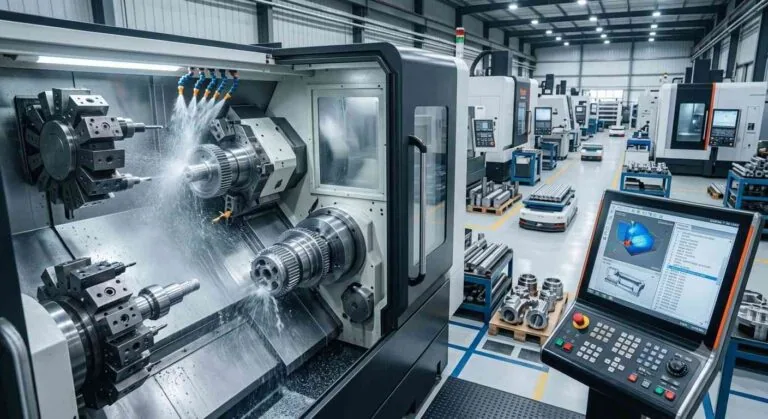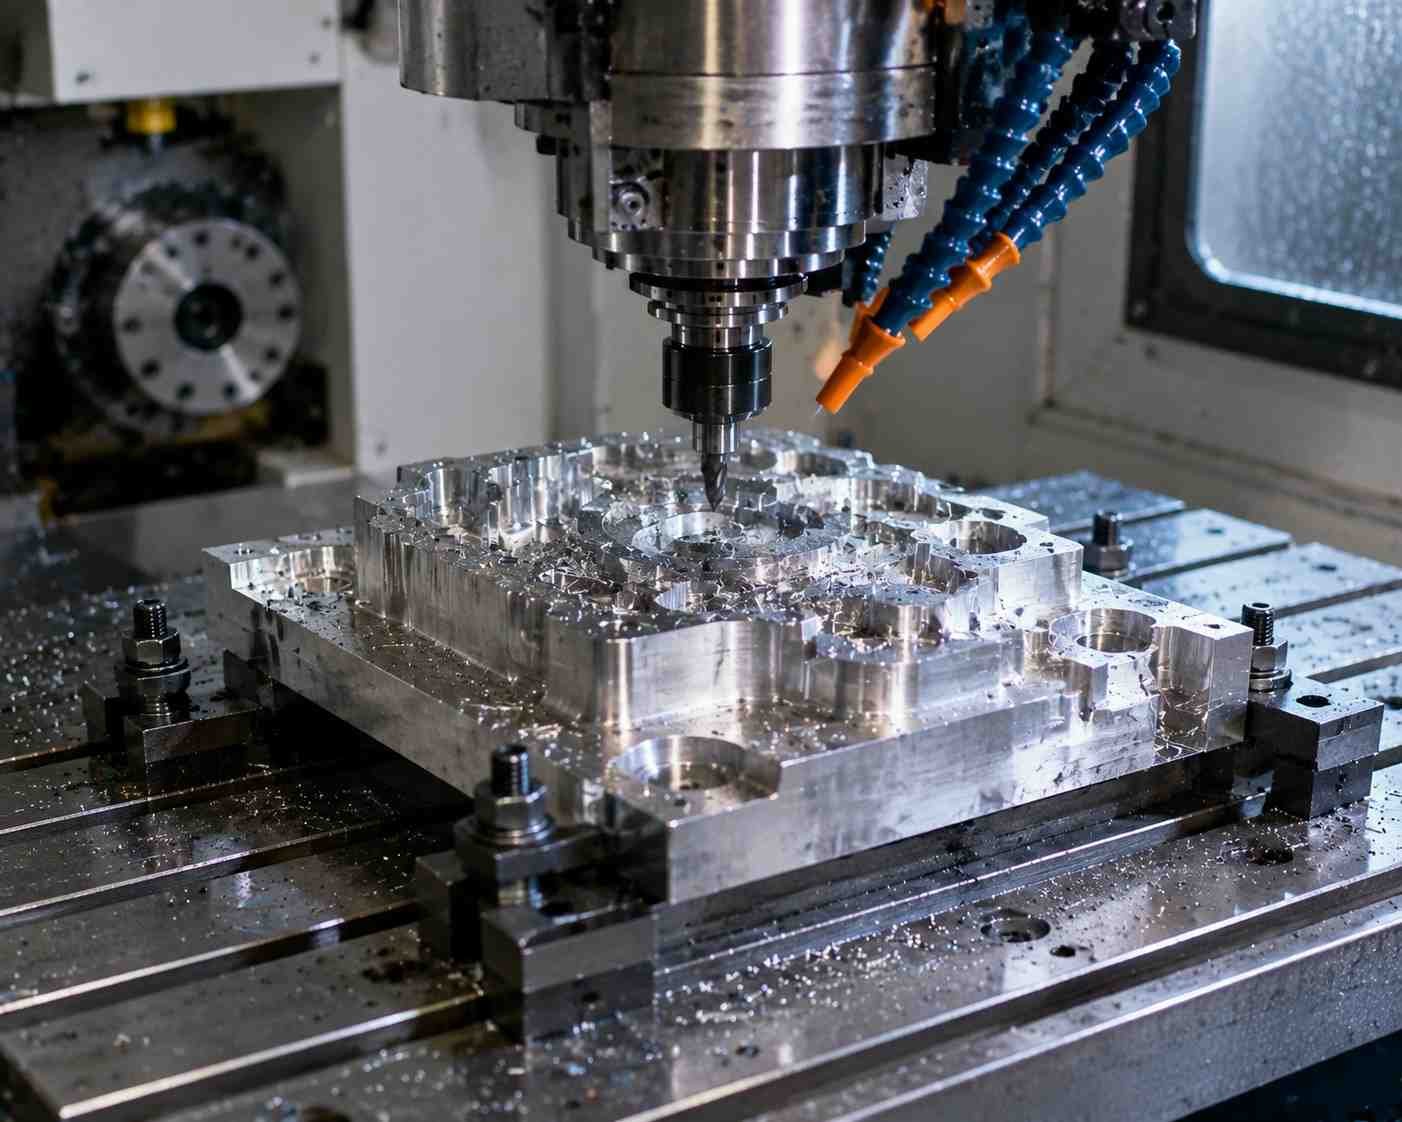
Aluminum CNC milling, like all milling, is a subtractive process: a rotating cutter removes material from a solid block until what is left matches your drawing. Nothing about that is new. What decides whether your part arrives correct, on time and at the price you were quoted is a set of choices you make before the first chip — alloy, tolerance, finish, datum scheme and how many setups the geometry forces.
This guide covers those choices for custom and aluminum work, with the real property numbers you need to pick an alloy, an honest account of what tolerance costs, and a section on when CNC milling is the wrong process for the part in front of you.
Key takeaways
- 6061-T6 is the default aluminum at 310 MPa nominal tensile strength; 7075-T6 reaches 572 MPa but is not readily weldable and corrodes more freely. Pick on the property that governs your part, not on habit.
- MW+ works to ±0.01mm general tolerance under ISO 2768-m, ±0.005mm on precision features and ±0.001mm at the floor, with capability held to Cpk ≥1.67.
- Surface finish runs Ra 3.2µm as-machined, Ra 0.4µm fine-machined and Ra 0.1µm polished. Each step is a separate operation you pay for.
- Quotes come back within 24 hours. Prototypes ship in 3–5 business days, or 48-hour express; production runs 10–15 business days, to 1,000,000+ units, with no minimum order quantity.
- Certified to ISO 9001:2015, AS9100D, ISO 13485, IATF 16949 and NADCAP. Every order ships with a COC, a CMM report and material certificates; FAI to AS9102 and PPAP Level 3 are on request.
- Milling is the wrong process for slender turned shafts, sharp internal corners in hardened steel, and flat blanks cut from plate. Those go to turning, EDM and laser respectively.
- What is CNC milling, and when is it the right process?
- Which aluminum alloy should you specify?
- Beyond aluminum: the rest of the list
- Tolerances: what to specify and what it costs
- Surface finish and secondary operations
- How a custom milling job actually runs
- Why is my aluminum part quoted higher than expected?
- When CNC milling is the wrong process
- How do you evaluate a CNC milling supplier?
- Frequently asked questions
What is CNC milling, and when is it the right process?
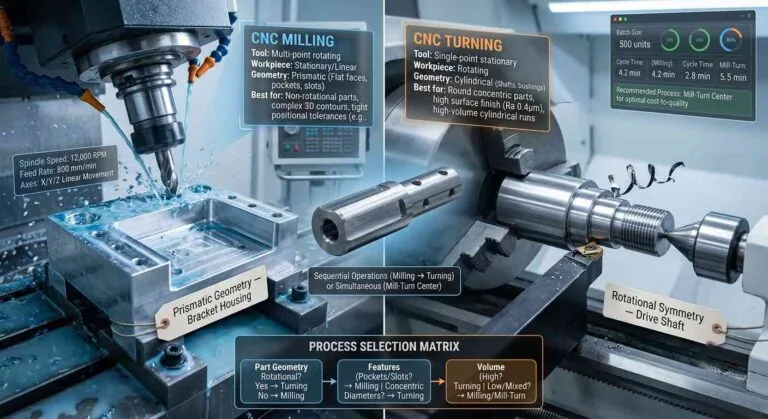
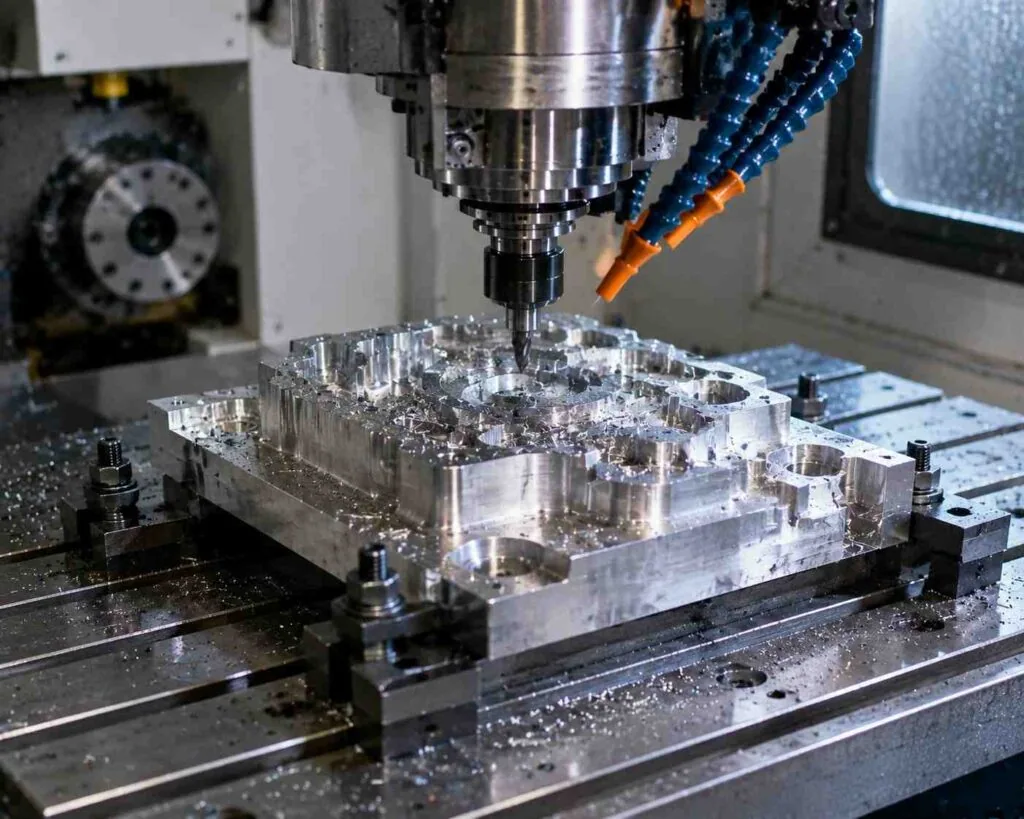
In milling, the tool rotates and the workpiece is held still. That is the whole distinction from turning, where the workpiece rotates against a stationary tool. It makes milling the right process for prismatic geometry: flat faces, pockets, slots, bosses, drilled and tapped holes, and contoured surfaces on parts that are not bodies of revolution.
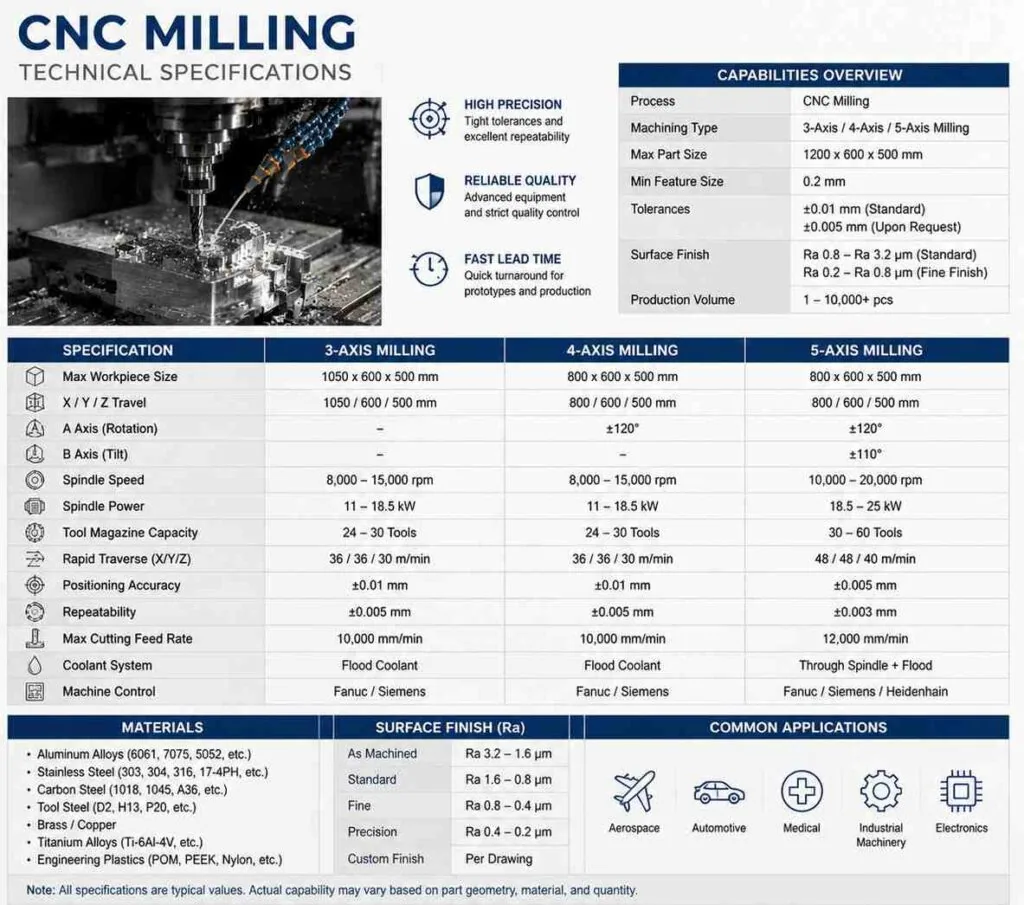
Machines are described by axis count. A 3-axis mill moves in X, Y and Z. A 4-axis mill adds a rotary table so the part can be indexed between faces without unclamping. A 5-axis mill adds a second rotary and can orient the tool at a compound angle, which is what angled bores and free-form surfaces need. The practical benefit of multi-axis machining is fewer setups, and fewer setups means fewer fixture-to-fixture errors in the tolerance chain.
Milling suits you when the part is prismatic, when quantities run from one to hundreds of thousands, and when you need the finished material properties of wrought stock rather than a cast or printed structure. It suits you less well when the geometry is essentially round, or when almost all the stock ends up as chips.
Which alloy should you specify for aluminum CNC milling?
Aluminum dominates custom milling because it cuts fast, holds tolerance well, resists corrosion without plating and finishes attractively. But “aluminum” on a drawing is not a specification. The four alloys below behave very differently, and choosing between them on price alone is how parts fail in service.
The figures are nominal published values for the alloy and temper. Where a property is load-bearing in your design, work from the mill certificate for the lot you actually receive. Full datasheets are on MatWeb; the composition and temper specifications are published by ASTM.
| Alloy and temper | Density | Tensile (ultimate) | Yield | Thermal conductivity | Specify it when |
|---|---|---|---|---|---|
| 6061-T6 | 2.70 g/cm³ | 310 MPa | 276 MPa | 167 W/m·K | General structure, housings, brackets. Weldable, anodises cleanly, good corrosion resistance |
| 7075-T6 | 2.81 g/cm³ | 572 MPa | 503 MPa | 130 W/m·K | Strength governs and the part is not welded or exposed. Aerospace and motorsport structure |
| 5052-H32 | 2.68 g/cm³ | 228 MPa | 193 MPa | 138 W/m·K | Formed sheet parts and marine or wet environments. Best corrosion resistance of the four |
| 2024-T351 | 2.78 g/cm³ | 469 MPa | 324 MPa | 121 W/m·K | Fatigue-critical aerospace parts. Poor corrosion resistance; usually needs a protective finish |
Reading the table as a decision
7075-T6 gives you roughly 85 per cent more ultimate strength than 6061-T6 for four per cent more mass. That looks free until you need to weld the assembly, expose it to salt spray, or anodise it to a consistent colour, and it costs meaningfully more per kilogram.
Thermal conductivity is the number people forget. If the part is a heat sink, a cold plate or a laser mount, 6061-T6 at 167 W/m·K outperforms every other alloy in this table by a clear margin, and the strongest alloy is the worst thermal choice.
Beyond aluminum: the rest of the list
MW+ machines 70+ material grades. The families below cover most of what arrives on drawings, with the machining consequence you should expect on the quote.
| Family | Common grades | Typical use | What it does to the quote |
|---|---|---|---|
| Stainless steel | 304, 316L, 17-4 PH | Medical, marine, food contact, fluid handling | Work-hardens under a dull tool; slower feeds and more tool cost than aluminum |
| Alloy and tool steel | 4140, A2, D2 | Gears, shafts, dies, wear surfaces | Heat treatment adds a step and can move dimensions; plan a finishing pass after it |
| Titanium | Grade 2, Ti-6Al-4V | Aerospace structure, implants, motorsport | Low thermal conductivity puts heat in the cutting edge; tooling dominates cost |
| Copper and brass | C110, C360 | Busbars, electrical contacts, fittings | C360 brass cuts easily; C110 copper is gummy and needs dedicated tooling |
| Engineering plastics | PEEK, Delrin (POM), ABS | Insulators, bushings, low-friction guides | Cutting heat and moisture move dimensions; tight tolerances need stress relief |
Tolerances: what to specify and what it costs
Tolerance is the biggest single lever on a milling price, and it is the one most often pulled by accident. A blanket tight tolerance in the title block applies to every feature on the part, including the ones that do nothing.
| Level | Achievable on | Typical use | Cost impact |
|---|---|---|---|
| ±0.01mm, general to ISO 2768-m | Standard 3, 4 and 5-axis cells | Most features on housings, plates and brackets | Baseline |
| ±0.005mm, precision | Temperature-controlled cells with a dedicated finish pass | Bearing seats, pilot diameters, sealing faces | Extra passes, in-process gauging, longer cycle |
| ±0.001mm, floor | Selected features, every piece CMM-verified | Metrology datums, optical and fluidic interfaces | Highest; often changes the process route |
Two habits save more money than any material substitution. First, tolerance features individually and leave the title block general. Second, use geometric callouts under ISO 1101 or ASME Y14.5 to tie the features that must relate to each other, rather than tightening both linear dimensions and hoping. For holes and shafts that mate, specify a fit class from ISO 286 instead of inventing a range.
Surface finish and secondary operations
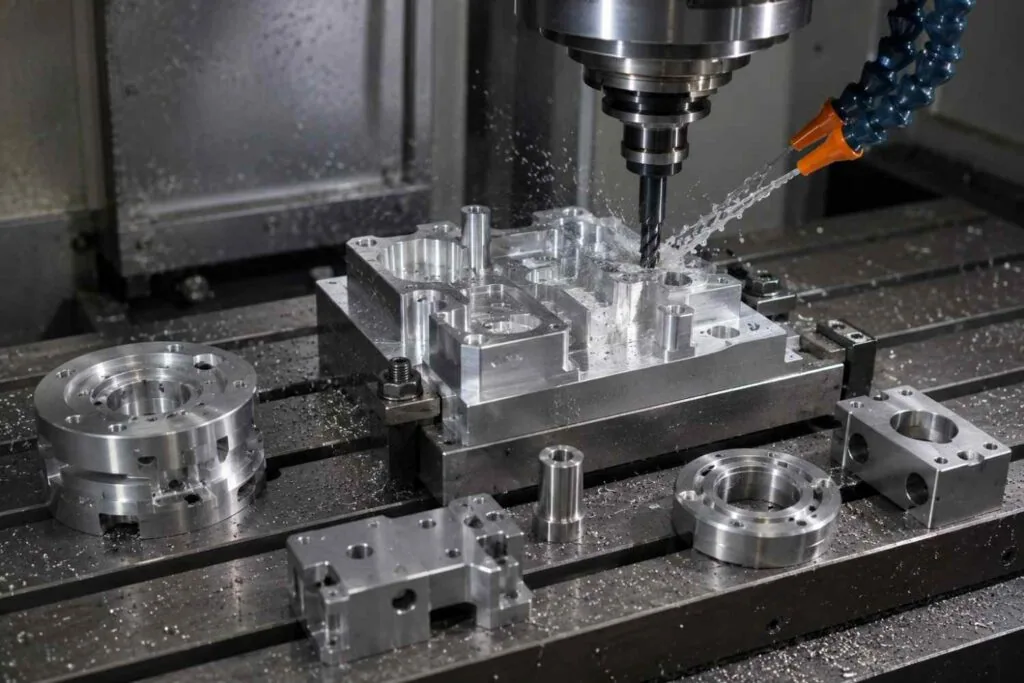
State finish as an Ra value to ISO 4287 and put it only on the faces that need it. As-machined surfaces come off around Ra 3.2µm. A fine-machining pass reaches Ra 0.4µm. Polishing reaches Ra 0.1µm. Each step is a separate operation with its own cost and its own risk of altering the dimension underneath.
Finishes that change the part, not just the look
Anodising builds a layer on aluminum. Type II is a few microns; hard anodising is thicker and grows the part measurably. If you anodise a bore that has to fit, either mask it or machine to the pre-anodise size and say so on the drawing. Plating, powder coating and bead blasting all have the same issue in different amounts, and the drawing should state whether the tolerance applies before or after finishing.
Secondary work on machined parts commonly includes anodising, plating, heat treatment, bead blasting and assembly. Bundling them with the machining removes a shipping leg and a hand-off, which is usually where schedule is lost.
How a custom milling job actually runs
Send a STEP or IGES file with a dimensioned PDF, DXF, DWG or SolidWorks drawing. The model carries the geometry; the drawing carries the intent — which features are critical, which datums matter, what finish goes where. A model on its own can be quoted, but it cannot be inspected against anything.
What follows is design-for-manufacturability review, material release, programming and fixture design, machining, secondary operations, then inspection against the drawing. The DFM step is where money is saved: a corner radius increased to suit a larger cutter, a pocket depth reduced to avoid a long-reach tool, a thread added in the same setup rather than a second operation.
| Phase | Standard | Expedited | What drives variance |
|---|---|---|---|
| Quote and DFM feedback | Within 24 hours | Same day on request | Missing drawings, undefined datums or unstated finish |
| Prototype parts | 3–5 business days | 48-hour express | Material availability and whether a custom fixture is required |
| Secondary finishing | Added to the machining schedule | Per programme | Anodising and plating batch cycles |
| Production run | 10–15 business days | Per programme | Quantity, inspection sampling plan, secondary operations |
Every order ships with a certificate of conformance, a CMM inspection report and material certificates. First article inspection to AS9102 and PPAP Level 3 are available on request and quoted per programme. The measurement side of that is described under quality assurance; instrument calibration traces to national standards, which is what NIST traceability means in practice.
Why is my aluminum part quoted higher than expected?
Material is rarely the answer. On a typical milled aluminum part the stock is a small fraction of the price. What moves it is time on the machine and time before it.
- Setup count. Each additional clamping adds fixture time, a datum transfer and a tolerance risk. Geometry that forces four setups costs far more than the same volume of metal removed in one.
- Deep pockets and thin walls. Long tool reach means light cuts and slow passes. Thin walls chatter and often need a roughing pass, a stress-relief pause and a light finish pass.
- Small internal radii. A 2mm internal corner forces a small cutter across the whole pocket. Opening that radius to 4mm can halve the cycle without changing the function.
- Blanket tolerance and blanket finish. Applied to forty features when three needed it.
- Documentation. FAI and PPAP are engineering time. They belong in the RFQ, not as a surprise afterwards.
Ask any supplier which single feature drove the price. A shop that can answer that immediately is quoting from a process plan; a shop that cannot is quoting from a feeling.
When CNC milling is the wrong process
Milling can make almost anything, which is exactly why it gets specified for parts that belong somewhere else. These are the cases where a milling quote will be honest and still be the wrong answer.
| Your situation | Better route | Why |
|---|---|---|
| Part is a body of revolution — shafts, bushings, spacers, fittings | CNC turning, with live tooling for the flats and cross-holes | A lathe removes material on a rotating part far faster than a mill |
| Long slender pins and shafts at high volume | Swiss-type turning | The guide bushing supports the bar at the cut and stops deflection |
| Sharp internal corners with no radius, or slots in hardened steel | EDM | A rotating cutter always leaves a radius, and cutting force distorts thin sections |
| Flat profiles cut from plate, no 3D features | Laser cutting, then mill only the critical features | Milling an outline out of plate is the most expensive way to make a shape |
| Over 90 per cent of the billet becomes chips | Casting or extrusion, finish-machined | You are paying to remove material that never needed to be there |
| Concept model for form and fit only | Rapid prototyping at general tolerance | Tight tolerance on a concept part buys information you will not use |
A supplier who runs turning, EDM and laser alongside milling has no reason to push you toward the wrong one. A shop with only mills does.
How do you evaluate a CNC milling supplier?
Equipment lists all look alike. These questions do not, and the answers separate a partner from a vendor.
| What to ask | Good answer | Red flag |
|---|---|---|
| What tolerance do you hold as routine, not as a best case? | A stated general tolerance and standard, plus what is achievable per feature | A single headline number with no standard attached |
| Which feature on my part drove the price? | A named feature with a DFM alternative offered | A price with no engineering comment |
| Which certificates do you hold, and what is their scope? | Numbers, issuing bodies, expiry dates and a scope covering your processes | “We work to ISO standards” with no certificate |
| What ships with the parts, and what is extra? | An itemised list, with FAI and PPAP priced openly | “Full documentation included” with no detail |
| Does the tolerance apply before or after finishing? | An immediate, specific answer | Hesitation, or the question treated as unusual |
| What happens when a lot fails inspection? | A written containment and reaction plan with timing | Decided case by case, after the fact |
MW+ operates a 15,000 m² facility in GuangMing District, Shenzhen, founded in 2015, with 60+ machining centers and 120+ engineers and machinists serving customers in 50+ countries. See the full CNC machining services range, or send a model through contact us for a quote within 24 hours.
Frequently asked questions
Should I specify 6061-T6 or 7075-T6 for my part?
Start with 6061-T6 and move only if a property forces you. It is weldable, corrosion-resistant, anodises evenly and conducts heat at 167 W/m·K. Choose 7075-T6 when strength governs and the part is neither welded nor exposed to a corrosive environment: 572 MPa nominal ultimate against 310 MPa is a real gain, but it costs more and it will not weld.
Why does my quote go up so much when I tighten a tolerance?
Because a tighter tolerance rarely adds one operation; it changes the process. Going from general to precision typically adds a separate finish pass, in-process gauging, and often temperature control of the cell. It also raises the inspection load and the scrap rate. Tolerance individual features rather than the title block and the increase applies only where you need it.
Does the drawing tolerance apply before or after anodising?
That is your decision and it must be on the drawing. Anodising builds a layer that grows the part, and hard anodising grows it more than Type II. If a bore has to fit after finishing, either mask it or dimension it to the pre-anodise size with a note. Leaving it ambiguous is one of the most common causes of a rejected first article.
Can I send just a STEP file without a drawing?
You can get a quote from a model alone, but you cannot get an inspection report that means anything. The model carries geometry; the drawing carries intent — critical features, datum reference frame, surface finish, material and temper. Send STEP or IGES plus a dimensioned PDF, DXF, DWG or SolidWorks drawing, and the quote comes back faster and firmer.
What is the minimum order quantity for custom milled parts?
There is no minimum order quantity. One prototype and a 1,000,000+ unit production run are both accepted. What changes with quantity is how the fixed costs — programming, fixture design and documentation — are absorbed, which is why a single part carries a much higher unit price than the same part in a series.
Is a first article inspection report included with every order?
No. Every order includes a certificate of conformance, a CMM inspection report and material certificates as standard. Formal first article inspection to AS9102 and PPAP Level 3 are available on request and quoted per programme, because both are documentation packages that take engineering time to assemble. Request them at RFQ stage rather than after production starts.
How do I stop my part being quoted with a substituted alloy?
Name both alloy and temper on the drawing, cite the governing specification, and require mill certificates with every lot rather than a general conformance statement. If a substitution is proposed, ask which property drove it and check that property on the certificate. Published values are nominal for the grade; the certificate is what your part was actually made from.