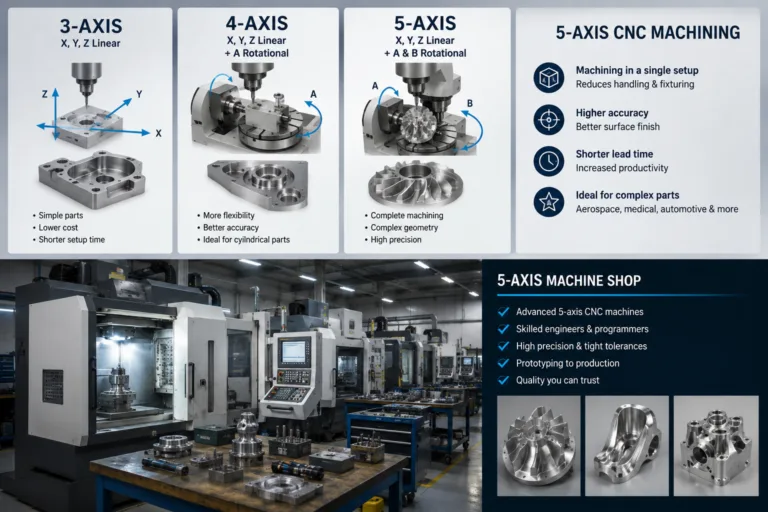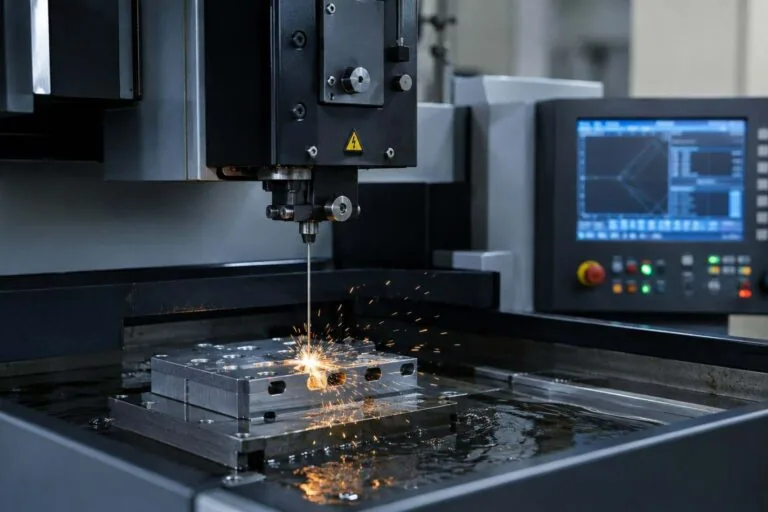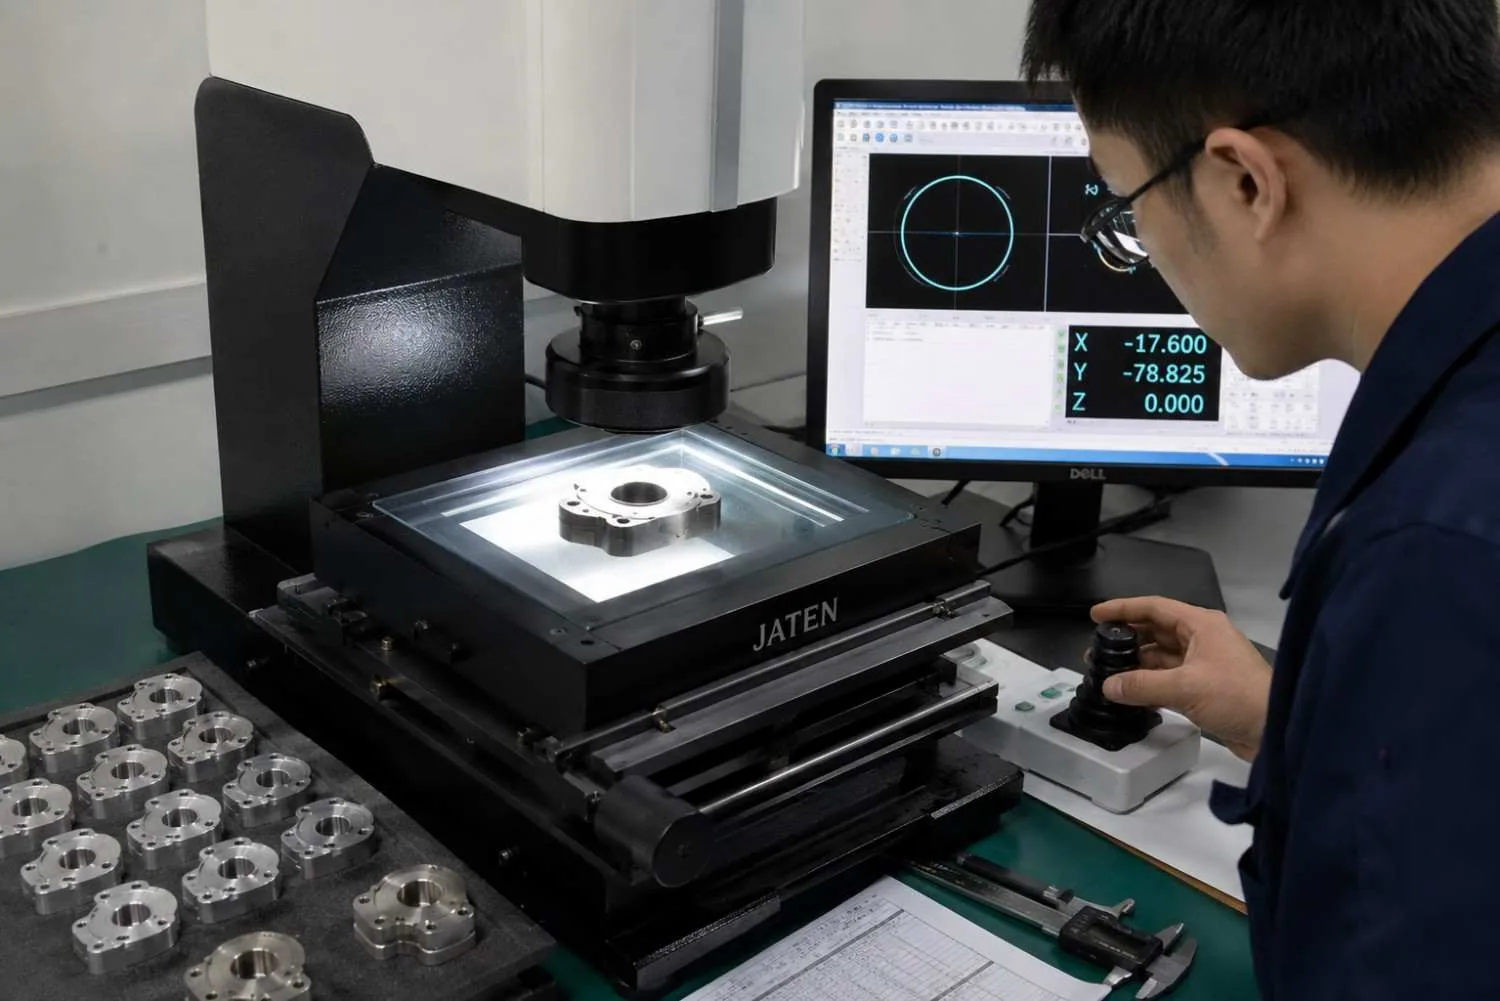
Low unit price stopped being enough to win a machining order some years ago. What decides it now is whether the supplier can produce evidence: a certificate whose scope actually covers your process, a traceable material chain, calibrated measurement, and inspection records that survive an audit. This page sets out the inspection standards and what regulatory inspection looks like inside a Chinese machining plant, what documentation you should insist on, and where paying for more inspection stops making you safer.
Key takeaways
- ISO 9001:2015 is the floor. AS9100D, ISO 13485 and IATF 16949 are the standards that decide whether a supplier can serve your sector. Always read the certificate scope, not the logo.
- A first article to AS9102 proves the process before the run, not after. At MW+ it is available on request and quoted per programme, as is PPAP Level 3.
- Every MW+ order ships with a certificate of conformance, a CMM inspection report and material certificates. Process capability is held at Cpk ≥1.67 on controlled characteristics.
- Measurement is only meaningful with an unbroken calibration chain to a national measurement institute. Ask for it in writing; NIST defines what traceability requires.
- Chinese national standards run alongside the international ones: GB/T 1804 for general tolerances, GB/T 1031 for surface roughness, GB/T 34880 for machine-tool accuracy.
- Which standards actually apply to your part?
- The five stages of inspection
- What documentation should ship with the parts?
- What equipment does the measuring?
- Where inspection most often fails
- When more inspection is the wrong purchase
- How do you audit a supplier’s inspection claims?
- How MW+ runs inspection
- Frequently asked questions
- What to send us
Which inspection standards actually apply to your part?
Any supplier serving global markets manages two tracks at once: the international management-system standards your auditor recognises, and the Chinese national standards that govern how work is specified and tested domestically.
| Standard | Sector | What it obliges the supplier to do |
|---|---|---|
| ISO 9001:2015 | All | Documented process control, non-conformance handling, continual improvement |
| AS9100D | Aerospace | First article inspection, counterfeit-part prevention, risk management, lot traceability |
| ISO 13485 | Medical devices | Design and process validation, cleanliness controls, records retention |
| IATF 16949 | Automotive | APQP, PPAP submissions, error-proofing, supply-chain quality linkage |
| ISO 2768 / GB/T 1804 | All | General dimensional tolerances where the drawing is silent |
| ISO 1101 | All | Geometric tolerancing: the language your datums are written in |
On the Chinese side, GB/T 1804 covers general linear tolerances, GB/T 1031 defines surface roughness parameters, and the GB/T 34880 series governs verification of geometric and positioning accuracy on machining centres. JB/T 8828 sets the framework for production, test reporting and deviation evaluation. For an international buyer the practical requirement is simple: the supplier must be able to produce documentation that satisfies both the Chinese framework and your own regulator at the same time.
The five stages of inspection
Compliance is built into the production workflow, not bolted on at the end. A supplier who inspects only at the packing bench is finding defects, not preventing them.
Stage 1: incoming quality control
Inspection starts at the loading dock, before metal reaches a machine. Incoming material is checked for chemical composition by optical emission spectrometer against the ASTM or AMS specification, hardness-tested, and reconciled against the mill test report. Each bar or coil receives a lot number at that point. If it is not numbered on arrival, nothing downstream is genuinely traceable.
Stage 2: in-process quality control
Critical dimensions are measured at set intervals during the run and plotted, so drift is caught as a trend rather than as a scrapped batch. Capability is tracked against Cpk ≥1.67 on controlled characteristics; when the trend approaches the limit the operator adjusts offsets before parts leave tolerance. Tool-load monitoring on the machines detects breakage on small cutters and stops the spindle before a broken tool ruins the rest of the batch.
Stage 3: first article inspection
A first article verifies every callout on the drawing, geometric tolerances, threads and surface finishes included, on the first part off the proven process. Done to AS9102 it produces a ballooned drawing and a form set that an aerospace auditor will accept. It is real engineering work, so at MW+ it is quoted per programme on request rather than assumed into the unit price.
Stage 4: final inspection
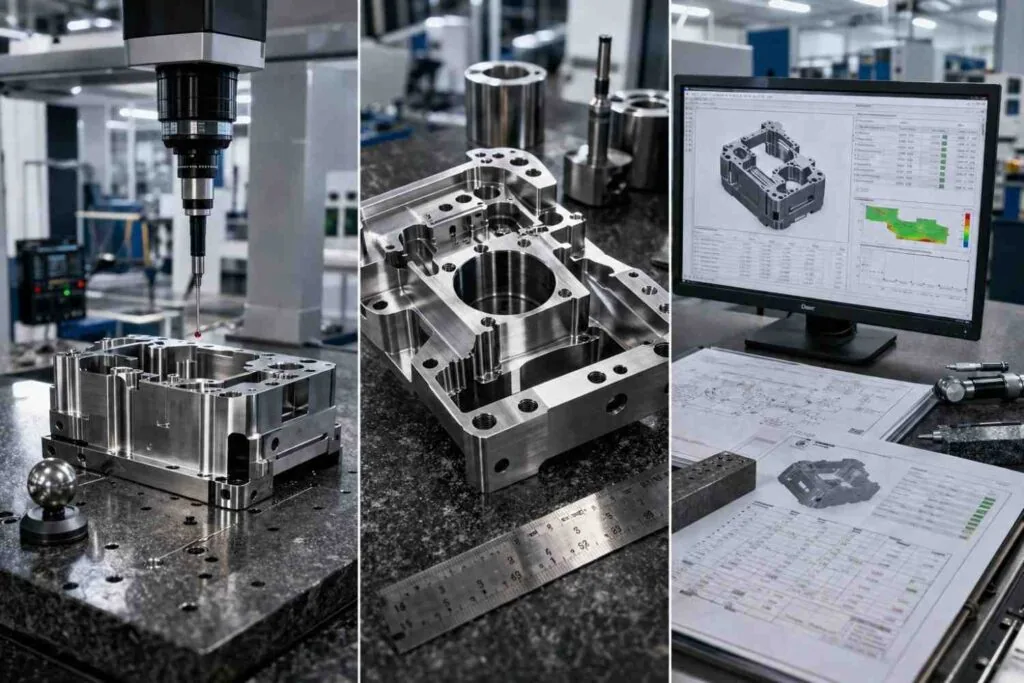
For regulated components, sampling is not sufficient on critical features. Every order leaving MW+ carries a CMM inspection report covering the critical dimensions. Vision systems verify thread profiles and edge geometry quickly, and microscope inspection targets burrs where features intersect, cross-holes and drive pockets being the two most common causes of rejection at a customer’s dock.
Stage 5: third-party and customer audits
Certifications are maintained through annual surveillance audits by the issuing registrar. Customer source inspectors are welcome to witness final inspection and release shipments in person. If a supplier resists a source-inspection visit, treat that as information about the records rather than about their calendar.
What documentation should ship with the parts?
Documentation is where most disputes are actually settled. Agree it at quote stage, because retro-fitting records to a batch already machined is expensive and sometimes impossible.
| What you need | Document | When to ask for it |
|---|---|---|
| Proof the parts match the order | Certificate of conformance | Standard on every MW+ order |
| Proof the dimensions were measured | CMM inspection report | Standard on every MW+ order |
| Proof the material is what you specified | Mill certificate for the lot supplied | Standard on every MW+ order |
| Proof the process was right before the run | First article to AS9102 | On request, quoted per programme |
| Automotive production approval | PPAP Level 3 | On request, quoted per programme |
| Proof the measurement is trustworthy | Calibration certificates and traceability chain | Ask during supplier approval |
| Proof a problem was properly closed | 8D corrective action report | On any non-conformance |
One item on that list is quietly the most important. A dimensional report is only worth the calibration behind the instrument that produced it, and calibration is only meaningful if the chain is unbroken back to a national measurement institute. NIST sets out what traceability actually requires, and a supplier who cannot describe their chain does not have one.
What equipment does the measuring?
Inspection capability is a function of instruments and environment together. A coordinate measuring machine in an uncontrolled workshop is measuring thermal expansion as much as geometry.
| Method | Instrument | What it is used for |
|---|---|---|
| Coordinate measurement | Zeiss CMM | Geometric tolerances, 3D form, position across faces |
| Optical measurement | Keyence vision system | Thread profiles, edge geometry, high-volume positional checks |
| Surface roughness | Mitutoyo profilometer | Ra, Rz and Rq on sealing and bearing surfaces |
| Hardness | Rockwell and Vickers testers | Material verification per ASTM E18 and E92 |
| Microscopy | Digital measuring microscope | Burrs at cross-holes, thread starts and sharp corners |
| Composition | Optical emission spectrometer | Alloy verification on incoming material |
| Machine calibration | Laser interferometer | Positioning and volumetric accuracy of the machine tools |
Surface finish deserves a note, because it is routinely over-specified. As-machined work typically lands around Ra 3.2 µm. Fine machining reaches Ra 0.4 µm and polishing Ra 0.1 µm, and each step down costs real time. Mark the faces that need it and leave the rest as-machined.
Where inspection most often fails
The failures that cost money are rarely exotic. They cluster in the same half-dozen places, and they are all preventable by a control upstream of the inspection.
| Non-conformance | What it costs you | The control that prevents it |
|---|---|---|
| Missing material traceability | Immediate audit failure under AS9100D | Lot numbering at goods-in; no stock release without a mill certificate |
| Incomplete first article | Customer rejection and a production hold | Dedicated FAI programming; ballooned drawing agreed before the run |
| Surface finish drift | Seal and friction failures in service | In-process roughness checks; tool-life limits rather than tool-failure limits |
| Undetected dimensional drift | Scrap accumulating across a whole batch | Capability tracking with trend alerts, not end-of-run gauging |
| Burrs on critical edges | Electrical shorts, or tissue damage in medical use | First-piece microscope validation and an integrated deburring operation |
| Material substitution upstream | Field failure and liability | Approved-mill sourcing plus incoming spectrometer verification |
When more inspection is the wrong purchase
Inspection is not free, and buying more of it is not the same as buying quality. Here is where we would tell you to spend the money elsewhere, including on a different supplier.
| Your situation | Do this instead | Why |
|---|---|---|
| A non-critical bracket in a low-consequence assembly | General tolerances to ISO 2768-m and a COC | A full first article buys documentation you will never read |
| A prototype you intend to change | Basic dimensional check on the features you are testing | Inspecting a design that will be revised is wasted spend |
| Every dimension marked critical on the drawing | Mark the three that matter and relax the rest | Blanket-tightening raises price without raising function |
| Export-controlled or defence-scoped work | A supplier approved under your own export regime | MW+ makes no export-control claim and will not take the work |
| You need FDA or CE approval of the device itself | Your notified body or regulatory consultant | A machining supplier certifies its process, not your product |
| The supplier resists a source-inspection visit | Change supplier | No amount of paperwork compensates for that answer |
The last row is worth dwelling on. Certification tells you a system existed on the day of the audit. It does not tell you the system was running on the day your parts were machined. Only records and a visit do that.
How do you audit a supplier’s inspection claims?
Read the certificate scope, not the logo
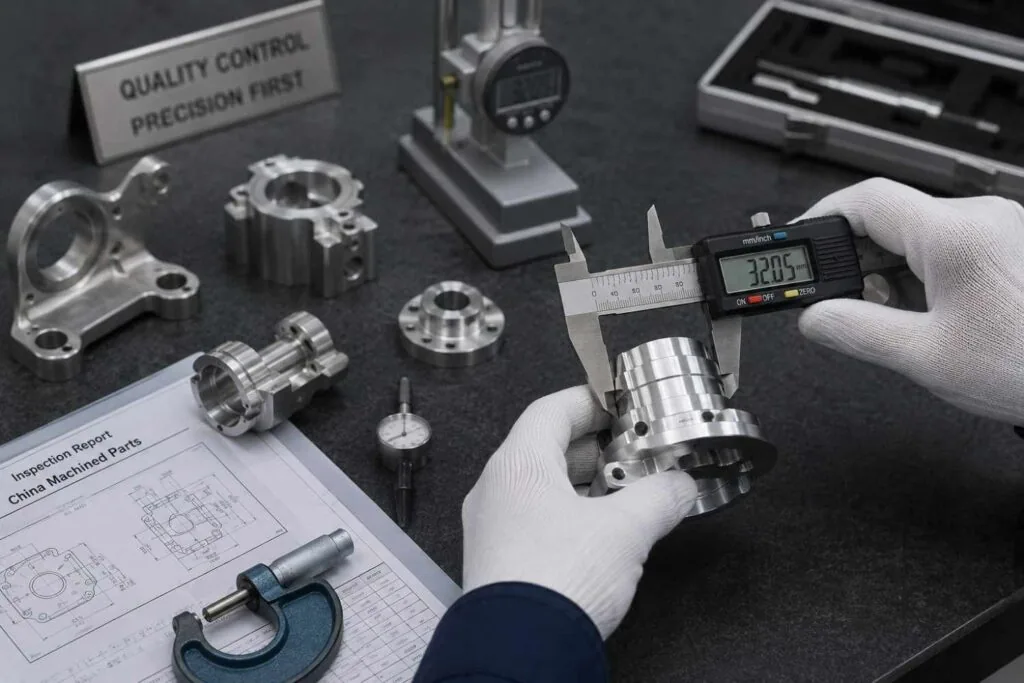
Request the certificate PDF and check three fields: number, expiry and scope. Scope is the one people skip. A certificate can cover sheet metal fabrication at a company that also machines, which leaves your machined part outside the certified scope entirely. Then verify the number with the issuing registrar rather than trusting the document you were sent.
Follow one lot number end to end
Pick a finished part from a previous order and ask the supplier to walk you back to the mill certificate. A working system produces that in minutes. A system that exists on paper produces a delay, then a reconstruction. This single test tells you more than a day of reading procedures.
Ask how the measuring equipment is calibrated
The good answer names the calibration laboratory, the interval and the traceability chain. The bad answer is that the machine is very accurate. Ask also what happens to parts already shipped when an instrument is found out of calibration; the existence of a recall procedure is the tell.
Buy a sample and require the paperwork with it
Order one part on a real drawing and specify the documentation you will need in production. You learn what their reports actually look like, whether the balloon numbers match the drawing, and whether the dimensions they report are the ones you asked about. Suppliers vary far more in documentation than in machining, as our review of which Chinese CNC suppliers publish AS9100D and ISO 13485 makes clear.
How MW+ runs inspection
MW+ (MetalWorks Plus) was founded in 2015 and operates a 15,000 m² facility in GuangMing District, Shenzhen, with 60+ machining centres and 120+ engineers and machinists, serving customers in 50+ countries. Certifications are ISO 9001:2015, AS9100D, ISO 13485, IATF 16949 and NADCAP, and the metrology laboratory is temperature-controlled so measurement is not competing with thermal growth.
Tolerances run to ±0.01 mm generally against ISO 2768-m, ±0.005 mm on precision features and ±0.001 mm on selected features with dedicated fixturing. Capability is held at Cpk ≥1.67 on controlled characteristics. Every order ships with a certificate of conformance, a CMM inspection report and material certificates; first article to AS9102 and PPAP Level 3 are available on request and quoted per programme. Our quality assurance page sets out the detail.
Because finishing is in-house, anodizing to Type II and Type III, passivation, electropolish, hard chrome and powder coating, the documentation chain does not break at a sub-supplier’s gate. The same applies to process: multi-axis machining, Swiss turning and micro-machining run under one quality system, and the full process list is on our capabilities page.
Frequently asked questions
What certifications should I demand from a Chinese machining supplier?
ISO 9001:2015 is the baseline and nearly every exporter holds it, so it does not distinguish anyone. Match the rest to your sector: AS9100D for aerospace, ISO 13485 for medical devices, IATF 16949 for automotive. Then read the scope statement to confirm it covers CNC machining at the site your parts will actually run in, and check the expiry date against your production window.
Is a first article inspection included in the price?
At MW+ it is not. A full first article to AS9102 is available on request and quoted per programme, because ballooning a drawing and verifying every callout is real engineering time. Be sceptical of any supplier who claims a complete AS9102 first article on every order at no cost; either they are absorbing it in the unit price or they are not doing what the standard requires.
How is traceability actually maintained across a production run?
Each batch of raw material receives a lot number when it arrives and is not released to production without its mill certificate. That number then links the in-process measurement records and the final inspection results to the finished parts, so any component can be walked back to the bar it was cut from. Test it by asking a supplier to do exactly that with an old order.
Do Chinese GB/T standards conflict with ISO requirements?
Not usually. GB/T 1804 for general linear tolerances and GB/T 1031 for surface roughness are closely aligned with their ISO counterparts, so a drawing dimensioned to ISO 2768 is readable by a Chinese shop without translation. Conflicts arise less from the standards than from drawings that cite neither, leaving the general tolerance to be assumed. State it explicitly on the drawing.
Can a machining supplier get my device through FDA or CE approval?
No, and be wary of one that implies otherwise. A machining supplier certifies its own processes and supplies the records that support your submission: material certificates, dimensional reports, process validation evidence and traceability. Approval of the finished device is between you, your notified body and the regulator. What a supplier can do is make sure nothing in your file is missing because of them.
What does Cpk ≥1.67 actually mean for my parts?
It is a measure of how much of your tolerance band the process actually consumes. A capability index of 1.67 means the spread of the process fits comfortably inside the specified limits with margin either side, so ordinary variation does not produce out-of-tolerance parts. It is only meaningful on characteristics that are actually being tracked, so ask which ones are under statistical control on your part.
Can I send my own inspector to witness final inspection?
Yes, and you should on a first production order for anything regulated. Source inspection lets your representative watch the measurements being taken and release the shipment in person. It is also the fastest way to find out whether the written procedures match what happens on the floor. Arrange it at quote stage so the inspection schedule can be planned around your visit.
What to send us
A STEP file, a dimensioned drawing with datums declared and a general tolerance block, the material and grade, the quantity, and a list of the documentation you need with the parts. If your sector requires a first article or PPAP, say so at this stage rather than after the first batch is machined.
You will get a quote and written design-for-manufacture feedback within 24 hours, including a straight answer on whether the tolerances you have specified are ones we can hold. There is no minimum order quantity, so a single qualification part is a perfectly reasonable first order. Send a drawing through our contact page, or read how the processes fit together on our CNC machining services page.
The documentation described here ships with every order; the component families it covers are listed on the machine parts page.