








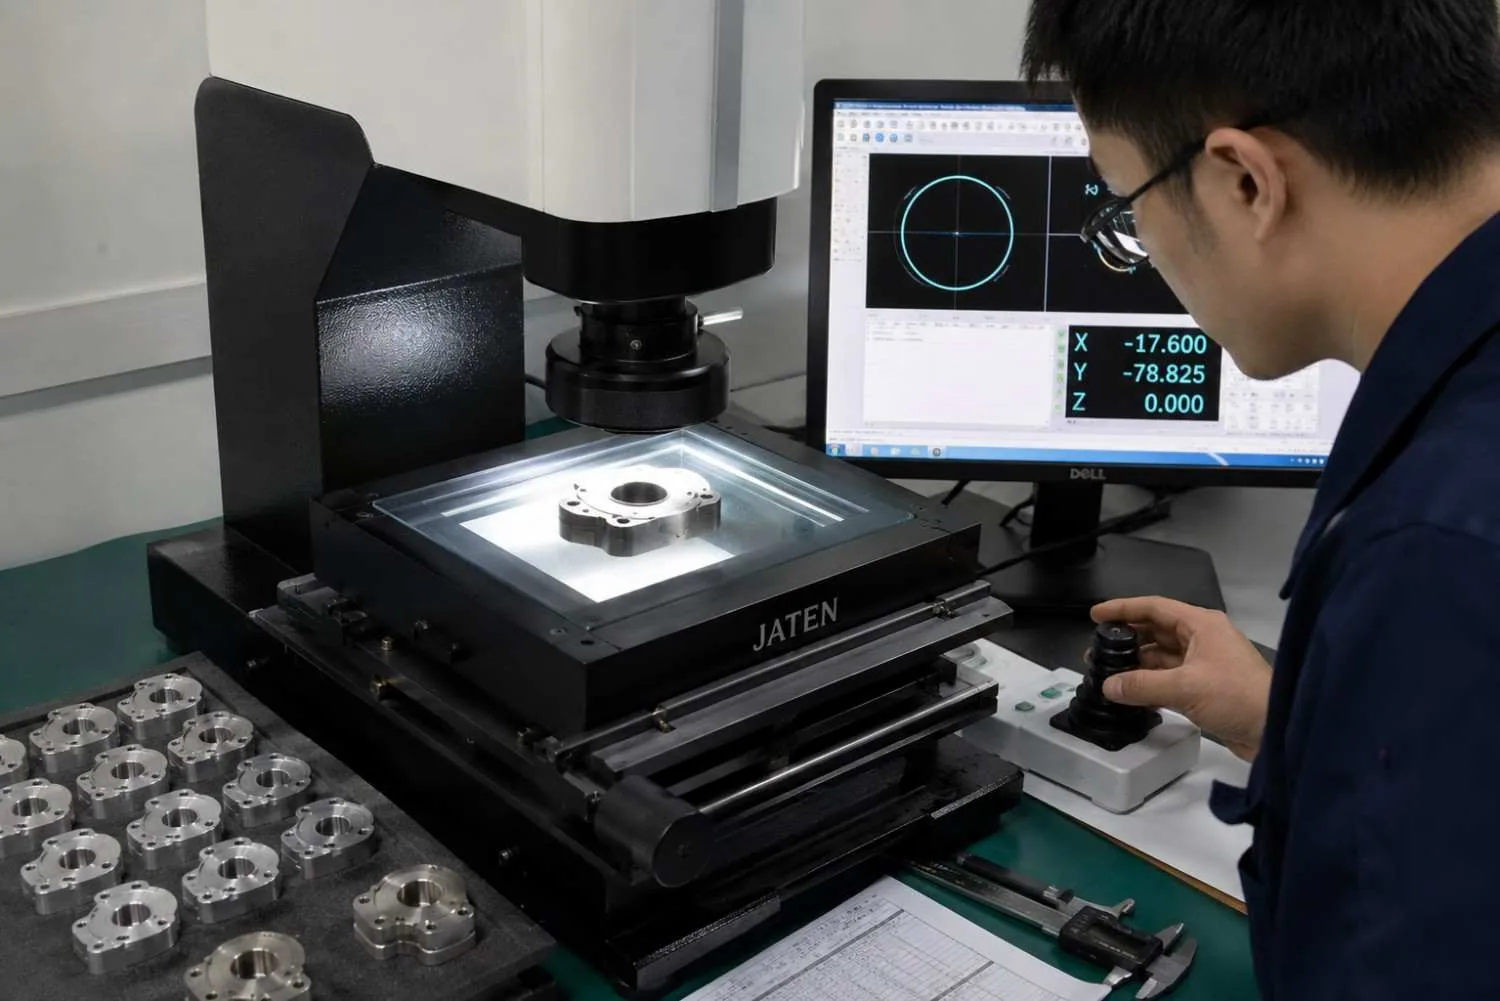
The MW+ Total Quality Assurance Ecosystem
Quality isn’t a department at MW+ — it’s the operating system behind every machined part. A sustained, multi‑year build‑out of metrology, statistical process control, and systems engineering gives MW+ measurable, third‑party‑verifiable excellence across aerospace, medical, automotive, and industrial manufacturing.
A philosophy of measured perfection
The MW+ Total Quality Assurance Ecosystem (TQAE) transforms raw materials into mission‑critical components with micron‑level certainty — backed by mathematical proof that engineered quality drives manufacturing superiority, not marketing language.
Every claim on this page is traceable to a documented procedure, a calibrated instrument, or an audited record. This is how MW+ holds tolerance, on time, at scale, for customers who cannot afford to guess.
- Metrology lab footprint3,200 sq ft
- Calibrated instruments1,147
- Documented procedures247
- Annual audit hours380+
- Quality events tracked monthly4,200+
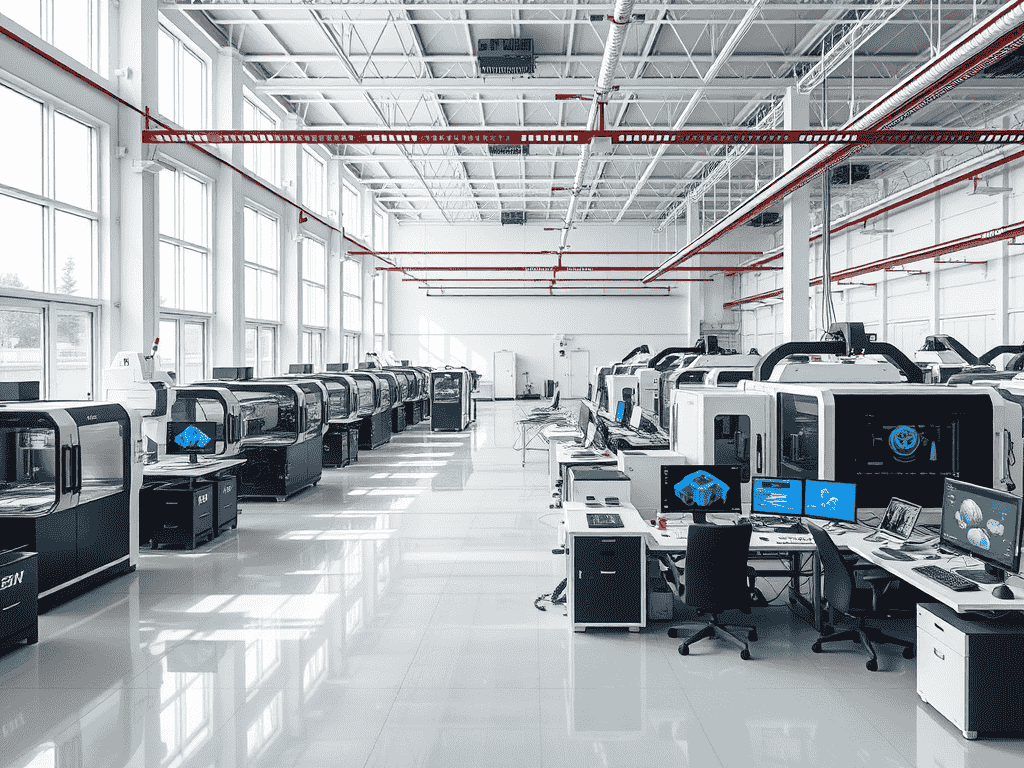
Micron‑level measurement only means something if the environment around the instrument is controlled just as tightly. MW+ engineers its facility — not just its machines — to protect measurement integrity.The MW+ quality team1,147 NIST‑traceable instruments, 45,000+ measurements collected daily, and 380+ audit hours a year stand behind every number on this page.
A four‑tier quality foundation
Our quality assurance system operates on a hierarchical model — each tier builds on the one beneath it, from culture through to continuous evolution.
Precision as culture.
- 120+ hrs/year — quality training per staff member
- 40% — weight of quality metrics in performance evaluations
- 3 tracks — structured certification tracks per technician role
Process as protocol.
- 247 — documented quality procedures across all service lines
- 18 — proprietary quality control algorithms, developed in‑house
- 3‑Tier — escalation matrix for non‑conformance resolution
Measurement as verification.
- 1,147 — NIST‑traceable instruments in the MW+ metrology fleet
- 4,200+ — quality events tracked monthly via eQMS
- 1,750+ — critical process parameters monitored in real time
Improvement as mandate.
- 15,000+ — data points analyzed in quarterly quality reviews
- 212 — Kaizen improvement actions implemented annually
- 98% — corrective actions implemented within 30 days
- 1,147
- Calibrated instruments
- 247
- Documented procedures
- 1,750+
- Characteristics monitored
- 380+
- Annual audit hours
- 120+ hrs
- Training per person, per year
- 212
- Kaizen actions a year
MW+ zero‑defect performance record
The MW+ quality system delivers measurable performance that significantly outperforms industry benchmarks — proof that engineered prevention beats inspection‑only quality control.
Multi‑domain certification architecture
The MW+ certification portfolio is validated through 380+ annual audit hours, ensuring compliance with the most stringent international standards across aerospace, medical, and automotive sectors.
| Certification | Scope | Last Surveillance | Key Performance Indicators |
|---|---|---|---|
| AS9100 Rev D | Full‑facility aerospace quality management | Q3 2023 | 0 major findings · 99.4% on‑time FAI completion |
| ISO 13485:2016 | Medical device manufacturing | Q4 2023 | 100% process validation · 0 regulatory citations |
| IATF 16949:2016 | Automotive production quality | Q2 2024 | Cpk > 1.67 on 98% of production characteristics |
| ISO 9001:2015 | Quality management system | Q1 2024 | 99.2% corrective action effectiveness |
Regulatory Intelligence Unit
- 48 regulatory databases covering 27 countries for comprehensive compliance monitoring
- 156 material compliance certifications updated quarterly to maintain current standards
- 3,750+ substance declarations in our materials database for complete transparency
- 99.9% material traceability from mill certification to final shipment
- Zero export-compliance violations across an 11-year operating history
The MW+ Metrology Lab
The MW+ 3,200 sq ft climate‑controlled metrology laboratory (±0.5°C, 45% ±5% RH) houses a state‑of‑the‑art measurement fleet built specifically for precision verification, not general‑purpose inspection.
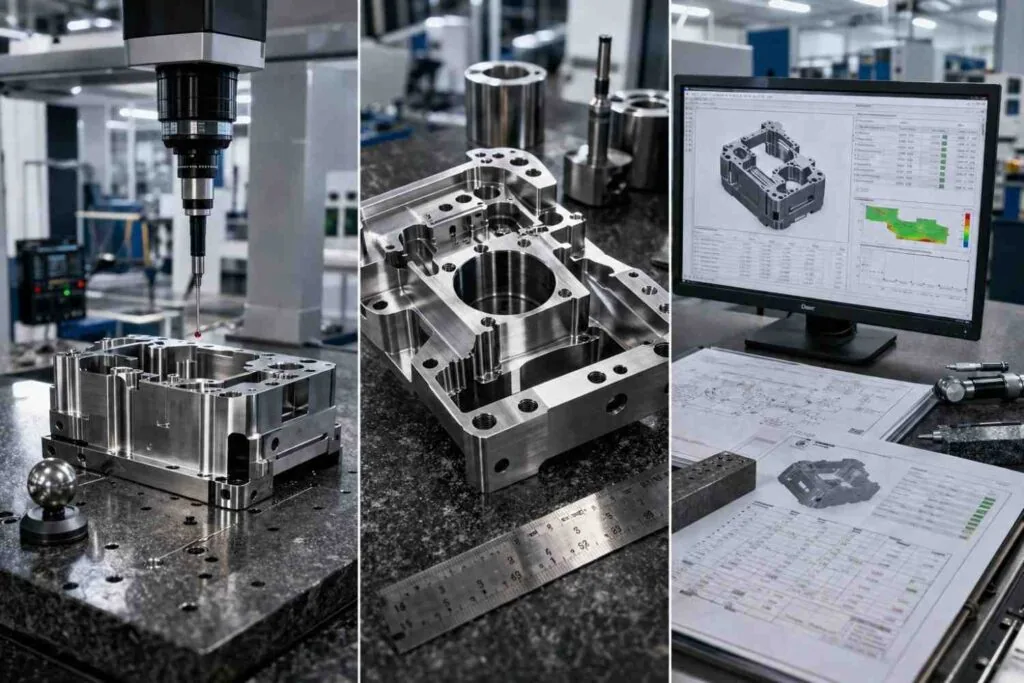
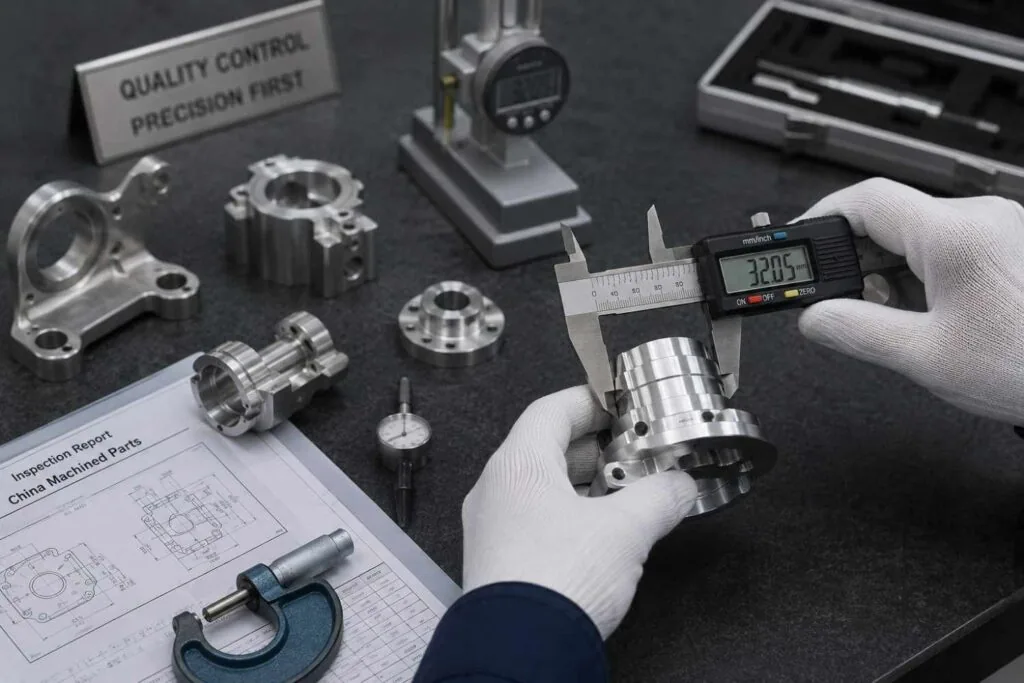
Primary Coordinate Measuring Machines
Zeiss CONTURA G2 7/8/6 CMM
- Volumetric accuracy1.8 + L/350 µm
- Measurement uncertainty0.0003″ (0.0076 mm)
- Annual usage4,200+ hrs · 28,500+ measurements
- CalibrationISO 10360‑2, quarterly
Hexagon Global S 07.10.07 CMM
- Accuracy1.2 µm + L/400
- SpecializationComplex GD&T, free‑form surfaces
- Throughput220 measurements/hr avg
- ApplicationAerospace & medical components
Mitutoyo CRYSTA‑Apex S 18108 CMM
- High‑speed scanning500 mm/sec
- Capacity150 parts/shift sampling
- ApplicationProduction lot verification
- IntegrationDirect SPC data feed to QMS
Specialized Measurement Systems
Optical Measurement Suite
- Profile projectorNikon VMR‑3020, 100× mag.
- 3D comparatorKeyence VR‑5000, 4K res.
- Resolution0.0001″ (0.0025 mm)
- ApplicationsThread & profile inspection
Surface Integrity Laboratory
- Primary systemTaylor Hobson PGI 1240
- ResolutionRa 0.01 µm
- Secondary systemMitutoyo Surftest SJ‑410
- Database45,000+ measurements/year
Material Verification Center
- Hardness testingWilson Rockwell & Vickers
- Alloy verificationSpectroMAXx LMX06 OES
- Accuracy99.97% on alloy composition
- ComplianceASTM E18 / E92 / E140
Measurement Systems Analysis (MSA)
All inspection equipment undergoes rigorous validation to ensure measurement reliability:
- Gage R&R studies: less than 10% variation on all critical characteristics
- Calibration program: 1,147 instruments on NIST‑traceable schedules
- Uncertainty budgeting: published measurement uncertainty for every critical dimension
- Inter‑lab correlation: 99.4% agreement with customer metrology labs
Environmental & facility controls behind the numbers
Micron‑level measurement only means something if the environment around the instrument is controlled just as tightly. MW+ engineers its facility — not just its machines — to protect measurement integrity.
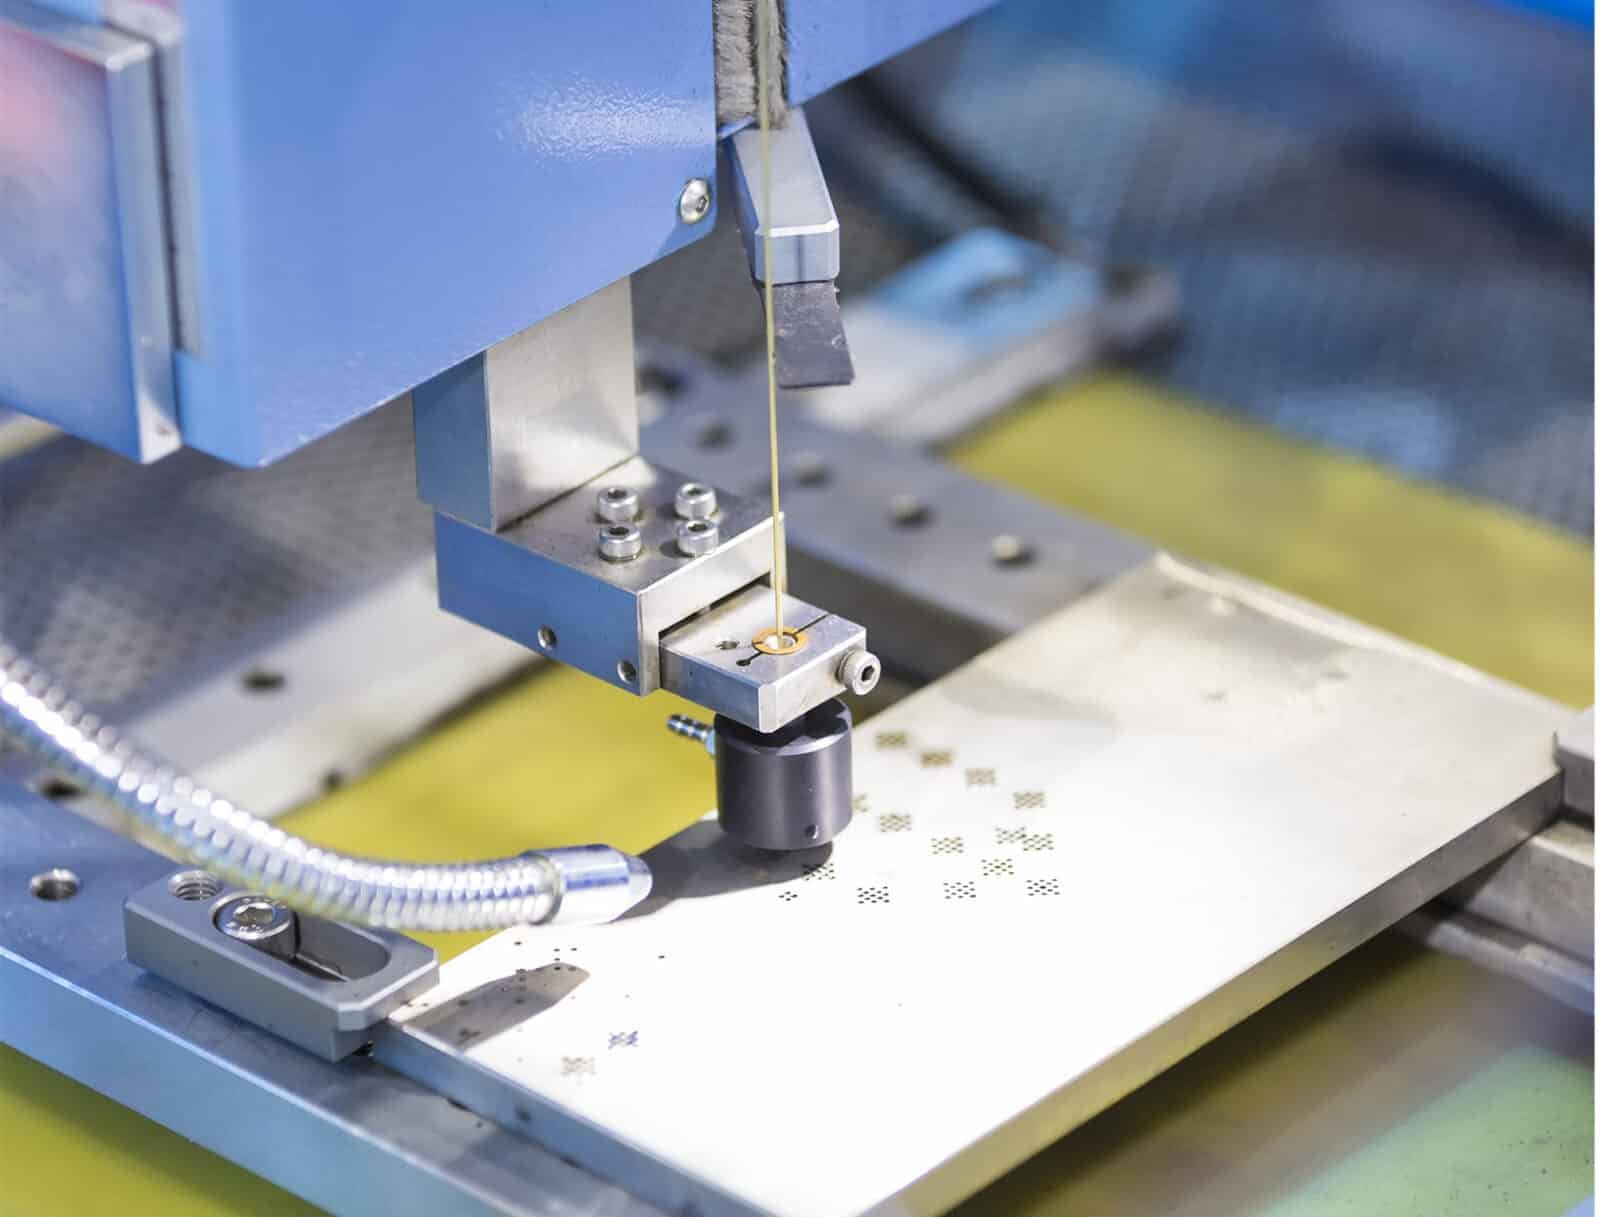
Thermal & Humidity Control
- Metrology lab temperature20°C ±0.5°C
- Relative humidity band45% ±5% RH
- HVAC redundancyN+1, dual independent zones
- Thermal soak before inspectionMinimum 4 hours
Vibration Isolation
- CMM foundationIsolated pneumatic platforms
- Ambient vibration limitVC‑B criterion or better
- Ground floor placementAll primary CMMs, slab‑mounted
- MonitoringContinuous accelerometer logging
Contamination & ESD Control
- Cleanroom packaging areaISO Class 8 equivalent
- ESD flooring & wrist straps< 1×10⁹ Ω surface resistance
- Particulate monitoringContinuous, logged hourly
- Gowning protocolRequired for medical‑grade lots
Power & Continuity Engineering
- Uninterruptible power: UPS coverage for all CMMs and eQMS servers, bridging up to 30 minutes
- Backup generation: automatic failover keeps inspection and machining lines running through grid interruptions
- Network redundancy: dual‑path connectivity between shop‑floor sensors and the eQMS data layer
- Environmental logging: temperature, humidity, and vibration data retained for 24 months for audit trail purposes
Service‑specific quality protocols
Each MW+ manufacturing process operates under a tailored quality assurance framework built for the unique failure modes of that process and part geometry.
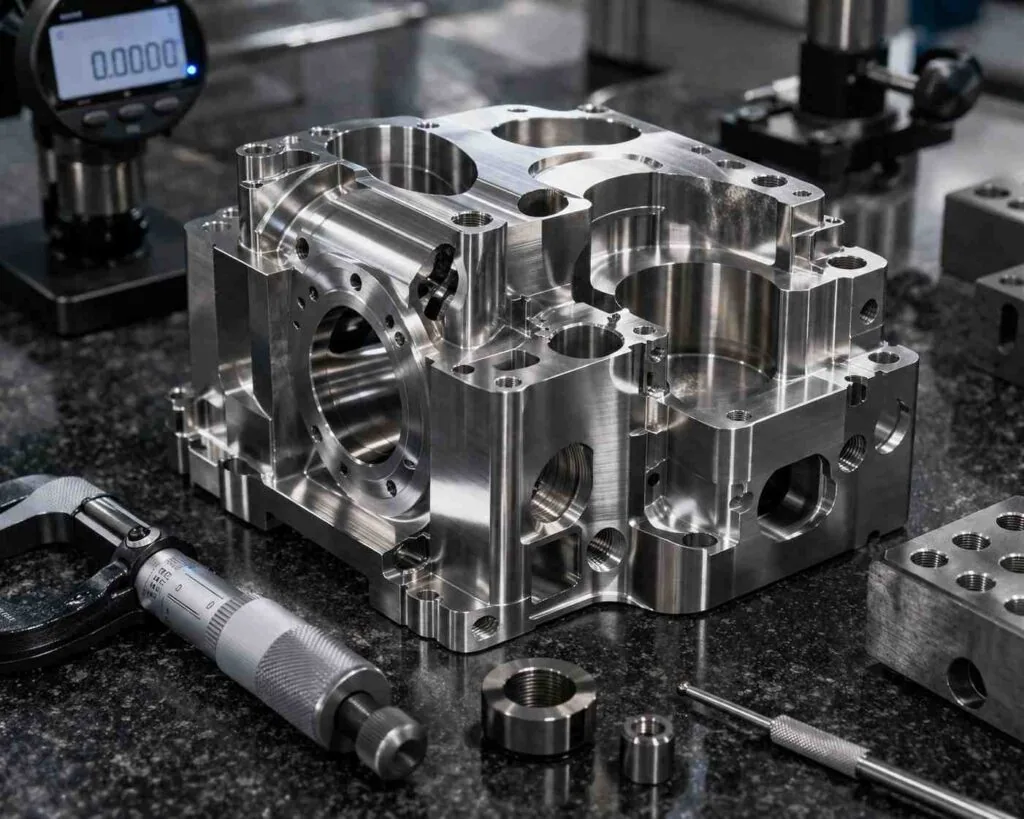
CNC Machining Quality Matrix
| Quality Parameter | Standard Protocol | Statistical Control |
|---|---|---|
| Dimensional accuracy | 3‑stage inspection: setup / mid / final | SPC on 28 key dimensions |
| Geometric tolerance | CMM verification of all GD&T callouts | Process capability Cpk ≥ 1.67 |
| Surface finish | Per‑part profilometer verification | Ra control charts, UCL/LCL |
| Feature location | Multi‑angle CMM probing strategy | Positional tolerance yield 99.94% |
Process Control Technologies
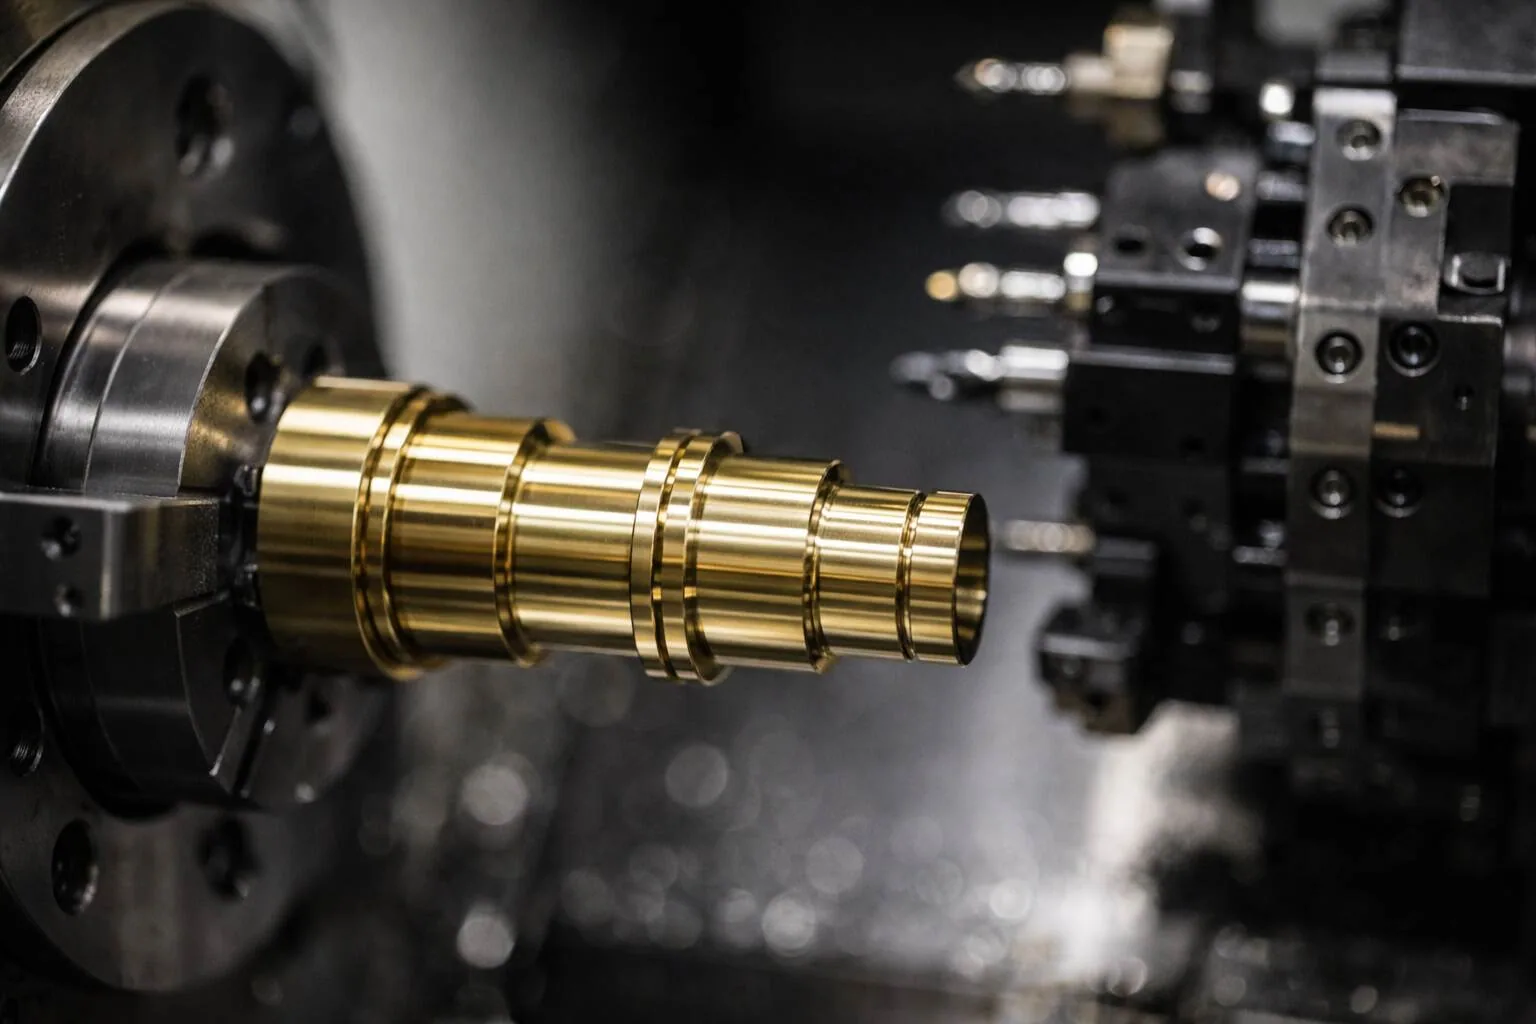
Precision CNC Turning & Swiss Quality Protocol
Statistical Performance (12‑Month Rolling)
Swiss‑Turn Specific Controls
- Guide bushing alignmentVerified every 4 hrs to ±0.0001″
- Bar stock runoutBelow 0.0005″ TIR at feed point
- Micro‑tool monitoring0.0001″ deflection detection
- Chip control analysis99.5% effective chip‑breaking
Advanced Multi‑Axis CNC Milling Quality Assurance
Multi‑Axis Performance Certification
Complex Geometry Verification
- Free‑form surface analysisMin. 250‑point scanning density
- Blade / impeller protocols22 specialized inspection routines
- Mold & die certification0.005 mm cavity‑to‑core alignment
- Thin‑wall deflection controlMax 0.025 mm deformation
CNC Precision Parts: The Platinum Protocol
Tolerance Achievement Statistics
The 7‑Stage Verification Process
- 1. Pre‑production simulation — FEA‑based machining deflection prediction94% accuracy
- 2. First‑article metrology — comprehensive CMM program12 hrs · 850+ points
- 3. In‑process validation — hourly characteristic verification45 characteristics
- 4. Post‑process thermal stabilization — equilibration24 hrs at 20°C ±0.1°C
- 5. Final metrology — complete GD&T verification plus material certification100%
- 6. Functional testing — customer‑specified performance validation protocolsPer spec
- 7. Packaging certification — cleanroom packaging6‑month sterility guarantee
Material science & complete traceability
The MW+ proprietary materials database represents years of empirical data collection, correlating material properties with machining parameters to predict and optimize manufacturing outcomes.
The MW+ Materials Genome
Traceability Architecture
- Blockchain‑enabled tracking100% of materials
- QR code traceabilityUnique ID per part
- Mill‑to‑machine tracking57 data points per lot
- Heat code management100% segregation
Titanium (Ti‑6Al‑4V) Excellence Program
- Alpha case control< 0.025 mm max depth
- Hydrogen embrittlementQuarterly certification testing
- Microstructure verification20% lot sampling
- Fatigue life correlation87% to machining performance
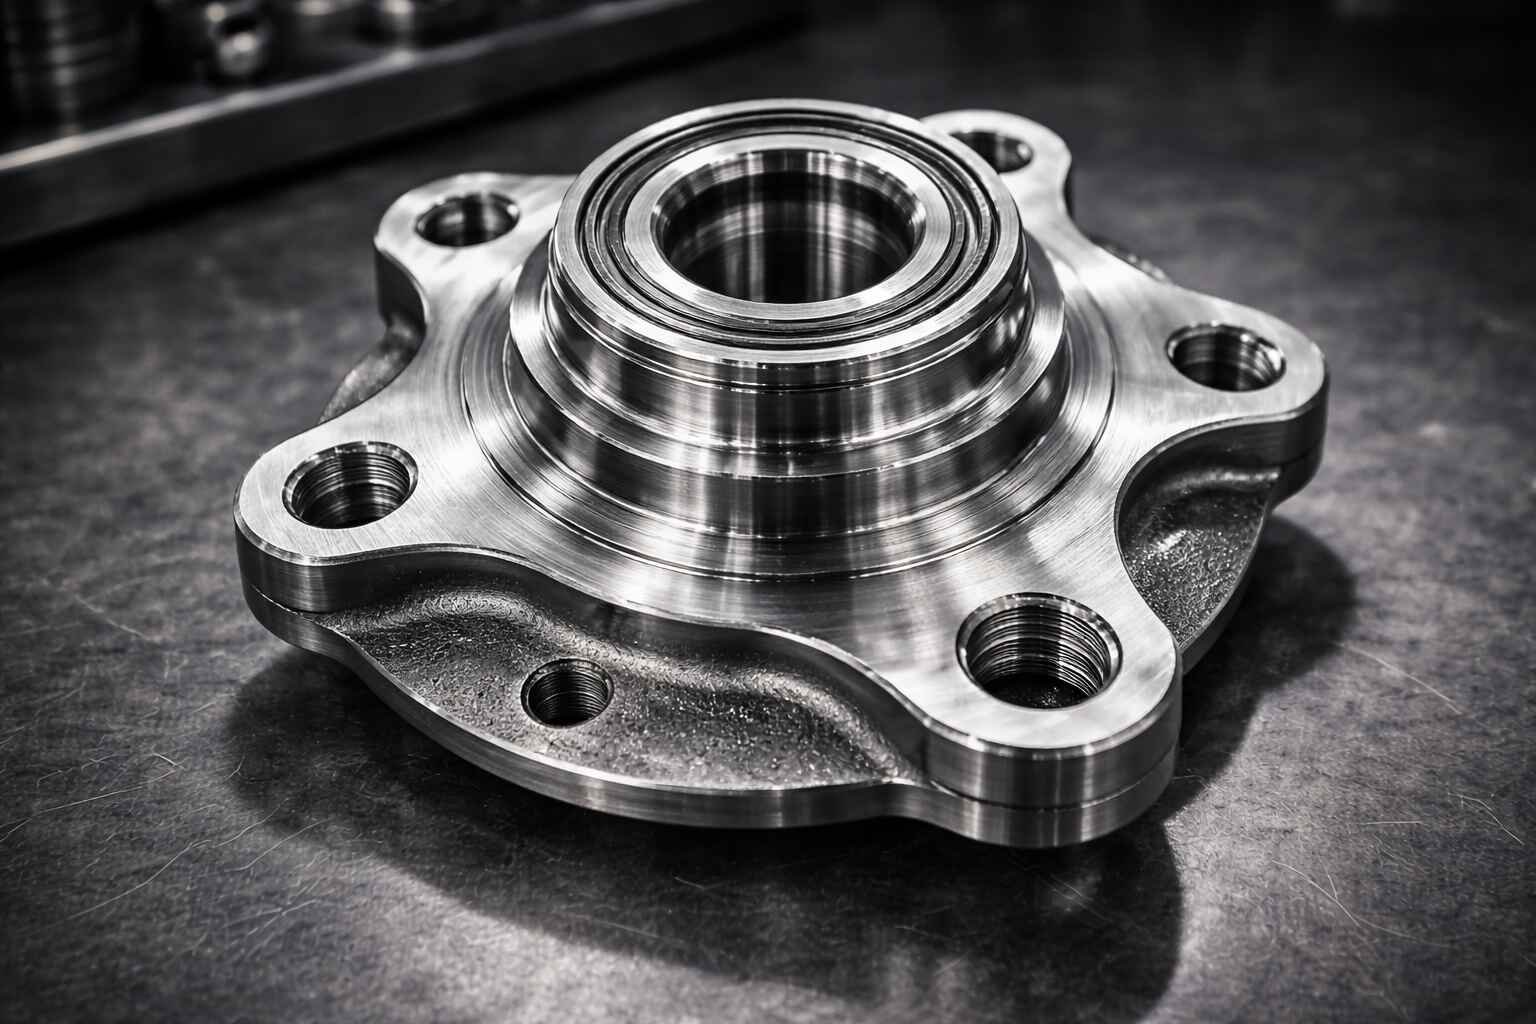
Medical‑Grade Polymers Protocol
- Biocompatibility certification: USP Class VI testing on 10% of production lots
- Moisture content control: maintained below 0.02% for PEEK and ULTEM materials
- Sterilization validation: 25+ sterilization cycle validation protocols
- Creep / relaxation testing: 1,000‑hour testing for implantable device components
Statistical process control
The MW+ enterprise‑wide SPC implementation monitors over 1,750 critical characteristics in real time, enabling predictive quality management and early intervention before defects occur.
Process Capability Indices (12‑Month Performance)
| Service Line | Avg Cp | Avg Cpk | % Cpk ≥ 1.33 | % Cpk ≥ 1.67 |
|---|---|---|---|---|
| CNC Machining | 1.85 | 1.72 | 99.2% | 94.7% |
| Precision Turning | 1.92 | 1.81 | 99.6% | 96.3% |
| 5‑Axis Milling | 1.78 | 1.65 | 98.9% | 92.4% |
| Swiss Machining | 1.95 | 1.83 | 99.8% | 97.1% |
| Precision Parts | 1.96 | 1.87 | 99.9% | 98.2% |
Predictive Quality Algorithms
- 94% tool‑life prediction accuracy
- 0.005 mm thermal drift compensation over 8 hrs
- 87% reduction in recurring defects
- 1,200+ non‑conformances prevented annually via early warning
Documentation & quality intelligence
Every MW+ shipment includes comprehensive 4D quality documentation — dimensional data, analytics, defect‑free certification, and digital delivery through the MW+ secure quality portal.
Dimension Documentation
- 100% of critical dimensions with actual measured values
- 3D color deviation maps for complex geometries
- Statistical summary of production run variation
- Comparison to nominal specifications with tolerances
Data Analytics
- Process capability analysis (Cp/Cpk)
- Measurement uncertainty per ISO/IEC 17025
- Correlation analysis with material properties
- Trend analysis across production runs
Defect‑Free Certification
- 100% inspected certification for critical features
- Non‑conformance history (12‑month rolling)
- Corrective action documentation, if applicable
- Material certifications and test reports
Digital Delivery
- Secure cloud portal, 7‑year archival retention
- API access for customer quality‑data integration
- Automated alerting for out‑of‑trend conditions
- Real‑time production status updates
Quality Intelligence Dashboard
The MW+ proprietary quality intelligence system provides unprecedented visibility into manufacturing performance:
- Real‑time monitoring: 220+ quality KPIs updated minute by minute
- Trend analysis: 36‑month rolling analysis of all quality metrics
- Predictive Quality Index: proprietary risk‑scoring algorithm (0–100 scale)
- Customer quality portal: 24/7 access to documentation and production status
The quality improvement engine
At MW+, quality excellence is not a destination but a continuous journey. Our systematic improvement methodology keeps MW+ at the forefront of precision manufacturing technology.
MW+ Quality Advancement Program
Quality Performance Trajectory
Risk management: four layers of redundancy
MW+ redundant verification and contingency protocols ensure zero‑defect delivery, even in the face of equipment failure or unexpected challenges.
Primary Quality Systems
Comprehensive process controls, real‑time SPC monitoring, and predictive analytics form our first line of defense against quality issues.
Secondary Verification
Independent verification using alternative measurement methods ensures no single point of failure in our quality system.
Tertiary Validation
External laboratory verification provides unbiased third‑party validation for the most critical applications.
Quaternary Assurance
Customer participation in final inspection ensures complete alignment on quality requirements and acceptance criteria.
Contingency Metrology
- Redundant measurement systems: 100% backup capability for all critical measurements
- Alternative measurement methods: 3+ verification methods for every critical dimension
- Emergency calibration: 4‑hour response time for measurement system failures
- Disaster recovery: complete quality‑system backup, 2‑hour recovery time objective
Quality assurance FAQ
The questions engineering and procurement teams ask most often about how MW+ holds tolerance and proves it.
What does Cpk ≥ 1.67 actually mean for my parts?
How is material traceability maintained from mill to shipment?
What happens if a measurement system goes down mid‑production?
How quickly are quality documents delivered with each order?
Which certifications apply to medical and aerospace programs specifically?
What does quality assurance cover at MW+?
What is the difference between quality assurance and quality control?
Which equipment is used for CNC machining quality control?
Is first article inspection included?
Can we audit your quality assurance system?
How is a non‑conforming part handled?
Quality documentation, explained
Nine technical guides on how machined parts are measured, documented and released at MW+. For the machines and processes behind these checks, see our CNC machining capabilities, or read about the MW+ plant and engineering team.
How to read a CMM inspection report
What each column on a dimensional report means, and which numbers actually prove a part is in spec.
Read the guideCMM metrologyWhat CMM inspection covers in CNC machining
How coordinate measuring works, what it can and cannot catch, and when it is worth asking for.
Read the guideFirst articlesFirst article inspection (FAI) explained
Why the first part off a new programme is measured differently, and what AS9102 requires.
Read the guideStandardsISO 9001 vs AS9100 vs IATF 16949
What each certification actually governs, and which one your programme needs.
Read the guideTraceabilityFull material traceability, mill to shipment
How heat-lot records follow a part through the shop, and why auditors ask for them.
Read the guideBenchmarksCNC defect rate benchmarks
What a 99.7% acceptance rate looks like in practice, and how shops actually reach it.
Read the guideBuyer checklistVerify CNC part quality before shipping
The checks worth running on a supplier output before it leaves the building.
Read the guideSourcingInspection standards for machined parts from China
Which standards apply, what documentation to require, and where buyers get caught out.
Read the guideRiskQuality control when outsourcing CNC machining
The failure modes that cause rejected shipments, and how to design them out early.
Read the guideMeasured perfection, proven at every shipment
The MW+ Total Quality Assurance Ecosystem represents more than equipment and process on a shop floor — it is a commitment to engineering excellence that runs through every part MW+ ships. With a fully‑built metrology infrastructure, 380+ annual audit hours, and 45,000+ daily measurements, MW+ has built a system that doesn’t just meet industry standards — it defines them.
When you partner with MW+, you gain access to this ecosystem: a system designed, refined, and proven through millions of measurements and thousands of successful MW+ projects across aerospace, medical, automotive, and industrial sectors.