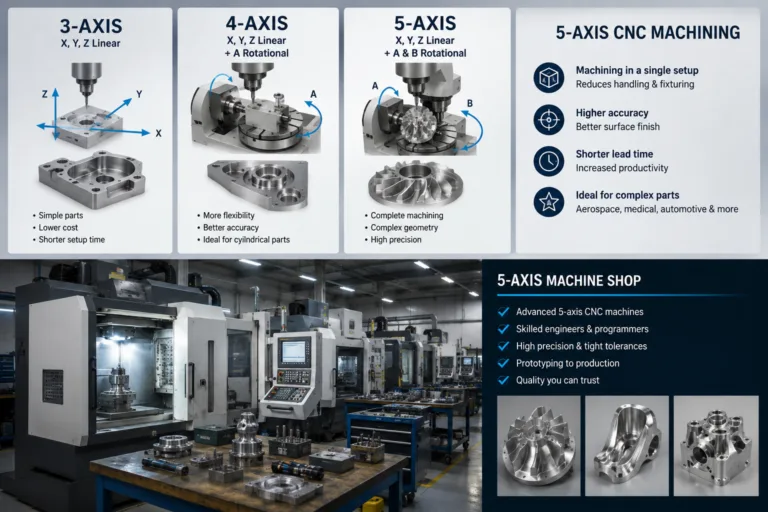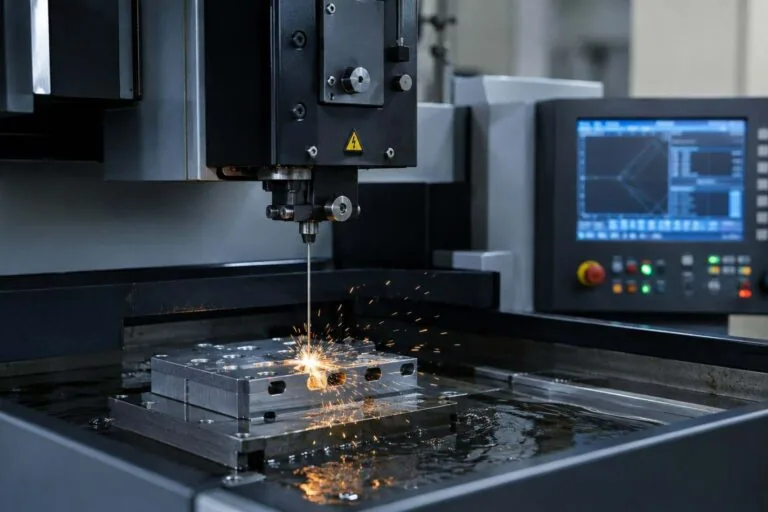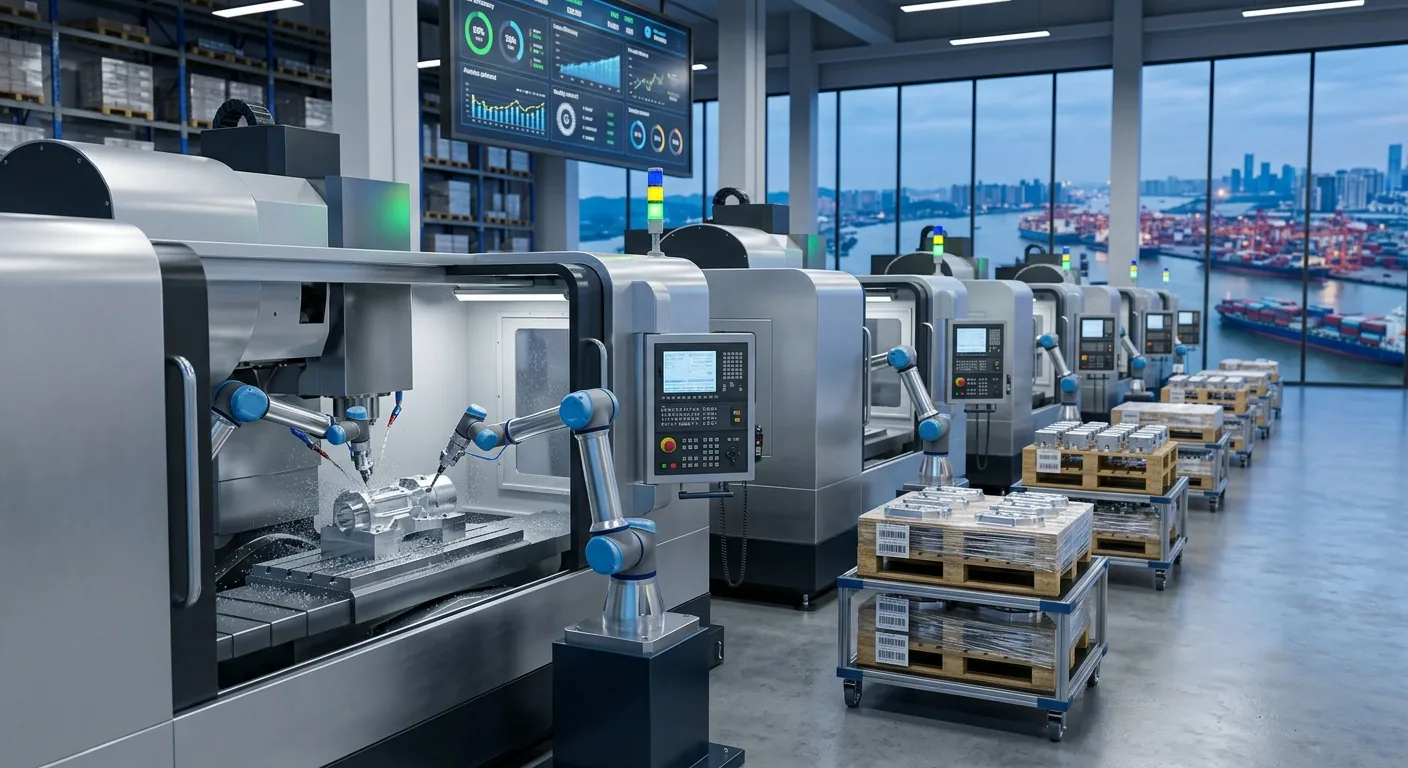
Outsourcing CNC machining to China is a controls problem, not a trust problem. Parts rarely arrive wrong because a supplier set out to cheat you. They arrive wrong because a drawing was ambiguous, an inspection method was never agreed, a material was substituted without written approval, or nobody defined what evidence had to travel with the shipment.
This guide covers the controls that make an offshore CNC program predictable, and the situations where outsourcing to China is the wrong decision.
Key takeaways
- Ask for measured values, not pass/fail. A First Article Inspection report to AS9102 records the actual result for every drawing characteristic; a stamped conformance statement records nothing auditable.
- Specify capability, not only tolerance. MW+ works to Cpk ≥1.67 on critical characteristics, which for a centred, normally distributed process is roughly 0.6 nonconforming parts per million.
- MW+ holds general machining to ±0.01mm to ISO 2768-m, precision features to ±0.005mm, and a floor of ±0.001mm where geometry and material allow.
- Every MW+ order ships with a certificate of conformance, a CMM inspection report and material certificates. FAI per AS9102 and PPAP Level 3 are on request, quoted per programme.
- MW+ quotes within 24 hours, ships standard prototypes in 3–5 business days or 48-hour express, and runs volume production in 10–15 business days.
- Outsourcing is the wrong call when annual demand is a handful of parts, when the drawing changes weekly, or when contract terms require domestic-only manufacture.
- Where does offshore CNC machining actually go wrong?
- How do you vet a CNC machining supplier in China?
- What does a quotable drawing package need to contain?
- Which inspection documents should ship with every order?
- What Cpk ≥1.67 actually proves
- Contract and logistics terms that hold up
- When outsourcing to China is the wrong choice
- How MW+ controls quality on offshore orders
- Frequently asked questions
Where does offshore CNC machining actually go wrong?
Offshore CNC machining fails in five places: an ambiguous drawing, an inspection method that was never agreed, an uncontrolled material substitution, an unbuffered delivery schedule, and a contract that never defined the evidence a shipment must carry. Each has its own control. Treating all five as one generic supplier risk is why buyers repeat the same failure with the next supplier.
A risk you cannot ask for evidence of is a risk you are not managing. Use the table below to write the quality clause of your purchase order.
| Risk | What it looks like at goods-in | Control | Evidence to demand |
|---|---|---|---|
| Drawing ambiguity | A feature machined to a defensible but wrong interpretation | GD&T to ASME Y14.5 and a stated default class such as ISO 2768-m | The supplier’s marked-up drawing, returned with the quote |
| Inspection mismatch | Parts pass at the supplier and fail on your CMM | Agree datum scheme, gauge and method before the first cut | CMM report keyed to drawing balloon numbers |
| Material substitution | Correct grade on paper, different heat or temper in the part | Named grade on the purchase order; no equivalents without written approval | Mill certificate traceable to the heat number |
| Capability drift | First article good, part 300 out of tolerance | Statistical control at Cpk ≥1.67 on critical characteristics | In-process control charts for the actual run |
| Schedule slip | Parts land after the build slot closed | Lead time in business days plus a buffer, planned around Lunar New Year | Dated production milestones with photographs |
How do you vet a CNC machining supplier in China?
Vet a CNC machining supplier in China through three gates. Gate one is paperwork: the machine list, the certification scope line and a redacted inspection report from comparable work. Gate two is a paid sample of 5 to 20 parts with a full First Article Inspection. Gate three is a monitored first production run with in-process checkpoints and a pre-shipment inspection before the balance ships.
Read the certificate scope, not the logo
ISO 9001:2015 certifies a quality management system, not a part. It tells you the shop has a documented process for controlling nonconforming output, not that your feature will be in tolerance. The scope line names what is certified and at which site, so read it.
Sector schemes carry more weight because they add specific requirements. AS9100D adds aerospace configuration and risk control. ISO 13485 governs medical device manufacture. IATF 16949 governs automotive part approval. MW+ holds all four, certified at the Shenzhen site that machines the parts.
Buy the sample, do not ask for it free
A free sample is a sales sample, machined by the best operator with unlimited time. A paid sample runs through the same quoting, programming and inspection route your production order will take, which is what you are testing. MW+ applies no minimum order quantity, so a qualification batch can be one part.
These questions separate a shop that measures from a shop that reassures. Take the answers in writing.
| What to ask | A good answer | Red flag |
|---|---|---|
| What is the scope line on your ISO 9001:2015 certificate? | Names CNC machining of metal parts and the site you are buying from | A certificate held by a trading entity, or for another site |
| Who calibrates your CMM, against what reference? | A named laboratory, certificates on file, traceable to national measurement standards | “It is calibrated”, no certificate available |
| Show me a CMM report from a job like mine. | A balloon-numbered drawing with a measured value against every characteristic | A one-line conformance statement, no numbers |
| What Cpk did you achieve on that job’s critical characteristics? | A figure, the sample size, and the characteristic it applies to | One site-wide quality percentage quoted for everything |
| Which processes are subcontracted? | A named list for heat treatment, plating and anodising, each with certificates | “Everything is in-house” from a shop with no plating line |

What does a quotable drawing package need to contain?
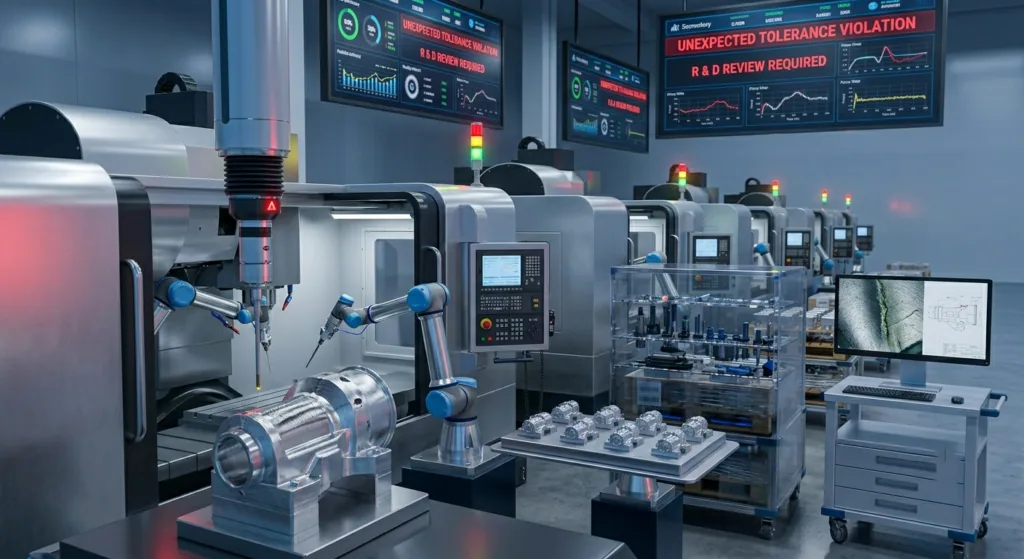
A quotable drawing package contains five things: a 3D model in a neutral format, a 2D drawing with datums and a stated default tolerance class, the material grade and specification, the surface finish requirement in Ra, and the inspection requirement. MW+ accepts STEP, IGES, DXF, DWG, SolidWorks and PDF, and returns a quote within 24 hours when those five are present.
Geometric tolerancing is where cross-border misreadings begin. Position and profile callouts to ASME Y14.5 or ISO 1101 tell the machinist which surfaces are datums and in what order. A drawing that dimensions everything from an edge without declaring datums will be interpreted, and the interpretation will not be yours.
Fits need the same discipline. An H7 bore called to ISO 286 communicates limits and intent in one symbol. Surface texture belongs in an Ra value per ISO 21920-2 (superseding ISO 4287), not the word “smooth”: MW+ delivers Ra 3.2µm as-machined, Ra 0.4µm fine-machined and Ra 0.1µm polished.
Use the table below to decide the tolerance level each feature genuinely needs. Over-specification is the most common self-inflicted cost in outsourced CNC machining services.
| Tolerance level | Typically achieved on | Typical use | Cost impact vs general class |
|---|---|---|---|
| General, ±0.01mm to ISO 2768-m | 3-axis and 4-axis milling, CNC turning | Brackets, housings, clearance holes | Baseline |
| Precision, ±0.005mm | 5-axis machining centres, Swiss-type turning | Bearing seats, sealing faces, locating features | Higher: slower finishing passes, more in-process gauging |
| Fine, ±0.001mm | Grinding, jig boring, wire EDM | Gauge features, optical mounts, instrument details | Substantially higher: often 100% inspection in a controlled-temperature room |
Where only two or three features need the fine class, split them out on the drawing. A supplier who sees one tight number applied globally will either price the whole part at the fine rate or quietly ignore it. Our CNC precision parts page covers which features justify the step up.
Which inspection documents should ship with every order?
Three documents should ship with every CNC order: a certificate of conformance, a CMM inspection report carrying measured values against the drawing, and material certificates traceable to the heat or lot. MW+ includes all three as standard. A First Article Inspection to AS9102 and a PPAP Level 3 package are supplied on request and quoted per programme, never assumed.
A supplier who promises full FAI on every order and prices it at zero is either not doing it or has buried the cost in the part. Ask which documents are standard, which are on request, and what each costs. CNC machining quality control lists the standard set explicitly.
| What you need to prove | Document | Reference | When supplied |
|---|---|---|---|
| Parts match the purchase order and drawing revision | Certificate of conformance | Drawing revision level | Every MW+ order |
| Every critical characteristic was measured | CMM inspection report | ISO 1101 callouts, balloon-numbered | Every MW+ order |
| The metal is the specified grade, temper and heat | Mill certificate | ASTM or equivalent grade specification | Every MW+ order |
| The first part off the qualified process was correct | FAI report, AS9102 forms 1 to 3 | AS9102 | On request |
| The process was approved before volume release | PPAP Level 3 package | IATF 16949 | On request |
| The measuring equipment itself can be trusted | Calibration certificates for CMM and gauges | NIST measurement traceability | On request and at audit |
Calibration is the line buyers skip most often. A CMM report is only as good as the last calibration of the CMM that produced it. Ask for the certificate, the date and the laboratory.
What Cpk ≥1.67 actually proves
Cpk is a process capability index that compares the spread of a machining process to the width of the tolerance band, with a penalty for how far the process mean sits from the middle of that band. A first article proves one part was correct; Cpk estimates how many of the next thousand will be. Only the second question matters for a production order.
The figures below assume a centred, normally distributed process, the standard basis for quoting capability. Use them to set the capability written into the purchase order for each critical characteristic.
| Cpk value | Sigma level (centred process) | Expected nonconforming parts per million | What it means for the buyer |
|---|---|---|---|
| 1.00 | ±3σ | ~2,700 | Process spread equals the tolerance band; expect steady scrap |
| 1.33 | ±4σ | ~63 | Common commercial minimum for non-critical features |
| 1.67 | ±5σ | ~0.6 | The MW+ target on critical characteristics |
| 2.00 | ±6σ | ~0.002 | Usually reached by widening tolerance or changing process |
Cpk from a sample of five parts is arithmetic, not evidence, so ask for the sample size. Cpk also applies to a characteristic on a process, not to a factory.
Worked example: calculating Cpk from an inspection report
The index is Cpk = min[(USL − μ) ÷ 3σ, (μ − LSL) ÷ 3σ], where USL and LSL are the upper and lower specification limits, μ the process mean and σ the standard deviation. You can run it on any report that gives you measured values rather than a pass stamp.
Take a 20.000mm bore toleranced ±0.01mm, so LSL = 19.990mm and USL = 20.010mm. The supplier reports, from 30 consecutive parts, a mean of 20.002mm and a standard deviation of 0.0015mm. Then 3σ = 0.0045mm:
- Upper side: (20.010 − 20.002) ÷ 0.0045 = 0.008 ÷ 0.0045 = 1.78
- Lower side: (20.002 − 19.990) ÷ 0.0045 = 0.012 ÷ 0.0045 = 2.67
- Cpk = min(1.78, 2.67) = 1.78, which clears a Cpk ≥1.67 requirement.
Now change one thing. The process drifts so the mean sits at 20.004mm, with the spread unchanged at σ = 0.0015mm. The upper side becomes (20.010 − 20.004) ÷ 0.0045 = 0.006 ÷ 0.0045 = 1.33, so Cpk is now 1.33 and the same process fails the same requirement.
The machine is cutting exactly as it was. Only the centring moved, by 0.002mm, which is one tenth of the 0.020mm tolerance band. That is the practical argument for writing capability into the purchase order against a named characteristic with a stated sample size, and for requiring capability to be re-established after any tooling, fixture or material-lot change. It is also why “our machines hold ±0.005mm” answers a different question from the one a buyer asked.
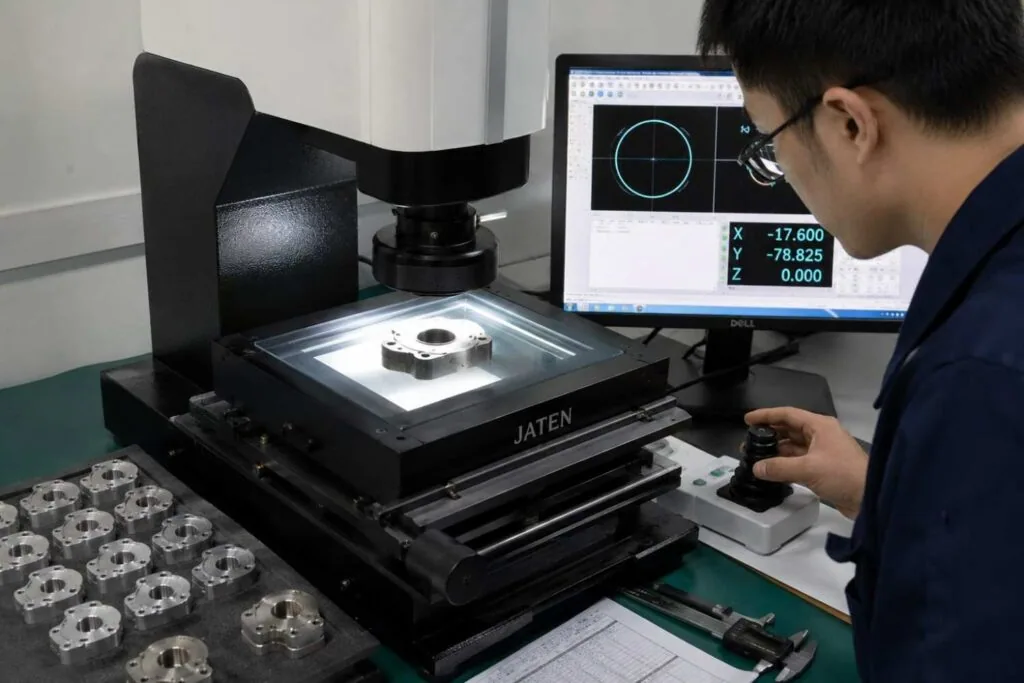
Contract and logistics terms that hold up
Quality control fails at the contract stage more often than at the machine. These terms hold up because each names a document, a number or a deadline rather than an intention.
- Tolerances tied to the drawing revision, with the default class named and the GD&T scheme identified as ASME Y14.5 or ISO 1101.
- An acceptance sampling plan in the purchase order, stating the inspection level and the accept and reject numbers per lot.
- Material certificates and restricted-substance declarations attached as contract exhibits, not promised once the shipment is on the water.
- An NNN agreement (non-disclosure, non-use, non-circumvention) under Chinese law, since a Western-style NDA is hard to enforce against a Chinese entity.
- A written lead-time buffer on the first order, planned around the annual Lunar New Year shutdown when most Chinese factories close.
- One named contact per stage and weekly updates with dated photographs, so a schedule problem surfaces while it is still only a schedule problem.
Build the schedule from quoted phases, not a single delivery date. MW+ quotes within 24 hours, delivers standard prototypes in 3–5 business days with a 48-hour express route, and runs volume production in 10–15 business days, scaling to 1,000,000+ units. Freight and customs sit on top and belong in your plan separately.
When outsourcing to China is the wrong choice
Outsourcing CNC machining to China is the wrong choice in five situations: when the drawing changes faster than parts can cross a border, when annual demand is too small to amortise qualification, when a contract restricts the country of manufacture, when one supplier would hold the entire product definition, and when nobody on your side has time to read the supplier’s reports.
None of these is a quality argument. They are structural, and no amount of inspection fixes them.
| Situation | Better route | Why |
|---|---|---|
| Design changes weekly, each iteration needed in days | A local prototype shop or in-house machining | Freight and customs dominate the cycle; even a 48-hour build arrives after transit |
| Annual demand is a handful of parts, no repeat | A domestic job shop | Qualification, FAI and audit cost is spread over too few parts to pay back |
| Contract requires domestic-only manufacture | A domestic supplier | No quality regime overrides a contractual country-of-manufacture restriction |
| The drawing is the intellectual property | Split the assembly, or keep the defining feature domestic | Limits what any single supplier can reproduce independently |
| Nobody owns supplier quality internally | A distributor or domestic supplier with a local representative | Offshore control depends on someone reading the reports that arrive |
The middle ground is usually right: offshore the stable parts, keep the volatile ones local. Many buyers run CNC prototyping close to home during design churn and move offshore once the drawing is frozen.
How MW+ controls quality on offshore orders
MW+ is a precision CNC machining supplier founded in 2015, operating a 15,000 m² facility in the Guangming of Shenzhen with 60+ machining centres and 120+ engineering and quality professionals, serving customers in 50+ countries. MW+ machines 70+ material grades and is certified to ISO 9001:2015, AS9100D, ISO 13485 and IATF 16949 at that site.
Standard on every order
Every MW+ order ships with a certificate of conformance, a CMM inspection report and material certificates. General machining is held to ±0.01mm to ISO 2768-m, precision features to ±0.005mm, and critical features to ±0.001mm where geometry and material allow, targeting Cpk ≥1.67. There is no minimum order quantity.
Available on request
FAI to AS9102 and PPAP Level 3 are quoted per programme, along with calibration records, control charts and third-party pre-shipment inspection access. Equipment and process detail is on the MW+ capabilities page; company background is on about us. To start a qualification batch, send the model and drawing via contact us.
Frequently asked questions
Why does my supplier’s report say the parts passed when goods-in rejected them?
A pass at the supplier and a fail at goods-in almost always means the two sides measured different things. The usual causes are a different datum order, a different probe strategy, measurement at a different temperature, or a fixture that constrains a flexible part differently. Agree the datum scheme, the method and the inspection temperature in writing before the first production part is cut.
Is a sample order enough to qualify a supplier for production?
A sample order qualifies the ability to make one correct part. It does not qualify the ability to repeat that part 500 times on a different shift with a different operator. Treat the sample as gate two of three and make the first production run gate three, with checkpoints at roughly a quarter, half and full batch plus capability data on the critical characteristics.
Why is one ±0.005mm feature quoted far higher than the ±0.01mm features around it?
A ±0.005mm feature is quoted higher because it changes the process, not just the care taken. It typically needs reduced feeds and a dedicated finishing pass, more in-process gauging, tighter thermal control, and a CMM routine rather than hand gauges at final inspection. Confirm which features actually carry function before tightening the whole drawing to its tightest number.
Is it safe to send proprietary CAD files to an overseas CNC supplier?
The risk is real, can be reduced, and is never zero. Put an NNN agreement drafted under Chinese law in place rather than a Western-style NDA, since enforcement happens where the supplier is. Where the design is genuinely the product, split the assembly so no single supplier holds the complete definition, and send only the parts being quoted rather than the full assembly model.
What lead time should I plan for a first offshore production order?
Plan the first offshore order in phases rather than as one date. MW+ returns a quote within 24 hours, delivers standard prototypes in 3–5 business days or 48-hour express, and runs volume production in 10–15 business days. Add your own drawing clarification and sample approval time, then freight and customs clearance, and check whether the schedule crosses Lunar New Year.
How do I hold a supplier to tolerances tighter than the general class?
Name the characteristic, name the capability and name the evidence. Identify the features that carry function, state the required Cpk against each, and require measured values in the inspection report rather than a conformance statement. Tolerance is an outcome; capability is the promise it repeats. Our guide to tight tolerance CNC machining vendors covers writing those requirements into an RFQ.