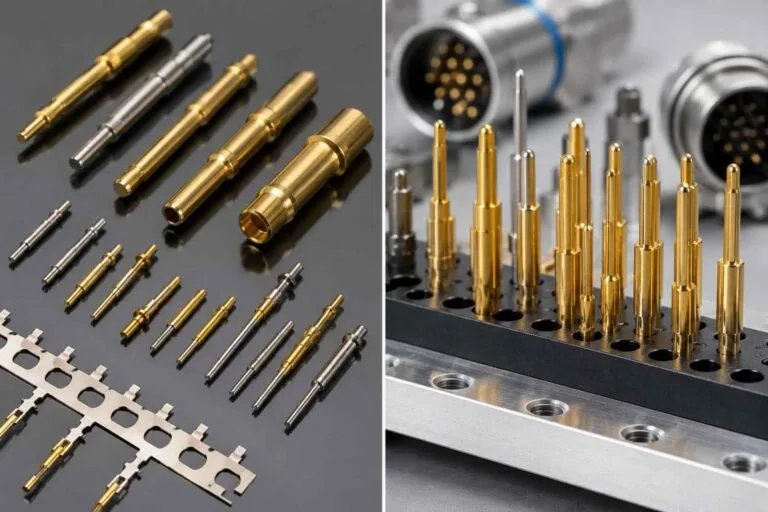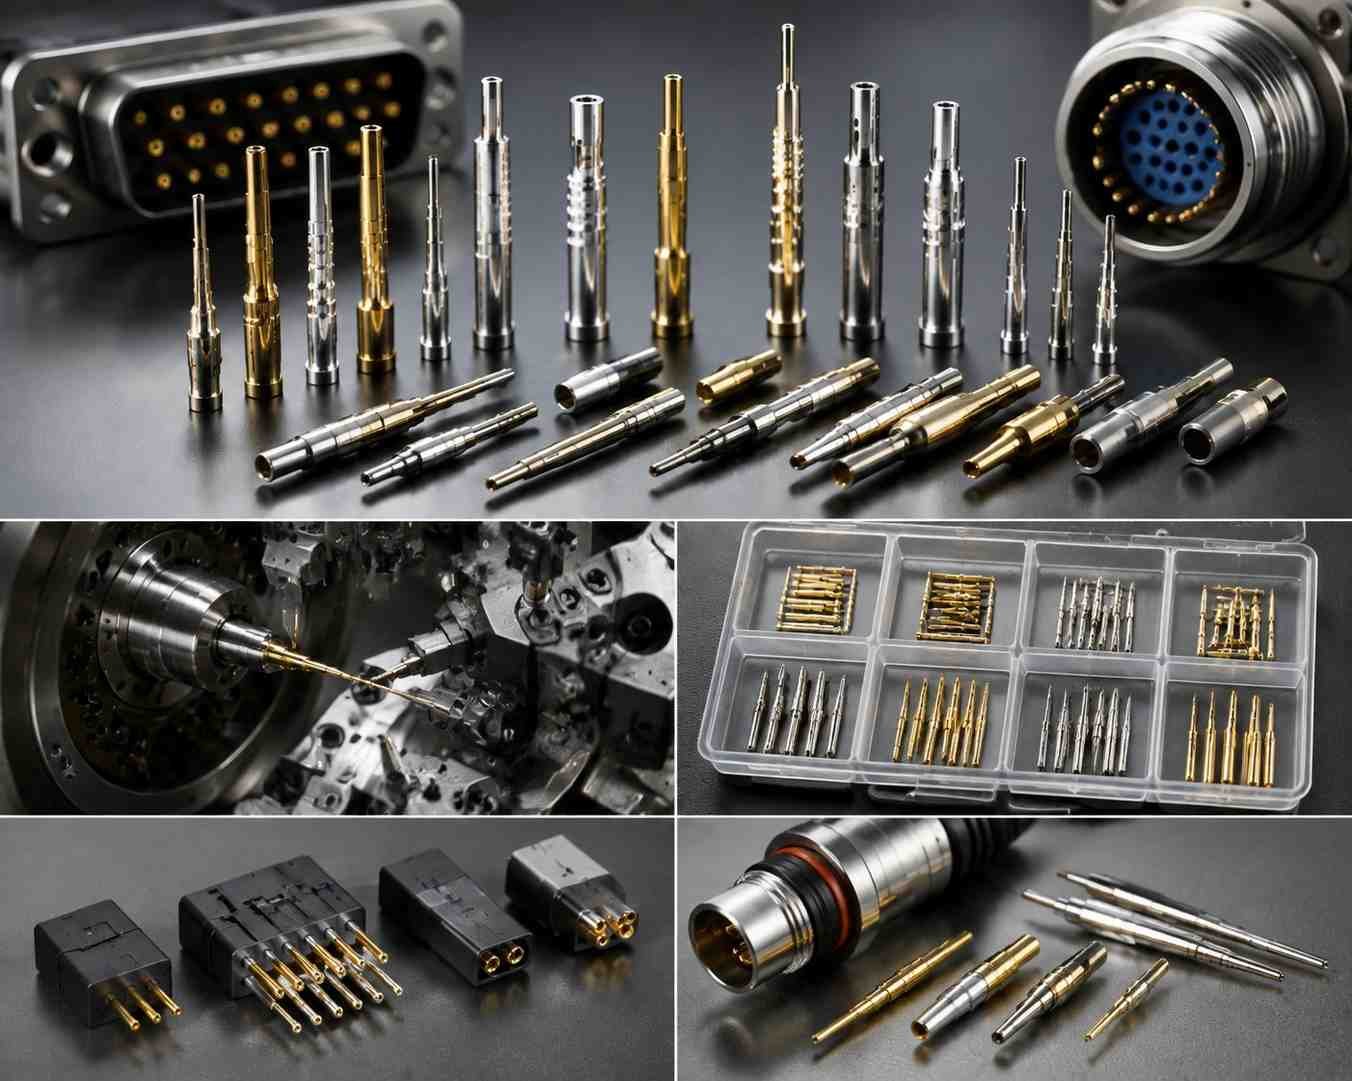
The connector is usually the first thing blamed when a system stops working, and inside the connector it is usually the pin. Contact pins carry current and signal through thousands of mating cycles, through thermal cycling and vibration, at diameters where a few microns changes the insertion force. When the application cannot tolerate an intermittent contact, the answer is a machined connector pin rather than a stamped one.
This guide covers how custom connector pins are made, why Swiss-type turning became the default process for them, how to choose material and plating as one decision, what tolerances a shop will genuinely hold — and when a machined pin is the wrong answer.
Key takeaways
- Machine the pin when it carries features a die cannot form — rolled threads, hexes, undercuts, cross-holes — or when the mating diameter must repeat to ±0.005 mm. Stamp it when the geometry is a bent flat at very high volume.
- Swiss-type turning cuts within a few millimeters of a guide bushing, so a slender pin is supported at the point of cut instead of deflecting away from it.
- Base alloy sets conductivity and spring force; plating sets contact resistance and corrosion life. A gold flash over the wrong base alloy still fails in the field.
- MW+ holds ±0.005 mm on precision diameters, ±0.01 mm general to ISO 2768-m, and a floor of ±0.001 mm on selected features, with Cpk ≥1.67 on controlled characteristics.
- Every order ships with a certificate of conformance, a CMM inspection report and material certificates. FAI to AS9102 and PPAP Level 3 are on request, quoted per program.
- Prototypes run in 3–5 business days or 48-hour express; production in 10–15 business days, with no minimum order quantity and capacity to 1,000,000+ units.
On this page
- When should you machine a connector pin?
- Why Swiss-type turning is the default
- How do you choose material and plating?
- What tolerances can a pin actually hold?
- Design rules that keep pin cost down
- When a machined pin is the wrong choice
- How do you qualify a pin manufacturer?
- Lead times and what to send with an RFQ
- Frequently asked questions
When should you specify a machined connector pin?
A custom connector pin is a turned contact — male pin, female socket, or a terminal that crimps or solders to a conductor — made to your drawing rather than pulled from a catalog. The word that matters is turned. A stamped contact is punched from strip and folded; a machined one is cut from bar, so its geometry is not limited to what a die can form.
That is the whole decision. A flat blade with a bent spring finger, bought by the million, should be stamped. A contact that needs a rolled thread, a hex to drive against, an undercut for a retention clip, or a cross-hole for a wire cannot come off a die at all.
| Attribute | Stamped contact | Screw-machined contact | Swiss-machined contact |
|---|---|---|---|
| Starting stock | Coil strip | Bar stock | Bar through a guide bushing |
| Diameter tolerance | Die- and wear-dependent | ±0.01 mm, ISO 2768-m | ±0.005 mm, to ±0.001 mm on controlled features |
| Threads, hexes, undercuts, cross-holes | Not formable | Yes, often several setups | Yes, one setup |
| Slender work | Not applicable | Deflection limits it | The design case |
| Economic sweet spot | Very high volume, simple form | Simple turned pins | Complex or slender pins, prototype to 1,000,000+ units |
The feature nobody costs properly: concentricity
A pin whose mating diameter, shoulder and retention groove must all be true to one axis is far easier to hold as a single-setup turned part than as an assembly of formed features. If your drawing carries a runout or coaxiality callout to ISO 1101 or ASME Y14.5, you have already specified a machined part, whatever the process column on the print says.
Why Swiss-type turning is the default
The guide bushing does the work
On a conventional lathe the bar is held in a chuck and the tool travels away from that support. The further out it cuts, the more the bar deflects — and deflection on a 1.5 mm pin is the difference between a pin that presses home and one that galls its socket.
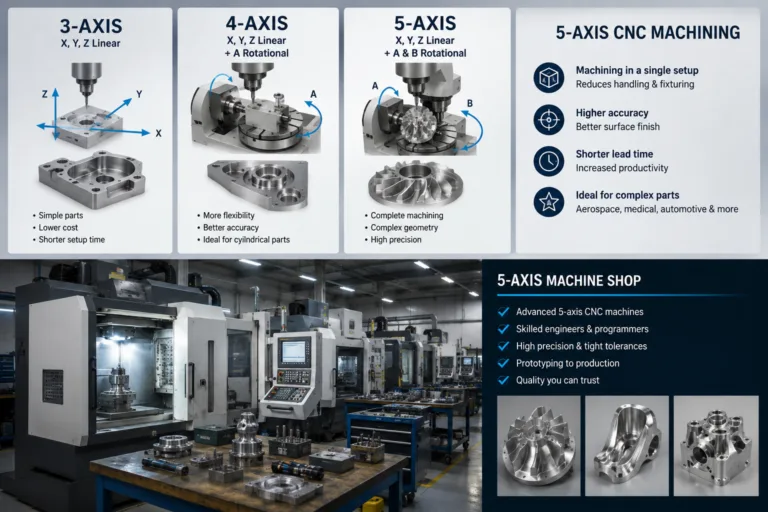
A Swiss-type lathe inverts that. The bar slides forward through a guide bushing and the tools sit within a few millimeters of it, so the cut always happens next to rigid support. The stock moves; the cutting zone does not. That is why Swiss machining is the process of record for slender contacts.
One setup, finished pin
The pin also leaves the machine complete. Turning, thread rolling, cross-drilling, milled flats and back-working happen without re-chucking, so every feature is cut from the same datum. Nothing is lost to a second fixture, which is where concentricity is normally spent. Below roughly 3 mm diameter this merges with micro-machining, where handling damage between operations costs more scrap than the cutting.
How do you choose material and plating?
Treat these as one decision. The base alloy sets current capacity, spring force and behavior after 10,000 cycles. The plating sets contact resistance and how long that interface survives. A gold-plated pin on an alloy that stress-relaxes at temperature still loses contact force, and you will read that as a plating problem when it is not.
The figures below are nominal published values, useful for narrowing a shortlist. Where a property is load-bearing, work from the mill certificate for the lot you are buying. Cross-check unfamiliar grades against published material property data and the relevant ASTM bar specification.
| Alloy | Nominal conductivity | Nominal tensile | Best for | Watch out for |
|---|---|---|---|---|
| C36000 free-cutting brass | ~26% IACS | ~370 MPa | General pins, terminals, solder cups | Dezincification in wet or ammonia service |
| C51000 phosphor bronze | ~15% IACS | ~470 MPa | Spring sockets, hyperbolic contacts | Lower conductivity; size the current path |
| C17200 beryllium copper | ~22% IACS | ~1,240 MPa aged | High-cycle springs, elevated temperature | Highest cost; needs age-hardening control |
| 303 / 304 stainless | ~2.5% IACS | ~620 MPa | Structural and guide pins, corrosive service | Not a signal path without plating |
Plating then decides the interface. Gold gives the lowest, most stable contact resistance for signal contacts that must not develop films. Silver suits power contacts where bulk conductivity outweighs tarnish. Tin is the economical default, provided the contact sees no micro-motion — fretting corrosion of tin on tin is a real field failure mode, not a theoretical one.
| Plating | Typical use | Underplate | Where it fails |
|---|---|---|---|
| Gold over nickel (ASTM B488) | Low-current signal, high mating cycles, medical | Nickel barrier, essential | Porosity if too thin over a rough substrate |
| Silver (ASTM B700) | Power contacts, busbar terminations | Nickel on copper alloys | Tarnish and sulfide films in industrial air |
| Tin (ASTM B545) | Automotive and consumer, moderate cycles | Nickel or copper | Fretting corrosion under vibration |
One machining point is easy to miss: plating follows the surface it lands on. A turned finish at Ra 3.2 µm shows its texture through a thin deposit. Fine-machining the mating band to Ra 0.4 µm, or polishing it to Ra 0.1 µm, is often cheaper than adding gold to cover roughness. Surface texture parameters are defined in ISO 4287 — specify which one you mean rather than writing “smooth”.
What tolerances can a pin actually hold?
Any shop can hold almost anything on one part. The real question is what it holds on every part, at rate, for the life of the program — which is why process capability matters more than a headline micron figure. Cpk ≥1.67 on controlled characteristics is the commitment worth asking for.
| Tolerance level | Achievable on | Typical pin use | Cost impact |
|---|---|---|---|
| ±0.01 mm, general to ISO 2768-m | Standard Swiss and CNC turning | Overall length, non-critical shoulders | Baseline |
| ±0.005 mm | Swiss turning with in-process gaging | Mating diameter, retention groove | Moderate; adds inspection frequency |
| ±0.001 mm | Selected features, controlled-temperature inspection | Interference fits, sealing lands, gage datums | Significant; drives high-frequency inspection |
| 0.008 mm TIR concentricity | Single-setup turning | Mating diameter to pin axis | Low in one setup, high if split across operations |
| Ra 3.2 → 0.4 → 0.1 µm | As-machined → fine-machined → polished | Body → mating band → sealing face | Rises steeply at Ra 0.1 µm |
Two practical notes. A tolerance is only real if the measurement is traceable, so ask how gages and CMMs are calibrated and to what — NIST explains measurement traceability plainly. And if you are specifying a press fit into a housing, work in the ISO 286 limits-and-fits system rather than inventing a plus-minus band. Every MW+ order ships with a CMM report; the quality assurance process sets out what is measured and how often.
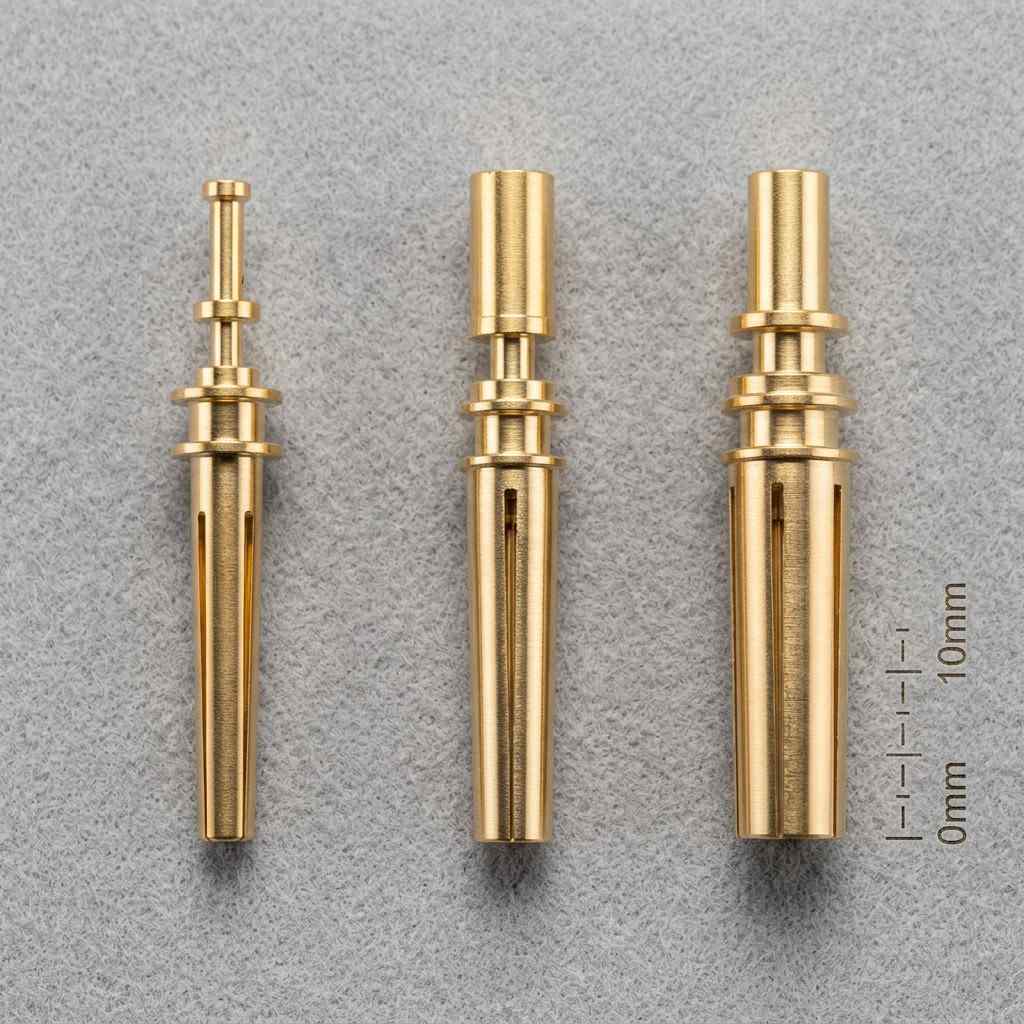
Design rules that keep pin cost down
Most of the cost in a pin program is set on the drawing, before anyone quotes it. These changes move a quote without changing what the part does.
- Tighten only what functions. ±0.005 mm on a mating band is worth paying for. The same callout on the shank behind it adds inspection time to every piece and buys nothing.
- Put the tight features in one setup. If the mating diameter, groove and shoulder share an axis, say so with a datum scheme instead of a stack of independent dimensions.
- Plate selectively. Gold on the mating band only, with tin or nickel elsewhere, is routine masking work and materially cheaper than gold over the whole pin.
- Use standard thread forms and bar diameters. A non-standard thread means a special roll or a single-point cycle; a non-standard bar means a mill order and a lead time.
- Give the tip a real geometry. Chamfer angle and edge break control insertion force and first-mate damage. “Break sharp edges” hands that decision to a deburring operator.
- Send the model, not just the PDF. STEP, IGES, DXF, DWG, SolidWorks and PDF are accepted; a solid model removes a whole class of interpretation error.
- Ask for manufacturability feedback before you freeze the print. A review of the available machining capabilities against your drawing usually finds two or three no-cost changes.
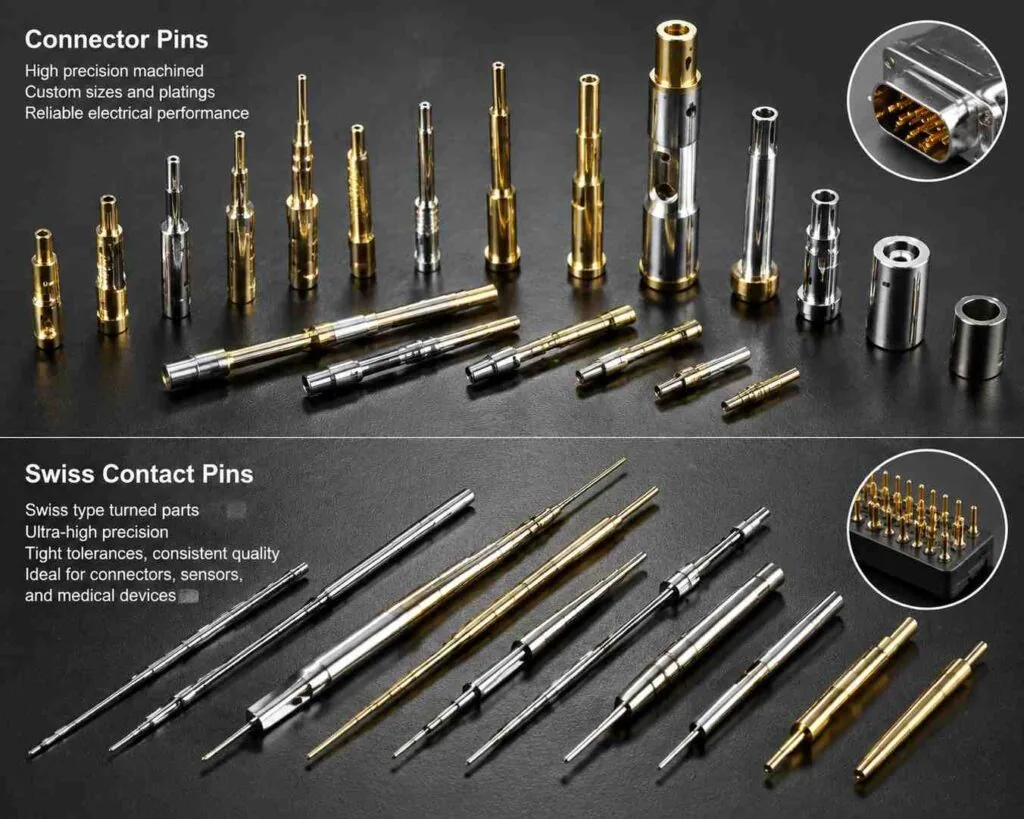
When a machined pin is the wrong choice
Machining is not the answer to every contact. In these situations a machined pin costs money, adds lead time, or produces a worse part than the alternative — and a supplier who will not say so is not being useful.
| Your situation | Do this instead | Why |
|---|---|---|
| Flat blade or folded spring, millions per year, geometry frozen | Progressive-die stamping | Die cost amortizes and cycle time per piece is a fraction of turning |
| A catalog contact from a qualified connector series already meets the spec | Buy the catalog part | It is already qualified to the connector’s test plan; a custom pin restarts that |
| Cross-section is non-circular for most of its length | Stamping, extrusion, or wire EDM for the profiled zone | Turning is a rotational process; long non-round sections waste stock and time |
| High aspect ratio in hard material with a sharp internal corner | EDM, or split into two components | Below a certain radius no rotating tool fits, and forcing it leaves stress risers |
| Non-critical carrier pin, no current, no tight diameter | Dowel, roll pin or cold-headed part | Cold heading is faster and cheaper for simple headed geometry |
| Design will change twice more before release | Prototype now, defer the process decision | Run CNC prototyping at 3–5 business days per iteration and re-cost once the print is stable |
Machining wins on geometry, tolerance and flexibility, and loses on unit cost once the shape is simple enough for a die and the volume pays for one.
How do you qualify a pin manufacturer?
Certificates on a website tell you a system exists. These questions tell you whether it works. Use them on any shop, including this one.
| What to ask | A good answer | Red flag |
|---|---|---|
| Which certifications do you hold, and are they current? | Named scheme, scope and expiry — for MW+, ISO 9001:2015, AS9100D, ISO 13485, IATF 16949 and NADCAP | Logos with no certificate number, or a scope that excludes machining |
| What ships with the parts? | Certificate of conformance, CMM inspection report and material certificates as standard | “Inspection report on request” for a flight or implant part |
| How are gages and CMMs calibrated? | A documented interval with traceability to national standards | No interval, or calibration with no reference chain |
| Do prototypes and production run on the same machines? | Yes — the prototype process is the production process | Prototypes subcontracted, so the ramp is a fresh qualification |
| Can you do FAI and PPAP? | FAI per AS9102 and PPAP Level 3 on request, quoted per program | “FAI included on everything” — it is chargeable work, and free usually means shallow |
| What happens when a lot fails? | Containment, root cause, corrective action, and a named signatory | Replacement parts offered with no cause analysis |
Ask the last one hardest. Every shop makes a bad lot eventually; the difference is entirely in what happens next.
Lead times and what to send with an RFQ
MW+ quotes within 24 hours of a complete RFQ. Prototype pins run in 3–5 business days, with a 48-hour express route when a review date will not move. Production runs in 10–15 business days, with no minimum order quantity and capacity to 1,000,000+ units across 60+ machining centers in a 15,000 m² facility in GuangMing District, Shenzhen.
What moves those dates is rarely the cutting. It is plating, an outside process with its own queue; special bar that has to come from a mill; and unanswered drawing questions. A complete package removes most of that variance: a 3D model and a dimensioned drawing, alloy and temper, the plating spec with thickness and the surfaces it applies to, first release and annual quantities, and any documentation beyond the standard set.
If your program covers more than pins — shells, backshells, machined bodies — the same package covers CNC turning services and precision machined components. See the connector pin and machined pin range, or send a drawing for review.
Frequently asked questions
Why is my machined pin quoted higher than the stamped equivalent?
Because you are paying cycle time per piece instead of amortized die cost. Machining carries no tooling investment, no die lead time and no change cost, so it wins on total cost until volume is high and the geometry is frozen. If a quote surprises you, ask which feature drives the cycle time — usually one tight tolerance or one cross-hole.
Can you hold ±0.001 mm on a connector pin?
On selected features, yes — that is the tolerance floor, and it applies to individual controlled characteristics rather than to every dimension on the print. It requires temperature-controlled inspection and high-frequency in-process gaging, both of which appear in the price. For most pins, the mating diameter at ±0.005 mm with everything else general to ISO 2768-m delivers the same field performance for materially less money.
Do I need a first article inspection report, and is it included?
Every order ships with a certificate of conformance, a CMM inspection report and material certificates as standard. A full first article inspection to AS9102, and PPAP Level 3, are separate deliverables available on request and quoted per program. Ask for whichever your customer requires at RFQ stage rather than after the first shipment, because retrospective FAI means re-running parts.
What plating thickness should I specify for a high-cycle contact?
Thickness follows mating cycle count, environment and base metal, so it belongs in your connector’s qualification test plan rather than a generic recommendation. What you should always state is the deposit standard, the nickel underplate, the thickness at the mating band rather than an average, and the finish the plating lands on. A rougher substrate needs more deposit for the same porosity performance.
Is there a minimum order quantity for custom pins?
No. A 25-piece validation lot and a 200,000-piece release run through the same quoting process and the same machines. What changes with quantity is unit price, because setup is amortized across the lot, and scheduling, because larger releases may be split into batches. If you expect to ramp, say so at RFQ stage — it changes how the job is programmed and tooled.
Can you machine pins from a material I specify or supply?
Yes, across 70+ material grades, and customer-specified or customer-supplied bar is normal on regulated programs. Send the alloy, temper and the specification you work to, and state whether you need the mill certificate traced to the finished lot. Where spring force or conductivity is load-bearing, work from the certificate for the delivered heat rather than nominal handbook values, which describe a typical lot and not yours.
How do I compare pin quotes from different suppliers fairly?
Normalize three things before you look at price. The documentation package, because a quote without an inspection report is not the same product. The tolerance interpretation, because a shop quoting your print as general tolerance always looks cheaper than one quoting it as written. And plating scope, since selective and full plating differ substantially. Once those match, the spread is genuine.
Getting pins quoted at MW+
Tell us the mating spec, plating stack and insertion-force target and the tolerance follows from those, not the other way round. Turned to ±0.005 mm and ground to ±0.001 mm: connector pins and machined pins, produced on Swiss-type equipment. Housings and mating hardware: machined products.