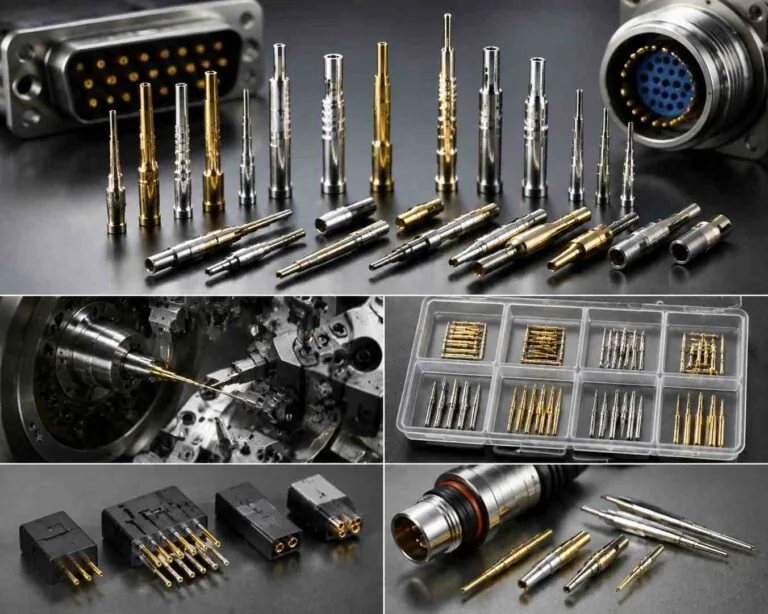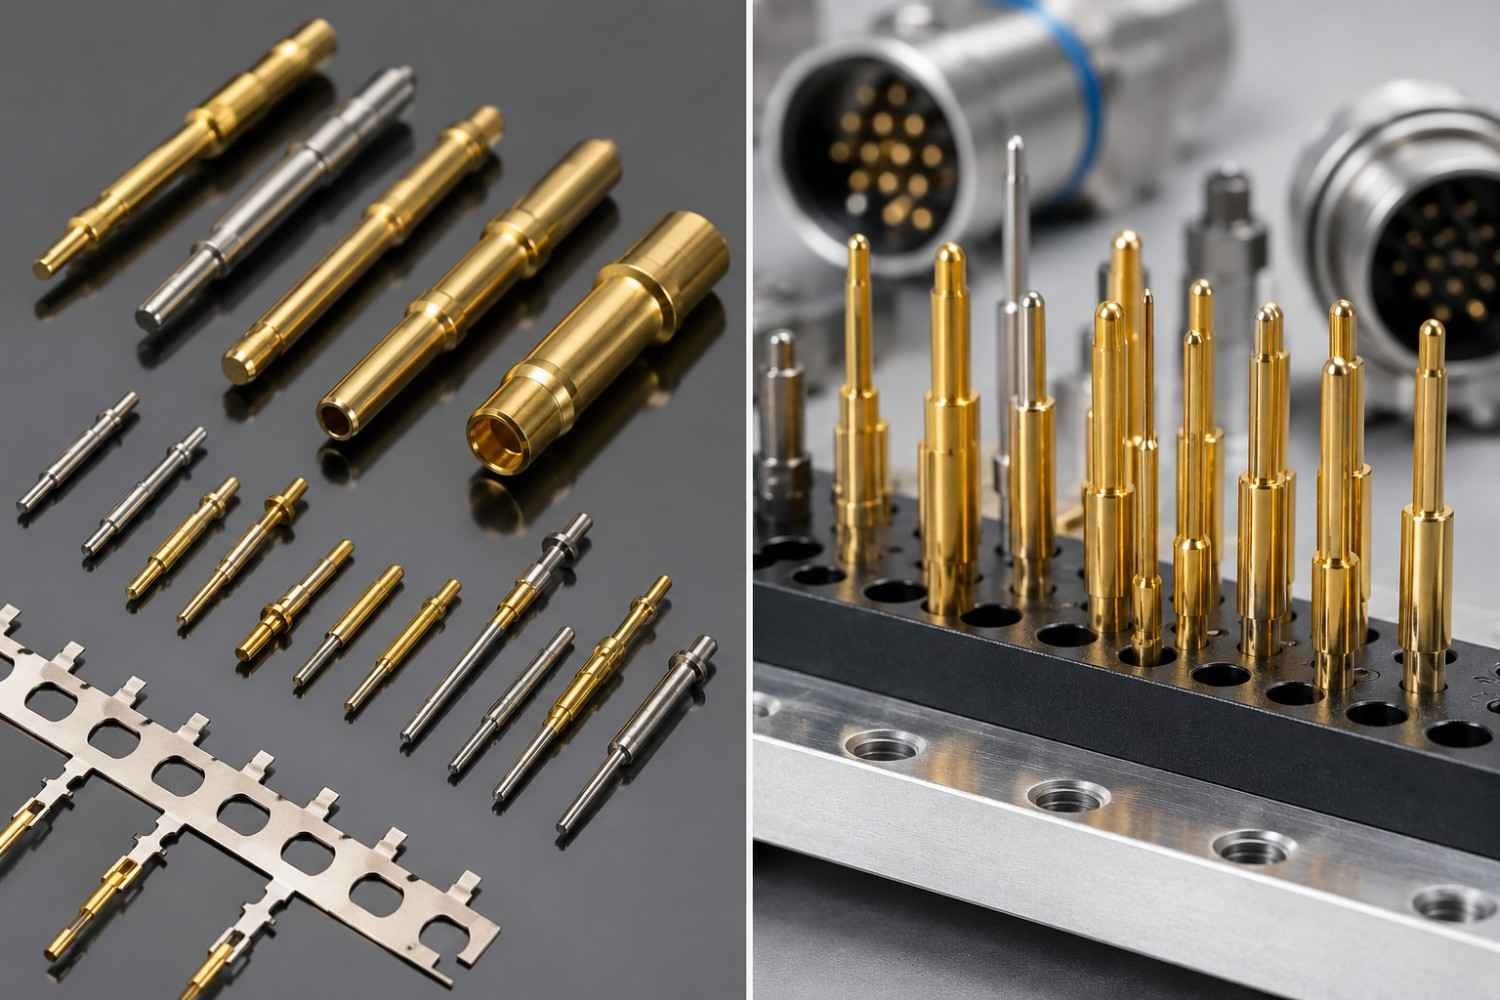
A connector pin is the cheapest part in the assembly and the one most likely to end the argument about why the assembly failed. Swiss machined pins have to hold a dimensional fit measured in microns, carry current without heating, survive a specified number of mating cycles, and do all of that after being handled, plated and stuffed into a housing by a machine.
This guide covers the decisions that actually determine whether a machined pin works: which alloy, which plating and how thick, what tolerance the fit genuinely needs, whether machining or stamping suits your volume, and the situations where a Swiss machined pin is the wrong specification entirely.
Key takeaways
- Alloy choice is a trade between conduction and spring. C11000 copper is about 101% IACS but has no useful spring; C17200 beryllium copper reaches roughly 22% IACS with tensile strength above 1,200 MPa after age hardening.
- Conductivity is rarely the binding constraint on a signal pin. Contact resistance is dominated by the plating and the normal force, not by the bulk resistivity of the core.
- Specify gold thickness, not “gold plated”. A flash is fine for a one-mate connector and will wear through on a test coupon rated for thousands of cycles.
- Machined pins hold ±0.005 mm routinely and ±0.001 mm on selected features. Above roughly a million pieces of simple geometry, stamping wins on cost regardless.
- Call the pin-to-socket relationship as a fit class under ISO 286 instead of dimensioning both halves separately and hoping the stack works out.
- Require the mill certificate. Free-cutting brass and low-lead brass machine differently and a substitution will not be caught by dimensional inspection.
- What Swiss machining does that conventional turning cannot
- Which alloy should a connector pin be made from?
- Plating: what really controls contact resistance and wear
- What tolerance can a machined pin actually hold?
- Machined or stamped: which pin does your programme need?
- What different industries demand from a pin
- When Swiss machined pins are the wrong choice
- How do you specify a pin so it gets quoted correctly?
- Frequently asked questions
What Swiss machining does that conventional turning cannot
On a conventional lathe the bar is gripped in a chuck and cantilevered out to the tool. Cutting force deflects it, and the deflection grows with the cube of the unsupported length. That is why long, slender parts taper, chatter and drift off size.
A Swiss-type lathe feeds the bar through a guide bushing and cuts within a millimetre or two of that support. The unsupported length stays effectively constant no matter how long the finished part is, so a 20 mm pin at 1 mm diameter is machined under the same conditions as a 3 mm one. The consequence is not just tighter tolerance; it is tighter tolerance that holds across thousands of consecutive parts.
What this buys you on a pin specifically
Concentricity between the mating diameter and the crimp barrel comes almost free, because both are turned in one pass without releasing the part. Cross holes, grooves, thread forms and chamfers are cut in the same cycle on live tooling, so features stay in position relative to each other rather than accumulating a stack-up across setups. Details of the process live on the Swiss machining page.
Which alloy should a connector pin be made from?
The choice is a trade between three properties that pull against each other: electrical conductivity, spring behaviour, and machinability. The values below are published nominal figures for shortlisting. Where a property is load-bearing or carries current in your design, work from the mill certificate for the heat you were shipped.
| Alloy | Density (g/cm³) | Nominal tensile (MPa) | Conductivity (% IACS) | Where it belongs |
|---|---|---|---|---|
| C11000 ETP copper | 8.94 | ~220 | ~101 | Power pins and busbar terminals where conduction dominates and the pin does not flex |
| C36000 free-cutting brass | 8.50 | ~340–470 | ~26 | The default machined pin body; the reference alloy for machinability |
| C51000 phosphor bronze | 8.86 | ~340–700 by temper | ~15 | Contacts that must flex; better fatigue life than brass |
| C17200 beryllium copper | 8.25 | up to ~1,380 aged | ~22 | High-cycle spring contacts; the strongest copper alloy option |
| Stainless 303 | 8.00 | ~620 | ~2 | Structural pins, guide pins, alignment features; not a conductor |
Two points get missed regularly. First, conductivity almost never decides a signal pin. Contact resistance at the interface, set by plating and normal force, swamps the bulk resistance of a 15 mm length of any copper alloy. Conductivity matters on power pins where the pin’s own I²R heating is the design constraint.
Second, beryllium copper is specified more often than it is needed. It costs more, requires an age-hardening step after machining, and demands controlled handling during processing. If the contact does not flex through thousands of cycles, phosphor bronze usually does the job. Compare properties on MatWeb, then name the bar stock against a published ASTM designation on the drawing — B16 for free-cutting brass rod, B139 for phosphor bronze rod, B196 for beryllium copper rod — and require the certificate with the shipment.
Plating: what really controls contact resistance and wear
“Gold plated” is not a specification. It is a colour. The number that matters is thickness, and the second number that matters is what sits underneath it.
| Finish | Typical role | What to specify | Failure mode when under-specified |
|---|---|---|---|
| Hard gold over nickel | Separable contacts rated for repeated mating | Gold thickness and the nickel underplate thickness, both as minimums on the contact area | Gold wears through, base metal oxidises, resistance climbs |
| Gold flash over nickel | Low-cycle or permanent connections | That it is a flash, and the mating cycle count it is rated for | Specified for a high-cycle connector and worn out in service |
| Nickel underplate | Diffusion barrier under every gold or tin finish | Minimum thickness; never omit it on copper alloys | Copper diffuses into the gold and the contact degrades |
| Tin or tin-lead | Low-cost, low-cycle power and signal contacts | Thickness and whether whisker mitigation is required | Fretting corrosion under vibration; tin whiskers |
| Silver | High-current power contacts | Thickness and sulphide exposure limits | Tarnishes in sulphur-bearing atmospheres |
Write the requirement against a published standard rather than in prose. ASTM B488 covers electrodeposited gold coatings for engineering use and gives you a vocabulary of type, grade and class that a plating shop will recognise. State where on the part the thickness is measured; a minimum measured on the shank is meaningless if the contact area is thinner.
Plating also changes dimensions. Decide and state whether the drawing dimension applies before or after plating, because for a fit measured in microns the two are not the same number, and this is the single most common source of a first-article dispute on plated pins.
What tolerance can a machined pin actually hold?
| Feature | Realistic on a Swiss lathe | How it is held | Cost impact |
|---|---|---|---|
| General dimensions | ±0.01 mm (ISO 2768-m class work) | Standard process, in-process gauging | Baseline |
| Mating diameter | ±0.005 mm | Guide bushing support, tool offset compensation | Small; this is what Swiss turning exists for |
| Critical gauge or seal feature | ±0.001 mm | Grinding or a dedicated finishing operation with controlled metrology | Substantial; specify on one feature only |
| Concentricity of contact to barrel | Held by single-setup turning | The part is never released between the two features | Effectively free if designed for it |
| Length | ±0.02 mm typical | Cut-off control | Baseline; tighten only if a datum depends on it |
| Cross hole position | ±0.02 mm typical | Live tooling in the same cycle | Small |
Put a general class on the drawing under ISO 2768 so unmarked dimensions have meaning. Express concentricity, runout and position under ISO 1101 or ASME Y14.5 rather than as a pile of ± dimensions, because on a pin the relationship between features is what determines whether it mates. And define the pin-to-socket relationship as a fit class under ISO 286, which is the whole reason that standard exists.
Surface finish, and the lead-in nobody specifies
Roughness on the contact area governs both the real contact patch and how the plating adheres. Specify Ra to ISO 4287 on the mating surface — the practical ladder runs from Ra 3.2 µm as-machined through Ra 0.4 µm fine-machined to Ra 0.1 µm polished — and leave the rest as-machined.
Then specify the lead-in chamfer, including its tolerance. A pin that is dimensionally perfect and has an inconsistent lead-in will still stub against the socket during automated insertion, and that failure shows up on an assembly line rather than at incoming inspection, where it is far more expensive.
Machined or stamped: which pin does your programme need?
| Consideration | Machined pin | Stamped pin |
|---|---|---|
| Tooling cost | None beyond programming and a collet | A progressive die, paid before the first part |
| Unit cost at 1,000 | Lower | Higher, because the die has not amortised |
| Unit cost at 1,000,000 | Higher | Substantially lower |
| Achievable tolerance | ±0.005 mm routinely | Looser, and it drifts as the die wears |
| Geometry | Turned forms, cross holes, threads, deep grooves | Formed sheet geometry; excellent for spring contacts |
| Design change | Edit the programme | Modify or rebuild the die |
| Best fit | Prototypes, low and mid volume, high-precision or high-value contacts | Very high volume with a frozen design |
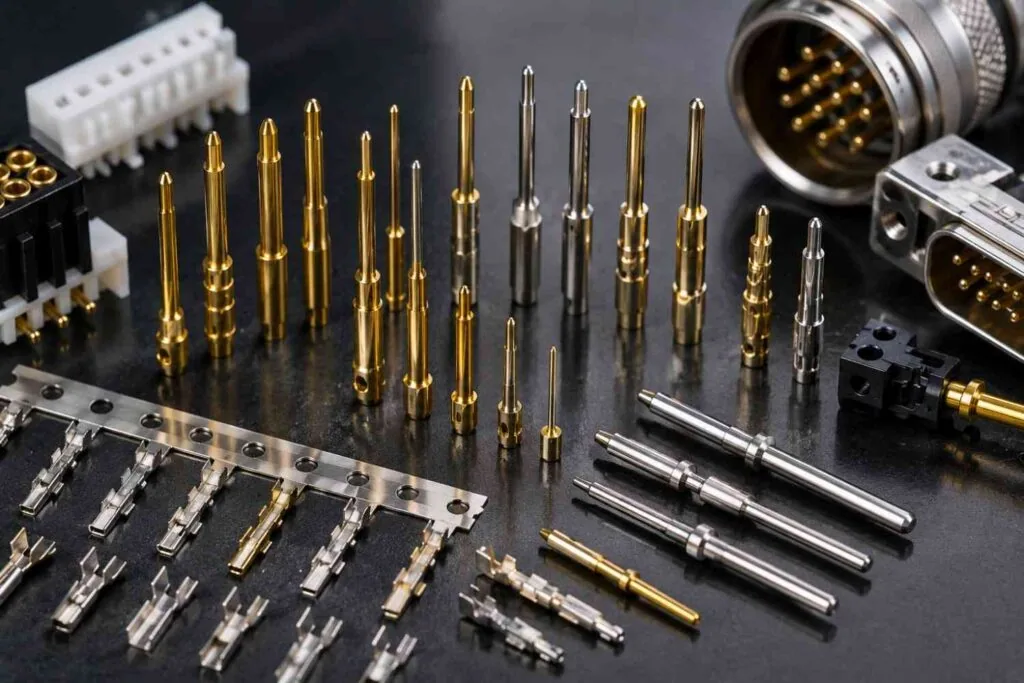
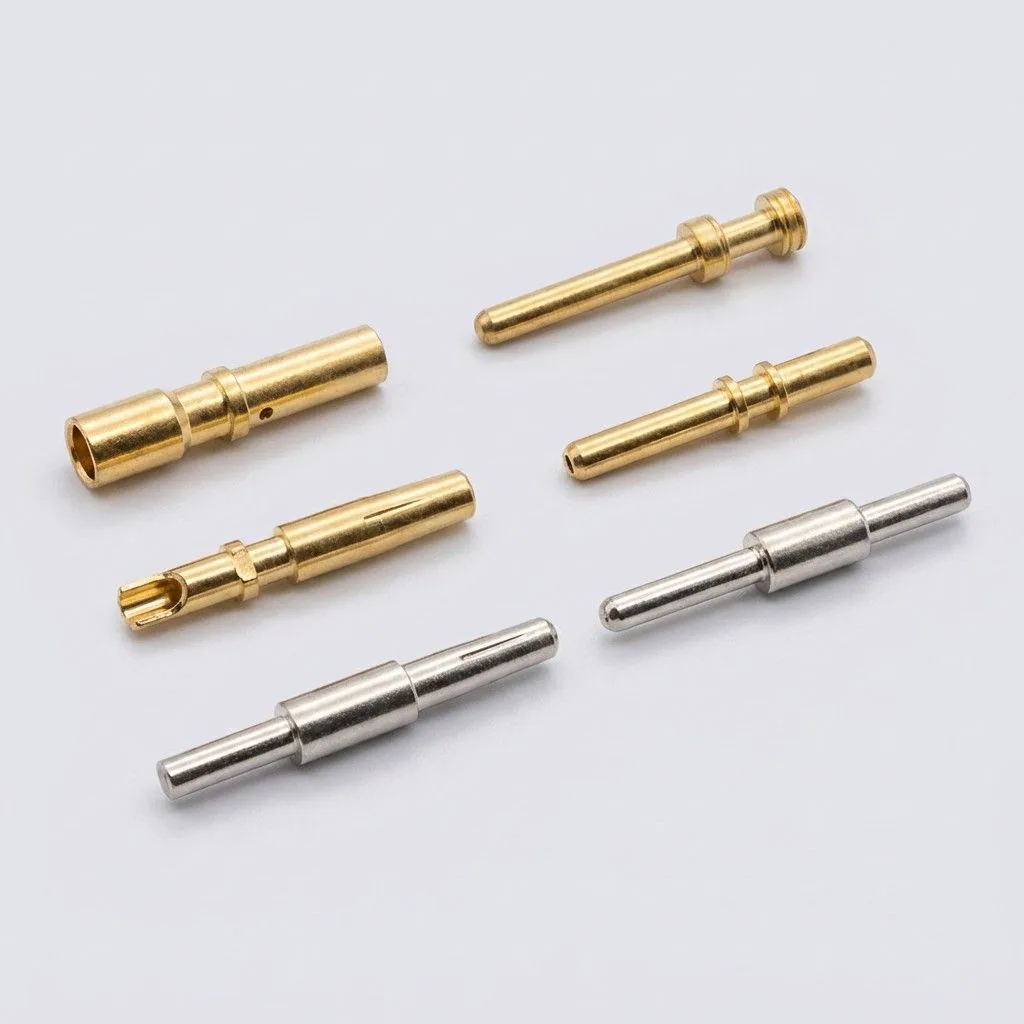
The honest crossover sits somewhere in the hundreds of thousands and moves with geometry and precision. If your design is still changing, machining is not just the cheaper option, it is the only option that does not make a revision expensive. Examples of finished parts are shown under connector and machined pins.
What different industries demand from a pin
| Industry | Typical application | The requirement that actually drives the design |
|---|---|---|
| Aerospace | Avionics, engine and airframe connectors | Contact retention under vibration and thermal cycling, with full material traceability |
| Medical | Surgical instrument and device connectors | Biocompatible materials and cleaning survivability; documented process control |
| Automotive and EV | Battery, motor and sensor connectors | Low and stable contact resistance at current, plus mating-cycle life |
| Energy | Solar, wind and grid equipment | Corrosion resistance across a multi-decade outdoor service life |
| Robotics and electronics | Servo drives, sensors, board headers | Miniature geometry with consistent normal force |
The common thread is that the pin is never the expensive part and always the one under scrutiny when something fails. That is why regulated programmes care so much about the paperwork behind it.
When Swiss machined pins are the wrong choice
| Your situation | Better answer | Why |
|---|---|---|
| Millions of simple pins per year, design frozen | Stamping | Die cost amortises and cycle time is a fraction of turning |
| The contact must act as a spring across a wide deflection | Stamped and formed contact | A formed sheet cantilever gives spring travel a turned solid cannot |
| The catalogue already sells your pin to a published standard | Buy it | The standard part carries its own qualification data |
| Diameter below roughly 0.5 mm with fine features | Micro-machining or wire EDM | Tool diameter and deflection set a practical floor on turned features |
| Short, stubby geometry with no slenderness problem | Conventional CNC turning | The guide bushing solves a problem you do not have; setup is simpler without it |
| The interface is not defined yet | Prototype both halves and test the fit | No tolerance on a drawing fixes an interface nobody has measured |
How do you specify a pin so it gets quoted correctly?
| Parameter | What a complete specification says | What causes a requote |
|---|---|---|
| Material and temper | Alloy, ASTM designation, temper condition | “Brass” |
| Plating | Metal, minimum thickness, underplate, and where it is measured | “Gold plated” |
| Dimensions | Critical diameters with datums, and whether they apply before or after plating | Silence on the plating question |
| Geometric control | Concentricity or runout of contact to barrel, referenced to a datum | A pile of ± dimensions with no datum scheme |
| Performance | Current rating, mating cycles, insertion and withdrawal force | Performance implied rather than stated |
| Documentation | What must ship with the parts, and whether FAI or PPAP is required | Discovering the requirement after delivery |
On certifications, read the registered scope rather than the logo. ISO 9001:2015 is the baseline quality management system; AS9100D adds aerospace configuration management and counterfeit-part control; ISO 13485 governs medical device quality systems; IATF 16949 covers automotive supply. MW+ holds all four.
Ask what the measuring equipment is calibrated against; the chain should terminate at a national metrology institute, which is what NIST traceability means in practice. Every MW+ order ships with a certificate of conformance, a CMM inspection report and material certificates; first article inspection to AS9102 and PPAP Level 3 are available on request and quoted per programme. The inspection workflow is set out on the quality assurance page.
Frequently asked questions
Why did my pin price jump when I tightened one diameter?
Because the tightened feature may have moved the part out of a single-pass process into one requiring a finishing pass, in-process gauging and a higher inspection frequency. It can also reduce the acceptance window enough that scrap rate rises. Ask which specific dimension caused it; frequently a small relaxation on a feature nobody measures recovers most of the increase.
Do dimensions apply before or after plating?
Whichever the drawing states, and it must state one. Plating adds material, so a diameter toleranced at ±0.005 mm can be pushed out of specification by the coating alone. State it explicitly for every plated dimension, and where the fit is critical, dimension the finished part and let the shop machine undersize by the plating allowance.
Is beryllium copper worth the premium over phosphor bronze?
Only when the contact genuinely works as a spring through many cycles, or when you need strength that phosphor bronze cannot reach. Beryllium copper costs more, needs an age-hardening step after machining, and requires controlled handling during processing. If the pin is a rigid post entering a socket that does the flexing, brass or phosphor bronze is usually the correct and cheaper answer.
How many mating cycles will my plating survive?
It depends on the gold thickness, the underplate, the normal force and the presence of any lubricant, so no supplier can answer it from the drawing alone. Decide the cycle count your product needs first, then specify a plating stack against a published standard to meet it, and validate with a mating durability test on real parts rather than assuming.
What lead time should I plan for pins?
A standard prototype runs 3–5 business days, with a 48-hour express route available for urgent work, and volume production runs 10–15 business days. On plated pins the plating line, not the lathe, is usually what moves the date, so confirm that step specifically. Quotes come back within 24 hours of receiving a drawing.
Is there a minimum order quantity for machined pins?
No, there is no minimum order quantity, and production scales to 1,000,000+ units. What changes with quantity is where the setup cost lands. At small quantities you carry the whole setup; by a few thousand pieces it has spread out, which is why the price per pin falls sharply across the first orders and then flattens.
Will the tenth batch match the first?
That is a capability question, not a tolerance question. Ask what Cpk is held on the critical diameter; Cpk ≥1.67 tells you far more about the tenth batch than a first article report does. Also ask whether the programme, collets and inspection plan are archived against your part number, because a re-run built from scratch is not the same process.
What should I send to get an accurate quote?
A 3D model with a dimensioned drawing carrying datums and geometric callouts, the alloy and its ASTM designation, the full plating stack with thicknesses, the quantity, and the mating and current requirements. Say what the pin connects to, because that lets a supplier question a tolerance you may not need. Send it through contact us for a quote and DFM notes within 24 hours; comparable tight-tolerance work is shown under CNC precision parts.
Swiss-turning pins at MW+
Supporting the bar close to the tool is what makes a 20:1 length-to-diameter pin viable without deflection. Capability: Swiss machining services, delivered as precision connector pins. Related turned families and housings are listed under machined products.