Two shops machine the same drawing on comparable machines, and one ships parts that hold spec while the other keeps drifting. The gap is rarely the hardware. It is how the run is planned, fixtured, measured and documented. A 5-axis machining audit of your CNC machining supplier replaces opinion with evidence you can ask for by name. This guide sets out what to measure on high-precision 5-axis CNC machining runs, what a defensible answer looks like, where five axes are the wrong choice, and the paperwork that should come back with the parts.
Key takeaways
- Audit capability, not a sample part. Ask for process capability across lots — MW+ holds Cpk ≥1.67 on the characteristics under statistical control.
- General machined dimensions sit at ±0.01mm to ISO 2768-m, called-out features at ±0.005mm, with ±0.001mm as the floor of the process.
- Surface finish runs Ra 3.2µm as-machined, Ra 0.4µm fine-machined and Ra 0.1µm polished. Specify per surface, in ISO 4287 terms.
- Fewer setups means fewer datum transfers. That, not the axis count on the door, is where five-axis work earns its price.
- Every MW+ order ships with a certificate of conformance, a CMM inspection report and material certificates. FAI per AS9102 and PPAP Level 3 are quoted separately, on request.
- Five axes are the wrong answer for prismatic parts, high-volume simple geometry and anything a lathe should be turning. The decision table says what to use instead.
On this page
- What does a 5-axis machining audit actually measure?
- Capability benchmarks worth asking for
- 3-axis, 4-axis or 5-axis: which does your part need?
- Datums, GD&T and why the print decides the audit
- Surface finish, materials and machine condition
- How do you run the audit in a week?
- When 5-axis is the wrong answer
- What documentation should come back with the parts?
- Frequently asked questions
What does a 5-axis machining audit actually measure?
An audit is only useful if the evidence comes from production, not from a polished demonstration part. A sample can be made twice and inspected until it passes. A lot cannot. So every question below is phrased to pull a document, not an opinion.
- Process capability across several lots on the characteristics you actually care about.
- The number of setups the part passes through, and where each datum is picked up.
- Surface finish measured on more than one face, on more than one part.
- The calibration chain behind the CMM and the gauges that produced the numbers.
- Scrap and rework rates, and what the shop did after the last non-conformance.
Where the evidence comes from
Three sources should agree. Machine logs give cycle time and how the machine is actually utilized. Calibration records give the health of probes, spindles and the inspection lab. CMM inspection reports give the part geometry as measured. When all three tell the same story you have a finding. When they contradict each other, you have the question that makes the rest of the audit worth doing.
Capability benchmarks worth asking for
Adjectives are free. Ask for the figure and the document behind it. The table below is the short list, with the MW+ position stated so you have something concrete to compare against.
| What to ask | MW+ position | What it proves | Evidence to request |
|---|---|---|---|
| General tolerance and its standard | ±0.01mm to ISO 2768-m | The shop works to a named standard, not a habit | The drawing note and the inspection plan |
| Precision tolerance on called-out features | ±0.005mm | Fixturing and thermal discipline | CMM report for those characteristics |
| Tightest tolerance available | ±0.001mm, feature by feature | Where the process genuinely stops | A named part where it was held |
| Process capability | Cpk ≥1.67 on controlled characteristics | Margin against the limits over time | Capability study across multiple lots |
| Surface finish range | Ra 3.2µm as-machined to Ra 0.1µm polished | Tooling strategy and machine condition | Finish readings on repeat runs, same feature |
| Measurement traceability | Calibrated equipment with certificates on file | The numbers can be defended | Calibration certificates and interval |
Capability deserves the most attention. A single tight measurement is a good day. Capability across lots is a process, and it is what separates a shop that can make one part from a shop that can supply CNC precision parts month after month. Ask which characteristics are under statistical control, how many parts the study covers, and what happens when a point goes out of limits — the answer to that last question tells you more than the index itself.
Traceability is the other question that separates shops. The NIST definition of measurement traceability requires an unbroken chain of calibrations back to a national standard, each with a stated uncertainty. A shop that cannot describe that chain is quoting numbers it cannot defend, and a CMM report from that shop is decoration.
3-axis, 4-axis or 5-axis: which does your part need?
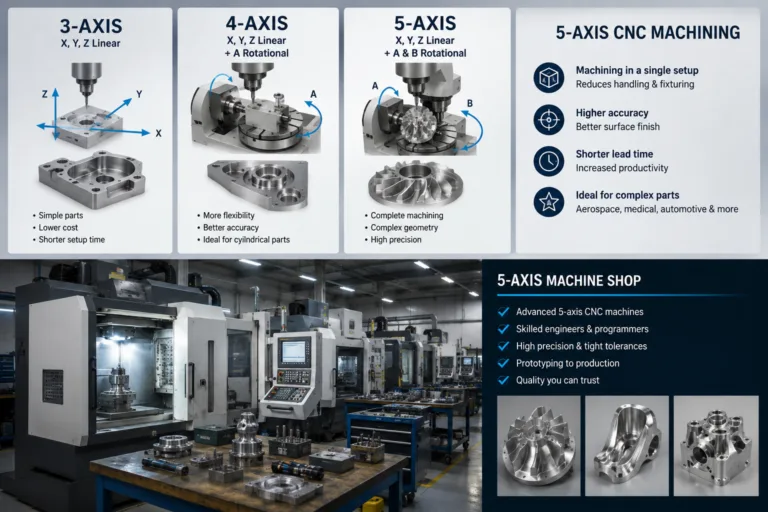
Axis count is an economics decision, not a status one. What you are really buying with a fifth axis is the removal of setups, and each setup removed is a datum transfer that can no longer go wrong.
| Configuration | Geometry it suits | Typical setups | Where it wins | Where it loses |
|---|---|---|---|---|
| 3-axis | Prismatic faces, pockets, straightforward hole patterns | 1–3 | Lowest machine rate; simple programming | Every re-fixture adds a datum transfer |
| 4-axis | Features indexed around one rotary axis | 1–2 | Cylindrical and indexed work without full contouring cost | Cannot reach compound angles in one move |
| 5-axis | Compound angles, contoured surfaces, undercuts | 1 | One clamping, shorter tools, better reach and finish | Higher rate and programming time; overkill on simple parts |
The useful comparison is cost per conforming part, not cost per spindle hour. A part needing three setups on a 3-axis machine carries three fixtures, three handling operations and three chances for a datum to shift. The same part finished in one clamping on a multi-axis machining center often costs less in total even at a higher hourly rate — and the tolerance stack is shorter, which is the part you cannot buy back later.
Datums, GD&T and why the print decides the audit
Most audit disputes are not measurement disputes. They are drawing disputes discovered at measurement time. If the datum scheme is ambiguous, two competent inspectors will set the part up differently and get two different answers, and both will be right.
Use geometric tolerancing where the function is geometric. Position, profile, perpendicularity and runout communicate intent that a plus-or-minus box cannot. The grammar is defined in ISO 1101 and in ASME Y14.5. State on the drawing which one governs, because the two are not interchangeable in every detail and a supplier who guesses will guess in their own favor.
Three drawing habits that make an audit meaningless
- A blanket tight tolerance in the title block, so every dimension is critical and none are.
- No stated datum reference frame, leaving the setup to the inspector’s judgment.
- A surface finish symbol with a number but no parameter, so Ra and Rz get quoted interchangeably.

Surface finish, materials and machine condition
The same program run a year apart on the same machine can produce different surfaces. Spindle condition, tool wear and thermal behavior all drift, and finish is usually the first place the drift becomes visible. That makes finish a useful health indicator during an audit, provided you compare the same feature across runs.
| Material family | Behavior in 5-axis cutting | What to watch in the audit |
|---|---|---|
| Aluminum alloys | Fast, forgiving, good finish with modest tooling | Cycle time dominates cost; check chip evacuation on deep pockets |
| Stainless steels | Slower, work hardens, needs rigid setups | Finish drift between runs signals tool life management |
| Titanium alloys | Low speeds, heat concentrates in the tool | Ask for tool change intervals and whether they are logged |
| Nickel superalloys | Narrow process window; small changes move the result | Whether the shop runs this family regularly, or occasionally |
| Engineering plastics | Cuts easily but moves with temperature and clamping | How dimensions are stabilized before inspection |
Material properties quoted in any table, including this one, are nominal for the family rather than measurements of your bar. When a property carries load or a regulatory claim, work from the mill certificate supplied with the material. MW+ works in 70+ grades, and the certificate travels with the order.
How do you run the audit in a week?
You do not need a formal supplier development program to get a defensible answer. Send one representative part to three shops and score the responses the same way. The table below is the whole method.
| Step | What you ask for | A good response | Red flag |
|---|---|---|---|
| 1. Quote and DFM | A quote plus written manufacturability comments | Specific notes on datums, tolerances and setups | A price with no technical comment |
| 2. Capability | Cpk data on your critical characteristics | A study across lots, with the method stated | “We always hold tolerance” |
| 3. Metrology | Calibration certificates and intervals | Named equipment, dated certificates, stated chain | No records offered |
| 4. Process | The routing: setups, fixtures, inspection points | A routing you can follow feature by feature | A single line saying “machine and inspect” |
| 5. Systems | Certificates for the quality systems claimed | Certificate numbers and current expiry dates | Logos with nothing behind them |
| 6. Recovery | What happened at the last non-conformance | A containment and corrective action record | “We have never had one” |
Step six is the one most buyers skip and the one that predicts the relationship best. Every shop produces a bad part eventually. What you are buying is the response.
When 5-axis is the wrong answer
Five axes are sold harder than they are needed. Paying the premium on the wrong geometry is a real and common way to lose money, so here is where the answer is something else.
| If your part | 5-axis is | Specify instead |
|---|---|---|
| Is a flat plate or simple prismatic block | Overkill; there are no compound angles to reach | 3-axis CNC milling services |
| Is a body of revolution — a shaft, bushing or fitting | The wrong family of machine entirely | Turning, with live tooling if there are cross features |
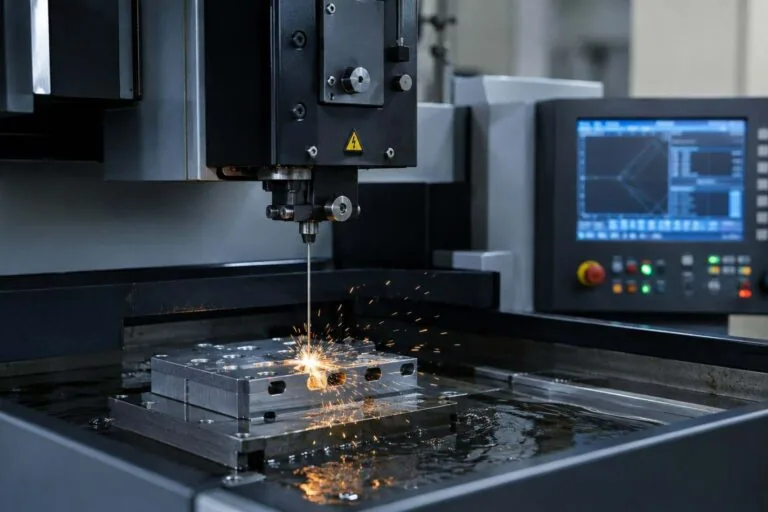
| Needs features cut after hardening, or an internal sharp corner | Not the process; the cutter cannot do either well | Wire EDM or grinding |
| Runs in high volume with loose tolerances | Expensive per piece for no functional gain | 3-axis in a fixtured multi-part setup |
| Has one awkward angled face on an otherwise simple body | Sometimes still cheaper than a second setup — check both | Ask for both quotes and compare cost per conforming part |
| Is a thin, flexible component that distorts under clamping | Limited by workholding, not by axes | Fixture development first, then choose the machine |
There is also a quieter failure mode: buying five-axis capacity from a shop that owns the machine but does not have the programming depth to use it. Ask how many five-axis programs the shop released last month and who wrote them. A machine on the floor is not the same as a capability in the building, and an audit that only counts equipment will miss the difference.
What documentation should come back with the parts?
Documentation is the part of the audit you can verify after delivery, which makes it the part worth agreeing in writing before the order. Every MW+ order ships with a certificate of conformance, a CMM inspection report and material certificates. First article inspection per AS9102 and PPAP Level 3 are available on request and quoted per program, because both document every drawing characteristic rather than a sampled set.
| Phase | Standard | Expedited | What drives the variance |
|---|---|---|---|
| Quotation and DFM feedback | Within 24 hours | Not applicable | Drawing completeness; ambiguous datums stall the review |
| Prototype | 3–5 business days | 48-hour express | Material availability; fixture complexity |
| First article documentation | On request, added to the phase | Not applicable | AS9102 paperwork and CMM queue |
| Volume production | 10–15 business days | Quoted per release | Batch size, finishing, surface treatment vendor |
MW+ operates a 15,000 m² facility in GuangMing District, Shenzhen, founded in 2015, with 60+ machining centers and 120+ engineers and machinists serving customers in 50+ countries. The quality system is certified to ISO 9001:2015, AS9100D, ISO 13485, IATF 16949 and NADCAP. There is no minimum order quantity and volume programs run to 1,000,000+ units. You can review the full machining capabilities or send a STEP, IGES, DXF, DWG, SolidWorks or PDF file and get a quote within 24 hours.
Frequently asked questions
Why is my 5-axis part quoted higher than the 3-axis equivalent?
Because the machine rate and the programming time are both higher. The comparison that matters is total cost per conforming part: a three-setup 3-axis route carries three fixtures, three handling steps and three datum transfers, each of which can move the result. If your part has compound angles or a tolerance stack that cannot survive re-fixturing, the five-axis quote is often the cheaper one once scrap and rework are counted.
Can a supplier prove capability before I place a production order?
Yes, and you should ask them to. A capability study on a pilot lot, run on the production fixture with the production program, gives you real data on your own characteristics rather than a general claim. It costs a prototype run and a few days. Set the characteristics you want studied before the parts are cut, or the study will report whatever was convenient to measure.
What should I do if a supplier will not share Cpk data?
Distinguish between cannot and will not. A shop that does not generate capability data is telling you its process is not under statistical control, which matters for a regulated or safety-critical part and may not matter at all for a bracket. A shop that generates it but withholds it for another customer’s part should still be able to run a study on yours. Ask which it is.
Does a single setup really improve accuracy, or is that a sales line?
It is real, and the mechanism is specific rather than magical. Each time a part is re-clamped, the datum has to be re-established, and any error in that pickup is added to every feature cut afterwards. Machining all features from one clamping means they share a single datum reference, so their relationship to each other is set by the machine rather than by the operator’s setup.
Which certifications should I insist on for aerospace or medical work?
For aerospace, AS9100D is the working requirement and first article inspection to AS9102 is usually contractual. For medical devices, ISO 13485 governs the quality system. Both sit on top of ISO 9001:2015 rather than replacing it. Ask for the certificate number and expiry date, verify it with the issuing body, and confirm the scope covers the processes your part actually needs.
How do I audit a supplier I cannot visit in person?
Most of the audit is documents, and documents travel. Request calibration certificates, the routing for your part, a capability study, quality system certificates and a corrective action record. Then run a live video walk of the machining area and the inspection lab, asking to see the specific CMM named on your report. What you lose remotely is atmosphere; what you keep is every piece of evidence that matters.
What lead time should I plan for a 5-axis prototype and then production?
Plan on a quote within 24 hours, a standard prototype in 3–5 business days or 48 hours on the express route, and volume production in 10–15 business days once the design is frozen. Fixture development and surface treatment are the two phases that most often extend a five-axis schedule, so ask which of them applies to your part before you commit to a date.