Good sheet metal enclosure design starts at the press brake, not in the CAD model. Keep the inside bend radius at least equal to the sheet thickness, give every flange enough length for the die, keep holes well away from bends, choose self-clinching hardware rated for your sheet, and plan seams, gaskets and coating thickness before the first part is cut. This guide sets out those rules for electronics enclosures, with the numbers, the formulas and the tolerances that decide whether a design folds cleanly or fights the fabricator.
Key takeaways
- 5052-H32 aluminium, cold-rolled steel, galvanised steel and 304 stainless cover most electronics enclosures. 6061-T6 cracks on tight bends and is a poor choice for folded parts.
- An inside bend radius equal to the material thickness is a safe default for steel and 5052. Use one radius throughout the part so one tool can form every bend.
- Keep holes at least 2.5 times the thickness plus the bend radius away from a bend line, or they will distort as the flange forms.
- Ingress protection is coded under IEC 60529. IP65 and above usually need welded or sealed corners and a gasketed lid.
- MW+ laser-cuts to ±0.1mm on precision steel features and ±0.08mm on aluminium and stainless, then bends, inserts hardware, welds and finishes in the same facility.
Which material suits a sheet metal enclosure?
Material choice sets formability, weight, corrosion resistance, shielding and cost. For electronics, four families cover most needs.
| Material | Strengths | Watch-points | Typical use |
|---|---|---|---|
| Aluminium 5052-H32 | Bends well, light, corrosion resistant, anodises | Softer surface scratches; lower magnetic shielding | Portable and outdoor electronics, EMI-shielded boxes |
| Aluminium 6061-T6 | Strong, machines well | Cracks on tight bends; needs large radii or annealing | Flat panels and machined enclosures, not folded boxes |
| Cold-rolled steel | Cheap, stiff, easy to weld, good low-frequency shielding | Must be coated against corrosion | Indoor racks, chassis, control cabinets |
| Galvanised steel | Pre-coated, corrosion resistant, economical | Coating burns at welds and cut edges | Internal brackets, chassis parts, cabinets |
| Stainless steel 304 | Corrosion resistant, hygienic, attractive brushed finish | More springback, harder on tooling, costlier | Food, medical, outdoor and washdown equipment |
In sheet metal enclosure design, thickness follows from stiffness and size. Small instrument enclosures often use 1.0 to 1.5mm, while larger cabinets and wall-mounted boxes move to 1.5 to 2.0mm, with ribs or return flanges added instead of thicker sheet where possible. Every step up in thickness raises cost, weight and the minimum bend radius.
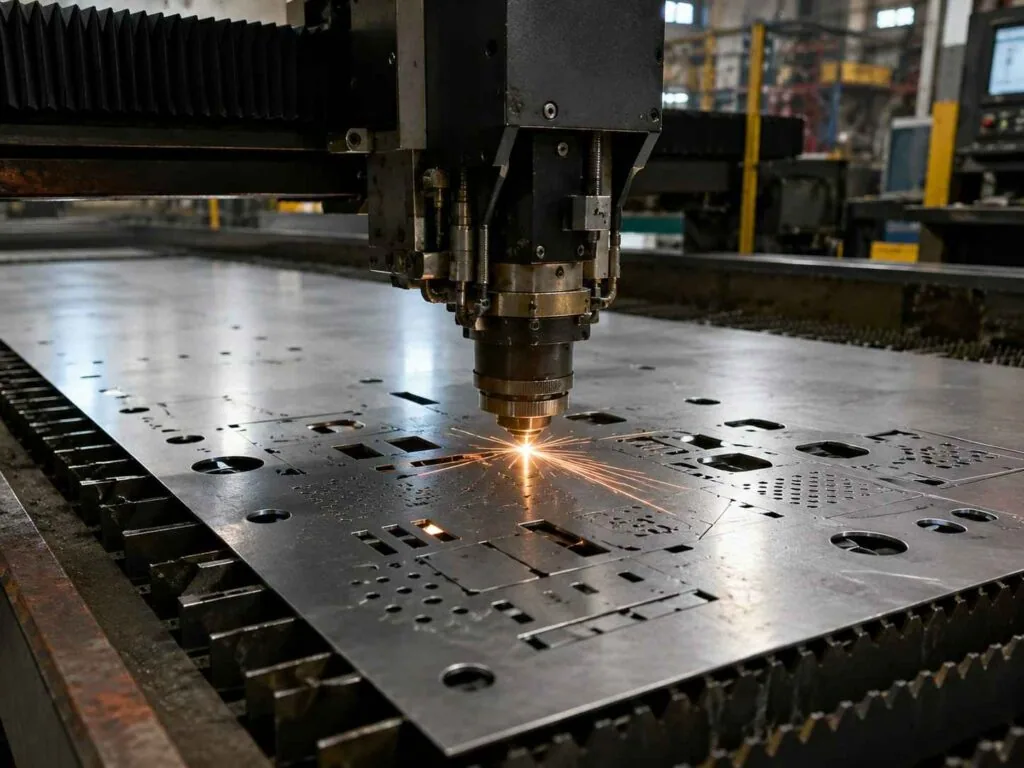
Bend radius and flange rules in sheet metal enclosure design
A press brake forms a bend by pushing the sheet into a V-shaped die with a punch. The punch tip and die opening decide the inside bend radius, and the die opening decides the shortest flange that can be formed. Design to the tooling and the part folds cleanly; design against it and every bend becomes a special.
| Rule | Typical value | Why |
|---|---|---|
| Minimum inside bend radius, steel and 5052 | 1 × thickness | Tighter radii risk cracking on the outside of the bend |
| Minimum inside bend radius, 6061-T6 | Considerably larger, or anneal first | Heat-treated alloy has low ductility |
| Minimum flange length | About 4 × thickness, checked against the die | The flange must span the die opening to bend |
| One radius for the whole part | Same inside radius everywhere | One tool set, no tool changes, lower cost |
| Bend relief at corners | Width at least 1 × thickness | Prevents tearing where two bends meet |
| Bends parallel to the grain | Avoid on tight radii | Bending across the rolling direction resists cracking |
Worked example: why flat patterns need the shop’s K-factor
When sheet bends, the inside compresses and the outside stretches. Somewhere in between is a neutral axis that keeps its length, and its position is described by the K-factor. The bend allowance, the length of material consumed by a bend, is:
BA = (π ÷ 180) × A × (R + K × T), where A is the bend angle in degrees, R the inside radius and T the thickness.
Take an L-bracket in 1.5mm steel with an inside radius of 1.5mm, outside dimensions of 40mm and 30mm, and a K-factor of 0.44.
- Bend allowance: 1.5708 × (1.5 + 0.44 × 1.5) = 1.5708 × 2.16 = 3.39mm.
- Straight legs: 40 − (1.5 + 1.5) = 37mm and 30 − 3 = 27mm.
- Flat length: 37 + 27 + 3.39 = 67.39mm, not the 70mm you get by adding the outside dimensions.
A 2.6mm difference on one bend is enough to make holes miss their mating parts on a box with four or five bends. The K-factor depends on material, thickness and tooling, so the fabricator’s value, not a CAD default, should generate the flat pattern.
Holes, slots and cut-outs near bends
A hole placed too close to a bend stretches into an oval as the flange forms, and a cut-out that crosses the bend zone distorts the bend itself. These rules keep features where you drew them.
| Feature | Rule of thumb |
|---|---|
| Hole or slot edge to bend line | At least 2.5 × thickness + bend radius |
| Hole diameter | At least the sheet thickness |
| Hole edge to part edge | At least 2 × thickness |
| Hole edge to hole edge | At least 2 × thickness |
| Cut-outs crossing a bend | Avoid, or add relief and accept local distortion |
| Louvres and embosses | Keep clear of bends by several thicknesses |
Self-clinching hardware: nuts, studs and standoffs
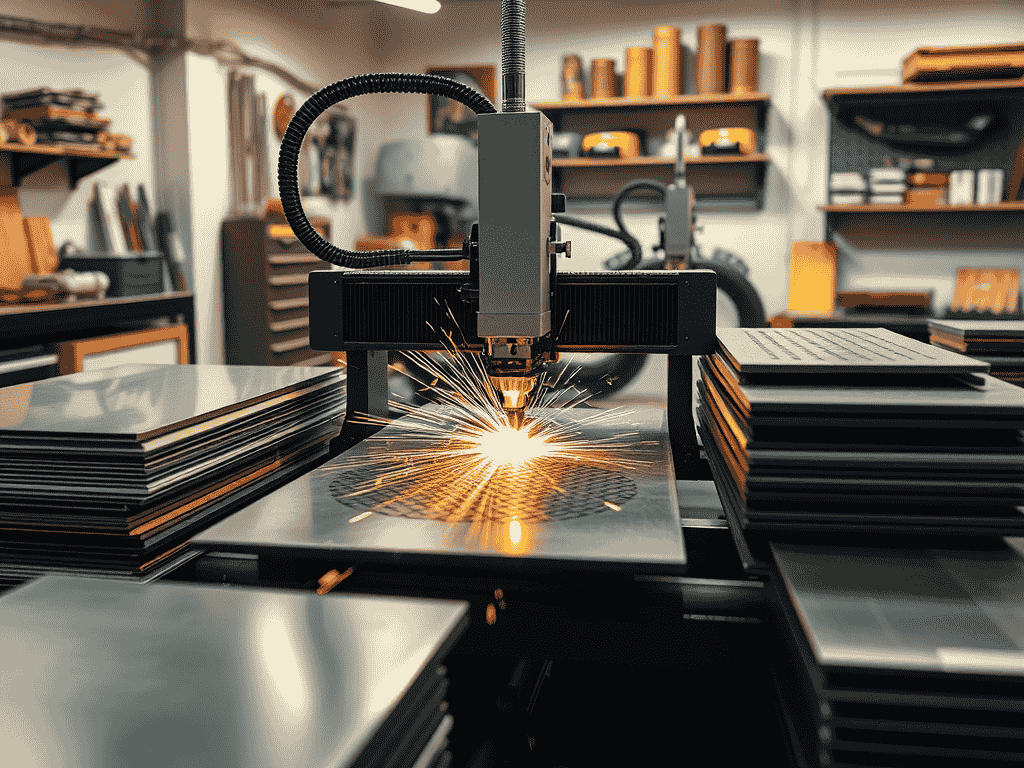
Thin sheet cannot hold a tapped thread reliably, so enclosures use self-clinching hardware. A nut, stud or standoff is pressed into a punched or laser-cut hole, and the sheet metal flows into its locking groove. The best-known range comes from PennEngineering (PEM), whose catalogue gives the limits for each part.
- Sheet hardness. The fastener must be harder than the sheet. Stainless sheet needs fasteners designed for it, not standard stainless ones.
- Minimum sheet thickness. Each fastener has one; too thin and it will not clinch.
- Edge distance. Each fastener has a minimum centreline-to-edge distance; too close and the sheet bulges.
- Hole size. The mounting hole tolerance is tight. Laser-cut holes must be to size, not approximate.
- Finishing sequence. Hardware installed before powder coating needs threads masked; some platings are applied before insertion. Agree the order with the fabricator.
Sealing and IP ratings
The IP code in IEC 60529 gives two digits: the first for protection against solid objects and dust, the second for water. For enclosure design, the rating decides how the seams and lid are built.
| Rating | Meaning, in brief | Typical construction |
|---|---|---|
| IP20 | Finger-safe, no water protection | Folded box with open corners and vents |
| IP54 | Dust-protected, splashing water | Closed corners, gasketed lid, shielded vents |
| IP65 | Dust-tight, water jets | Welded or sealed corners, continuous gasket, compression-limited lid |
| IP67 | Dust-tight, temporary immersion | Fully welded body, machined or formed gasket channel, many fasteners or clamps |
A gasket seals only when it is compressed evenly. That needs a stiff lid, enough fasteners and a compression stop so the gasket is not crushed. On larger lids, a folded return flange adds stiffness without adding thickness.
Designing for EMI shielding
A metal box shields only if it is electrically continuous. Paint, powder coat and anodising are insulators, so every seam and lid joint needs bare, conductive contact. Common measures include conductive gaskets or finger stock at lids, conversion-coated contact areas on aluminium, and masked grounding points on painted parts.
Openings matter as much as seams. A useful rule is to keep any slot or gap shorter than one-twentieth of the wavelength of the highest frequency of concern. At 1 GHz the wavelength is 300mm, so slots should stay under about 15mm; at 3 GHz, under about 5mm. That is why EMI-sensitive enclosures use arrays of small holes rather than long vent slots.
What tolerances should sheet metal enclosure design allow for?
Sheet metal tolerances are looser than machining tolerances, and they stack across bends. Designing to what the process actually holds avoids expensive rework.
| Feature | Typical tolerance |
|---|---|
| Laser-cut hole and edge positions in the flat | ±0.1mm precision on steel, ±0.08mm on aluminium and stainless; ±0.2mm standard |
| Dimension across one bend | About ±0.2mm |
| Dimension across several bends | Accumulates with each bend |
| Bend angle | About ±0.5° to ±1° |
| Powder coat thickness | Commonly 60–120 µm per surface |
Coating thickness is the tolerance most often forgotten. A slot designed with 0.2mm clearance for a panel can close completely once two coated surfaces meet. Specify dimensions before or after finish, and mask where it matters.
Common sheet metal enclosure design mistakes
Most enclosure drawings we review have at least one of the problems below. None of them is hard to fix on screen, and all of them are expensive to fix once the flat patterns are cut.
| Mistake | What happens on the shop floor | Fix at the design stage |
|---|---|---|
| Sharp inside corners with zero bend radius | Cracks on the outside of the bend, or a special tool | Model every bend with the real inside radius |
| Flange shorter than the die allows | The flange slips into the die and cannot be formed | Lengthen the flange or add a cut-and-form step |
| Holes on the bend line | Holes stretch into ovals and fasteners will not fit | Move holes clear or cut them after bending |
| No bend relief at corners | Tearing and bulging where bends meet | Add relief cuts sized to the thickness |
| Hardware too close to an edge or bend | Sheet bulges and the fastener pulls out | Check the fastener catalogue edge distance |
| Clearances that ignore coating | Panels jam after powder coating | Allow for coating on both mating surfaces |
| Mating holes on different flanges | Bend tolerances stack and holes misalign | Put related holes on one face, or use slots |
The common thread is that CAD lets you draw geometry a press brake cannot make. Good sheet metal enclosure design builds the model from the tooling up: real radii, real flange lengths, real K-factor. A short DFM review before release catches the rest, and it costs far less than a batch of blanks that cannot be folded.
10 proven rules for sheet metal enclosure design
- Choose 5052-H32 for folded aluminium enclosures, not 6061-T6.
- Use one inside bend radius, at least equal to the thickness, for the whole part.
- Make every flange long enough for the die, about four times the thickness as a starting point.
- Keep holes at least 2.5 times the thickness plus the bend radius from bend lines.
- Add bend relief wherever two bends meet or a bend ends inside the sheet.
- Specify self-clinching hardware by part number and check thickness, hardness and edge distance.
- Put related holes on the same flat face so bends do not stack their tolerances.
- Choose the IP rating first, then design corners, seams and lid to match.
- Keep slots and gaps short where EMI matters, and keep contact areas conductive.
- Let the fabricator’s K-factor build the flat pattern, and allow for coating thickness.
When a machined enclosure beats sheet metal
Sheet metal is the right answer for most enclosures, but not all. A machined enclosure from solid aluminium makes sense when the design needs features that bending cannot give.
- Integral sealing grooves and bosses for IP67 and above, without welded corners.
- Thick walls for heat sinking, where the enclosure is also the thermal path.
- Tight EMI performance, where a monolithic body with a machined lid joint seals better than folded seams.
- Low volumes of a precise, compact design, where machining avoids forming tools altogether.
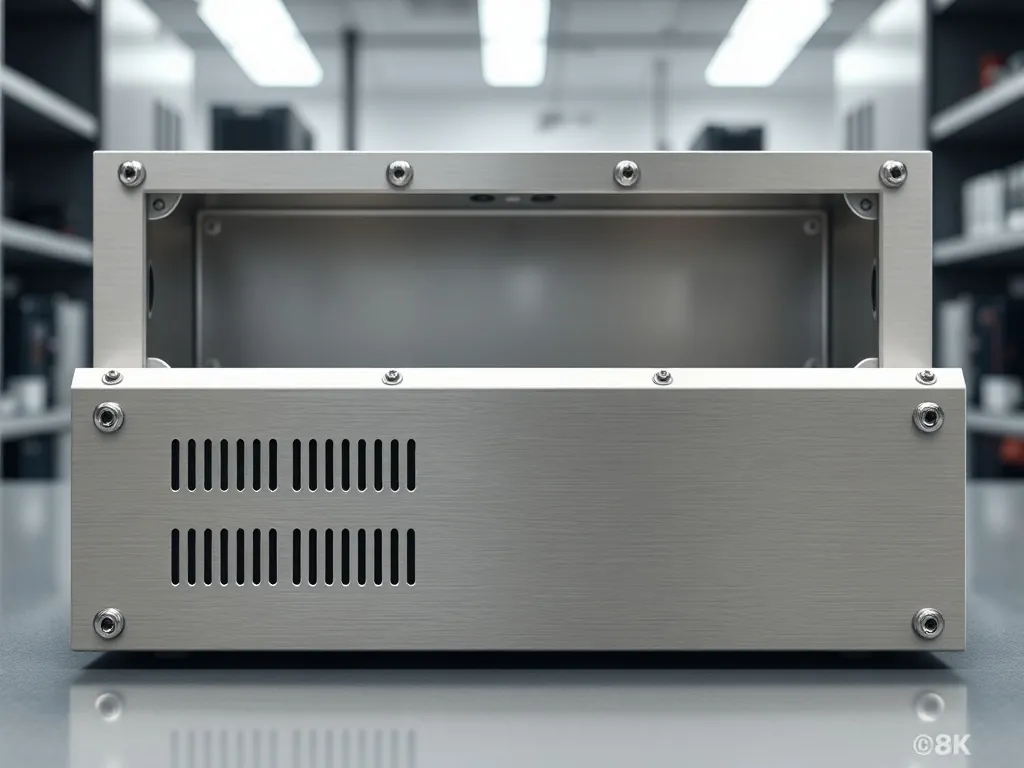
For machined housings, our CNC milling services cover the work. At very high volumes, die-cast housings with machined interfaces are usually cheapest of all.
How MW+ builds sheet metal enclosures
MW+ is a precision CNC machining company in Shenzhen that runs laser cutting and sheet metal fabrication alongside CNC machining in one 15,000 m² facility, so an enclosure and its machined parts are inspected and shipped together.
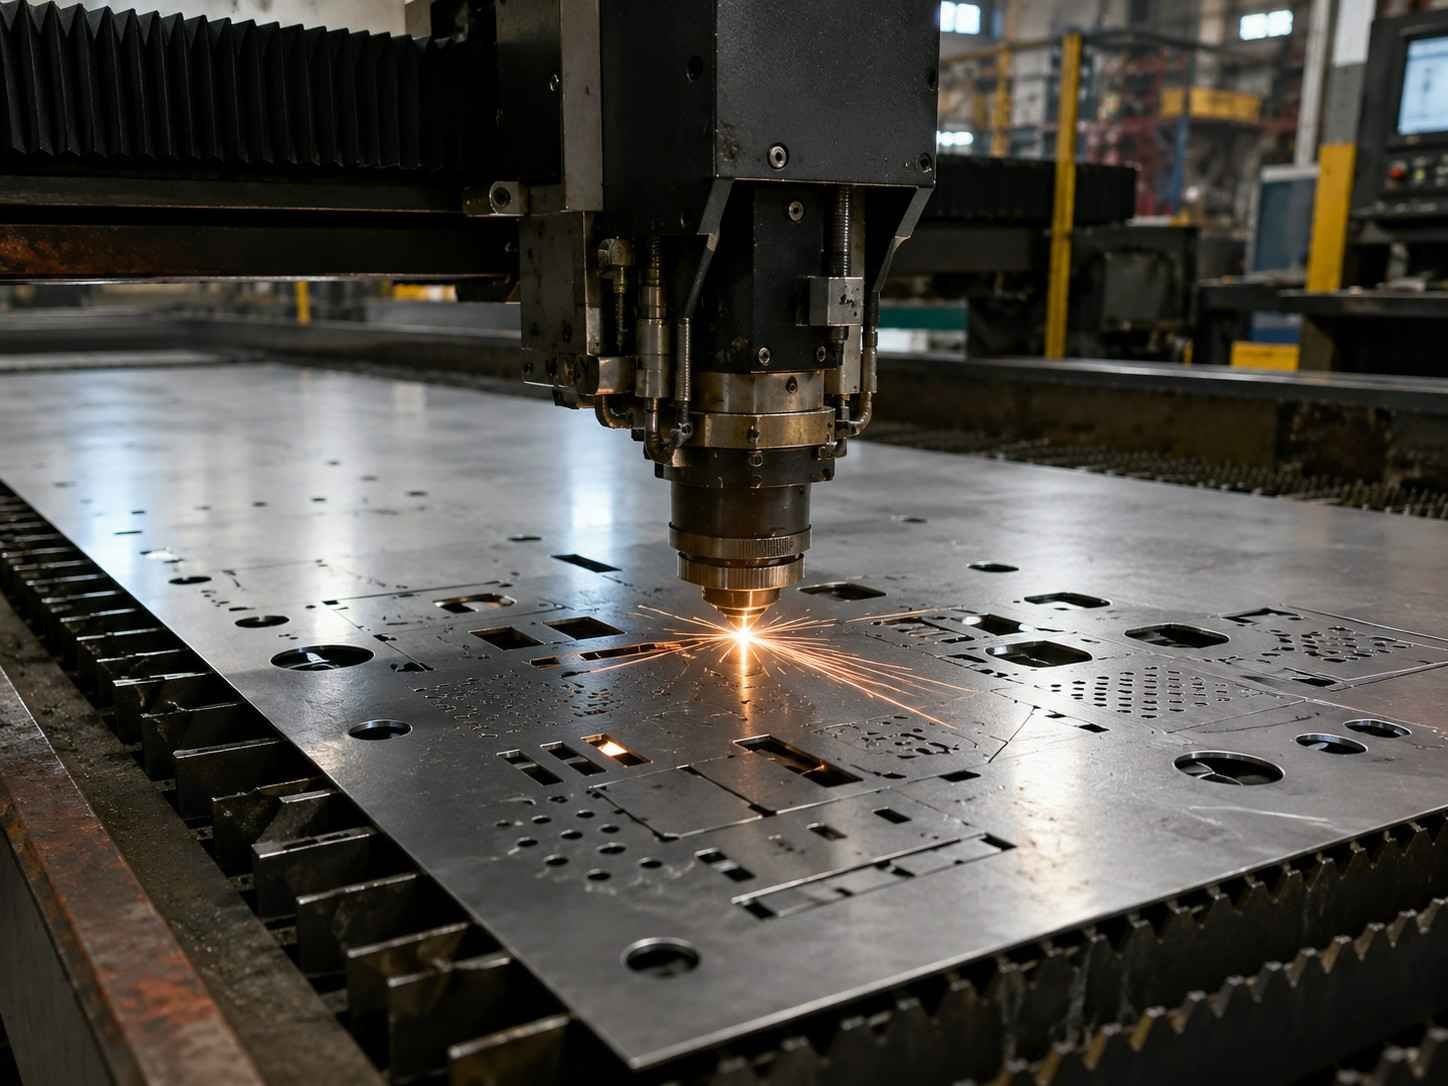
- Fiber lasers up to 20 kW cut steel, stainless and aluminium blanks.
- Press brakes up to 300 tonnes form the bends, followed by MIG and TIG welding where corners must be sealed.
- Self-clinching hardware is inserted in-house, and parts are finished by powder coating, anodising or plating.
- Every order ships with a certificate of conformance, an inspection report and material certificates.
For pricing, see our guide to sheet metal fabrication cost, and for the cutting process, fiber vs CO2 laser cutting. Enclosures for semiconductor tools add cleanliness rules, covered in our semiconductor equipment parts guide.
Frequently asked questions
What is the minimum bend radius for a sheet metal enclosure?
For cold-rolled steel, galvanised steel and 5052-H32 aluminium, an inside radius equal to the sheet thickness is a safe default. 6061-T6 needs a much larger radius or annealing before bending. Use the same radius throughout the part.
Which aluminium is best for bent enclosures?
5052-H32. It bends tightly without cracking, resists corrosion and anodises well. 6061-T6 is stronger but cracks on tight bends, so it suits flat panels and machined enclosures instead.
How close can a hole be to a bend?
As a rule of thumb, keep the hole edge at least 2.5 times the sheet thickness plus the bend radius from the bend line. Closer holes distort as the flange forms, unless they are cut after bending.
Can you insert PEM nuts, studs and standoffs?
Yes. Self-clinching hardware is inserted in-house. Specify the part numbers on the drawing so hole sizes, sheet thickness and edge distances can be checked against the fastener maker’s data.
How do you make an enclosure IP65?
Typically with welded or sealed corners, a continuous gasket, a stiff lid with enough fasteners and a compression stop, and sealed cable entries. The rating must be confirmed by testing the assembled product.
Should I specify dimensions before or after powder coating?
State which on the drawing. Powder coat commonly adds 60 to 120 µm per surface, which can close a slot or tighten a fit. Critical fits and threads are usually masked.
What tolerances can you hold on laser-cut and bent parts?
Laser-cut features are held to ±0.1mm on precision steel work and ±0.08mm on aluminium and stainless, with ±0.2mm as the standard band. Dimensions across bends are looser and accumulate with each bend.
How long does a sheet metal enclosure take to make?
Prototype enclosures typically ship in 3 to 5 business days, because laser cutting and press-brake bending need no dedicated tooling. Production batches are usually planned at 10 to 15 business days, depending on welding, hardware insertion and the finish. Powder coating and anodising add a short step that is included in the quoted lead time.
What to send us
A 3D model, a drawing with material, thickness, bend radius and hardware part numbers, the finish and colour, the IP rating if any, and the quantity. You will get a quote and written DFM feedback within 24 hours, including a check of bend radii, flange lengths and hole positions in your sheet metal enclosure design.