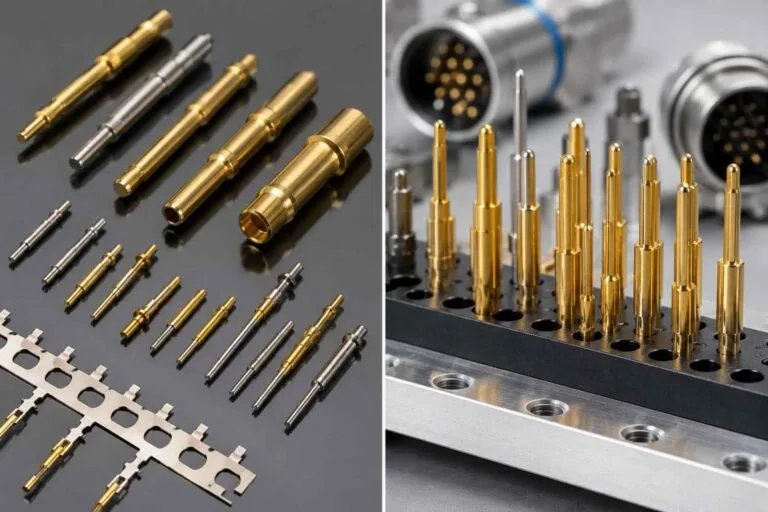
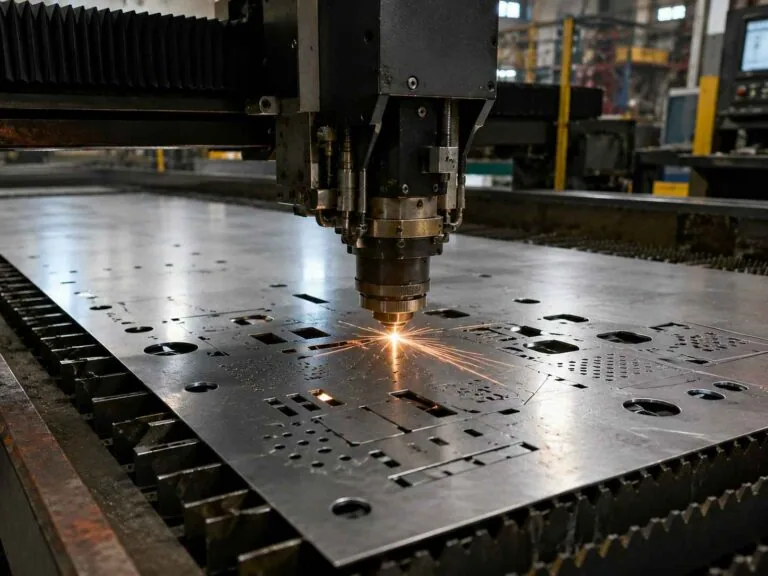
A custom machine part fails in one of three ways: it never fitted, it wore out faster than the design assumed, or the second batch was not the same as the first. All three are sourcing problems before they are engineering problems, and all three are decided by choices you make before the RFQ goes out.
This guide covers how custom machine components are actually specified and made: what tolerance the part needs rather than what tolerance you can ask for, how material choice changes wear life, which process suits which geometry, what drives lead time and price, and the cases where custom CNC machining is the wrong answer altogether.
Key takeaways
- Put a general tolerance class on the drawing. ISO 2768-m (±0.01 mm class work) covers most features; reserve ±0.005 mm for the ones that carry a fit or a seal, and ±0.001 mm for the rare feature that truly needs it.
- Tolerance is not the same as capability. Ask for the process capability index: a supplier running Cpk ≥1.67 on your critical dimension is telling you something a single first article never can.
- Surface finish is a functional spec, not a cosmetic one. The practical ladder is Ra 3.2 µm as-machined → Ra 0.4 µm fine-machined → Ra 0.1 µm polished, and each step costs real money.
- Plan on 3–5 business days for a standard prototype and 10–15 business days for volume production, with a 48-hour express route when a line is down.
- Custom machining is the wrong answer for high-volume simple geometry, for parts a catalogue already sells to a published standard, and for thin-wall shapes better cast or molded.
- Insist that a certificate of conformance, a dimensional inspection report and material certificates ship with the parts. First article inspection to AS9102 and PPAP Level 3 are separate, quoted requirements.
- What does a CNC machine parts supplier actually do?
- What tolerance does your part actually need?
- Material choice and the properties that decide wear life
- Milling, turning or EDM: which process fits the part?
- Surface finish, and why it is a functional requirement
- What drives lead time and price?
- When custom CNC machining is the wrong answer
- How do you evaluate a machining supplier?
- Frequently asked questions
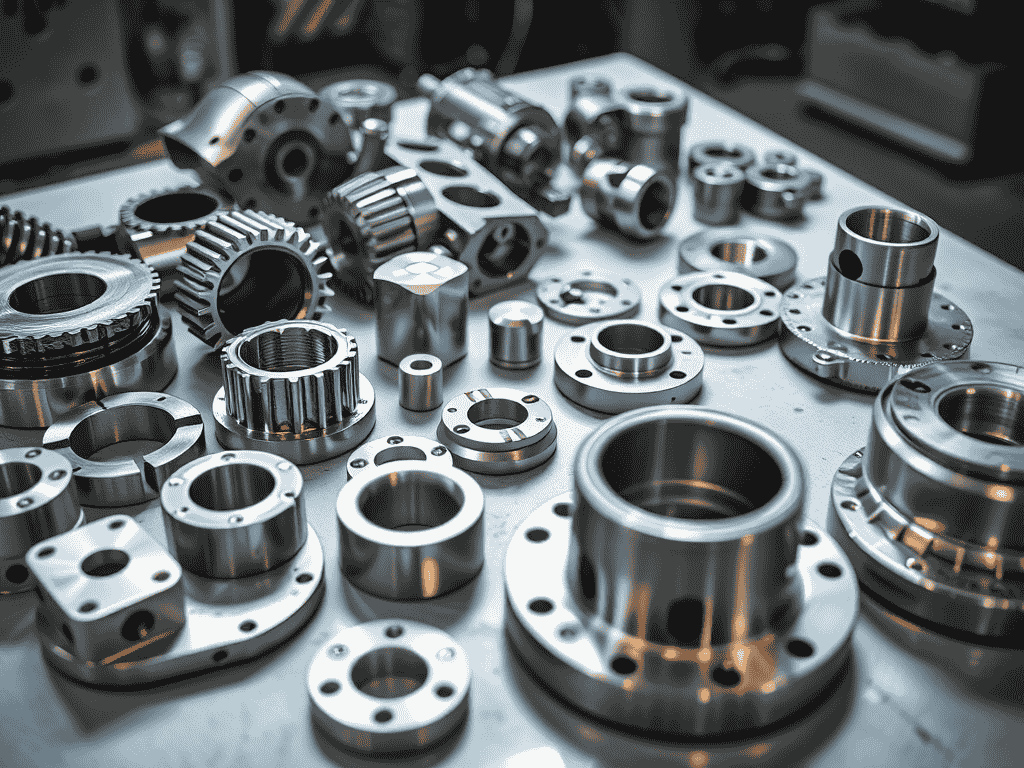
What does a custom machine part supplier actually do?
A shop that only cuts metal to print is a machine operator. A supplier is the party that reads your drawing, tells you which features are driving the cost, and takes responsibility for the part meeting its function rather than merely matching the dimensions you happened to write.
What a real DFM review returns
Useful design-for-manufacturing feedback is specific. It names the pocket whose corner radius forces a smaller cutter and triples the cycle time, the deep bore whose length-to-diameter ratio will chatter, the tolerance stack that cannot be inspected with the datums as drawn. A quote that comes back by return with no questions is not a fast supplier; it is an unread drawing.
Why single-source processing matters
Most machine components need more than one operation: turn, then mill, then grind or wire-cut, then heat treat, then finish. Each transfer between vendors is a chance for a datum to shift and for responsibility to blur. MW+ runs 60+ machining centers across a 15,000 m² facility in GuangMing District, Shenzhen, so a part with mixed process needs keeps one traveler and one inspection plan. The service list is on the CNC machining services page, and finished examples sit under machine parts.
What tolerance does your part actually need?
Over-tolerancing is the most common and most expensive drawing error in this industry. Every band you tighten adds passes, adds inspection, and narrows the number of shops that can quote you at all.
| Level | Achievable on | Typical use | Cost impact |
|---|---|---|---|
| ±0.1 mm | Standard 3-axis milling, single setup | Clearance holes, non-mating faces, cosmetic outlines | Baseline |
| ±0.01 mm (ISO 2768-m class work) | Well-maintained CNC, controlled shop temperature | Most functional features on a machine component | Small |
| ±0.005 mm | Precision milling and turning, in-process gauging | Bearing seats, sealing lands, located bores | Adds inspection and a slower finishing pass |
| ±0.001 mm | Grinding, honing, wire EDM, temperature-controlled metrology | Gauge surfaces, high-pressure sealing, optical mounts | Substantial; specify on the one feature that needs it |
| Geometric control (position, runout, flatness) | Fixturing designed around your datums | Anything that must assemble repeatably | Often cheaper than an equivalent ± stack |
Two references settle most arguments. Put a general tolerance class on the drawing under ISO 2768 so unmarked dimensions have a defined meaning, and express what actually matters geometrically under ISO 1101 or ASME Y14.5. For a shaft-and-bore pair, call the fit class from ISO 286 rather than dimensioning both halves independently and hoping.
Then ask about capability, not just tolerance. A shop can hit ±0.005 mm once on a first article and drift on the next hundred parts. Cpk ≥1.67 on the characteristic you care about is the number that predicts your incoming inspection results, and it is a fair thing to require in writing.
Material choice and the properties that decide wear life
The values below are published nominal figures, good for narrowing a shortlist. Where a property is load-bearing in your design, work from the mill certificate for the heat you were actually shipped.
| Material | Density (g/cm³) | Nominal tensile strength (MPa) | Where it earns its place |
|---|---|---|---|
| Aluminum 6061-T6 | 2.70 | ~310 | Brackets, housings, heatsinks; fast to machine, anodises well |
| Stainless 304 | 8.00 | ~505 | General corrosion resistance, washdown environments |
| Stainless 316L | 8.00 | ~485 | Chloride and marine exposure; the medical default |
| 17-4 PH (H900) | 7.75 | ~1310 | High strength with corrosion resistance; aerospace fittings, shafts |
| Alloy steel 4140 (Q&T) | 7.85 | ~655–1020 | Gears, shafts, high-load structural parts; heat treatable |
| Titanium Ti-6Al-4V | 4.43 | ~950 | Strength-to-weight and biocompatibility; slow and costly to cut |
| PEEK | 1.30 | ~100 | Chemical resistance, electrical insulation, low friction |
Look up comparative properties on MatWeb, but specify the stock to a published ASTM designation on the drawing — A276 for stainless bar, B211 for aluminum bar, A564 for 17-4 PH — and require the certificate. A grade substitution is invisible to dimensional inspection and shows up eighteen months later as premature wear.
Two traps recur. First, specifying stainless where the real requirement is hardness: 304 work-hardens and galls, and a 17-4 PH or a nitrided alloy steel often serves better. Second, specifying titanium for weight on a part that is not weight-critical, which multiplies both the material and the cycle time. MW+ stocks and processes 70+ material grades, and the right question to ask is which grade meets the requirement rather than which grade sounds strongest.
Milling, turning or EDM: which process fits the part?
Geometry chooses the process, and most real components need two of them.
| Process | Suits | Practical tolerance | Watch for |
|---|---|---|---|
| CNC turning | Shafts, pins, rollers, bushings, anything with rotational symmetry | ±0.005 mm on diameter | Long slender parts deflect; consider Swiss turning |
| CNC milling | Pockets, flats, slots, bolt patterns, 3D contours | ±0.005 mm | Deep pockets and small corner radii drive cycle time |
| 5-axis milling | Compound angles, impellers, parts you would otherwise refixture four times | ±0.005 mm across features | Higher rate per hour, usually fewer setups and less stack-up |
| Wire EDM | Hardened stock, sharp internal corners, thin slots, no cutting force | ±0.005 mm and finer | Slow; conductive materials only |
| Grinding and honing | Final size and finish on hardened surfaces | Down to ±0.001 mm | Adds an operation and a separate metrology step |
The decision that saves the most money is usually about setups rather than machines. Every refixture reintroduces a location error, so a part designed to be finished in two setups is both cheaper and more accurate than the same part designed in four.
Surface finish, and why it is a functional requirement
Roughness governs friction, lubricant retention, sealing and fatigue life. Specify it as a number to ISO 4287 on the surfaces that do work, and leave everything else as-machined.
| Finish | How it is produced | Typical application | Cost impact |
|---|---|---|---|
| Ra 3.2 µm | As-machined | Non-contact surfaces, general structure | Baseline |
| Ra 0.8 µm | Finishing pass with reduced feed | Gasket faces, sliding covers | Modest |
| Ra 0.4 µm | Fine machining or grinding | Bearing seats, dynamic seal lands | Adds a pass and inspection |
| Ra 0.1 µm | Polishing or honing | High-pressure sealing, optical and medical contact surfaces | Significant; hand or dedicated process time |
Coatings change the numbers. Hard anodizing builds thickness and must be allowed for in the machined size; passivation of stainless removes free iron without measurable stock loss. Say on the drawing whether a dimension applies before or after coating, because the two readings differ and the argument always arrives at incoming inspection.
What drives lead time and price?
| Phase | Standard | Expedited | What drives variance |
|---|---|---|---|
| Quote and DFM feedback | Within 24 hours | Same day | Drawing clarity; missing tolerances or material callouts |
| Prototype | 3–5 business days | 48-hour express | Material availability; heat treatment and coating |
| Volume production | 10–15 business days | Quoted per program | Quantity, number of setups, outside processes |
| Inspection and documentation | Ships with the parts | — | FAI to AS9102 or PPAP Level 3 adds calendar time |
On price, the cycle time is set by material removed, number of setups, tool changes and finishing passes — not by the size of the part. A small part with six setups can cost more than a large part with two. Quantity matters because programming and fixturing amortize: with no minimum order quantity you can buy one prototype, but the unit price at 1,000 pieces reflects a fixture that no longer has to pay for itself on every part.
When custom CNC machining is the wrong answer
A supplier who never tells you that a process is wrong will happily sell you the wrong process. Here is where machining loses.
| Your situation | Better answer | Why |
|---|---|---|
| The part exists in a catalogue to a published standard (bearings, fasteners, seals) | Buy it | Nobody machines a bearing more cheaply than a bearing maker, and the standard already carries the certification |
| Simple flat geometry, hundreds of thousands per year | Stamping | Die cost amortizes quickly; cycle time is a fraction of machining |
| Thin-wall complex shape, high volume, moderate tolerance | Casting or injection moulding | Machining a hollow shape wastes most of the billet and most of the cycle |
| Internal channels no cutter can reach | Additive, then machine the critical faces | Conformal cooling and internal lattices are not accessible to a tool |
| Prototype needed today, geometry still changing weekly | Rapid prototyping or printing for form and fit | Full machining of a design that will change is money spent on a revision |
| Very long slender turned parts in volume | Swiss machining | The guide bushing supports the bar at the cut, removing deflection conventional turning cannot |
How do you evaluate a machining supplier?
| What to ask | A good answer sounds like | Red flag |
|---|---|---|
| What ships with the parts? | Certificate of conformance, CMM inspection report, material certificates, as standard | “Documentation is available on request” |
| What Cpk do you hold on a critical characteristic? | A figure, and the data behind it | “We always hit the tolerance” |
| How is metrology calibrated? | Scheduled calibration with a traceable chain and records | No interval named |
| Which certifications, and to what registered scope? | Named standards, certificate numbers, scope statement | Logos with no certificate offered |
| Can you do FAI and PPAP? | Yes, on request, quoted per program | Claiming both are included free on every order |
| What happens when a dimension is out? | A containment and corrective-action process, named | “That does not happen” |
Read the scope statement rather than the logo. ISO 9001:2015 is the baseline management system; AS9100D adds aerospace configuration management and counterfeit-part control; ISO 13485 governs medical device quality systems; IATF 16949 covers automotive supply. MW+ holds all four.
Ask what the CMM is calibrated against; the chain should terminate at a national metrology institute, which is what NIST traceability means in practice. Every MW+ order ships with a certificate of conformance, a CMM inspection report and material certificates, with first article inspection to AS9102 and PPAP Level 3 available on request. The inspection workflow is documented on the quality assurance page; volume programs are described under machine parts manufacturing.
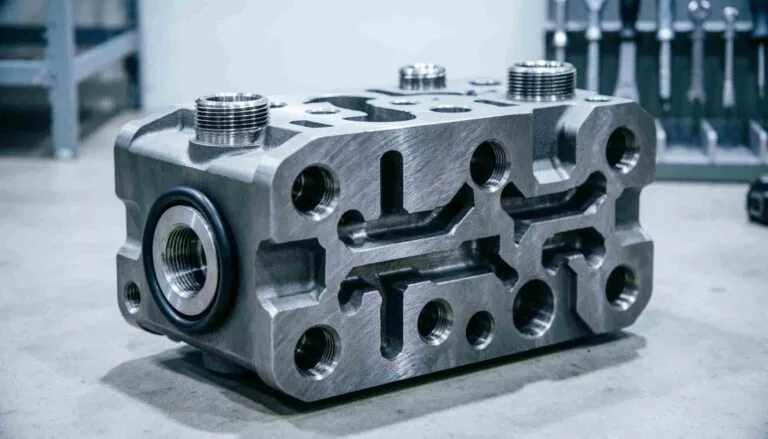
Hydraulic blocks are a good example of a custom machine part where hidden features decide quality; our hydraulic manifold machining guide covers galleries, cavities and cleanliness.
Frequently asked questions
Why is my 5-axis part quoted higher than the 3-axis equivalent?
The hourly rate on a 5-axis machine is higher, and programming takes longer. The comparison that matters is the finished-part cost: 5-axis often removes two or three refixturing operations, and with them the stack-up error each one introduces. If your part has compound angles or tight positional relationships between faces, the higher rate usually buys a cheaper and more accurate part overall.
Can you make parts from a sample instead of a drawing?
Yes, but understand what reverse engineering gives you. Scanning a worn part captures its current geometry, including the wear. Someone has to decide which dimensions were the original intent and which are damage, and which tolerances the original design actually required. Send the sample together with whatever context you have on how it failed, and expect a drawing back for approval before cutting.
How long does production really take?
Standard volume production runs 10–15 business days once the drawing is released and the material is in. A standard prototype is 3–5 business days and a 48-hour express route exists for a line-down situation. The usual sources of slippage are outside processes such as heat treatment and plating, so confirm those steps specifically when a date is critical.
Do I have to order a minimum quantity?
No. There is no minimum order quantity, and single prototypes through to runs of 1,000,000+ units are all quotable. What changes with quantity is where the setup and programming cost lands. At quantity one you carry all of it; at a few hundred pieces it spreads out, which is why the unit price falls faster between one and fifty than between five hundred and a thousand.
Will the second batch match the first?
Only if the process is controlled and recorded. Ask whether the program, fixture and tooling are archived against the part number, whether the same inspection plan is applied to every batch, and what capability index is held on the critical characteristics. A supplier that can produce the first article report from a run two years ago is telling you something meaningful about repeatability.
Should I specify a tighter tolerance to be safe?
No, and it is the most expensive habit in component sourcing. Every tightened band adds finishing passes, inspection time and scrap risk, and it does nothing for function if the feature never mattered. Tolerance the features that carry a fit, a seal or a load, and let the general class under ISO 2768 govern the rest. The saving is often visible in the first quote.
Is an overseas supplier really cheaper once everything is counted?
Only if the scope being compared is identical. Build the comparison on landed cost for a finished, inspected and documented part: unit price, outside processes, inspection reporting, freight, duty and the expected cost of one rework loop. A quote for a bare machined blank will always beat a quote for a coated, certified part, and the two are not the same purchase.
What should I send with an RFQ to get a useful answer?
Send a 3D model in STEP or IGES, a dimensioned drawing carrying tolerances and datums, the material and its standard, the finish, the quantity and the target date. Say what the part does, because that is what lets a supplier suggest the cheaper alternative that still works. Send it through contact us and a quote with DFM notes comes back within 24 hours; tight-tolerance examples are shown under CNC precision parts.