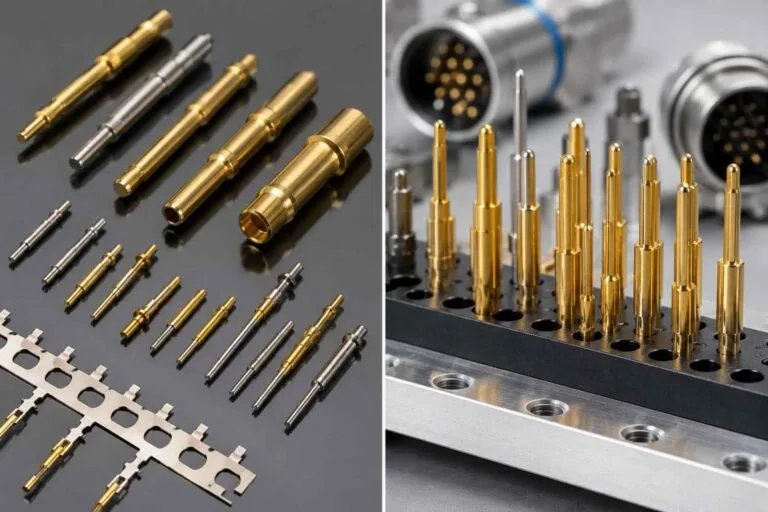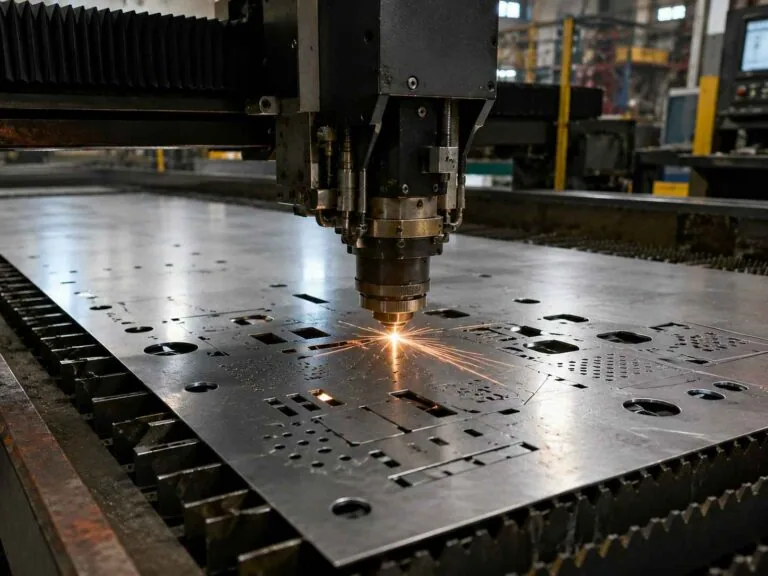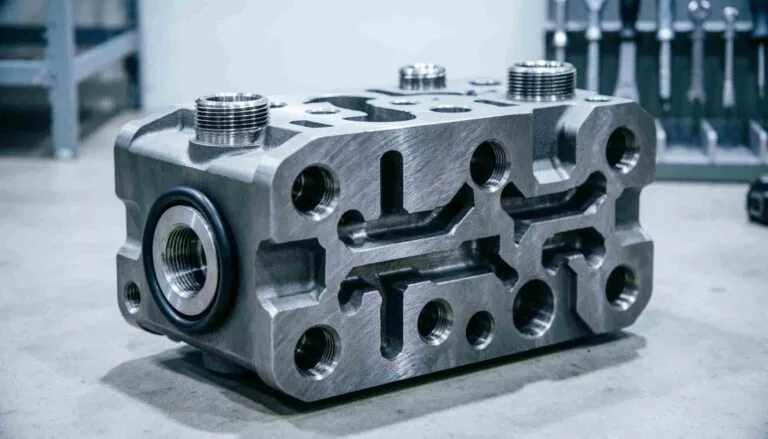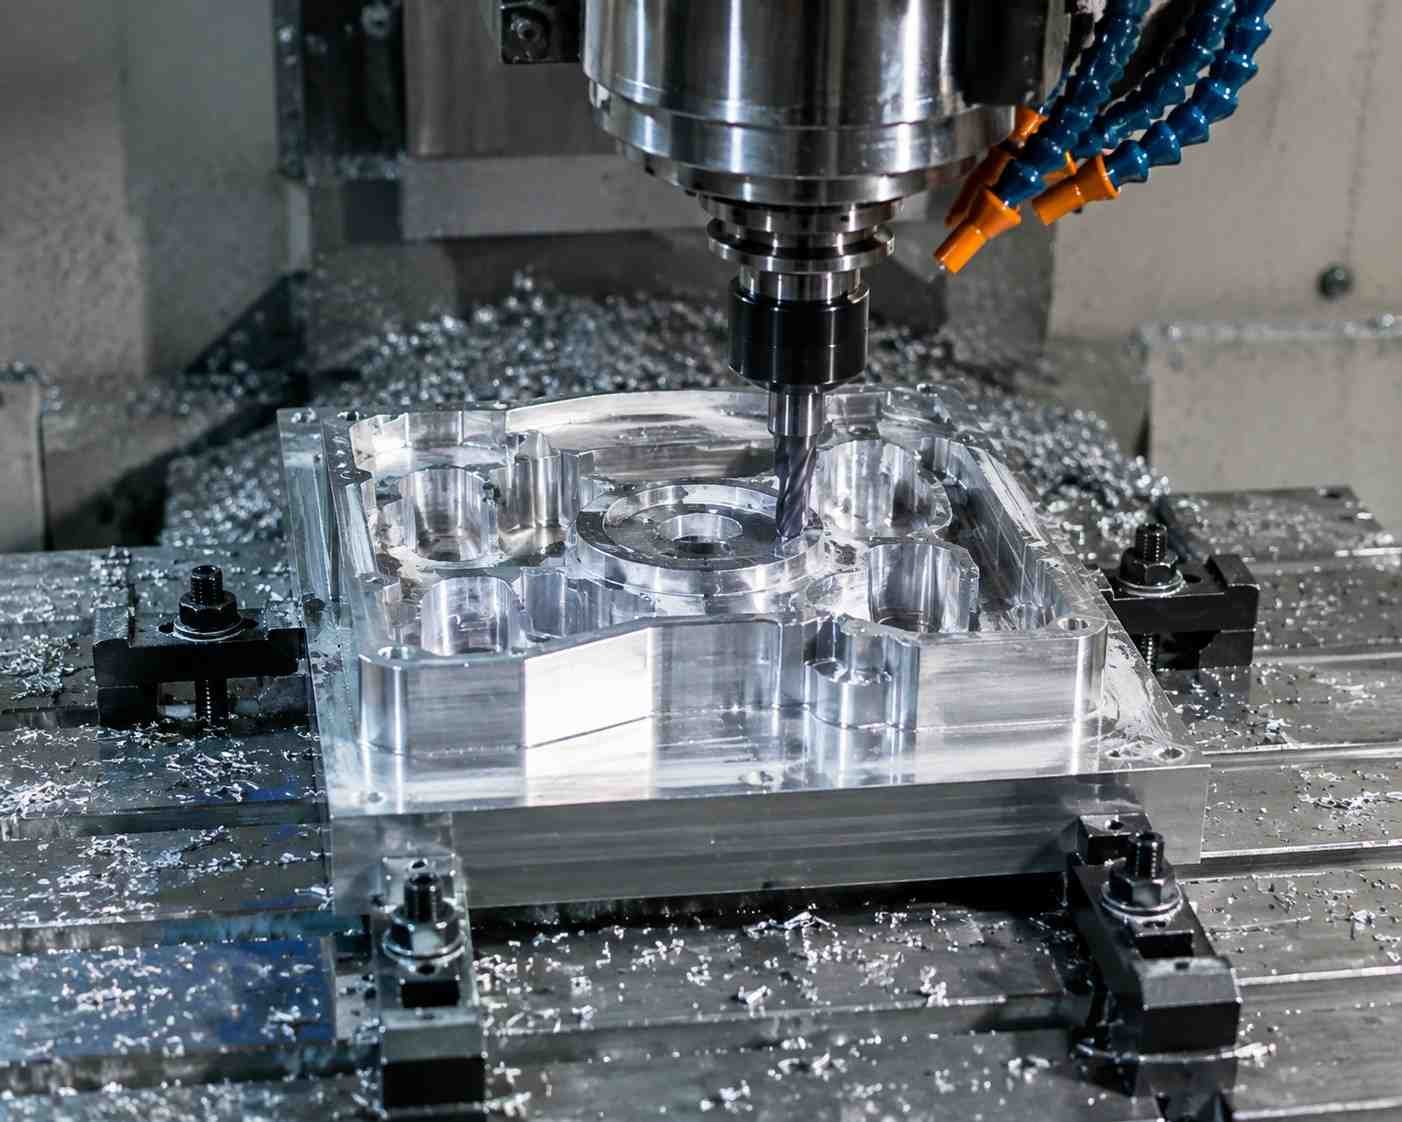
Inside an aerospace actuator, a surgical instrument or an EV drive unit sit a handful of components that cannot fail. They are usually small, long for their diameter, and loaded with threads, grooves, flats and cross-holes. That combination is the reason Swiss screw machining exists, and the reason a conventional lathe struggles with it.
This guide covers how Swiss machining actually works, where the crossover against conventional turning falls, what tolerances and materials are realistic, and — the section most supplier pages skip — the situations where Swiss is the wrong process and you should say so at the quote stage.
Key takeaways
- The guide bushing is the whole idea: bar is fed through it and the tools cut within a few millimeters of that support, so a slender shaft cannot deflect away from the tool.
- Length-to-diameter ratio is the decision rule. Below 3:1 conventional turning is usually cheaper; from roughly 8:1 upward Swiss wins on both capability and cost.
- Parts leave the machine finished — turning, thread rolling, cross-drilling, milled flats and back-working in one setup, from one datum.
- Realistic envelope: ±0.005 mm on precision diameters, ±0.01 mm general to ISO 2768-m, 0.008 mm TIR concentricity, Ra 0.4 µm fine-machined, bar 1–32 mm. Cpk ≥1.67 on controlled characteristics.
- Every order ships with a certificate of conformance, a CMM inspection report and material certificates. FAI to AS9102 and PPAP Level 3 are on request, quoted per program.
- Quotes within 24 hours; prototypes in 3–5 business days or 48-hour express; production in 10–15 business days, no minimum order quantity, up to 1,000,000+ units.
On this page
- What is Swiss machining, and how does it differ from turning?
- How does length-to-diameter ratio decide the process?
- What Swiss screw machining finishes in one setup
- Which materials suit Swiss turning?
- What tolerances and finishes should you expect?
- Design rules that keep Swiss parts affordable
- When Swiss machining is the wrong process
- How do you qualify a Swiss machining partner?
- Frequently asked questions
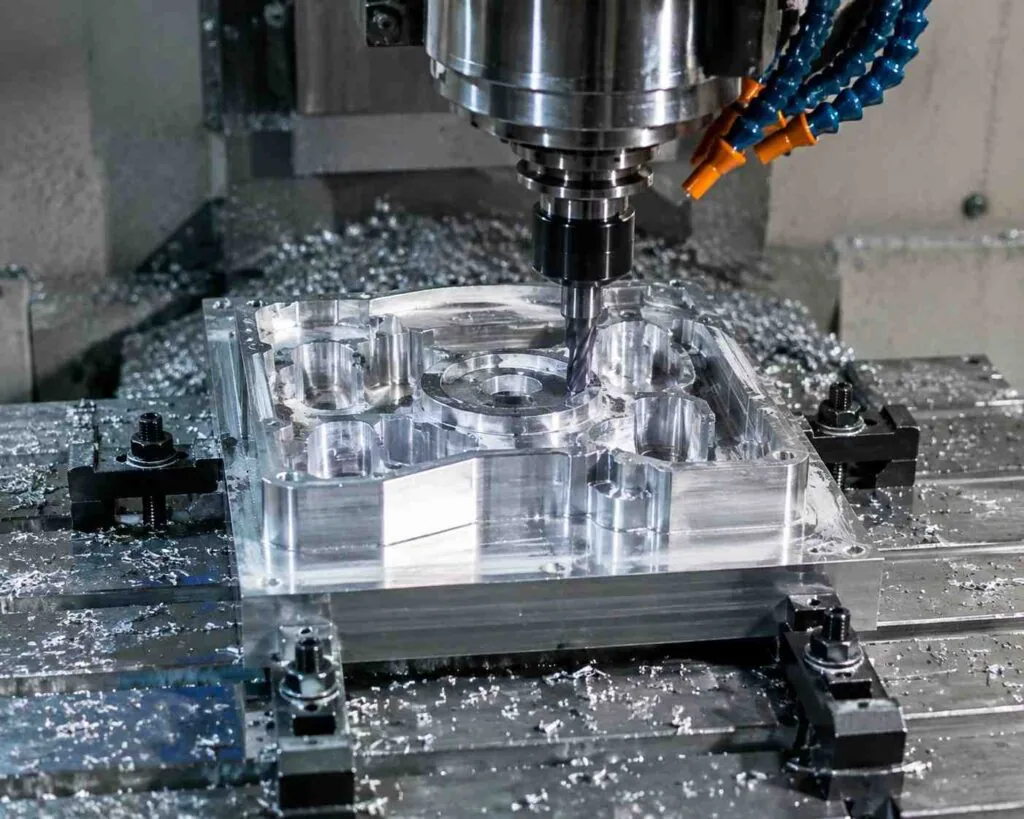
What is Swiss machining, and how does it differ from turning?
Swiss machining — also called Swiss turning or Swiss screw machining — cuts bar stock on a sliding-headstock lathe. The technique came out of nineteenth-century Swiss watchmaking, where the problem was machining parts too small and too slender to hold their own stiffness.
The guide bushing is the entire difference
On a conventional lathe the part is gripped in a chuck and the tool travels away from that grip. The further the cut is from the support, the more the bar deflects, and deflection is not a rounding error on a 3 mm shaft — it shows up as taper, chatter and a diameter that drifts down the length of the part.
A Swiss-type lathe reverses the arrangement. The headstock pushes the bar forward through a guide bushing, and the tools sit within a few millimeters of it. The stock moves; the cutting zone does not. Support is always right at the cut, which is why Swiss machining holds slenderness ratios a conventional CNC turning setup cannot approach.
How does length-to-diameter ratio decide the process?
If you want one number to route a turned part, use the ratio of unsupported length to diameter. It predicts the process choice better than material, tolerance or volume do.
| Length-to-diameter ratio | Conventional CNC turning | Swiss-type turning | What actually decides it |
|---|---|---|---|
| Under 3:1 | Comfortable, usually the cheaper route | Capable, but no advantage | Take whichever shop has capacity; Swiss adds cost with no benefit |
| 3:1 to 8:1 | Workable with a tailstock or steady rest; deflection starts to show | Comfortable | The crossover zone — features and tolerance decide, not the ratio |
| 8:1 to 20:1 | Needs steady rests and light passes; cycle time climbs | Routine | Swiss usually wins on cost and capability at the same time |
| Above 20:1 | Impractical without support at every pass | The design case for the process | The bushing keeps the cut at the support point regardless of length |
| Any ratio, plus threads, cross-holes and flats | Several setups; concentricity spent at every re-chuck | One setup, one datum | This is the real reason more often than slenderness is |
Two caveats. The ratio that matters is unsupported length at the moment of cut, not overall part length — a part can be long overall and still be stiff where the tool is working. And a very short part with a tight true-position callout may still belong on a Swiss machine simply because it can be finished in one operation.
What Swiss screw machining finishes in one setup
The second advantage is single-setup completion. Turning, rolled or cut threads, cross-drilling, milled flats, hexes, grooves and back-working all happen without re-chucking, so every feature is cut from the same datum.
That is where concentricity comes from. Every time a part is re-gripped, you spend some of your positional budget on the fixture; a shaft with three diameters and a cross-hole that must all be true to one axis will hold that far more cheaply in one operation than in three. If your print carries runout or coaxiality callouts to ISO 1101 or ASME Y14.5, single-setup work is usually the answer.
Below about 3 mm diameter this shades into micro-machining, where handling damage between operations can cost more scrap than the cutting itself. Above the bar capacity, or where a feature needs simultaneous tool orientation, the work moves to multi-axis machining instead.
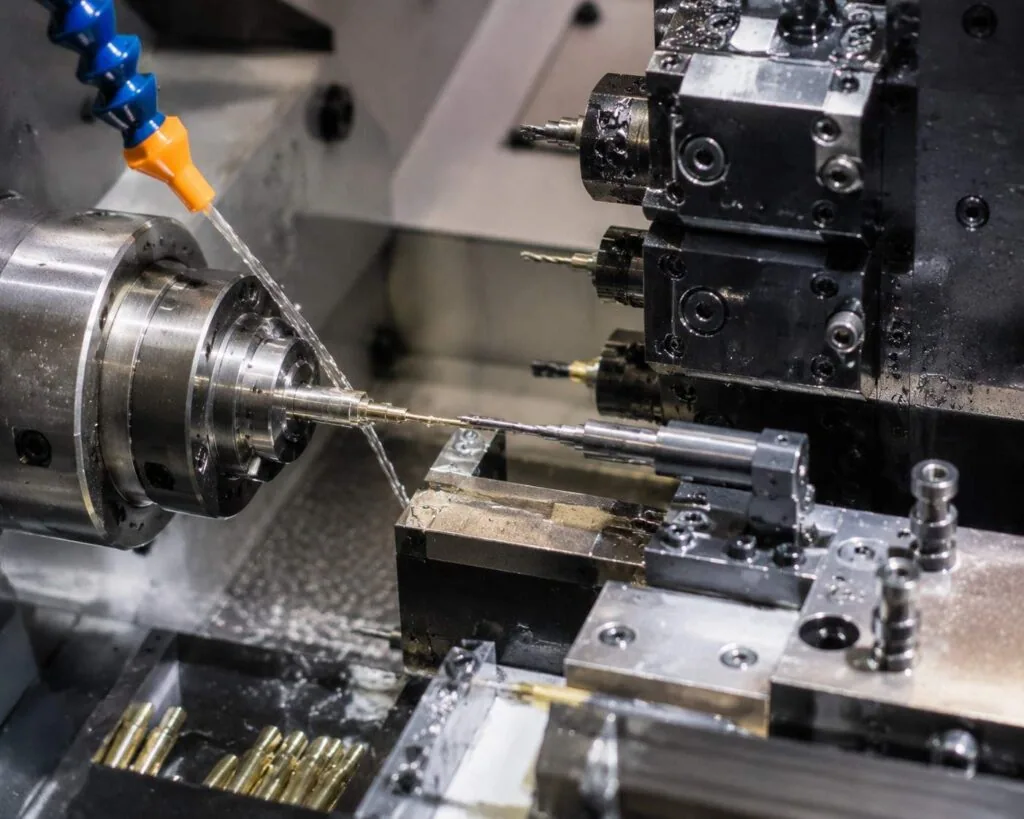
Which materials suit Swiss turning?
Anything available as straight, round, centerless-ground or drawn bar can run on a Swiss lathe, across 70+ grades. What changes between grades is chip behavior, tool life and cycle time — which is where the cost sits. The notes below are nominal; where a property is load-bearing in your design, work from the mill certificate for the delivered lot and cross-check unfamiliar grades against published material property data and the relevant ASTM bar specification.
| Material | Why it is chosen | Typical parts | Machining note |
|---|---|---|---|
| 303 / 316 stainless | Corrosion resistance, availability | Medical shafts, instrument pins | 303 is the free-machining grade; 316 costs cycle time |
| 17-4 PH stainless | High strength after age hardening | Aerospace pins, valve stems | Machine in H1025 or condition A, then heat treat |
| Titanium Ti-6Al-4V | Strength-to-weight, biocompatibility | Bone screws, surgical instruments | Low thermal conductivity — coolant strategy drives tool life |
| Aluminum 6061 / 7075 | Light weight, fast metal removal | Sensor shafts, robotics axles | Fastest cycle times; watch thread strength in 6061 |
| Brass C36000 | Free machining, conductivity | Contacts, terminals, fittings | The benchmark for machinability and cost |
| PEEK and acetal | Chemical resistance, self-lubrication | Valve pins, insulating bushings | Dimensional drift with temperature and moisture is real |
What tolerances and finishes should you expect?
Any shop can hit a number once. What matters is what it holds on every part, at rate, for the life of the program — which is why process capability is a more useful commitment than a headline micron figure.
| Level | Achievable on | Typical use on a shaft or pin | Cost impact |
|---|---|---|---|
| ±0.01 mm general, to ISO 2768-m | Standard Swiss and CNC turning | Overall length, clearance diameters, non-critical shoulders | Baseline |
| ±0.005 mm | Swiss turning with in-process gaging | Bearing journals, mating diameters, groove diameters | Moderate; raises inspection frequency |
| ±0.001 mm | Selected features, controlled-temperature inspection | Interference fits, sealing lands, gage datums | Significant; drives high-frequency or 100% inspection |
| 0.008 mm TIR concentricity | Single-setup turning | Journal-to-journal, feature-to-axis | Low in one setup, high once split across operations |
| ±0.013 mm length | Standard Swiss cut-off and back-working | Shoulder-to-shoulder stack-ups | Baseline for Swiss work |
| Ra 3.2 → 0.4 → 0.1 µm | As-machined → fine-machined → polished | Body → running surface → seal face | Rises steeply at Ra 0.1 µm |
Bar capacity runs 1–32 mm. Two things are worth pinning down on the drawing rather than leaving to interpretation. Surface texture: name the parameter from ISO 4287 instead of writing “smooth”. And fits: if a shaft presses into a bore, specify it in the ISO 286 limits-and-fits system rather than inventing a plus-minus band. A tolerance is also only real if the measurement is traceable — NIST explains measurement traceability, and the MW+ quality assurance process sets out what gets measured and how often.
Design rules that keep Swiss parts affordable
Most of the cost is fixed on the drawing, before anyone quotes. These changes move a price without changing what the part does.
- Tighten only what functions. ±0.005 mm on a bearing journal earns its cost. The same callout on a clearance diameter adds inspection time to every piece and buys nothing.
- Start from a standard bar diameter. Designing a 9.8 mm shaft when 10 mm bar is on the shelf turns a stock item into a mill order with its own lead time.
- Use standard thread forms. A non-standard pitch means a special roll or a slower single-point cycle on every part.
- Specify a realistic finish. Ra 0.4 µm on a running surface is sensible; the same on a hidden shank is money spent on nothing.
- Let the shop propose the grade. A free-machining variant with the same mechanical properties often cuts cycle time substantially — ask before you lock the material callout.
- Group the tight features on one end. Anything that can be finished before the part is transferred to the sub-spindle is cheaper and holds better.
- Send the solid model. STEP, IGES, DXF, DWG, SolidWorks and PDF are accepted, and a model removes a whole class of interpretation error before it becomes a scrapped lot.
When Swiss machining is the wrong process
Swiss is not a universally better lathe. There are parts where specifying it adds cost, lead time or risk with no gain, and a supplier who will not say so is not being useful to you.
| Your situation | Do this instead | Why |
|---|---|---|
| Short, stubby part under 3:1 with loose tolerances | Conventional CNC turning | Chucker cycle times are shorter and there is no bushing setup to pay for |
| Diameter above the bar capacity of the machine | Chucking lathe or bar-fed turning center | Swiss bar capacity is finite; oversize work simply will not feed |
| Part is mostly prismatic with a small turned feature | Milling, with turning as a secondary operation | Turning a block down to a prism wastes stock and cycle time |
| Sharp internal corners in hardened material | Wire or sinker EDM | No rotating tool produces a true sharp internal corner |
| One or two parts needed tomorrow | CNC prototyping on a chucker | Swiss setup and bushing changeover are not worth amortizing over two pieces |
| Casting or cold-formed blank already close to net shape | Buy the blank, machine only critical features | Cutting the whole form from bar throws away material you already paid for |
The honest summary: Swiss wins on slenderness, feature density and single-setup accuracy, and loses on short stubby parts, very low quantities and anything above its bar capacity.
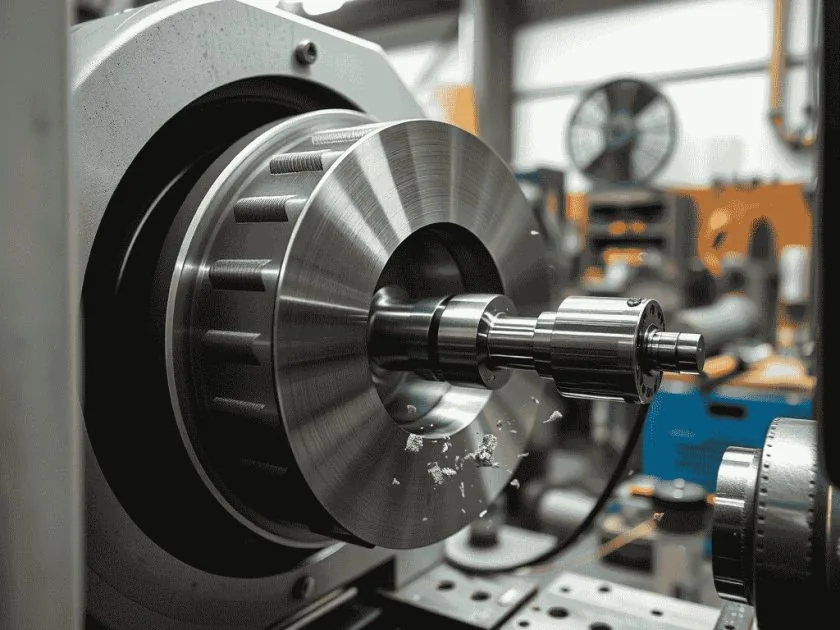
How do you qualify a Swiss machining partner?
The machine is the least interesting part of the answer. Process control and what happens when a lot goes wrong matter more. Use these questions on any shop, this one included.
| What to ask | A good answer | Red flag |
|---|---|---|
| Which certifications do you hold, with what scope? | Named scheme and expiry — for MW+, ISO 9001:2015, AS9100D, ISO 13485, IATF 16949 and NADCAP | Logos with no certificate number, or a scope that excludes turning |
| What ships with the parts? | Certificate of conformance, CMM inspection report and material certificates as standard | Inspection data offered only on request for a regulated part |
| How are gages and CMMs calibrated? | Documented interval, traceable to national standards | No interval, or no reference chain behind the calibration |
| Do prototypes and production run on the same machines? | Yes — so the ramp is a scale-up, not a requalification | Prototypes subcontracted to a different process |
| What is your capability target on a controlled characteristic? | A stated Cpk — ≥1.67 here — with the data to show it | A tolerance quoted with no capability behind it |
| What happens when a lot fails? | Containment, root cause, corrective action, and a named signatory | Replacement parts with no cause analysis |
On timing: MW+ quotes within 24 hours of a complete RFQ, runs prototypes in 3–5 business days or 48-hour express, and production in 10–15 business days, with no minimum order quantity and capacity to 1,000,000+ units across 60+ machining centers in a 15,000 m² facility in GuangMing District, Shenzhen. What moves those dates is rarely the cutting — it is special bar, outside finishing, and unanswered drawing questions. Send a model, a dimensioned drawing, material and temper, finish and plating scope, and both first-release and annual quantities.
If your program spans shafts, pins and housings, the same package covers precision machined components and connector and machined pins in one supply chain. You can send a drawing for review or read the full machining capability list first.
For a production example, our bone screw machining case study follows Swiss-turned titanium screws for a Class III implant, held to ±0.001mm with full device history records.
Frequently asked questions
Why is my Swiss quote higher than the conventional turning quote for the same part?
Usually because the part does not need Swiss. Below roughly 3:1 length-to-diameter, a chucking lathe has shorter cycle times and no guide bushing setup, so it will almost always be cheaper. If the Swiss quote is higher and your part is short and simple, that is a signal to re-route it rather than to negotiate. Where Swiss wins is feature density and slenderness, and the saving there comes from eliminating second and third operations.
Can you hold ±0.001 mm on a Swiss-machined shaft?
On selected features, yes — that is the tolerance floor and it applies to individual controlled characteristics, not to every dimension on the print. It requires temperature-controlled inspection and high-frequency in-process gaging, both of which show up in the price. For most shafts, the running diameters at ±0.005 mm with everything else general to ISO 2768-m gives identical field performance for materially less money.
What is the largest bar diameter you can run Swiss?
Bar capacity here runs 1–32 mm. Above that the part moves to a chucking lathe or a bar-fed turning center, which changes the economics but not usually the achievable tolerance on a stubby part. If your design sits just above the limit, it is worth asking whether the diameter can come down — sometimes a small change keeps the whole part in one operation.
Do I need to specify a guide bushing type or bar condition?
No, that is the shop’s decision, but you should know it affects your material callout. Guide bushings need bar with a consistent diameter and good surface, which usually means centerless-ground or precision-drawn stock rather than hot-rolled. If you are supplying material yourself, say what condition it is in at RFQ stage, because unsuitable bar is a common cause of a job being requoted.
Is there a minimum order quantity for Swiss work?
No. A 25-piece validation lot and a 200,000-piece release go through the same quoting process. What changes with quantity is unit price, because setup and bushing changeover are amortized across the lot, and scheduling, because a large release may be split into batches. Tell us the expected annual volume at RFQ stage — it changes how the job is programmed and tooled from the first run.
Can you machine titanium and PEEK on the same program?
Yes, across 70+ grades, though they are different jobs in practice. Titanium is limited by heat at the cutting edge and needs a coolant and speed strategy that protects tool life. PEEK and acetal cut easily but move dimensionally with temperature and moisture, so inspection conditions matter more than cutting conditions. Expect different tolerance realism on each, and say which grade is the design intent rather than listing alternatives.
How do I compare Swiss machining quotes fairly?
Normalize three things before you look at price. The documentation package, because a quote without an inspection report is not the same product. The tolerance interpretation, because a shop quoting your print as general tolerance always looks cheaper than one quoting it as written. And the operation count, since a price that assumes a secondary operation is not comparable to a single-setup price. Once those match, the remaining spread is genuine.
Screws, shafts and pins from MW+
Sliding-headstock turning holds diameter over long, slender parts where a fixed-headstock lathe would chatter. Capability: Swiss machining. Contact and connector work: machined pins. Larger turned components: CNC turning services — all families under machined products.