An automation cell fails at its weakest fit. A bearing housing bored 20 microns oversize does not announce itself on the inspection report you never read; it announces itself six weeks later as a vibration signature, then as unplanned downtime. Sourcing machine parts for automation is therefore less about finding the cheapest quote than about knowing which numbers on your drawing matter and which supplier can prove they hit them.
This guide covers what a precision machine parts supplier should be able to hold and document, which materials suit which automation duty, how CNC compares with the alternatives, and where it is the wrong answer altogether.
Key takeaways
- MW+ holds ±0.01mm as a general tolerance to ISO 2768-m, ±0.005mm on precision features and ±0.001mm at the floor, with process capability run to Cpk ≥1.67.
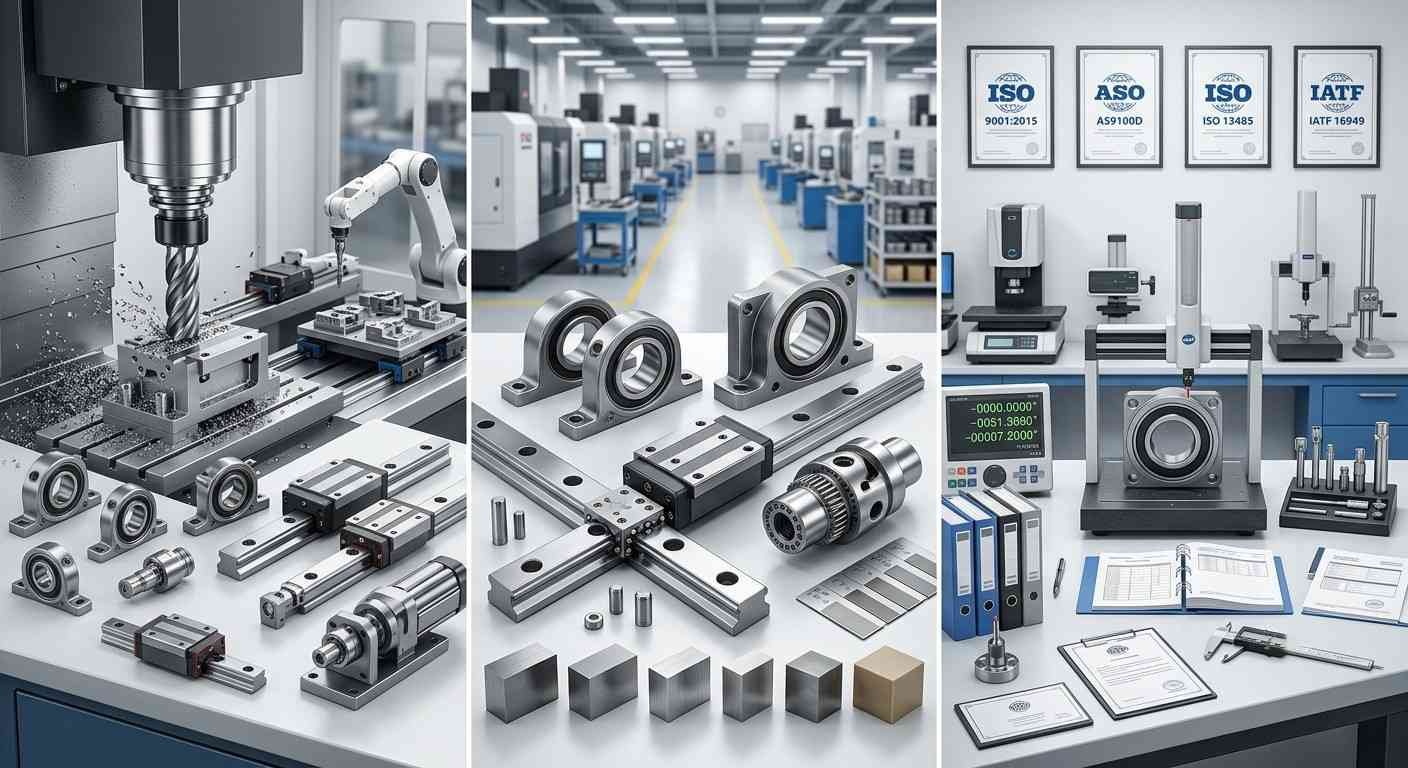
- Five certifications, not four: ISO 9001:2015, AS9100D, ISO 13485, IATF 16949 and NADCAP.
- Every order ships with a certificate of conformance, a CMM inspection report and material certificates. FAI to AS9102 and PPAP Level 3 are on request, quoted per programme.
- Quote within 24 hours. Prototypes in 3–5 business days or 48-hour express; production in 10–15 business days, up to 1,000,000+ units, with no minimum order quantity.
- Surface finish runs Ra 3.2µm as-machined, Ra 0.4µm fine-machined, Ra 0.1µm polished — specify per face, not per part.
- CNC is the wrong process for slender turned pins at volume, sharp internal corners in hardened steel, and enclosures better folded from sheet.
- What separates a real supplier from a broker?
- What tolerances can you actually expect?
- Materials for automation components
- How a precision machine part is actually made
- How does CNC compare with casting, printing and sheet metal?
- Certifications, and what each one buys you
- Lead times, volumes and what drives them
- When CNC machining is the wrong answer
- How do you evaluate a supplier before you commit?
- Frequently asked questions
What separates a real supplier from a broker?
Two quotes can look identical and come from entirely different businesses. One is a machine shop that will cut your part. The other is a broker who will place it somewhere you cannot audit, on machines nobody named, and forward you a document set they did not generate.
The distinction shows up in the quote itself. A shop that owns the process comments on your geometry: it names the feature that drove the setup count, proposes a radius change, or asks which datum is functional. A broker returns a number.
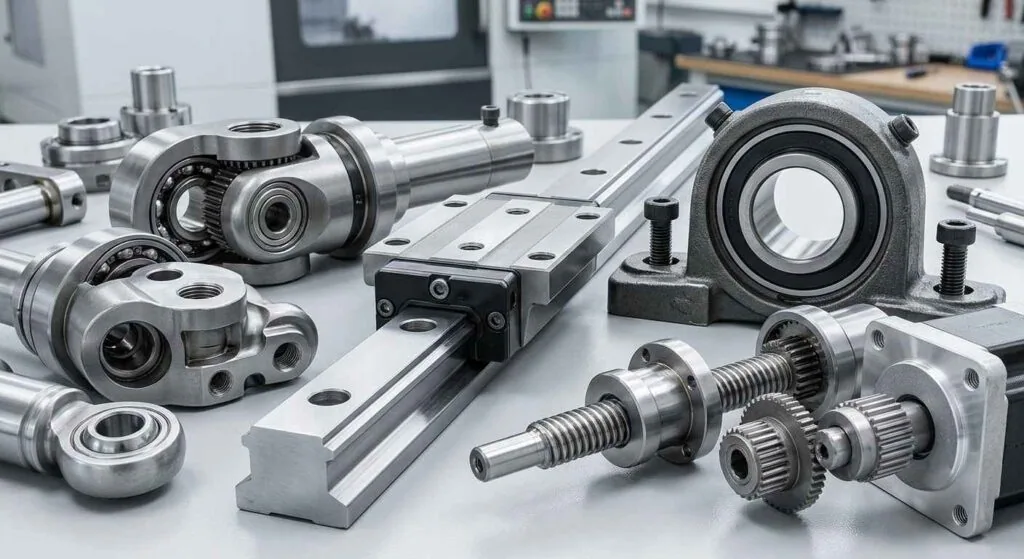
It also shows up in breadth. Automation assemblies rarely need one process. A housing is milled, its shaft is turned, its hardened cam is cut by EDM, and its slender pins come off a Swiss lathe. A supplier holding all of those means one datum scheme, one inspection standard and one point of accountability instead of four.
What tolerances can you actually expect?
Ask for the routine number, not the record. Any shop can hit a tight tolerance once on a sample. What you are buying is capability across a lot, which is why the useful question is what capability index they run on your critical characteristics.
| Level | Achievable on | Typical automation use | Cost impact |
|---|---|---|---|
| ±0.01mm, general to ISO 2768-m | Standard 3, 4 and 5-axis cells and turning centres | Frames, brackets, covers, mounting plates | Baseline |
| ±0.005mm, precision | Temperature-controlled cells with a dedicated finish pass | Bearing seats, linear guide mounting faces, pilot diameters | Extra passes, in-process gauging, longer cycle |
| ±0.001mm, floor | Selected features, every piece CMM-verified | Metrology datums, encoder and optical interfaces | Highest; usually changes the process route |
Two drawing habits do more for cost than any negotiation. Tolerance features individually and leave the title block general. Then use geometric callouts under ISO 1101 to tie features that must relate to each other, rather than tightening two linear dimensions and hoping the relationship follows. Surface finish belongs on the same drawing, stated as an Ra value to ISO 4287 and applied only where a bearing, a seal or a slide actually touches.
Materials for automation components
Automation duty cycles punish the wrong material choice faster than most applications, because the part sees the same motion millions of times. MW+ machines 70+ grades; the families below cover most automation work. Published property values are nominal for the grade, so where a property is load-bearing, work from the mill certificate for the lot you receive. Datasheets are available from MatWeb and the underlying specifications from ASTM.
| Material | Typical automation parts | Why it is chosen | What it costs you |
|---|---|---|---|
| Tool steel (D2, A2, H13) | Guide rails, cams, jig and fixture details, wear plates | Wear resistance after heat treatment | Heat treat moves dimensions; needs grinding or a post-treat finish pass |
| Stainless (303, 304, 316L) | Food, pharma and washdown machinery; medical automation | Corrosion resistance without plating | Work-hardens; slower cycles than aluminum, more tool cost |
| Aluminum (6061-T6, 7075-T6) | Robot arms, end effectors, moving carriages, sensor brackets | Low mass on moving axes; fast to machine | Softer surfaces gall and wear; anodise or use inserts at wear points |
| Titanium (Grade 2, Ti-6Al-4V) | High-speed moving structure, aerospace and medical automation | Strength-to-weight and biocompatibility | Low thermal conductivity concentrates heat in the tool; tooling dominates cost |
| Engineering plastics (PEEK, POM, nylon) | Bushings, wear strips, insulators, low-friction guides | Self-lubricating, non-marking, electrically insulating | Dimensions move with heat and humidity; stress-relieve before tight finishing |
How a precision machine part is actually made
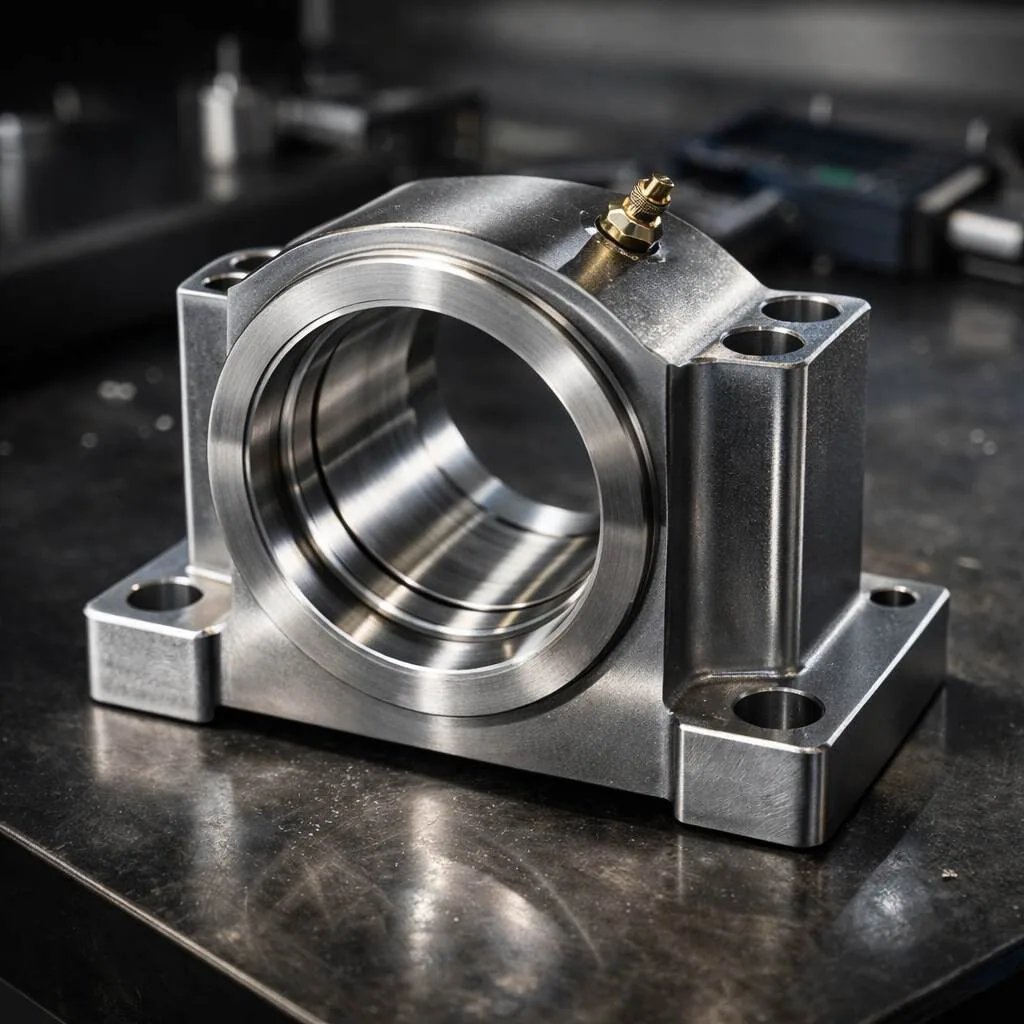
The sequence is design review, material release, programming and fixture design, machining, secondary operations, then inspection against the drawing. The step that changes your price is the first one. A design-for-manufacturability review finds the internal radius that forces a small cutter across a whole pocket, the pocket depth that demands a long-reach tool, and the tolerance stack that quietly requires a second setup.
Send STEP or IGES for the geometry plus a dimensioned PDF, DXF, DWG or SolidWorks drawing for the intent. A model alone can be quoted but cannot be inspected, because nothing in it says which features are critical or where the datum reference frame sits.
What documentation comes with the parts
| Requirement | Document | When you get it |
|---|---|---|
| Parts conform to the released drawing | Certificate of conformance | Every order, included |
| Dimensional evidence | CMM inspection report | Every order, included |
| Material identity and traceability | Mill material certificates | Every order, included |
| Formal first article verification | FAI to AS9102 | On request, quoted per programme |
| Automotive production part approval | PPAP Level 3 | On request, quoted per programme |
| Measurement traceability | Calibration records | On request; see NIST traceability |
Note what is not on that list by default. Formal first article inspection is a documentation package with engineering time behind it, not a by-product of measuring the first part. Ask for it at RFQ stage if your programme needs it. The measurement side is described under quality assurance.
How does CNC compare with casting, printing and sheet metal?
The figures below are typical published process capabilities, not a guarantee for a specific part. Use them to sanity-check whether you are asking the right process for the job.
| Method | Best for | Typical tolerance | Tooling cost | Practical limit |
|---|---|---|---|---|
| CNC machining | Functional parts, one to very high volume, tight fits | ±0.01mm general, to ±0.001mm on selected features | Low — fixtures only | Cost scales with material removed and setup count |
| Swiss turning | Slender turned parts, pins, shafts at volume | Comparable to CNC on diameters | Low to medium | Diameter and bar-stock limited |
| EDM (wire and sinker) | Hardened materials, sharp internal corners, dies | Very tight on profile | Medium — electrodes | Slow; conductive materials only |
| Metal 3D printing | Internal channels and lattices no cutter can reach | ±0.1–0.3mm as-built | None | Needs machining on every fit surface |
| Die casting | Very high volume, stable geometry | ±0.1–0.5mm | High — hard tooling | Tooling lead time and amortisation |
| Sheet metal fabrication | Enclosures, guards, brackets, frames | ±0.2–0.5mm | Low | Bend tolerances, not machined fits |
The pattern is consistent. Machining wins where fit, finish and material properties are functional requirements. The near-net processes win where geometry or volume makes removing that much metal absurd, and they almost always hand the critical faces back to a machine shop anyway.
Certifications, and what each one buys you
A certificate is not a capability claim. It is evidence that a management system exists and has been audited by a third party. Each of the five below buys something different, and the scope on the certificate matters as much as its presence.
- ISO 9001:2015 — the baseline quality management system every other standard here builds on.
- AS9100D — aerospace: configuration management, risk management, counterfeit-part control and traceability discipline.
- ISO 13485 — medical devices: process validation and design-history record keeping.
- IATF 16949 — automotive: APQP, control plans, PFMEA, measurement systems analysis and production part approval.
- NADCAP — accreditation of special processes rather than the shop as a whole.
MW+ holds all five. For a buyer, the practical value is that one qualified supplier can serve an automation programme that touches aerospace, medical and automotive customers without running three separate approvals. Ask any supplier for certificate numbers, issuing bodies and expiry dates, then check the scope covers the processes your part actually uses.
Lead times, volumes and what drives them
| Phase | Standard | Expedited | What drives variance |
|---|---|---|---|
| Quote and DFM feedback | Within 24 hours | Same day on request | Missing drawings, undefined datums, unstated finish |
| Prototype parts | 3–5 business days | 48-hour express | Material availability and custom fixture requirements |
| Documentation package | Agreed per programme | — | Whether FAI or PPAP was requested at RFQ or added later |
| Production run | 10–15 business days | Per programme | Quantity, secondary operations, inspection sampling plan |
There is no minimum order quantity, and volumes run to 1,000,000+ units. MW+ operates a 15,000 m² facility in GuangMing District, Shenzhen, founded in 2015, with 60+ machining centers and 120+ engineers and machinists serving customers in 50+ countries. Prototype and production use the same machines and the same inspection route, which is the point: the part you validate is the part you scale.
When CNC machining is the wrong answer
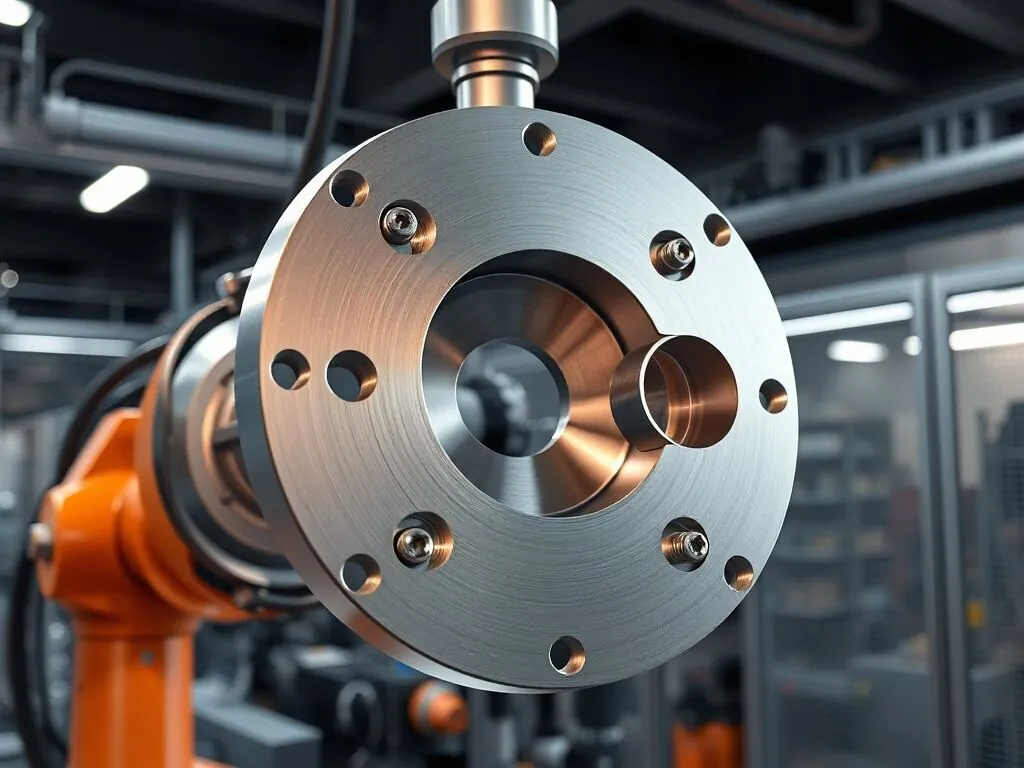
Machining will produce almost any geometry, which is precisely why it gets specified for parts that belong elsewhere. These are the cases where a machining quote can be honest and still be the wrong decision.
| Your situation | Better route | Why |
|---|---|---|
| Slender pins, shafts and contacts at volume | Swiss-type turning | The guide bushing supports the bar at the cut and stops deflection |
| Sharp internal corners, or slots in hardened steel | EDM | A rotating cutter always leaves a radius, and cutting force distorts thin sections |
| Enclosures, guards and structural frames | Sheet metal fabrication, machining only the mounting faces | Milling a box from solid is the most expensive way to make an empty volume |
| Over 90 per cent of the billet becomes chips | Casting or extrusion, finish-machined | You are paying to remove material that never needed to be there |
| Sub-millimetre features and very fine detail | Micro-machining as a distinct process route | Standard cells and standard metrology do not resolve at that scale |
| Form-and-fit concept model only | Prototype at general tolerance | Tight tolerance on a concept part buys information you will not use |
A supplier who runs turning, EDM, micro-machining and machine parts manufacturing alongside milling has no commercial reason to steer you toward the wrong one. A shop with only mills does.
How do you evaluate a supplier before you commit?
Run one part through the process before you run a programme through it. These questions, asked at RFQ, separate a partner from a vendor faster than any audit.
| What to ask | Good answer | Red flag |
|---|---|---|
| What tolerance do you hold routinely, and to which standard? | A general tolerance with the standard named, plus per-feature capability | One headline number with no standard attached |
| What capability index do you run on critical characteristics? | An index tied to named features and a control plan | A number with no characteristic attached |
| Which feature on my part drove the price? | A named feature with a DFM alternative offered | A price with no engineering comment |
| Are these processes in-house or subcontracted? | Named processes and machines, with the operations listed on the quote | Vagueness about where the part is actually cut |
| What ships with the parts, and what is extra? | An itemised list, with FAI and PPAP priced openly | “Full documentation included” with no detail |
| What happens when a lot fails inspection? | A written containment and reaction plan with defined timing | Decided case by case, after the fact |
See the precision parts range and the wider machine parts we produce, or send a model through contact us for a quote and DFM feedback within 24 hours.
Machine parts for automation: frequently asked questions
Is a first article inspection report included with every order?
No. Every order includes a certificate of conformance, a CMM inspection report and material certificates as standard. Formal first article inspection to AS9102 and PPAP Level 3 are available on request and quoted per programme, because both are documentation packages that take engineering time to assemble. Request them at RFQ stage rather than after production has started.
Why did my quote rise sharply when I tightened one tolerance?
Because a tighter tolerance rarely adds one operation; it changes the process. Moving from general to precision typically adds a dedicated finish pass, in-process gauging and often temperature control of the cell, and it raises both inspection load and scrap rate. Tolerance individual features rather than the title block so the increase applies only where the function needs it.
Can I get precision parts assembled rather than shipped loose?
Assembly is quoted per programme alongside the machining. The advantage is that one supplier owns the fit: if two mating parts do not go together, there is no argument about which drawing was wrong. Define what “assembled” means in the RFQ — sub-assembly only, or assembled and functionally checked — because those are different amounts of work.
What is the minimum order quantity for precision machine parts?
There is no minimum order quantity. One prototype and a 1,000,000+ unit production run are both accepted, on the same machines and inspection routes. What changes with quantity is how the fixed costs — programming, fixture design and documentation — are absorbed, which is why a single part carries a much higher unit price than the same part in a series.
Which CAD formats should I send with the RFQ?
STEP, IGES, DXF, DWG, SolidWorks and PDF are all accepted. The combination that gets quoted fastest is a STEP file for geometry plus a dimensioned PDF drawing carrying the intent: critical features, the datum reference frame, geometric callouts, surface finish and the material grade with its temper. Geometry without intent can be priced but cannot be inspected.
How do I verify a supplier’s certifications are real and relevant?
Ask for the certificate number, the issuing body and the expiry date, then verify with the body rather than accepting a PDF. Read the scope statement: a certificate covering machining does not necessarily cover heat treatment or plating. A current certificate proves a system exists; the control plan for your specific part number proves it is being applied to you.
My part wears out too fast in service. Is that a machining problem?
Usually it is a material or surface specification problem rather than a dimensional one. Check three things before re-quoting: whether the wear surface has a stated Ra value, whether the material was specified with a temper or hardness condition, and whether heat treatment was called out after machining. Aluminum guides in particular gall quickly unless anodised or fitted with an insert.
Automation parts from MW+
Gearbox housings, shafts, end-effector plates and pins for AGV and robotics builds are machined to ±0.005 mm with CMM verification on critical features. Families: custom machine parts and machined pins. Volume programmes run through machine parts manufacturing — see all product families.