Every modern vehicle, from a mass-market EV to a race car, is built from thousands of machined components. Pistons, valve bodies, transmission housings, sensor brackets and battery cooling plates all have to fit, seal and survive vibration for the life of the vehicle. For complex automotive parts, the machining route — 3-axis, 4-axis or 5-axis — decides how many setups the part needs, how well its features stay aligned, and what it costs.
This article explains the differences between 3-axis, 4-axis and 5-axis CNC machining, when complex automotive components actually need multi-axis capability, how automotive parts are verified, and what to look for in a machining partner for automotive programmes.
Key takeaways
- 3-axis machining is the workhorse for flat, prismatic geometry; 4-axis and 5-axis machining let complex automotive components be finished in fewer setups.
- The accuracy gain from extra axes comes from removing re-clamping, not from a more accurate machine. Fewer setups mean fewer relocation errors between features.
- Automotive programmes run on documentation as much as on tolerances: PPAP, first article inspection, control plans and capability data.
- Certification matters. IATF 16949 is the automotive quality standard; AS9100D and ISO 13485 show comparable discipline in aerospace and medical work.
- The right partner combines equipment, materials experience and documentation, and challenges the drawing before quoting rather than after the first article.
What is CNC machining and why does it matter for automotive?
CNC (computer numerical control) machining uses programmed cutting tools to remove material from a solid block of aluminium, steel, titanium or plastic until it becomes a finished part. Instead of a machinist steering each cut by hand, a program controls every movement, which makes the process repeatable from part to part and from batch to batch.
For automotive manufacturers, that repeatability is the point. A bracket that carries an EV battery module, or a housing that locates a gear set, has to match its drawing on every part, because a small deviation shows up as vibration, noise, leakage or premature wear. Add production deadlines, supplier audits and the cost of a line stoppage, and machining automotive parts becomes one of the most demanding applications in contract manufacturing.
3-axis, 4-axis and 5-axis CNC machining: what’s the difference?
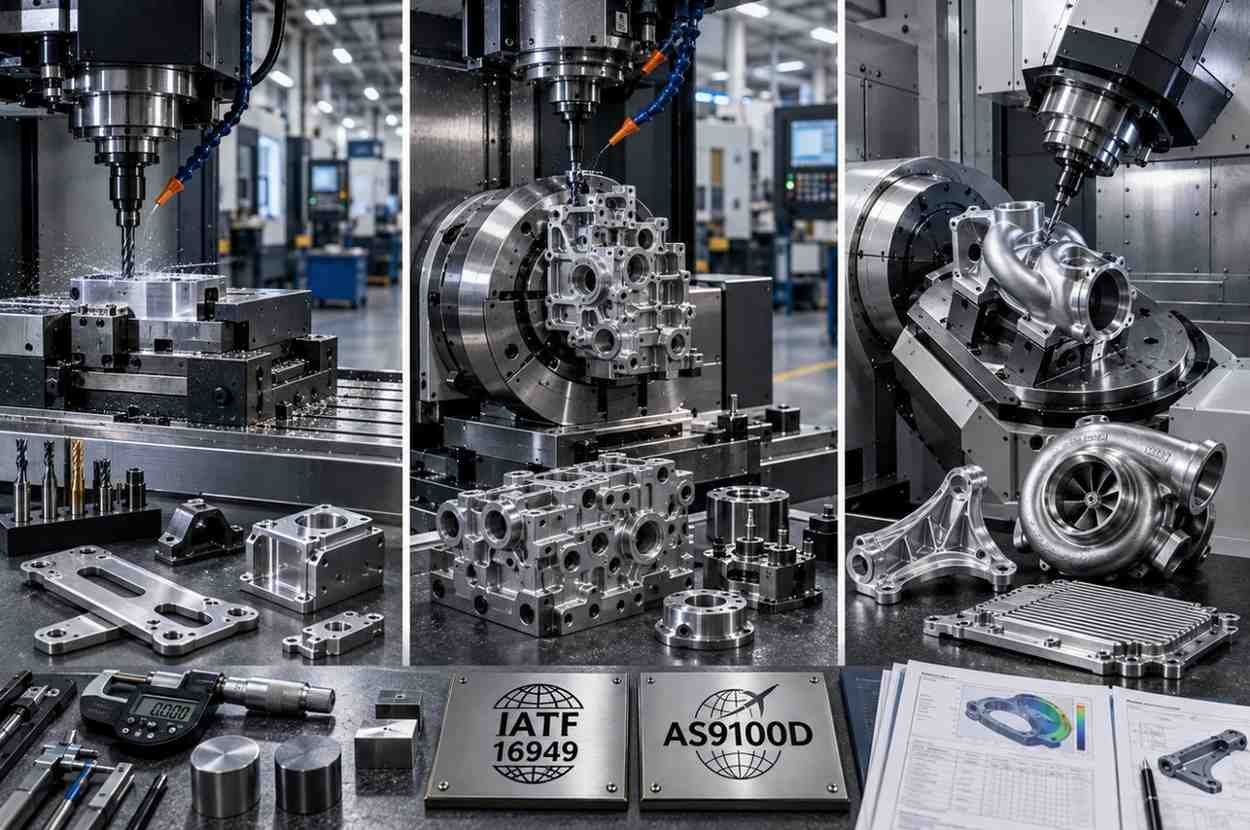
The axis count describes how many directions the cutting tool and the workpiece can move relative to each other. More axes mean more angles of approach, and therefore more features that can be reached without unclamping the part.
3-axis machining: the everyday workhorse
A three-axis machine moves the tool left to right, front to back and up and down. It is ideal for flat faces, drilled holes, pockets and slots that can all be reached from above. Many automotive components, such as mounting plates, covers and simple brackets, suit 3-axis machining well, and because the machines are fast and economical they keep unit costs low. Parts with features on several faces can still be made on 3-axis, but each face is a new setup.
4-axis machining: one extra rotation
4-axis machining adds a rotary axis, so the workpiece can be indexed or rotated while the tool cuts. Features around a cylinder, or on several sides of a housing, can be machined in one clamping. That makes 4-axis valuable for pulleys, shafts with cross-drilled holes and housings with bores on several sides.
5-axis machining: full reach
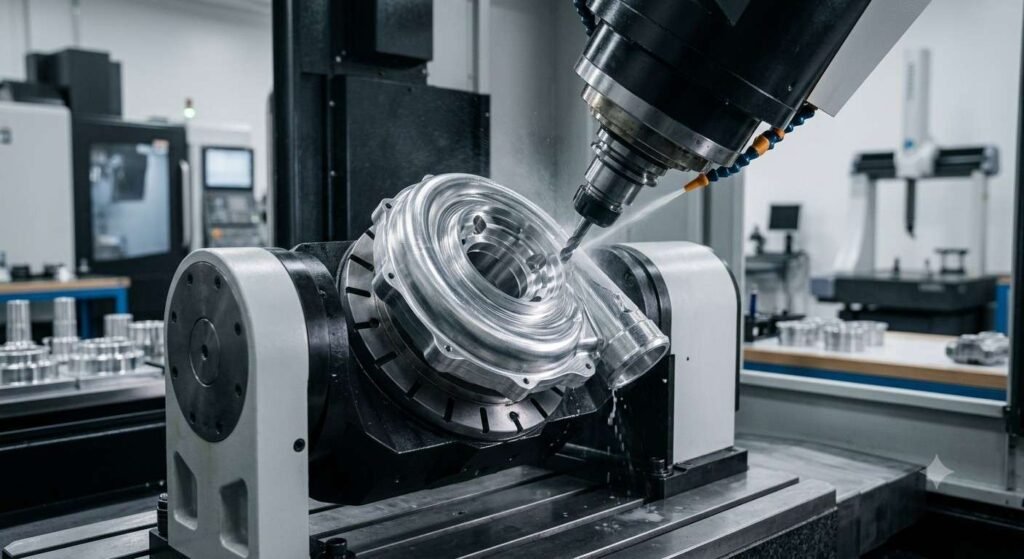
5-axis machining adds two rotary axes, so the tool can approach the part from almost any direction. It is used in two ways: 3+2 positioning, where the rotary axes lock the part at an angle and the machine then cuts as a 3-axis machine, and simultaneous 5-axis, where all five axes move together to follow a sculpted surface. Intake and fluid manifolds with angled ports usually need 3+2; turbocharger compressor wheels and other sculpted surfaces need simultaneous 5-axis.
| Axis configuration | Motion | Best for | Typical automotive parts |
|---|---|---|---|
| 3-axis | X, Y, Z | Flat and prismatic geometry reachable from one direction | Brackets, plates, covers, flanges |
| 4-axis | X, Y, Z plus one rotation | Features around a cylinder or on several sides | Pulleys, shafts with cross holes, multi-sided housings |
| 5-axis, 3+2 | X, Y, Z plus two rotations, indexed | Angled holes and faces on many sides | Manifolds, valve bodies, sensor housings |
| 5-axis, simultaneous | All five axes moving together | Free-form and sculpted surfaces | Compressor wheels, impellers, contoured housings |
Why complex automotive components demand multi-axis CNC machining
Here is the practical problem: every time a part is unclamped, repositioned and clamped again, the features cut in the new setup are referenced to a slightly different position. Even a well-made fixture adds a small alignment error, and those errors stack up between features that were cut in different setups. Multi-axis machining reduces the problem by finishing more of the part in fewer setups.
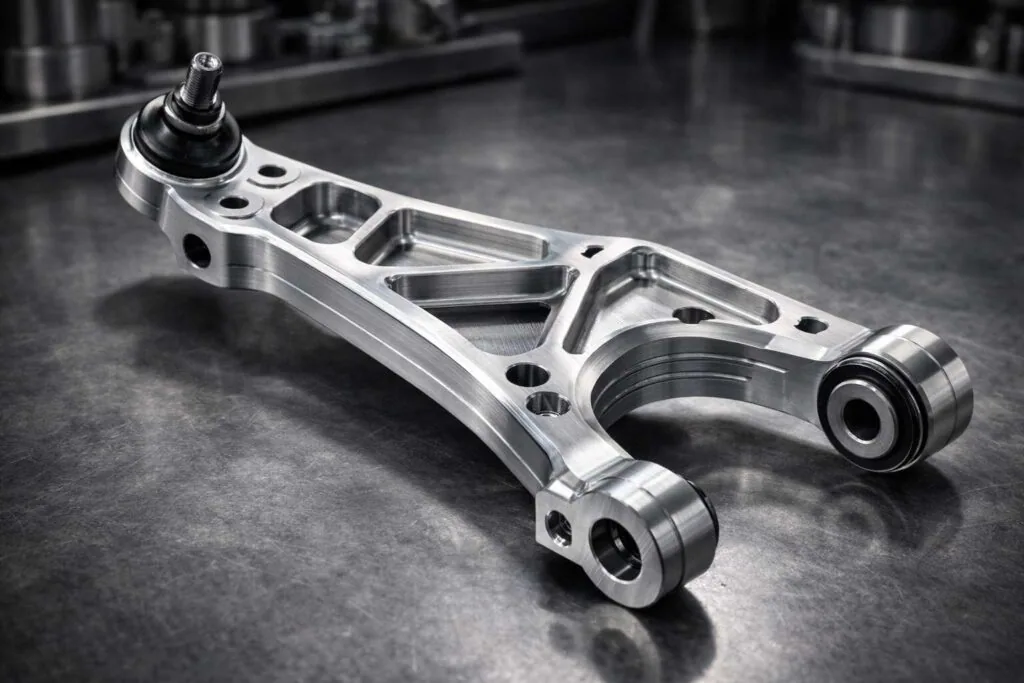
Take an EV battery cooling plate. Coolant channels on one face and mounting and sealing features on the edges have to stay in position relative to each other, on a thin aluminium plate that wants to move as material is removed. Machining the channels and the edge features in as few clampings as possible keeps every feature referenced to the same datums, which is where the accuracy comes from. The same reasoning applies to gearbox housings, where bore-to-bore position sets gear mesh, and to manifolds, where angled ports have to meet internal passages.
It is worth being clear about what extra axes do not do. A 5-axis machine is not inherently more accurate on a single feature than a good 3-axis machine; the gain is in the relationship between features. The article on tolerance stack-up in machining works through the arithmetic.
Which automotive parts need 5-axis, and which do not?
A quick way to decide is to count the faces that carry critical features and look for compound angles. As a guide:
- Brackets, plates and covers with features on one or two faces: 3-axis is usually the cheapest route.
- Shafts, pins and other round parts: turning, or Swiss-type turning for slender parts, rather than milling.
- Housings with bores on several sides: 4-axis or 3+2 indexing, so bore positions are held in one clamping.
- Manifolds and valve bodies with angled ports: 3+2 positioning, with simultaneous moves only where a surface demands them.
- Compressor wheels, impellers and other sculpted surfaces: simultaneous 5-axis.
If a part sits on the boundary, ask for both routes to be quoted. Weighing the difference in hourly rate against the difference in setups and fixtures usually makes the choice obvious.
Materials, tolerances and surface finishes to specify
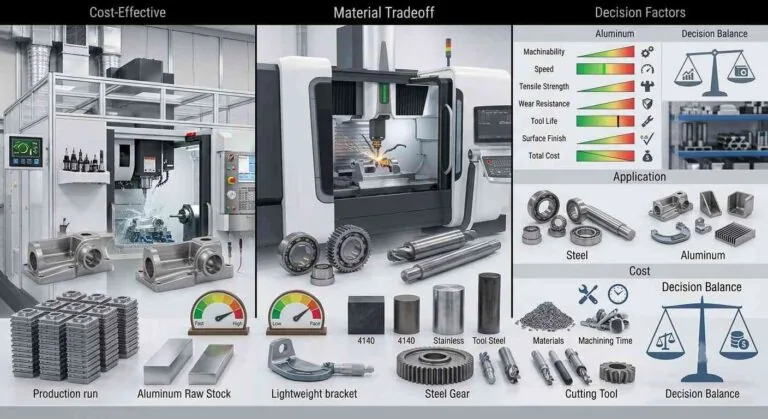
The material decides cost, weight, strength, corrosion behaviour and thermal performance, so automotive teams usually fix it early. Common choices include:
- Aluminium 6061-T6 and 7075-T6 for lightweight structural parts, housings and cooling plates.
- Stainless steels 304 and 316L for corrosion-resistant fittings and fluid components.
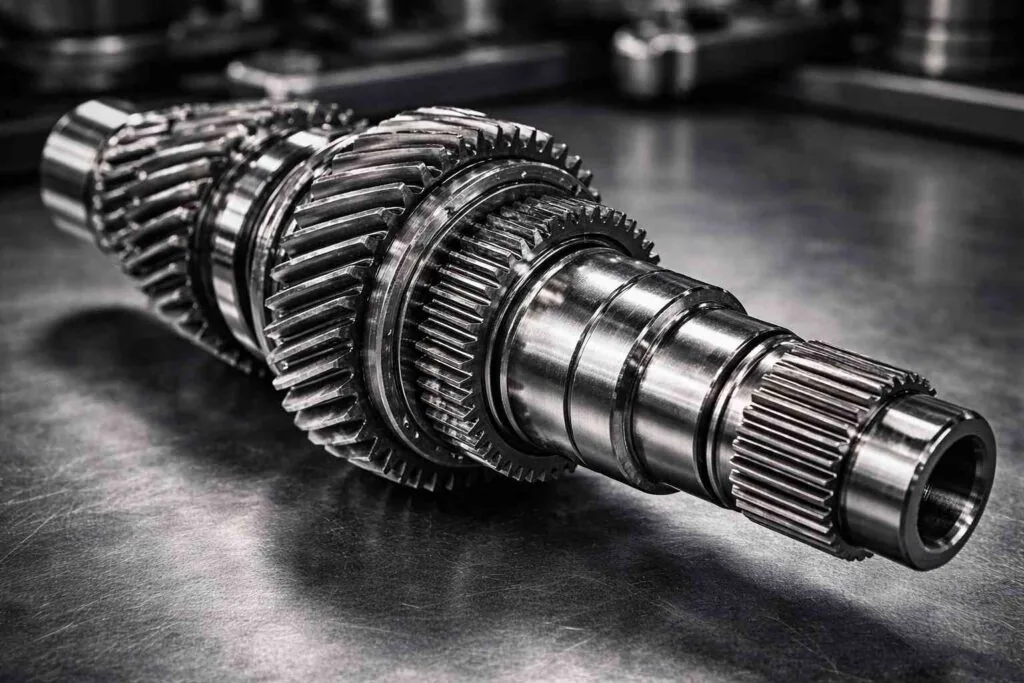
- Alloy and carbon steels for shafts, gears and high-load parts, often heat treated after rough machining.
- Titanium for high-performance and racing applications where strength-to-weight matters.
- POM, PEEK and other engineering plastics for bushings, guides and insulating parts.
| Material | Why it is chosen | Machining notes |
|---|---|---|
| Aluminium 6061-T6 | Light, stable, machines quickly | Default for housings and brackets; allow for anodise thickness on fits |
| Aluminium 7075-T6 | Higher strength than 6061 | Lower corrosion resistance; usually anodised |
| Stainless 316L | Corrosion resistance | Slower cutting and faster tool wear than aluminium |
| Alloy steel | Strength and wear resistance | Often heat treated, then finish machined or ground |
| Titanium | Strength-to-weight | Slow cutting and high material cost per part |
| Engineering plastics | Low friction, insulation, low weight | Larger thermal expansion limits tight tolerances |
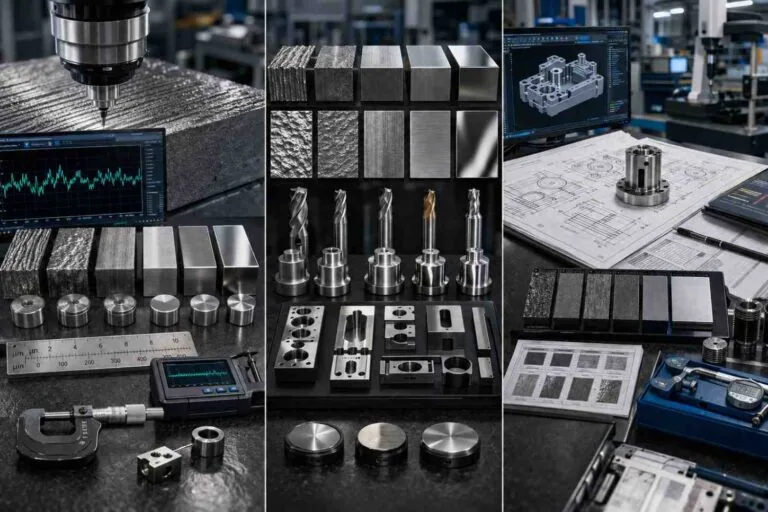
On tolerances, most dimensions can sit on a general tolerance such as ISO 2768-m, with tight individual tolerances, for example ±0.01 mm, reserved for bearing bores, locating datums, sealing faces and mating features. Surface finish follows the same logic: a milled face inside a housing is usually fine as machined at around Ra 1.6–3.2 µm, while a sealing face or bearing journal may call for Ra 0.8 µm or finer, which adds a finishing pass or a grinding operation.
How automotive parts are verified: PPAP, first article and CMM
Automotive customers do not accept a good sample on trust. Most programmes use the Production Part Approval Process published by AIAG, which asks the supplier to prove that the production process, not just one part, meets the drawing. A PPAP submission typically includes dimensional results for every characteristic, material certificates, the process flow, the process FMEA, the control plan, measurement system analysis and initial capability studies. Level 3, the usual default, asks for the full package to be submitted.
Capability is the part buyers most often underestimate. Initial process studies on special characteristics are generally expected to show a Ppk of 1.67 or higher, which is only achievable when the setup, fixturing and tooling are stable. Fewer setups on a multi-axis machine help directly, because every re-clamp removed is one less source of variation.
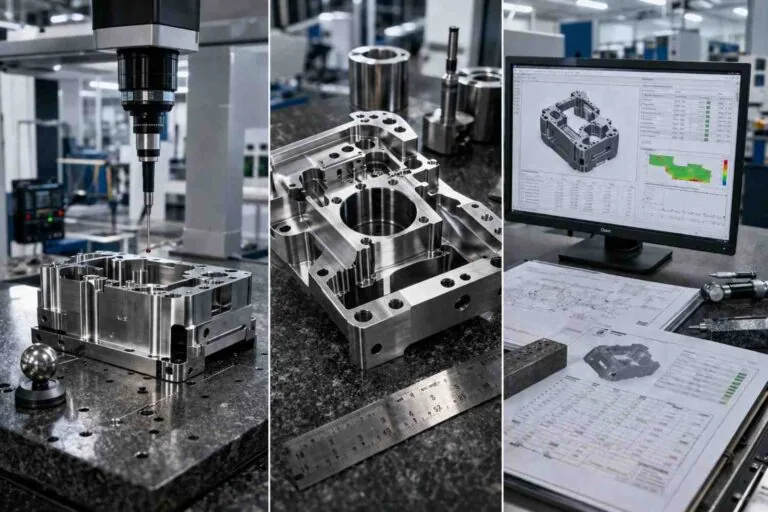
Day to day, verification means a first article inspection against the drawing, CMM programmes built from the datum scheme, in-process checks on critical features and final inspection records that travel with each shipment. The guide to reading a CMM inspection report explains what a usable report must show.
Certification matters: IATF 16949, AS9100D and ISO 13485
Machining capability is only half the story. Automotive buyers need evidence that a supplier can manage quality consistently across thousands of parts, and certification is how that evidence is audited.
- IATF 16949 is the global quality management standard for automotive production, built on ISO 9001 and focused on defect prevention, PPAP, control plans and continuous improvement.
- AS9100D shows aerospace-grade discipline in configuration control, first article inspection and risk management, useful where automotive parts demand similar traceability.
- ISO 13485 signals disciplined documentation and process validation, valuable for medical and other high-reliability work.
A CNC machining partner certified to these standards, like MW+, already runs the control plans, first article inspections and traceability systems that automotive programmes require. Always check that the certificate is current and that its scope covers the site and the processes that will make your parts.
From prototype to production volume
Most automotive parts start life as a handful of machined prototypes for fit and function tests, then move to pilot and production quantities. MW+ runs prototypes in 3–5 business days, with a 48-hour express route, and volume production in 10–15 business days from sample approval, with no minimum order quantity. What changes between the two is not the drawing but the process around it: dedicated fixtures, optimised toolpaths, pallet systems or bar feeders, and a control plan that fixes how each critical feature is checked.
The most expensive thing in that transition is a late design change. Freeze the drawing before production fixtures are built, and treat every later change as a formal revision with its own first article. The guide to prototype vs mass production CNC costs shows how the unit cost falls as the fixed costs are spread.
How to choose the right CNC machining partner for automotive parts
When comparing suppliers, look beyond the price per part. Ask about:
- Equipment: does the shop run 3, 4 and 5-axis CNC machining in-house?
- Experience: have they machined similar complex automotive components before?
- Certifications: are their quality systems current and third-party audited?
- Communication: can they give engineering feedback and DFM advice before you commit?
- Documentation: will you receive inspection reports and material certificates with every order?
A good partner will challenge your drawings, suggest cost-saving changes and ship parts that match the specification, not just come close to it.
When multi-axis CNC machining is the wrong choice
Machining is the right answer for complex, tightly toleranced parts at prototype to medium volumes. It is not always the right answer at high volume. A simple bracket needed in hundreds of thousands per year is usually cheaper stamped or die cast, with machining limited to the few features that need it. A housing that can be cast close to shape may only need its bores and sealing faces machined. And a part with features on one or two faces does not need a 5-axis machine at all; 3-axis will be quicker to program and cheaper per hour. The right supplier will tell you when the answer is a different process.
Frequently asked questions
What is the difference between 3, 4 and 5-axis CNC machining?
The axis count is how many directions the tool and the workpiece can move relative to each other. 3-axis machines cut in three straight-line directions; 4-axis adds one rotation; 5-axis adds two rotations, which lets complex contoured parts be finished in fewer setups.
When should I choose 5-axis over 3-axis machining?
Choose 5-axis when the part has angled holes, contoured surfaces, or features on several faces that must stay aligned to tight tolerances. For flat, simple geometry, 3-axis machining is more economical.
What tolerances can CNC machining achieve for automotive parts?
Experienced shops routinely hold ±0.01 mm on critical features, with general dimensions on a standard such as ISO 2768-m. The tighter the tolerance, the more it costs in finishing passes and inspection, so reserve it for the features that need it.
How do I know a CNC machining supplier is reliable?
Look for current certifications such as IATF 16949 and AS9100D, ask for reference parts and sample inspection reports, and confirm the supplier machines similar complex automotive components in-house rather than subcontracting them.
Can MW+ handle both prototypes and production volumes?
Yes. MW+ supports rapid prototyping and serial production across its CNC machining cells, with no minimum order quantity, and every order ships with a certificate of conformance, a CMM inspection report and material certificates.
What documents should ship with automotive machined parts?
At minimum a certificate of conformance, material certificates and a dimensional inspection report. For production approval, the PPAP package adds the process flow, PFMEA, control plan, measurement system analysis and capability studies. Agree the PPAP level with your customer before the first article is made.
Can a machined prototype stand in for a die-cast production part?
For fit and function checks, often yes, as long as it is machined in a comparable alloy and the test does not depend on the cast microstructure or porosity. For durability, fatigue or pressure testing, the prototype should be made by the production process, or the results may not transfer.
What should I send to get a quote for complex automotive parts?
A STEP model and a dimensioned 2D drawing, the material grade, the quantity and annual volume, any finish or heat treatment, and the PPAP level or documents you need. MW+ returns a price, a lead time and a DFM review within 24 hours.
About MW+
MW+ is a precision manufacturing company in Shenzhen, China, specialising in CNC machining and custom metal fabrication from prototype to full-scale production for aerospace, automotive, medical, electronics and industrial equipment customers.
Services
- CNC machining services – full-service precision machining
- Multi-axis machining – 3, 4 and 5-axis milling
- Micro-machining services – very small features and fine tolerances
- Swiss machining – Swiss-type turning for slender parts
- CNC milling services – complex contours and surfaces
- CNC turning services – cylindrical and tapered profiles
- Electric discharge machining – EDM for hardened steels
- Laser cutting services – sheet metal cutting
- CNC prototyping – machined prototypes in days
- Machine parts manufacturing – custom structural and functional parts
Products
- CNC precision parts – tight-tolerance components
- Connector pins and machined pins – custom pins for assemblies
- Machine parts – housings, brackets, shafts and gears
Related reading
- How part geometry shapes production cost – the features that drive CNC cost most, and the design change that removes each.
- Budgeting for a ±0.005 mm tolerance – which cost lines a precision callout adds to a part.
- Reading a CMM inspection report – what the report must show before you approve a batch.
- OEM machined parts and assembly from China – what to specify and what to verify.
- Machine parts for automation equipment – which materials and tolerances suit high-cycle duty.