







To distinguish metric vs imperial threads, compare the thread family, nominal diameter, pitch and fit class on the drawing. In this guide, imperial refers to Unified inch threads. A metric M callout expresses pitch in millimetres, while a Unified UNC or UNF callout gives threads per inch. Converting the units helps you compare spacing. The mating specification still comes from the drawing and the governing thread standard.
For teams deciding how to specify threads, start with the approved mating part or interface drawing. Keep the original designation through quoting, tooling and inspection, even when the rest of the drawing uses a different unit system.
Metric vs imperial threads: identify the family first
For metric vs imperial threads, the designation tells you which dimensional system to use. A metric M designation identifies a metric thread profile, with size expressed in millimetres. For Unified inch threads, UNC identifies the coarse series and UNF the fine series. For drawing reviews of metric vs imperial threads, the two ASME publisher references explain the scope of B1.13M for metric M-profile threads and B1.1 for Unified inch threads.
That distinction matters when a part has been modelled in millimetres but mates with an inch fastener. Keep the Unified designation as written and let the general drawing dimensions remain metric. When reviewing metric vs imperial threads in a mixed-unit drawing, flag any change to the thread callout as an interface change requiring approval.
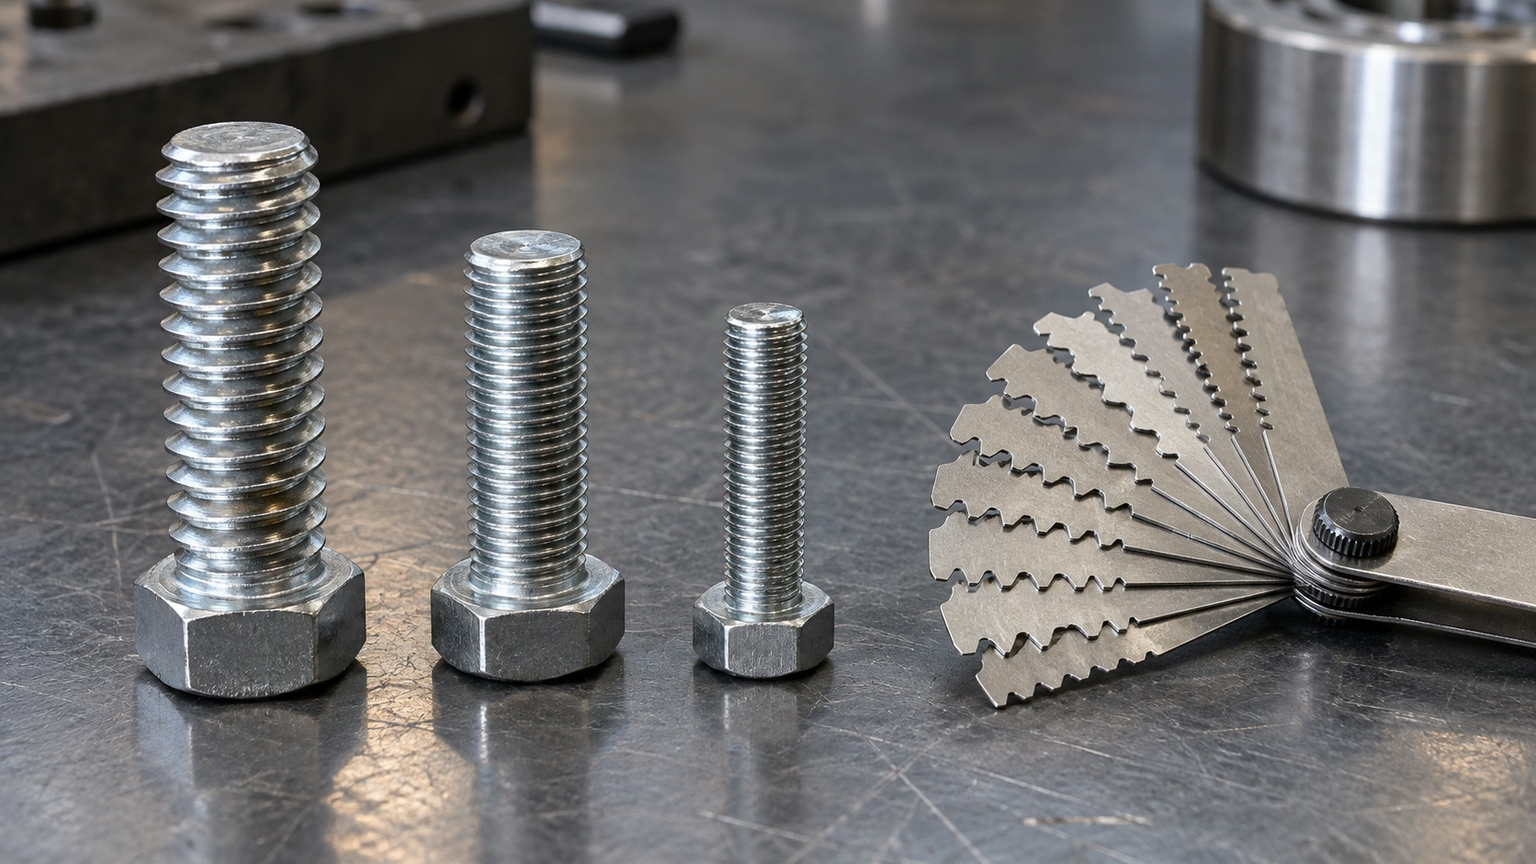
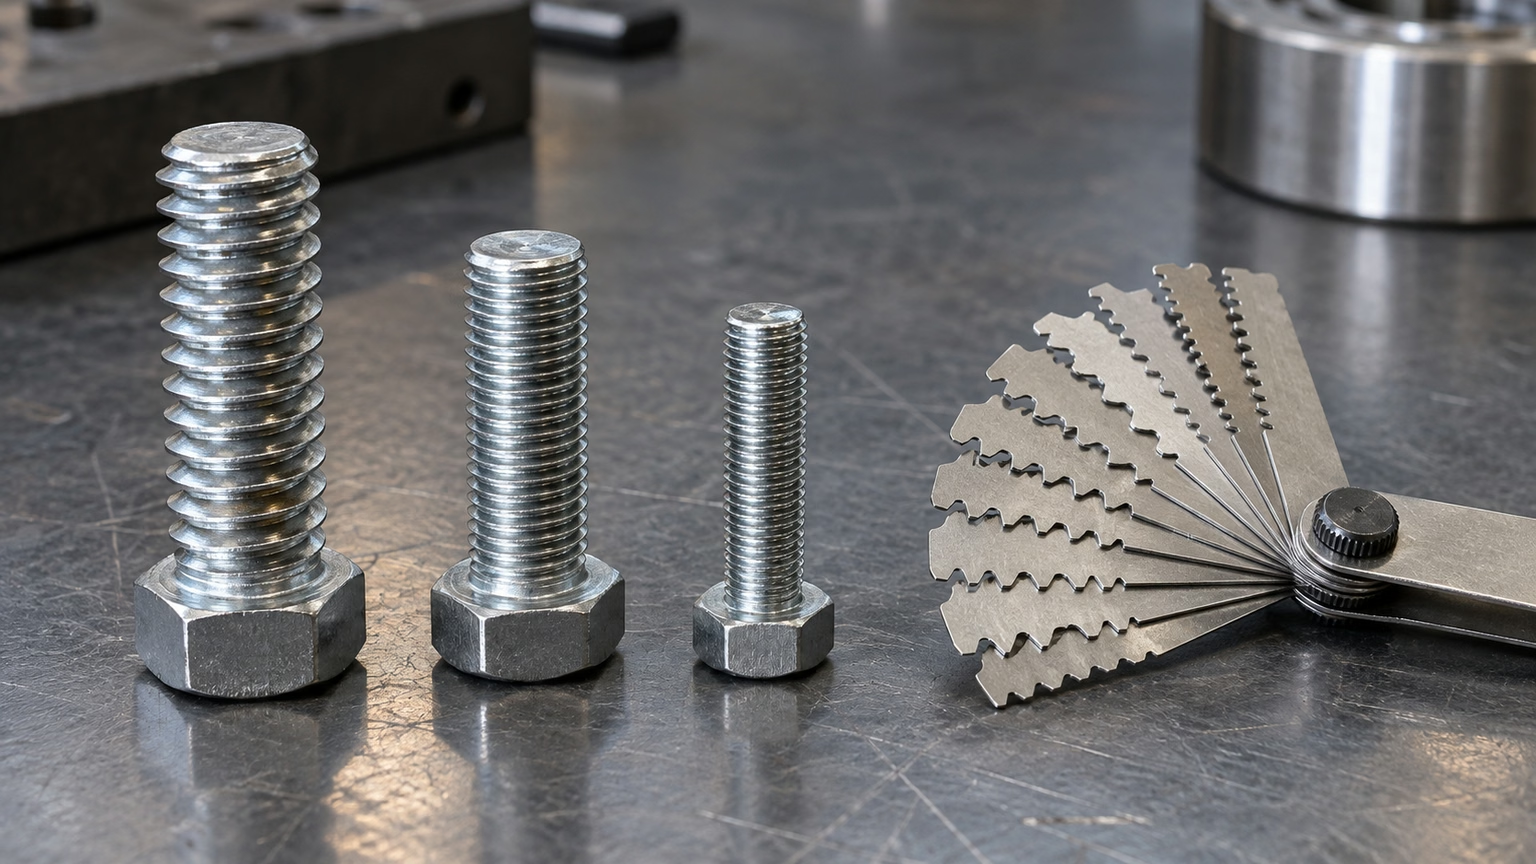
Begin with the mating part number and revision. If only a physical sample is available, measure the accessible diameter and compare the pitch with suitable metric and inch pitch leaves. Treat those observations as identification clues. A worn sample or a small threaded feature may leave the result ambiguous, so request the controlled specification before releasing the design.
When comparing metric vs imperial threads, keep the nominal size separate from the physical reading. The nominal diameter identifies the size series. The governing class and standard set the allowed feature limits. Record measured values separately from the designation so a rough identification measurement is never mistaken for a tolerance.
UNC vs UNF: compare diameter and pitch separately
For UNC vs UNF, start with one nominal diameter and look up both series. At a quarter inch, the coarse example has 20 threads per inch and the fine example has 28. The pitch difference is enough to rule out treating them as the same callout. The source for these example pairings is the WDS nominal thread table.
Thread pitch: convert threads per inch to millimetres
Thread pitch is the axial spacing between corresponding points on adjacent threads. In the inch examples, threads per inch (TPI) gives the reciprocal of pitch in inches. The international inch is exactly 25.4 mm, as documented in NIST’s SI Units – Length. Therefore, divide 25.4 mm by the TPI value to find pitch in millimetres.
| Thread designation | Nominal diameter | Pitch in original designation | Axial pitch (mm) |
|---|---|---|---|
| M6 × 1 | 6 mm | 1 mm | 1.000 |
| M8 × 1.25 | 8 mm | 1.25 mm | 1.250 |
| 1/4-20 UNC | 0.250 in (6.35 mm) | 20 TPI | 1.270 |
| 1/4-28 UNF | 0.250 in (6.35 mm) | 28 TPI | 0.90714 (rounded) |
The metric rows and Unified size/TPI combinations use the WDS table above. The millimetre equivalents for the Unified rows are calculated. In a comparison of metric vs imperial threads, these values describe nominal geometry. Use the approved drawing and standard for inspection limits.
For example, take ten pitch intervals on paper. At 20 TPI, the span is 10 × 1.27 mm = 12.70 mm. At 1.25 mm thread pitch, it is 10 × 1.25 mm = 12.50 mm. The difference is 0.20 mm across those ten intervals. Counting intervals matters because a span between the first and eleventh corresponding crests contains ten intervals.
This calculation illustrates why a small pitch difference deserves a separate check when comparing metric vs imperial threads. The M8 and quarter-inch examples also differ in nominal diameter. The calculated spacing difference provides no allowable engagement, strength rating or indication that the sample pair could assemble.
Write a complete callout and retain its fit class
Identify the mating feature and governing edition
To decide how to specify threads, first identify the mating feature as internal or external and confirm its controlled part number. Then record the thread designation, nominal size, pitch or TPI, and tolerance class using the convention required by the governing drawing. Add the applicable edition in the drawing notes or contract documentation where revision control requires it.
When specifying metric vs imperial threads, carry the chosen class forward in its own system. The B1.13M publisher notes describe differences between its M-profile tolerance approach and the Unified inch system. Therefore, a cross-system class substitution requires an engineering decision backed by the applicable limits and mating requirements.
A metric thread specification should make the intended mating interface clear and include the thread extent where it affects assembly. For an internal blind hole, distinguish usable thread depth from drill depth. Also review entry geometry and tool runout with manufacturing before committing a full-thread requirement close to a blind bottom or a shoulder.
For UNC vs UNF, carry the series designation through the purchase order or controlled drawing. A note reading “quarter-inch thread” leaves the series unspecified. Likewise, a converted pitch or a tap-drill diameter cannot substitute for a complete designation. Resolve the ambiguity before releasing the order for threaded machine components.
Plan inspection before releasing the drawing
Separate identification from acceptance
Use a two-step review for metric vs imperial threads. First, confirm that the callout describes the intended interface. Next, agree which inspection evidence will demonstrate conformance. A pitch leaf may help with the first step. For the second, ask quality to identify the applicable gauge, method and acceptance criteria from the drawing and governing standards.
| Confirm before release | What to record | Evidence to request |
|---|---|---|
| Family, size and spacing | Record M or Unified series, nominal diameter and pitch or TPI. | Controlled drawing and mating-part designation. |
| Internal or external class | Keep the class in its original thread system. | Gauge identification and agreed acceptance method. |
| Usable threaded length | Identify entry face, usable engagement and any blind-bottom limit. | Thread depth or extent report where required by the drawing. |
| Machining and finish stage | State whether acceptance applies before or after a required finish. | Inspection stage on the routing or report. |
| Change control | Check changes to series, class, mate or thread extent against the assembly. | Drawing revision and the approved disposition for any change. |
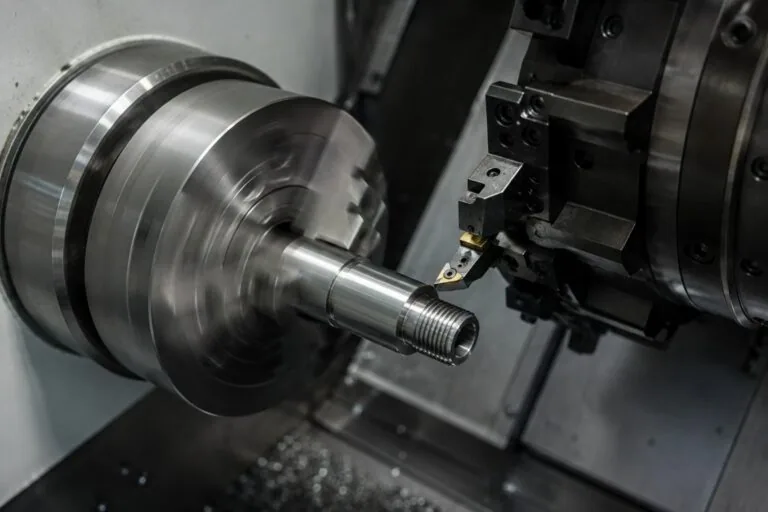
For metric vs imperial threads, a supplier can review the thread together with its surrounding geometry. Share the approach direction, neighbouring shoulder, mating part and any finish requirements with the CNC machining team. For a turned shaft, the CNC turning review can focus on the external thread, shoulder and any permissible relief at their interface.
When auditing a drawing for metric vs imperial threads, trace one feature all the way from the assembly note to the inspection report. For example, check whether a drawing note intended for general metric fasteners is being applied to a single Unified thread specified in a detail view. Ask the drawing owner to resolve which requirement takes precedence if the notes conflict.
Similarly, compare the quotation and the inspection plan for metric vs imperial threads before the order is released. A quotation can correctly name the nominal diameter while omitting the pitch or the finish stage. Have the supplier repeat the full designation and confirm when it will gauge the part. This gives procurement a way to identify a mismatch before any components are cut.
Finally, when the identification of metric vs imperial threads is uncertain, agree how to handle it before a sample is forced together. If a legacy print and the actual mating part suggest different thread families, document both observations. Ask the drawing owner to resolve the mismatch and identify the revision that controls production and acceptance.
Key takeaways
- Identify the thread family from the mating drawing before selecting tooling or gauges.
- Compare nominal diameter and pitch separately. Divide 25.4 by TPI for pitch in millimetres.
- Keep the fit class, usable thread extent and finish-stage acceptance together in the manufacturing handoff.
If you are resolving metric vs imperial threads on a machined component, share both controlled drawings with MetalWorksPlus for a manufacturing review. Include the mating part revision and the specific thread features that require inspection.
Frequently asked questions
Can a close-sized inch thread replace a metric thread?
Use the mating interface specified by the drawing. For metric vs imperial threads, a similar nominal diameter or converted pitch is only an identification clue. To change the interface, review both mating components, the chosen classes and the relevant dimensional limits, then obtain drawing approval.
What belongs in a metric thread specification?
Record the M-profile designation with its nominal size and the applicable pitch and class under the governing convention. Identify the internal or external feature and state the usable thread extent, handedness when needed and any finish-stage requirement that affects acceptance.
Are UNC and UNF interchangeable at the same nominal diameter?
Use the same specified pitch and series for the mating parts. In the quarter-inch example, 20 TPI and 28 TPI produce different axial spacing even though the nominal diameter is shared.
Does converting TPI change the thread designation?
The conversion expresses spacing in another unit. For metric vs imperial threads, retain the original designation and class in the controlled drawing and use the conversion only to explain or check the pitch.