





Precision
Machine Parts
Manufacturing in China
MW+ is a machine parts manufacturer in China delivering factory-direct precision machine parts manufacturing from our 15,000 m² ISO-certified facility in Shenzhen. Milled, turned, multi-axis, and Swiss machined parts — the full range of our CNC machining services — held to ±0.001mm to ±0.005mm across 70+ materials — serving 500+ clients across 50+ countries.
Machine Parts Manufacturing
in Numbers
Over 500 aerospace, medical, and industrial engineers trust MW+ as their machine parts manufacturing partner in China. Every component is cut on the same precision CNC machining floor — milling, turning, multi-axis and Swiss — under one quality system. Here's why our Shenzhen facility stands apart.
From CAD File to Certified Part
A transparent, engineering-led procurement workflow. Prototypes ship in 3–5 business days and volume production runs in 10–15 business days, with 48-hour express available.
Upload CAD & Spec
Submit STEP/DXF/DWG files with tolerances, material, surface finish, and certification requirements.
Free DFM Review
Engineers analyse manufacturability to reduce cost, improve tolerance stack-up, and flag machining risks.
Quote in 24h
Itemised pricing at multiple volumes, lead time options, material cert level, and finish specification.
Confirm PO
Approve the quote and production scheduling is confirmed within one business day.
Machining + SPC
Parts machined under real-time SPC monitoring. Cp/Cpk alerts trigger immediate correction.
CMM Inspection
100% dimensional verification. FAI reports, COC, and material certs prepared.
Pack & Ship
Export-grade packaging. EXW/FOB/CIF/DDP incoterms, door-to-door to 50+ countries.
Types of Machine Parts We Manufacture
A complete suite of precision machined parts — all under one ISO-certified roof in Shenzhen, China. From milled housings to Swiss-turned pins and EDM tooling.
Milled Machine Parts
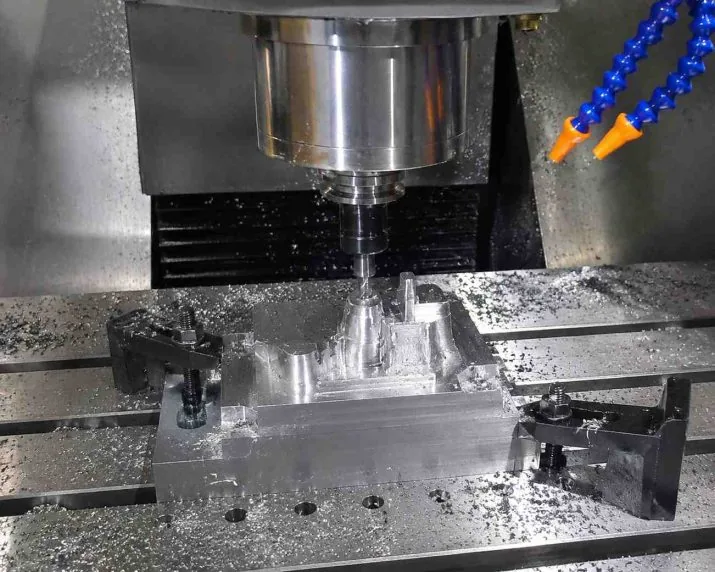
Housings, brackets, base plates, and manifolds machined on high-throughput centers — consistent ±0.01mm tolerances to ISO 2768-m at any volume.
Explore CNC Milling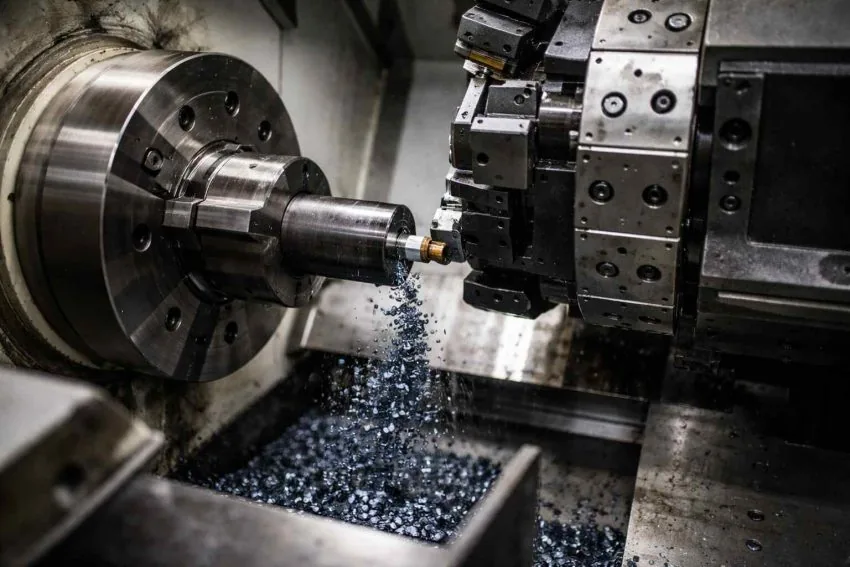
Turned Machine Parts
Shafts, bushings, valve bodies, and spacers on multi-spindle lathes with live tooling for milled features in the same clamping.
Explore CNC Turning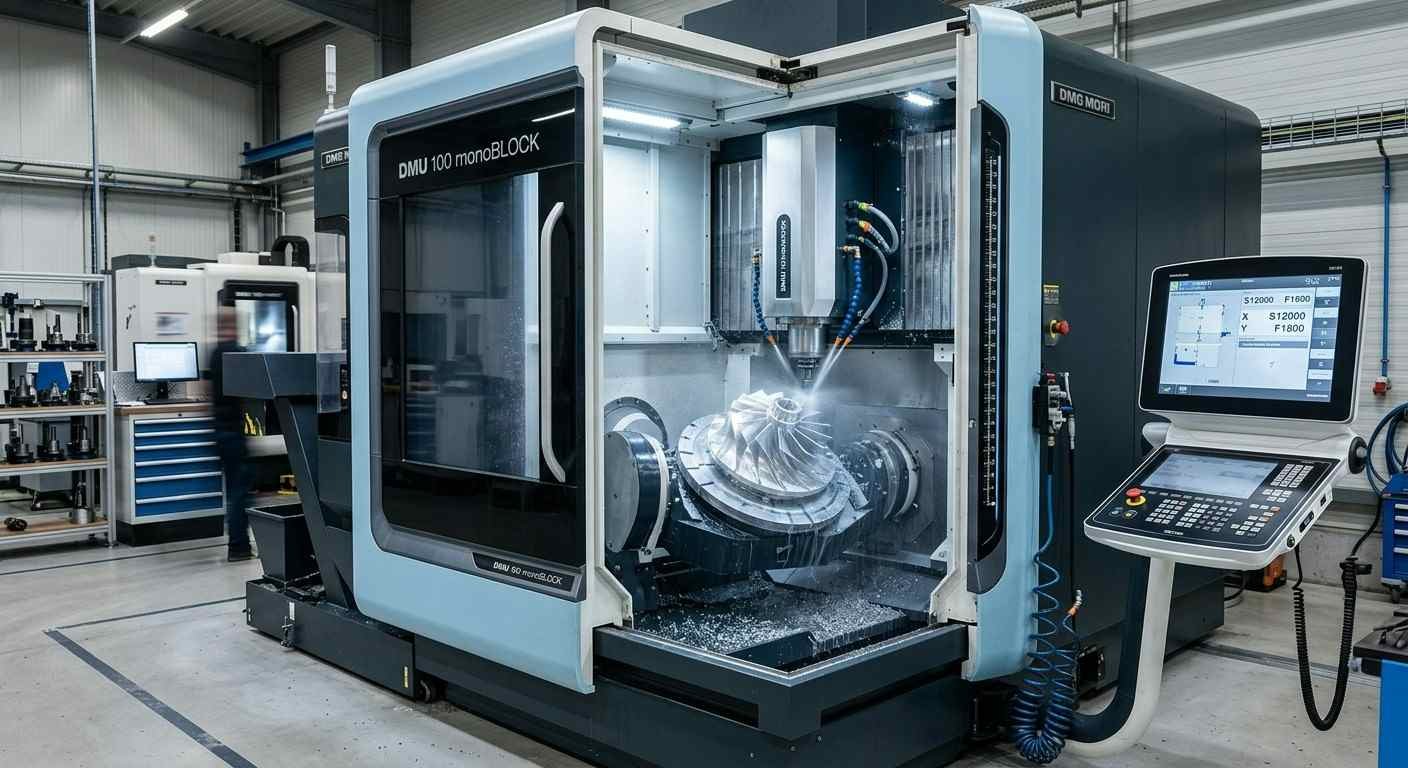
Multi-Axis & Swiss Parts
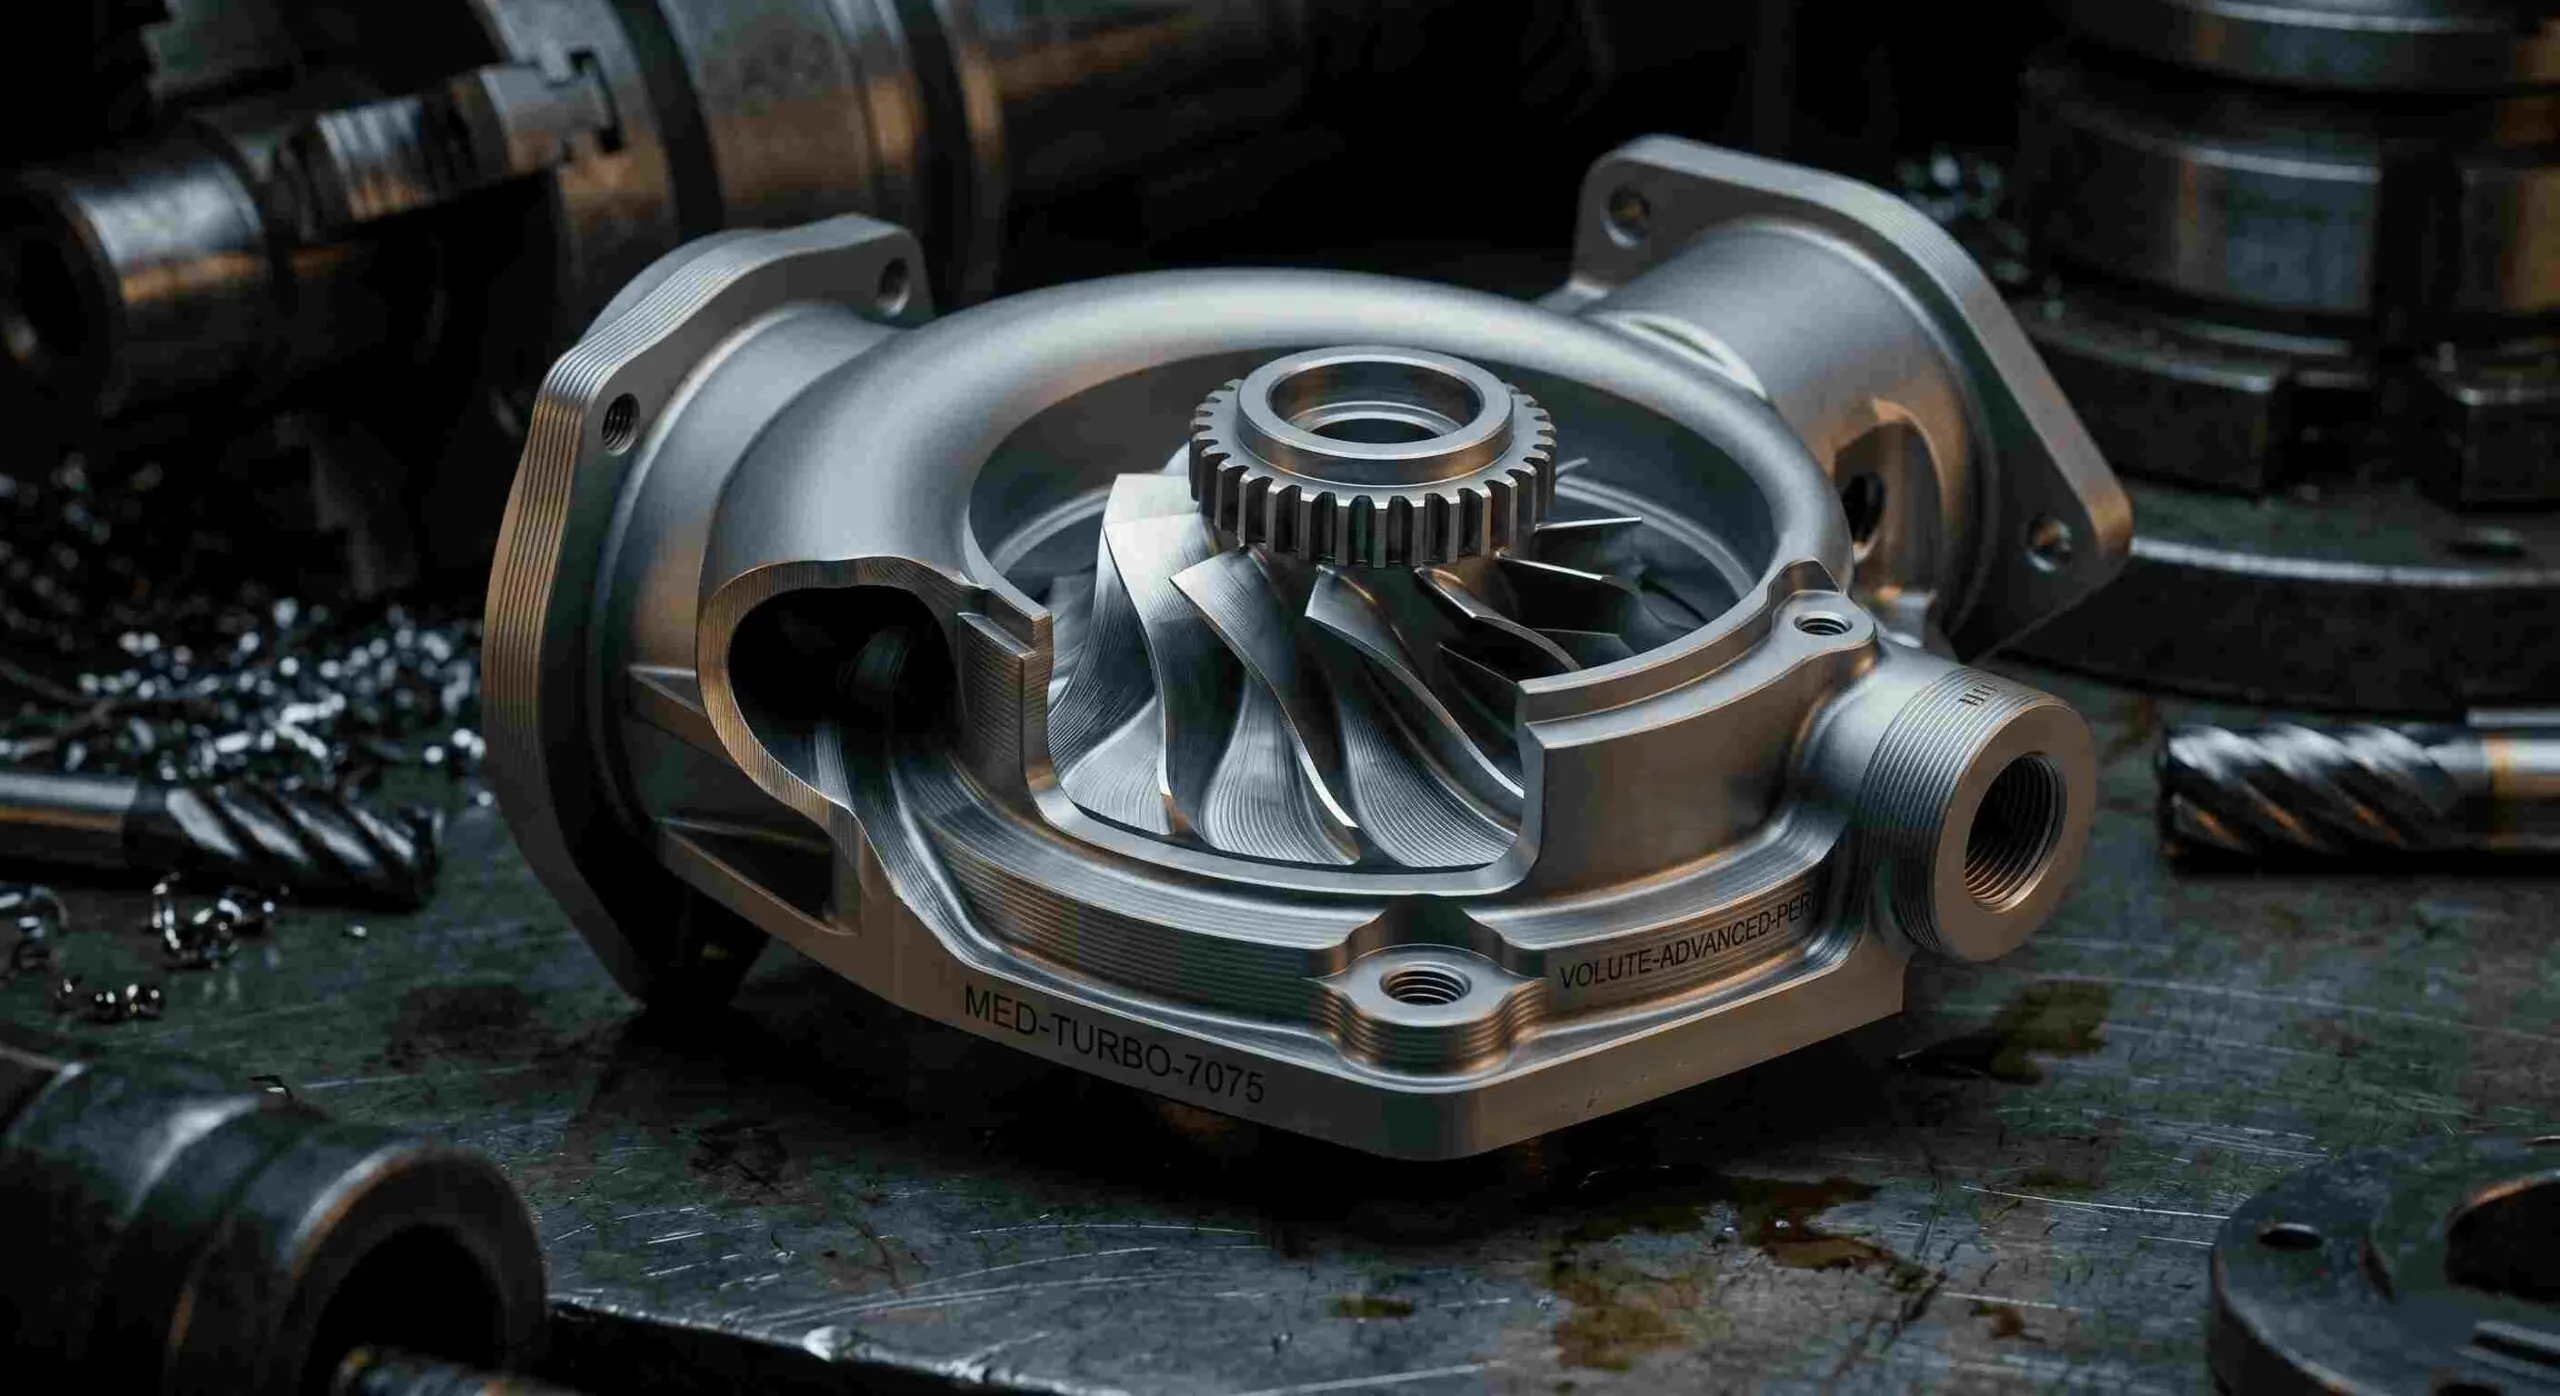
Compound curves, impellers, and connector pins machined simultaneously on 4/5-axis and Swiss-type sliding-headstock lathes.
Explore Multi-Axis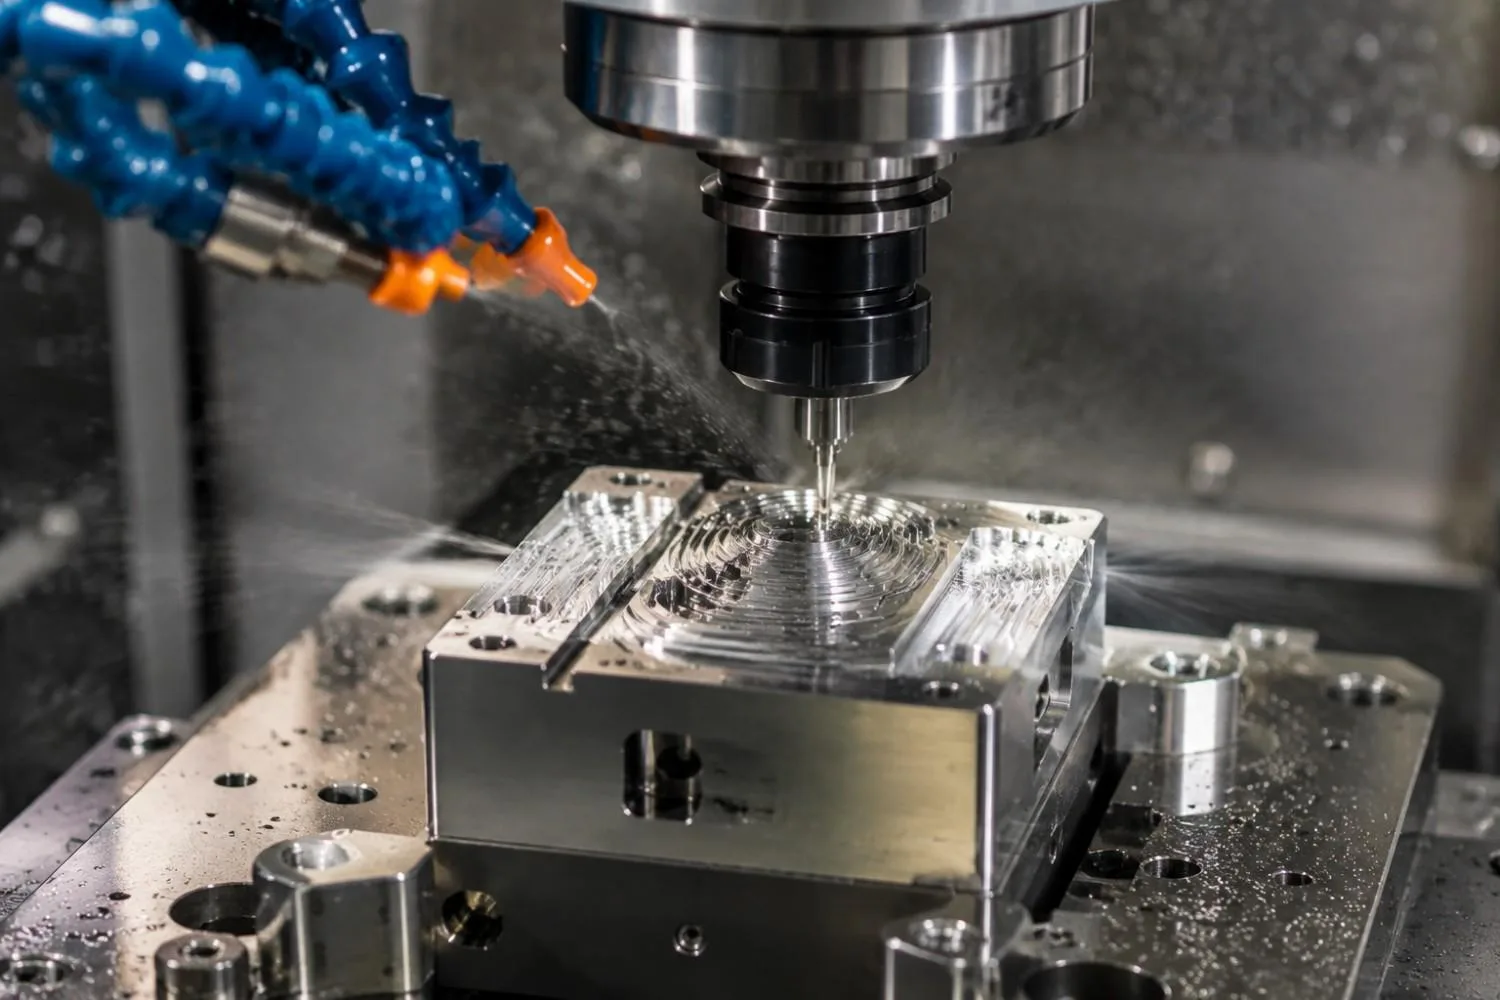
Micro-Machined Parts
Ultra-precision components below 0.1mm feature size for medical implants, micro connectors, and electronic assemblies.
Explore Micro-Machining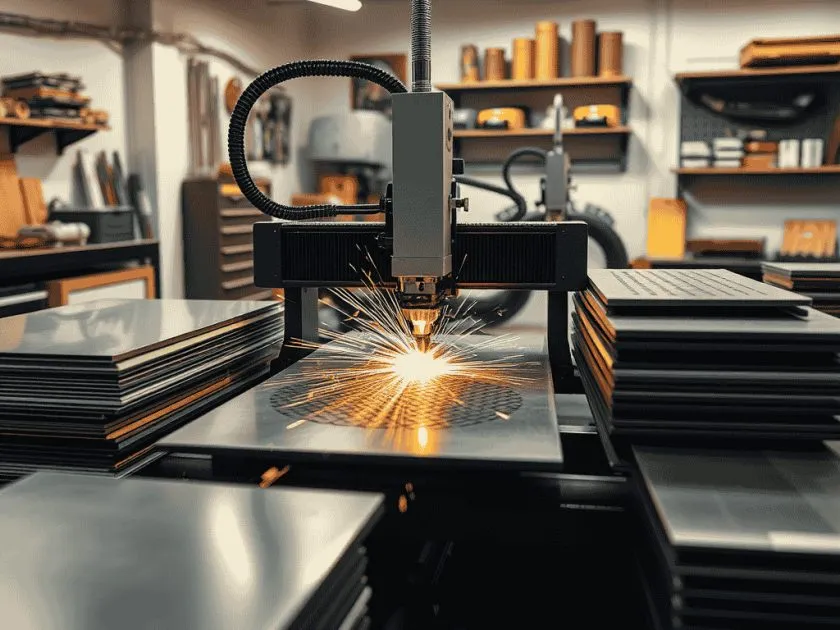
EDM & Laser Cut Parts
Wire EDM, sinker EDM, and fiber laser cutting for hardened steels and carbide at tolerances conventional machining cannot reach.
Explore EDM Machining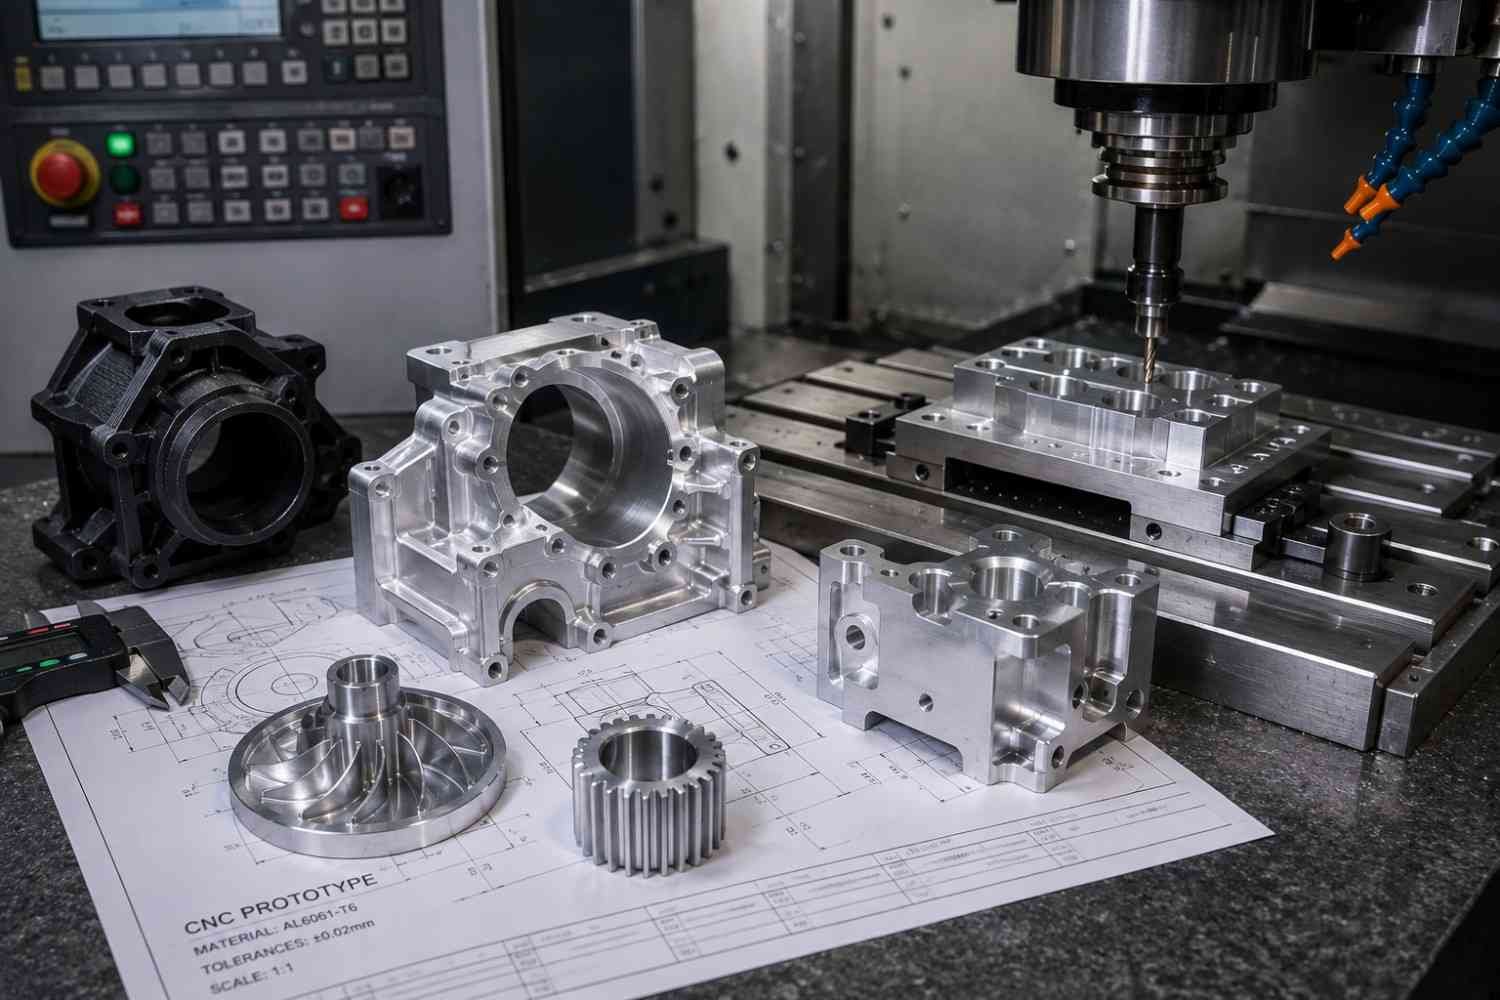
Prototype & Volume Parts
The same setup that machines a single prototype scales straight into automated, SPC-monitored production runs.
Explore PrototypingAdvanced Machine Parts Manufacturing Capabilities
60 advanced machining centers in Shenzhen — from 5-axis simultaneous machining to lights-out robotic production around the clock, all under one ISO-certified roof.
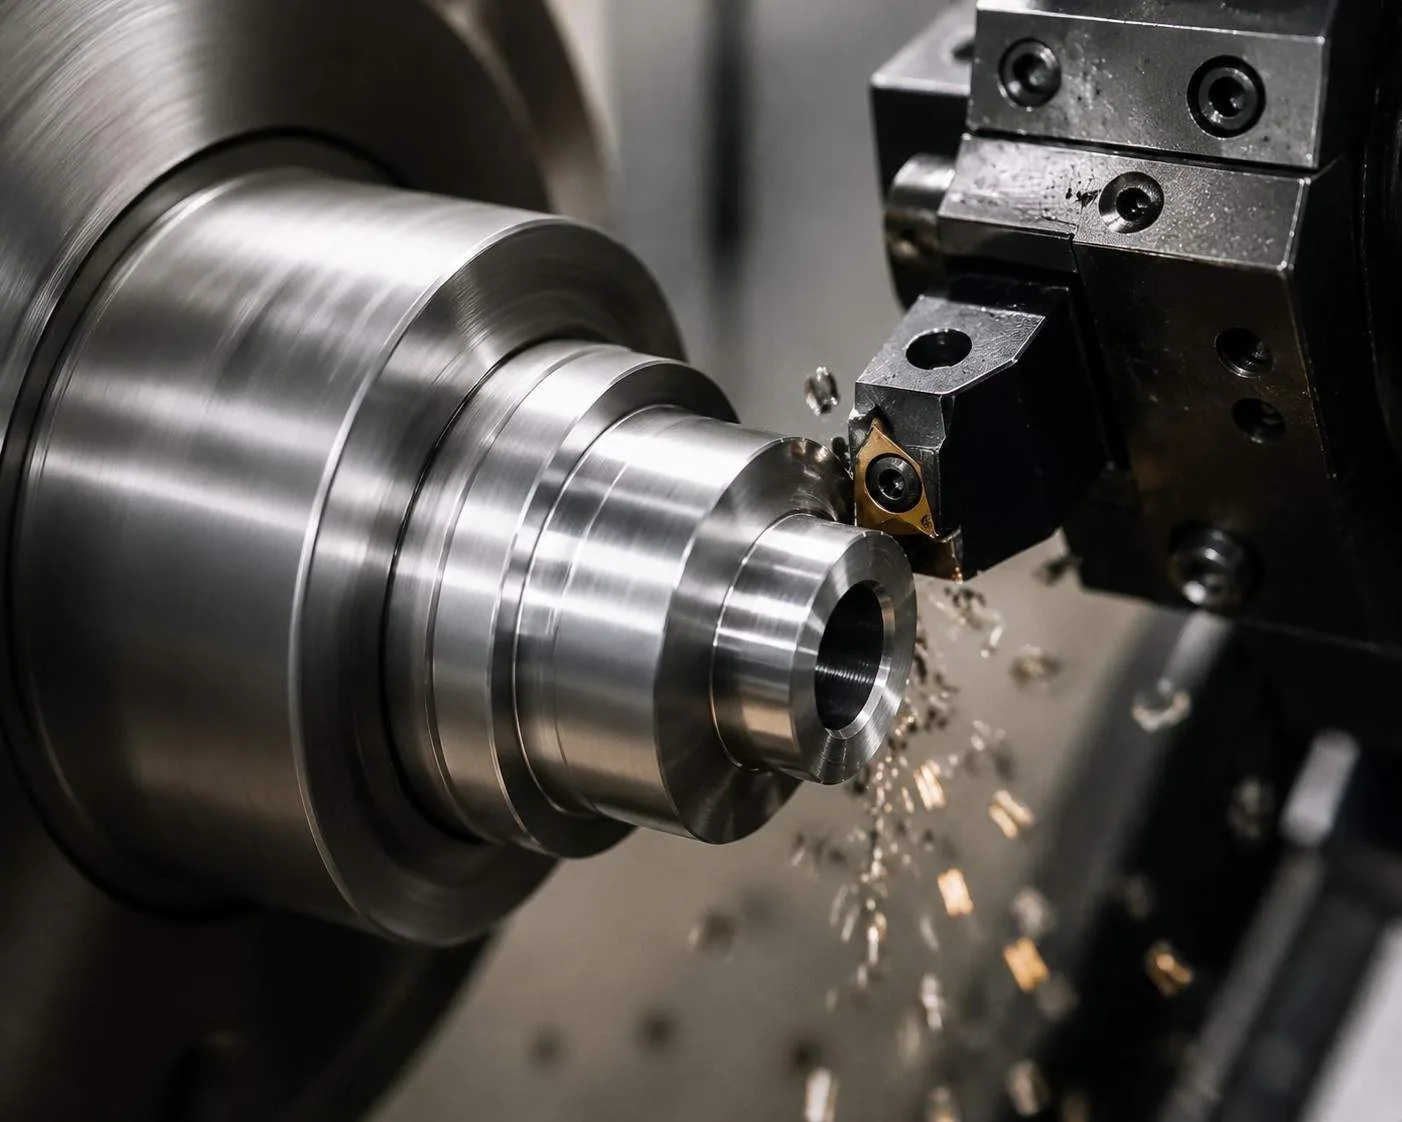
5-Axis Simultaneous Machining
Full simultaneous 5-axis machining for undercuts, freeform surfaces, and deep cavities in a single setup, eliminating re-fixturing error.
Repeatable Batch Production
Palletised setups and robotic loading run component batches unattended overnight, so a 500-piece bracket order holds the same setup from first part to last rather than drifting across shifts.
Assembly-Ready Inspection
Bore diameters, hole positions, thread fit and face flatness are measured against your datum scheme on a Zeiss CMM — the dimensions that decide whether a component assembles, reported feature by feature.
Free DFM Engineering Support
Our engineers review every CAD file for manufacturability before cutting starts, at no charge.
Rapid Prototyping
From CAD file to machined prototype in as little as 3 business days, identical quality to production runs.
Packed for Machined Surfaces
Finished components ship with protected bores and sealing faces, VCI wrapping on ferrous parts, and full export documentation — DDP, DAP or EXW to 50+ countries.
What Makes Machined Parts the Right Manufacturing Choice?
Interfaces That Actually Fit
Machine parts fail where they meet something else. Bearing bores, shaft seats and mating faces are held to ±0.001mm so a housing presses onto a bearing and a cover seals without shimming.
±0.001mm to ±0.005mm5-axisCpk ≥1.67Material Matched to Duty
4140 and 17-4 PH for load-bearing shafts and brackets, 6061 and 7075 where weight matters, Inconel 718 where heat does, PEEK and 316L for wash-down and implantable duty — each with mill certificates.
Ti-6Al-4VInconel 718PEEKSpares and Replacements on Demand
Fixtures and programs are archived against your part number, so a replacement bracket ordered three years later is machined from the same setup and inspection plan as the original run.
1 pc prototype500K+ volumeRegulatory Compliance Ready
AS9100D, ISO 9001, and NADCAP accreditation make MW+ a pre-qualified supplier for aerospace and medical OEMs.
AS9100DISO 9001NADCAPConsistent, Certified Surface Quality
Achieve Ra 3.2μm standard down to Ra 0.4μm, or mirror polish to Ra 0.1μm for optical applications.
Ra 0.4μm stdRa 0.1μm mirrorMachining Tolerance Chart, Surface Finishes & Process Capability
Comprehensive specification data for procurement engineers and quality managers evaluating our precision machine parts manufacturing capability.
Process Capability by Machining Type
6 processes| Process | Tolerance | Surface Finish Ra | Max Size / Diameter | Typical Lead Time |
|---|---|---|---|---|
| CNC Milling (3-axis) | ±0.01 mm (ISO 2768-m) | 3.2 μm as-machined | 1,500 × 800 × 700 mm | 3–5 days proto · 10–15 production |
| CNC Milling (5-axis) | ±0.001 mm | 0.4 μm fine-machined | 1,000 × 800 × 600 mm | 3–5 days proto · 10–15 production |
| CNC Turning | ±0.005 mm | 1.6 μm | Ø1 – 800 mm | 3–5 days proto · 10–15 production |
| Swiss Machining | ±0.001 mm | 0.4 μm fine-machined | Ø1 – 32 mm bar | 3–5 days proto · 10–15 production |
| Wire / Sinker EDM | ±0.001 mm | 0.1 μm polished | Hardened steel, carbide | 3–5 days proto · 10–15 production |
| Micro-Machining | ±0.001 mm | 0.4 μm | Features < 1 mm | 3–5 days proto · 10–15 production |
Surface Finish Options
8 finishes| Finish | Result | Standard | Added Lead Time |
|---|---|---|---|
| As-Machined | Ra 0.8 – 3.2 μm, tool marks visible | — | None |
| Bead Blasting | Uniform matte, Ra 1.0 – 2.0 μm | — | +1 day |
| Anodizing (Type II/III) | 10 – 50 μm oxide layer | MIL-A-8625 | +2–3 days |
| Electroplating (Zn/Ni/Au) | 5 – 25 μm plated layer | RoHS | +2–4 days |
| Passivation / Electropolish | Removes free iron, micro-deburrs | ASTM A967 / B912 | +1–2 days |
| Mirror Polishing | Optical-grade, Ra <0.1 μm | N4 grade | +3–4 days |
| Powder Coating | 60 – 120 μm thermoset finish | ASTM D3359 | +2–3 days |
| Laser Marking | Logos, serials, 2D Data Matrix | UDI compliant | Same day |
Machining Tolerance Chart — ISO 2768 General Tolerances
By nominal dimensionA machining tolerance chart maps each nominal dimension range to the deviation a process is allowed to hold. Under ISO 2768 the two general classes are f (fine) and m (medium) — they are precision grades, not material categories. A 30 mm feature is ±0.10 mm at fine and ±0.20 mm at medium; MW+ holds ±0.015 mm on that same feature with a dedicated 5-axis setup. Tolerances tighten as the dimension shrinks, and every band below is what we machine to in production.
| Nominal Dimension | Fine — ISO 2768-f | Medium — ISO 2768-m | MW+ High Precision |
|---|---|---|---|
| 0.5 – 3 mm | ±0.05 | ±0.10 | ±0.010 |
| >3 – 6 mm | ±0.05 | ±0.10 | ±0.010 |
| >6 – 30 mm | ±0.10 | ±0.20 | ±0.015 |
| >30 – 120 mm | ±0.15 | ±0.30 | ±0.020 |
| >120 – 400 mm | ±0.20 | ±0.50 | ±0.025 |
| >400 – 800 mm | ±0.30 | ±0.80 | ±0.050 |
Minimum achievable: ±0.001mm to ±0.005mm on critical dimensions via dedicated 5-axis setup. Custom tolerance agreements available for aerospace and medical applications.
GD&T Callouts & Measurement Equipment
ASME Y14.5Machinable Materials & Tolerances
We machine over 70 engineering-grade materials with full mill certificate traceability. From aluminum 6061 to Inconel 718 and medical-grade PEEK.
Machine Parts Design Guidelines: Fits, Threads, Keyways and Wall Thickness
Machine parts fail at their interfaces, not in the middle of a wall — so the limits that matter are the ones governing bores, shafts, threads and sealing faces. The standard column is what MW+ holds in the lowest cost band with no added operations. The achievable column is what we quote when function demands it, usually adding a grinding, honing or dedicated 5-axis setup. Every RFQ gets a free DFM review against these limits within 24 hours.
| Feature | Standard (lowest cost) | Achievable | What drives the limit |
|---|---|---|---|
| Bearing bore fit | H7 | H6 | Bore roundness and finish decide whether a bearing seats without preload. H6 adds a finish boring pass and per-feature CMM verification. |
| Shaft fit at bearing seat | h6 | h5 | h6 comes off the lathe; h5 needs a separate grinding operation. |
| Press-fit interference | 0.02 – 0.05 mm at Ø25 | To your spec, both halves CMM-checked | Too little and the joint spins; too much and the housing yields. We measure shaft and bore against the same datum. |
| Concentricity, shaft to bore | 0.02 mm TIR | 0.005 mm TIR | Held by machining both features in one clamping — see CNC turning. |
| Flatness, bolted mating faces | 0.05 mm / 100 mm | 0.01 mm ground or lapped | Bolted joints leak at the high spots. Ground faces are a separate operation. |
| Wall thickness — metals | 0.8 mm | 0.5 mm | Thinner walls deflect under cutting load; needs soft-jaw fixturing and lighter passes. |
| Internal corner radius | 1.0 mm | 0.5 mm | A milled internal corner carries the cutter radius and is never sharp. Keep radius ≥ 1/3 of pocket depth. |
| Threads | M2 – M48 | M1.6, plus NPT / BSP / UNC / UNF | Thread depth 1.5 × diameter is standard; 3 × is the practical maximum before tap breakage risk. |
| Keyway width | DIN 6885 | ±0.015 mm on width | Cut in the same setup as the shaft OD so the key sits square to the axis. |
| O-ring groove | ISO 3601 groove table | Ra 0.8 μm on groove walls | Seal life depends on groove surface finish more than on groove width. |
| Hole depth | 4 × diameter | 10 × diameter, gun-drilled | Chip evacuation. Past 4 × needs peck cycles or through-tool coolant. |
| Feature size below Ø1 mm | — | Ø0.2 mm | Quoted as micro-machining; features a cutter cannot reach go to EDM. |
Fits follow ISO 286. Send a STEP or IGES file to our manufacturing engineers and the DFM review comes back within 24 hours with any feature that would push a part out of the standard column, and what it costs to hold it anyway.
Machine Parts for Every Industry
From aerospace and defense to medical devices and consumer electronics — our machine parts manufacturing expertise spans every demanding sector requiring precision components.
Aerospace & Defense
Aerospace machine parts under AS9100D — titanium machine parts for structural assemblies, actuator housings and engine components, with full material traceability.
Medical Devices
Medical machine parts — machined implants, surgical instruments and diagnostic components with FDA-traceable documentation.
Automotive & EV
Engine components, EV battery enclosures, and transmission parts machined to Cpk ≥1.67.
Industrial & Electronics
Hydraulic manifolds, gearbox housings, heatsinks, and precision connectors below 0.1mm.
Machine Parts We Produce
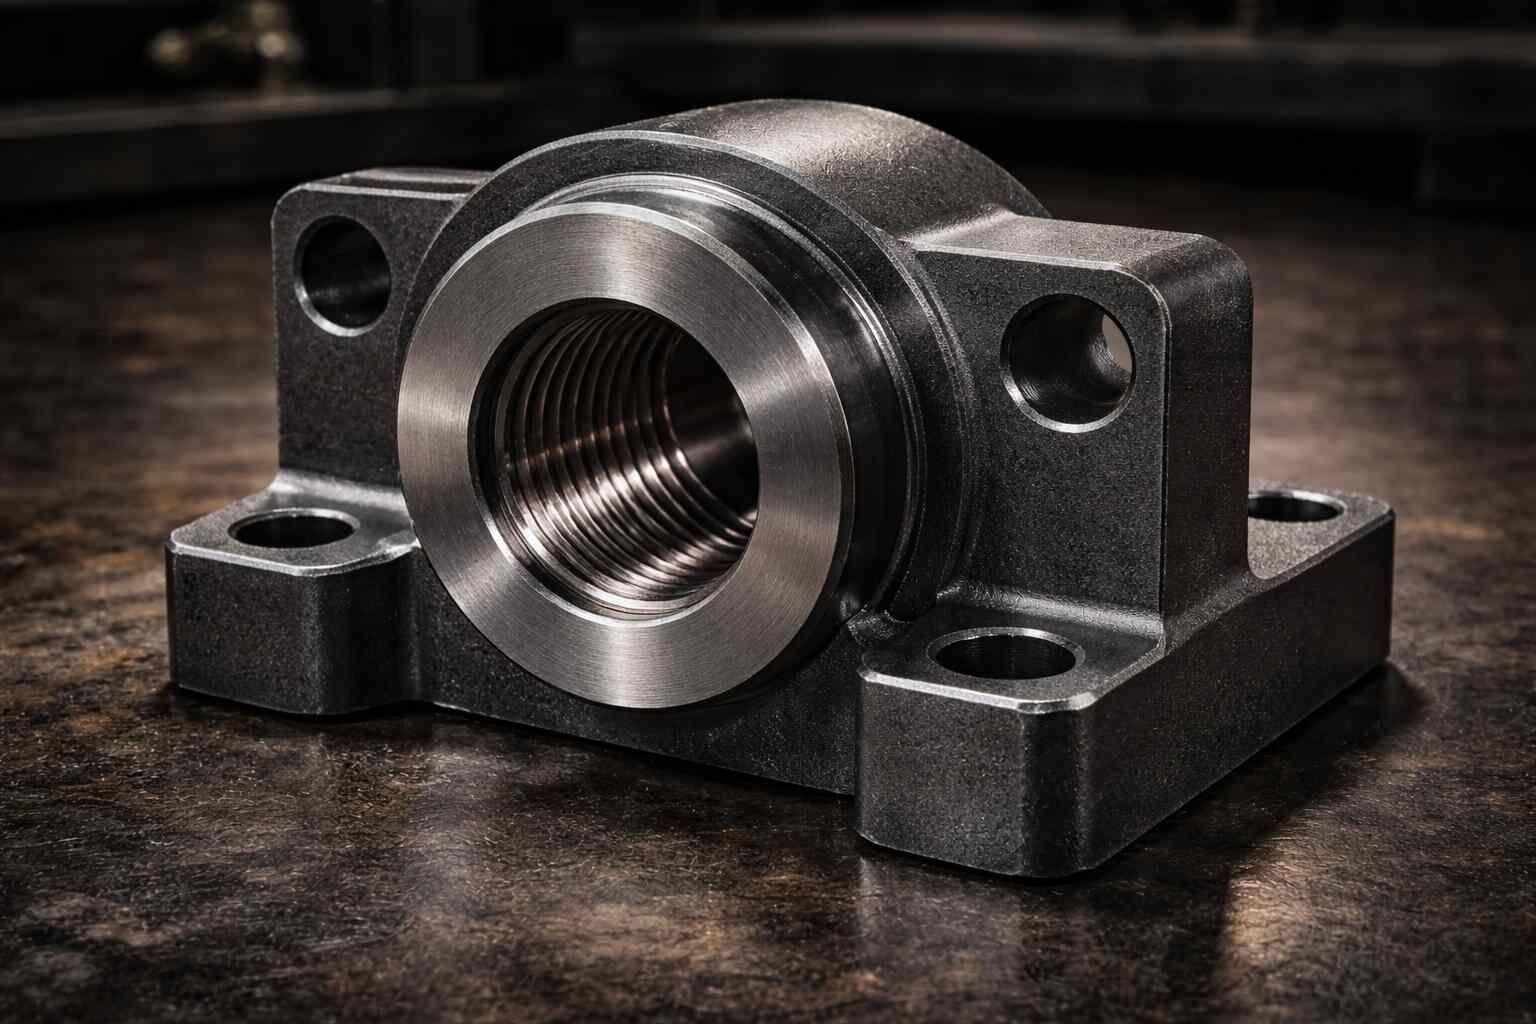
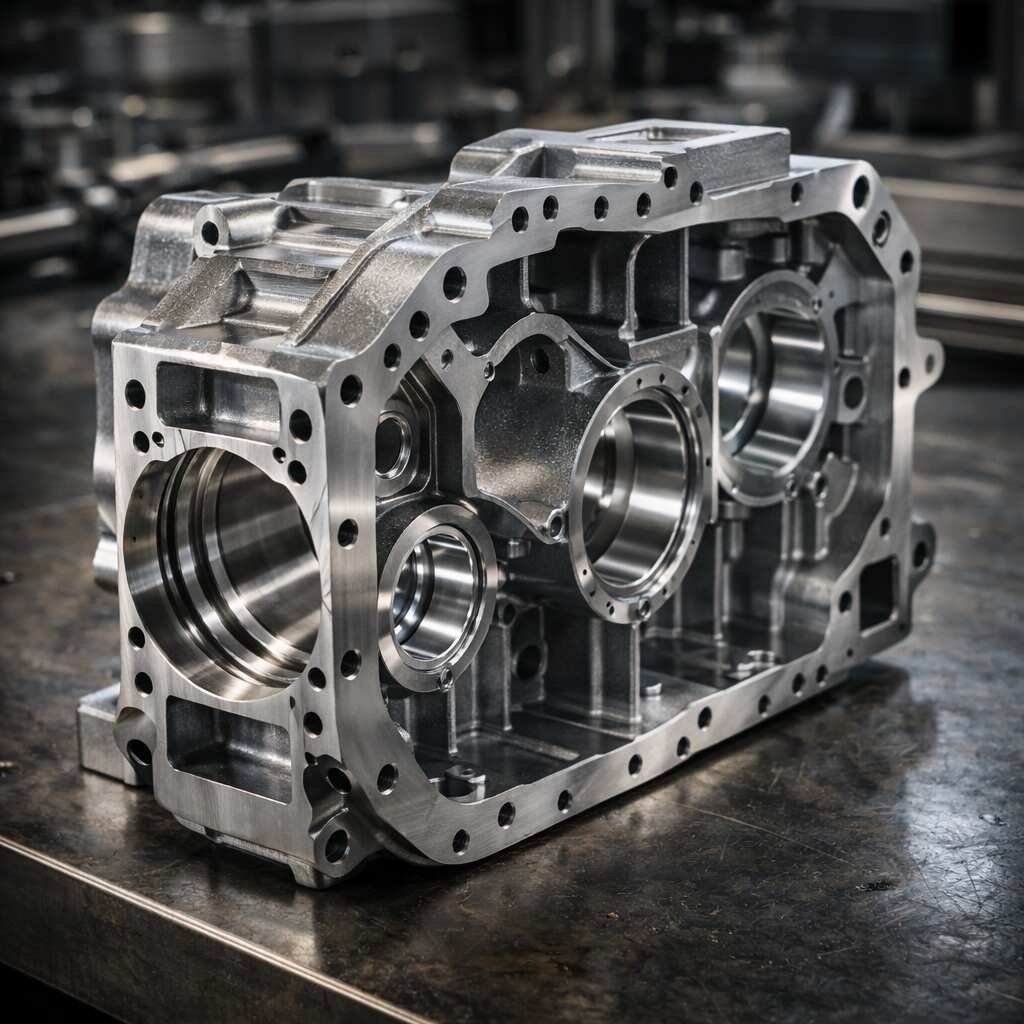
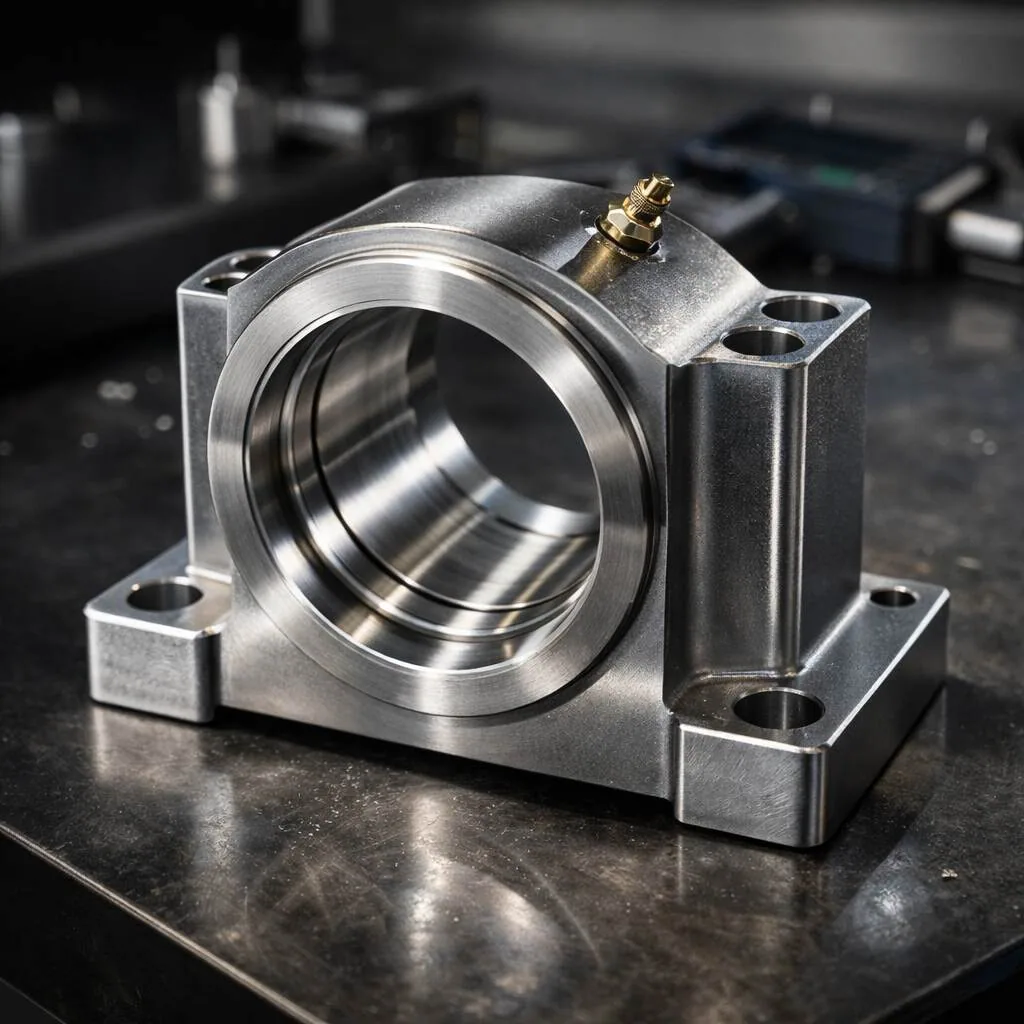
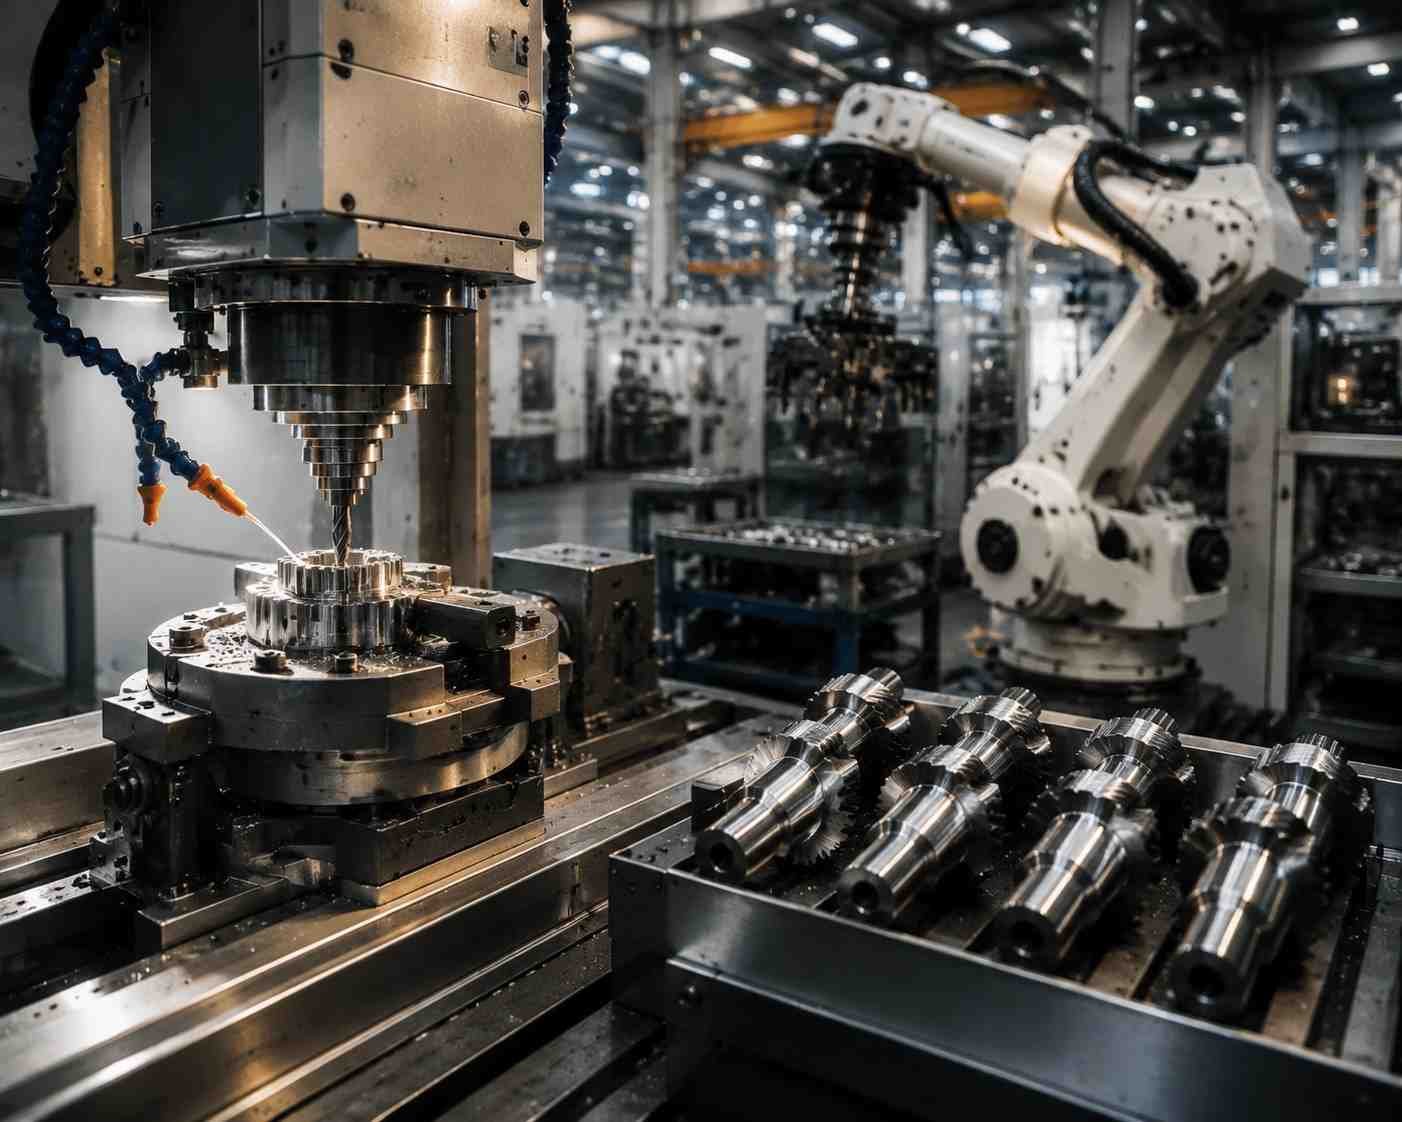
A selection of machine parts produced in our Shenzhen facility — precision housings, gearbox components, and bearing assemblies. Every piece verified by Zeiss CMM before shipping. Browse the full catalogue of machined shafts, gears and hydraulic manifolds. For tolerance-critical work, see 24 worked examples in our CNC precision parts catalogue.
Machinists
About MW+ — A Machine Parts
Factory in Shenzhen, China
Founded in Shenzhen in 2015, MW+ MetalWorks Plus is an established machine parts supplier in Shenzhen — a 15,000 m² ISO-controlled factory in the GuangMing District serving aerospace, medical, automotive and industrial clients across 50+ countries.
ISO 9001 · AS9100D · NADCAP Certified
Aerospace-grade quality systems with full material traceability, audited annually.
3-5 Day Lead Time · 24h Quote
Free DFM engineering consultation included with every quote — no obligation.
Global Delivery — 50 Countries
Established export logistics to USA, EU, Japan, Australia, and 35 more markets.
24/7 Lights-Out Machining
Robotic part loading enables unattended, around-the-clock production.
How Every Machine Part Is Verified Before It Ships
Functional components fail at the interfaces - bore diameters, shaft concentricity, face flatness, thread fit. These are the checks that catch them.
Bores, Bosses and Mating Faces
Every critical dimension on a housing or bracket is probed on a Zeiss CMM against the drawing datum scheme, not against the model origin. Bore diameter, position and perpendicularity to the seating face are reported individually so a press-fit can be validated before assembly.
Zeiss CMMDatum-referencedPer-feature reportConcentricity and Runout on Shafts
Turned and Swiss-machined shafts are checked for concentricity and total runout between centres. On drive components this is the dimension that determines whether a bearing seats without preload error, so it is measured rather than inferred from diameter.
RunoutBetween centresSPC monitoredCapability Across the Whole Run
Critical dimensions are monitored with SPC across the production run and held to Cpk 1.67 or better, so the last part carries the same capability as the first article. Parts are 100% inspected before packing.
Cpk 1.67FAI per AS9102100% final checkWhat Buyers Can Expect From MW+
These are MW+ MetalWorks Plus production and delivery records — the standard every machine parts order is measured against.
Collected from buyers after delivery across aerospace, medical, automotive and industrial orders — not solicited third-party reviews.
Measured against the confirmed ship date on every order, including DDP and DAP consignments handled door-to-door from our Shenzhen factory.
Every critical dimension is probed against your drawing datum scheme before parts leave the floor. Anything outside spec is remachined at our cost.
Figures reflect MW+ internal production and delivery records. Named client references are available on request.
Talk to Our Manufacturing Engineers
Dedicated account managers for USA, Europe, and Asia-Pacific. Engineering response within 4 business hours.
Common Manufacturing Questions
Everything engineers need to know about MW+ machine parts manufacturing — tolerances, materials, lead times, and certifications.
Ready to Start Your Project?
Upload your CAD file and receive a detailed manufacturing quote within 24 hours — with free DFM feedback included.
Get a Free QuoteWhat is machine parts manufacturing and how does it work?
Machine parts manufacturing is a subtractive process where pre-programmed software controls machine tools to remove material with extraordinary precision. At MW+, 5-axis machining centers achieve tolerances as tight as ±0.001mm to ±0.005mm on metals, plastics, and exotic alloys, starting from your CAD file and ending with a fully documented, certified precision part.
What tolerances can MW+ achieve on machine parts?
General, non-critical features are held to ±0.01mm under ISO 2768-m, precision features to ±0.005mm, and specialized 5-axis simultaneous setups reach ±0.001mm to ±0.005mm. Surface roughness ranges from Ra 3.2μm standard down to Ra 0.1μm mirror polish, with Cpk ≥1.67 maintained on critical dimensions.
What materials can you machine at MW+?
MW+ machines 70+ engineering-grade materials: aluminum alloys, titanium, stainless steel, Inconel, Hastelloy, cobalt-chrome, copper, brass, and medical plastics including PEEK, Ultem, PTFE, and Delrin — all with full mill certification and traceability.
How long does it take? What is the lead time?
Standard lead time is 3-5 business days for prototypes, with volume production running 10–15 business days. 48-hour express service is available, and quote response is guaranteed within 24 hours including free DFM feedback.
Is MW+ ISO 9001 and AS9100D certified?
Yes. MW+ MetalWorks Plus holds ISO 9001:2015 and AS9100D Aerospace Quality Management System certifications, independently audited annually, alongside ISO 13485:2016, IATF 16949:2016 and NADCAP accreditation.
Can MW+ ship machine parts worldwide?
Yes. Our Shenzhen factory ships precision parts to 50+ countries under DDP, DAP, and EXW incoterms, with all export documentation handled in-house.
What is the minimum order quantity?
There is no minimum order quantity. MW+ accepts orders from a single prototype piece to 500,000+ pieces for high-volume production, with free DFM review included at every quantity.
Does MW+ offer DFM review with quotes?
Yes — every quote includes a complimentary Design for Manufacturability review that identifies cost-saving opportunities and quality risks before production begins, at no additional charge.
What is a machining tolerance chart and which class does MW+ machine to?
A machining tolerance chart lists the permissible deviation for each nominal dimension range. ISO 2768 defines the general classes as f (fine), m (medium), c (coarse) and v (very coarse) — these are precision grades, not material categories. MW+ machines general features to ISO 2768-m, holds ISO 2768-f where drawings call for it, and reaches ±0.001mm on critical features with a dedicated 5-axis setup. A 30 mm feature is ±0.20 mm at medium, ±0.10 mm at fine and ±0.015 mm as MW+ high precision.
How do I choose a machine parts manufacturer in China?
Check four things before placing an order: the certifications that actually apply to your sector (ISO 9001 for general work, AS9100D for aerospace, ISO 13485 for medical), whether the supplier inspects against your drawing datum scheme rather than the model origin, what documentation ships with the parts (COC, mill certificates, CMM report, FAI per AS9102), and whether you get a DFM review before cutting starts. MW+ provides all four as standard from a 15,000 m² factory in Shenzhen.
This page was authored by the MW+ MetalWorks Plus engineering team, drawing on 11+ years of hands-on precision machine parts manufacturing experience in our Shenzhen facility. Technical specifications, tolerances, and process details are derived from live production data across 60+ machining centers, verified against our ISO 9001:2015 and AS9100D quality management systems. Last reviewed: August 2026.
Get Your Parts Manufactured
Upload your CAD file and receive a detailed precision machine parts manufacturing quote within 24 hours — with free DFM feedback and a clear lead time commitment. No obligation.