
Axis count does not make a machining center more accurate on any single feature. What it changes is how many times the part is unclamped and put back, and every one of those moves adds a term to the tolerance stack-up. That is the whole reason 3-axis and 5-axis milling produce different results on tight-tolerance work.
This page explains the mechanism rather than the marketing: where stack-up error comes from, which tolerances axis count affects and which it leaves alone, how to write a drawing that makes the problem visible, and how to check that a supplier claiming tight tolerances can actually demonstrate it.
Key takeaways
- Axis count does not change the tolerance achievable on one feature. MW+ holds general machining to ±0.01mm against ISO 2768-m, precision features to ±0.005mm and ±0.001mm on suitable geometry on both 3-axis and 5-axis routes.
- Axis count changes the tolerance achievable between features on different faces. A part machined in n setups carries n−1 relocation terms in its stack-up; one 5-axis setup carries none.
- Tolerances that live inside a single face — a bore diameter, a pocket depth, a hole pattern on one surface — are unaffected by axis count. Do not pay for 5-axis to hold them.
- Write cross-face requirements as true position against a shared datum scheme per ISO 1101 or ASME Y14.5. A chain of ± dimensions hides the stack-up instead of controlling it.
- Axis count is one of four contributors. Thermal state, workholding distortion, tool wear and measurement uncertainty are the others, and none of them is solved by adding rotary axes.
- Ask for process capability, not a first article. MW+ reports Cpk ≥1.67 on the nominated characteristic, and every order ships with a certificate of conformance, a CMM inspection report and material certificates.
- Does axis count change the tolerance a shop can hold?
- What is tolerance stack-up, and where does it come from?
- How each additional setup adds a relocation term
- Worked example: worst-case and RSS stack-up
- Which tolerances axis count affects, and which it does not
- How to write the drawing so the stack-up is visible
- The other four contributors that axis count cannot fix
- When 5-axis does not improve tolerance at all
- How to verify a tight-tolerance claim before you order
- Frequently asked questions
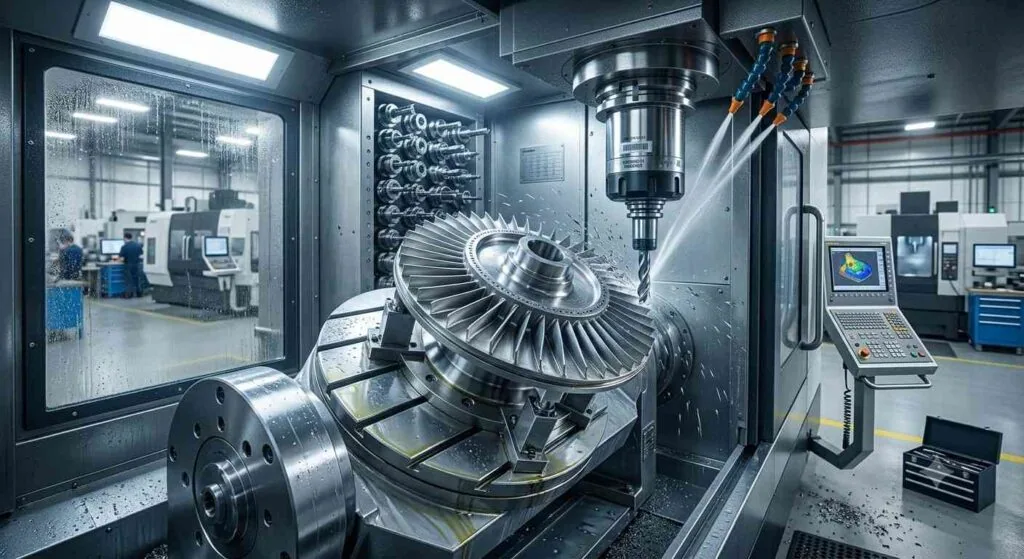
Does axis count change the tolerance a shop can hold?
Axis count does not change the tolerance achievable on an individual feature, and it does change the tolerance achievable between features on different faces. A bore machined on a 3-axis center and the same bore machined on a 5-axis center can hold the same diameter. What differs is how accurately that bore relates to a feature on another face, because a 3-axis route has to re-clamp the part in between.
This distinction is worth holding onto, because most of the confusion around tight-tolerance machining comes from collapsing it. A supplier saying “our 5-axis machines hold tighter tolerances” is describing a real effect using the wrong mechanism. The machines are not more precise; the process route removes error sources. Which route your part needs is a separate question, settled by counting faces and setups in our 3-axis versus 5-axis decision guide.
MW+ holds general machining to ±0.01mm against ISO 2768-m, precision features to ±0.005mm and ±0.001mm on suitable geometry and material, with process capability of Cpk ≥1.67. Those figures apply per feature, on either route.
What is tolerance stack-up, and where does it come from?
Tolerance stack-up is the accumulated variation between two features that were not produced in the same reference frame. Each contributing error — machine positioning, tool deflection, workpiece distortion under clamping, thermal growth, and the accuracy of relocating the part between setups — adds to the total. The final relationship between two features is never tighter than the sum of the terms that separate them.
The table below separates the contributors that axis count influences from the ones it does not. This is the single most useful distinction when deciding what a 5-axis quote is actually buying you.
| Error source | What it is | Changed by axis count? |
|---|---|---|
| Machine positioning error | Deviation of the axis from its commanded position | No — a property of the machine, not the number of axes |
| Tool deflection | The cutter bending away from the cut under load | Indirectly — tilting the head allows a shorter, stiffer tool |
| Workholding distortion | The part deforming under clamping and springing back on release | Indirectly — fewer setups means fewer clamping events |
| Thermal growth | Expansion of part, tool and machine as temperature changes | No — controlled by temperature management, not axes |
| Relocation error between setups | Inaccuracy in re-establishing the part’s position after re-clamping | Yes, directly — this is the term 5-axis removes |
| Measurement uncertainty | The inspection instrument’s own contribution to the reported value | No — a metrology question, not a machining one |
How each additional setup adds a relocation term
A part machined in n setups carries n−1 relocation terms in the stack-up between its first and last features. Each time the part is unclamped, moved and re-datumed, the new reference frame is only approximately the old one, and every feature cut afterwards inherits that offset. One 5-axis setup carries zero relocation terms because the part never moves.
| Machining route | Setups | Relocation terms in the stack-up | Effect on a cross-face positional tolerance |
|---|---|---|---|
| Single 5-axis setup | 1 | 0 | All features share one reference frame; no relocation contribution |
| 3+2 positional 5-axis | 1 | 0 | The rotary axes index and lock; the part itself is never re-clamped |
| 3-axis, two operations | 2 | 1 | One relocation adds to every cross-face relationship |
| 3-axis, four operations | 4 | 3 | Three relocations accumulate; the tightest cross-face tolerance is the first to fail |
Two consequences follow for anyone specifying tight tolerances. The first is that the number of operations in a quote is a tolerance statement, not just a cost statement. The second is that where the relocation happens matters: a setup between two loosely related features costs nothing, while the same setup between the two features carrying your tightest positional callout is the one that produces rejects.
Why a fixture does not remove the term
A well-made fixture reduces relocation error; it does not eliminate it. The part still has to seat, and seating repeatability depends on the surface it seats on, the clamping force and any chip or burr present. A dedicated fixture is the correct answer at production volume, but it changes the size of the term rather than deleting it, which is why one setup remains structurally better than two.
Worked example: worst-case and RSS stack-up
Stack-up stops being an argument once it is written as arithmetic. Take a bracket with a bore on face A and a bore on face B carrying a true-position relationship, and price both routes in error rather than money. The per-term figures below are illustrative; substitute your own.
| Contributing term | Illustrative magnitude | How many times it appears |
|---|---|---|
| Relocation on re-fixturing | 0.008 mm | Once per relocation |
| Machine positioning repeatability | 0.003 mm | Once |
| Tool deflection and cutter runout | 0.004 mm | Once |
| Thermal growth through the cycle | 0.003 mm | Once |
Step 1, the 3-axis route, worst case. Three setups means two relocations. Add the terms arithmetically: (2 x 0.008) + 0.003 + 0.004 + 0.003 = 0.016 + 0.010 = 0.026 mm. Expressed as a diametral true-position zone, which is how the callout is written, that is 0.052 mm diameter.
Step 2, the same route, root-sum-square. Where the terms are genuinely independent and roughly normally distributed, they combine as the square root of the sum of their squares: the square root of (0.008 x 0.008) + (0.008 x 0.008) + (0.003 x 0.003) + (0.004 x 0.004) + (0.003 x 0.003) = the square root of 0.000162 = 0.0127 mm, or 0.025 mm diameter.
Step 3, the single-setup route. One 5-axis setup deletes both relocation terms and nothing else. Worst case becomes 0.003 + 0.004 + 0.003 = 0.010 mm, or 0.020 mm diameter. Root-sum-square becomes the square root of 0.000034 = 0.0058 mm, or 0.012 mm diameter.
Step 4, read the proportions. In the worst-case sum the two relocation terms are 0.016 mm of a 0.026 mm total, or 62 per cent of the whole stack. In the root-sum-square version they take the result from 0.0127 mm down to 0.0058 mm, a reduction of 54 per cent. On either method the relocations are the largest single item on the list, and the only item axis count can remove. Notice too what did not move: the positioning, deflection and thermal terms are identical on both routes.
Step 5, decide which sum you are entitled to use. Worst case is a guarantee; root-sum-square is an expectation. Use worst case when one non-conforming part is unacceptable, when the quantity is too small for a distribution to mean anything, or when the terms are not independent: a thermal drift pushing every setup the same way is one error, not three. Use root-sum-square when the terms really are independent and the batch is large enough for the statistics to exist. Quoting a root-sum-square stack on a batch of five is arithmetic dressed as statistics.
Which tolerances axis count affects, and which it does not
Axis count affects any tolerance that relates features on different faces — true position across faces, perpendicularity between surfaces machined in separate operations, and coaxiality between bores approached from opposite sides. It does not affect tolerances contained within one face, such as a bore diameter, a pocket depth, a surface flatness or a hole pattern on a single surface.
| Tolerance on the drawing | Affected by axis count? | Why |
|---|---|---|
| Bore diameter, e.g. Ø20 H7 | No | Produced by one tool in one operation regardless of route |
| Flatness of a machined face | No | A single-surface form control, cut in one pass sequence |
| Hole pattern position on one face | No | All holes share the same reference frame in any route |
| True position of a hole on face B to a datum on face A | Yes | Crosses a relocation boundary on any multi-setup route |
| Perpendicularity between two faces cut in separate operations | Yes | Each operation establishes its own orientation reference |
| Coaxiality of bores entered from opposite sides | Yes | The second bore is aligned to a relocated frame, not the first bore |
Read your own drawing against that table before asking for a route. If every tight callout falls in the top three rows, a 3-axis quote on CNC milling services will hold them and a 5-axis quote is money spent on nothing. If the tight callouts fall in the bottom three, multi-axis machining is buying you a real reduction in variation.
How to write the drawing so the stack-up is visible
State cross-face requirements as geometric tolerances against an explicit datum scheme, not as a chain of ± dimensions. A true position callout per ISO 1101 or ASME Y14.5 tells the machinist which relationship must survive the process route. A dimension chain hides the same requirement inside arithmetic nobody performs.
Choose datums the fixture can actually use
A datum scheme is a manufacturing instruction as much as an inspection one. Pick surfaces that are large, machined and accessible, because those are the surfaces a fixture will locate on and a CMM will probe. A datum on a small, as-cast or hard-to-reach face forces the shop to establish it indirectly, which adds its own error before any machining starts.
Use fit classes where a fit is the requirement
Where two parts have to slide, rotate or locate, an ISO 286 fit designation such as H7/g6 states the functional clearance directly. Two independently tightened bands ask for more precision than the assembly needs and cost more to produce. Set the drawing’s general note to ISO 2768-m and tighten only the callouts that carry a function.
The other four contributors that axis count cannot fix
Four error sources sit outside the axis-count question entirely: thermal state, workholding distortion, tool wear and measurement uncertainty. A shop can own the best 5-axis machines available and still miss a tight tolerance if any of the four goes unmanaged, because they act on the feature itself rather than on the relationship between features.
Thermal state dominates at the tightest bands. Aluminum 6061-T6 has a nominal coefficient of thermal expansion near 23.6 µm/m·K, so a 100mm dimension grows roughly 2.4 µm for each 1°C — larger than a ±0.001mm band on its own. Parts must soak to the metrology room temperature before inspection, and the temperature has to be recorded for the measurement to be comparable.
Tool wear becomes a dimensional variable at tight bands rather than an absorbed one, so tools are changed on a counted part limit instead of visible wear. And measurement uncertainty has to be a small fraction of the tolerance, traceable through a calibration chain to a national metrology institute — the principle described by NIST. A gauge that displays 0.001mm resolution is not the same as a measurement good to 0.001mm.
When 5-axis does not improve tolerance at all
5-axis machining delivers no tolerance benefit in four cases: when every tight callout lives on one face, when the part is a single-setup part on 3-axis anyway, when the limiting factor is workpiece distortion rather than relocation, and when the feature is beyond milling entirely. Paying for rotary axes in those situations buys machine time, not accuracy.
| Situation | Better route | Why 5-axis changes nothing |
|---|---|---|
| All tight tolerances on one face | 3-axis milling, one setup | There is no relocation term to remove |
| Thin-walled part deflecting under clamping | Redesign for stiffness, or rough-then-stress-relieve-then-finish | The error is distortion, which occurs in any setup on any machine |
| Non-stress-relieved bar or plate stock | Add a stress-relief step before finishing | The part moves after machining regardless of how it was held |
| Sharp internal corners in hardened steel | Wire EDM services, or sinker EDM | Cutter radius is the limit; no axis count produces a sharper corner |
| Features below roughly 1mm | Micro machining services | Tooling, spindle speed and metrology must scale to the feature, not the axes |
How to verify a tight-tolerance claim before you order
Verify a tight-tolerance claim with four questions: how many setups the proposed route uses, which instrument verifies the tolerance and when it was calibrated, what temperature machining and inspection are held at, and whether the supplier reports process capability or a single first-article measurement. A supplier who cannot answer all four is describing equipment rather than capability.
| What to ask | A good answer | A red flag |
|---|---|---|
| How many setups does this route use? | A specific number, with the cross-face tolerances identified | “However many it takes” |
| What measures this tolerance, and when was it calibrated? | A named instrument with a current calibration certificate | A tolerance figure with no instrument behind it |
| What temperature are machining and inspection held at? | A stated temperature and a soak procedure before measurement | No answer, or “air conditioned” |
| Do you report capability or a first article? | Cpk on the nominated characteristic across the batch | One measured part offered as proof of a production tolerance |
| What ships with the order? | A specific document list | “Whatever you need”, which means it is quoted later |
Every MW+ order ships with a certificate of conformance, a CMM inspection report and material certificates, with first article inspection to AS9102 and PPAP Level 3 available on request and quoted per programme. The quality system is certified to ISO 9001:2015, AS9100D, ISO 13485, IATF 16949 and NADCAP, and the detail is on the CNC machining quality control page.
MW+ runs 60+ machining centers across a 15,000 m² facility in Guangming, Shenzhen, with 120+ engineering and quality professionals and 3-axis, 4-axis and 5-axis capability under one roof. Send the model and the drawing to request a CNC machining quote; the reply states the proposed setup count as well as the price.
Frequently asked questions
My drawing says ±0.005mm everywhere. Do I need 5-axis?
Probably not, and a drawing-wide tight band is the more urgent problem. Axis count only helps tolerances that cross from one face to another. Identify the three or four callouts that actually carry a function, state those as geometric tolerances against a datum scheme, and set the rest to ISO 2768-m. That change usually lowers the price more than any process decision. What a tightened band actually costs on the shop floor is broken down in our note on the real cost of tight tolerances.
Why did my parts pass first article and then fail in production?
A first article proves the tolerance was achievable once; it says nothing about the spread across a batch. Tool wear, thermal drift through a shift and setup-to-setup variation all appear in production and not in one measured part. Specify process capability instead — MW+ reports Cpk ≥1.67 on the nominated characteristic — so the requirement is stated as repeatability rather than a single result.
Is a machine’s stated positioning accuracy the tolerance it can hold?
No. Positioning accuracy is measured on an unloaded axis with no cutting force, no tool deflection, no workpiece distortion and no thermal growth in the part. The tolerance achievable on a real feature is set by the whole system — fixture, tool, material, temperature, setup count and measurement — of which axis positioning is one contributor among several.
How do I compare two quotes when one uses more operations?
Compare them on setup count as well as price, then check where the setups fall relative to your tightest cross-face callout. Two quotes at similar totals but three operations apart are not equivalent offers: the one with more operations carries more relocation terms in the stack-up and more inspection points, and it will have the higher reject rate on the tight feature.
Does 3+2 positional machining count as one setup for stack-up purposes?
Yes. In 3+2 positional machining the rotary axes index the part to a new orientation and lock, but the workpiece is never unclamped from the fixture. There is no re-datuming and therefore no relocation term. That is why 3+2 delivers most of the stack-up benefit of full simultaneous 5-axis at a lower programming cost on multi-face prismatic parts.
Which materials make a tight tolerance harder to hold?
Materials that move after machining are the difficult ones, not the hard ones. Non-stress-relieved bar and plate release internal stress as material is removed and change shape afterwards. Free-machining grades cut easily and are among the worst offenders. Nominal property values for these grades are published by sources such as MatWeb; work from the mill certificate when a property is load-bearing.
Can tight-tolerance parts still be quoted without a minimum order?
Yes. MW+ applies no minimum order quantity, so a single tight-tolerance piece and a production release go through the same intake, with a quote returned within 24 hours. What changes with quantity is unit price, because setup, programming and inspection time are amortised across the batch. Tight-tolerance components are covered further on the CNC precision parts page, and what a 0.005 mm band means once it reaches production is set out in our note on 0.005 mm tolerance in production.



