For 6061 vs 7075 aluminum, choose 7075-T6/T651 when higher static strength is the decisive requirement and the design can manage its less favorable corrosion and fusion-welding ratings. Choose 6061-T6/T651 when the part needs a more balanced combination of strength, corrosion behavior, welding, anodizing response and heat transfer. That is a screening rule, not a drawing specification. Alloy, temper, product form, thickness, material standard and certification must all be fixed before release. [1] [2] [3]
This guide compares 6061-T6/T651 with 7075-T6/T651 for machined parts. The numerical table uses typical Kaiser sheet-and-plate data so that the two alloys are compared on a consistent source basis. Typical values help with early selection; they are not minimum design allowables or a substitute for the applicable procurement specification, mill certificate and engineering safety factors. [2] [3]
Contents
6061 vs 7075 aluminum: quick comparison
The table below is a screening comparison, not permission to substitute one alloy for the other. Kaiser reports the following typical values for T6/T651 sheet and plate. Its letter ratings use A as the best relative rating and D as the poorest within the producer’s comparison system. [2] [3]
| Selection factor | 6061-T6/T651 | 7075-T6/T651 | Practical interpretation |
|---|---|---|---|
| Typical ultimate tensile strength | 310 MPa | 572 MPa | 7075 has the higher static strength in this dataset. |
| Typical 0.2% yield strength | 276 MPa | 503 MPa | 7075 offers more resistance to permanent deformation under a comparable uniaxial test condition. |
| Typical elongation | 17% | 11% | 6061 has the higher reported elongation in this comparison. |
| Elastic modulus | 68.3 GPa | 71.0 GPa | Elastic stiffness is similar despite the large strength difference. |
| Density | 2.70 Mg/m³ | 2.80 Mg/m³ | 7075 is about 3.7% denser using these typical values. |
| Thermal conductivity | 167 W/(m·K) | 130 W/(m·K) | 6061 conducts heat better in this producer dataset. |
| General corrosion rating | B | C | 6061 has the more favorable relative rating. |
| Stress-corrosion rating | A | C | Service environment and sustained stress require explicit review for 7075-T6/T651. |
| Machinability rating | C | C | The source does not support declaring one universally easier to machine. |
| Anodizing response | A | B | Finish appearance and functional coating requirements should be verified on the specified alloy and temper. |
| Gas/arc weldability | A | D | 6061 is the more suitable starting point when fusion welding is required. |
Decision in one sentence: start with 7075 for a strength-limited, unwelded component; start with 6061 for a corrosion-, welding-, anodizing- or heat-transfer-sensitive component. Then test that first choice against the actual load cases, environment, joining method, finish, stock form and inspection plan.
Why alloy and temper must stay together
The Aluminum Association places 6061 in the heat-treatable 6xxx series, where magnesium and silicon are the principal alloying elements. It places 7075 in the heat-treatable 7xxx series, where zinc is the principal alloying element and magnesium is commonly present. The association describes 6xxx alloys as combining strength, formability, weldability and corrosion resistance, while 7xxx alloys include some of the highest-strength aluminum products. [1]
The four-digit alloy number does not define the final condition by itself. Temper designations describe thermal or mechanical treatments after alloy production, and those treatments change the reported properties. Product form and thickness also matter because published values and specification limits can differ for sheet, plate, bar, extrusion and forgings. A drawing that says only “6061 aluminum” or “7075 aluminum” leaves procurement and inspection questions unresolved. [1]
For CNC parts, write the complete material callout required by the governing standard, such as alloy, temper, product form and specification revision. If a design calculation assumes plate properties, do not silently purchase extruded bar and treat the data as interchangeable. Request a material certificate when traceability is part of the acceptance plan.
Strength is not stiffness, and neither is weight
Static strength
In the cited typical data, 7075-T651 has a yield strength of 503 MPa compared with 276 MPa for 6061-T651. The ratio is 503 ÷ 276 = 1.82, so the reported 7075 value is about 82% higher. Ultimate tensile strength is 572 MPa versus 310 MPa, a ratio of 1.85. These calculations compare typical producer values only. They do not establish allowable stress for a particular part, load spectrum, temperature, notch, fatigue requirement or regulatory code. [2] [3]
Elastic stiffness
Young’s modulus is 68.3 GPa for 6061 and 71.0 GPa for 7075 in the same sources. For a simple beam with identical geometry, support and elastic load, deflection is inversely proportional to elastic modulus. The calculated deflection ratio is 71.0 ÷ 68.3 = 1.04, meaning the 6061 version would deflect only about 4% more in that simplified case. A switch to 7075 can raise the load before yielding, but it does not make an unchanged part nearly twice as stiff. Geometry usually affects elastic deflection more than this small modulus difference. [2] [3]
Density and strength-to-density screening
The typical densities are 2.70 Mg/m³ for 6061 and 2.80 Mg/m³ for 7075. For identical volume, the 7075 part is about 2.80 ÷ 2.70 – 1 = 3.7% heavier. Dividing the typical yield strength by density gives a screening index of 102 for 6061 and 180 for 7075 in consistent relative units. That index is about 76% higher for 7075, but it cannot predict finished-part mass until geometry is redesigned and every governing failure mode is checked. [2] [3]
Machinability: avoid a universal winner
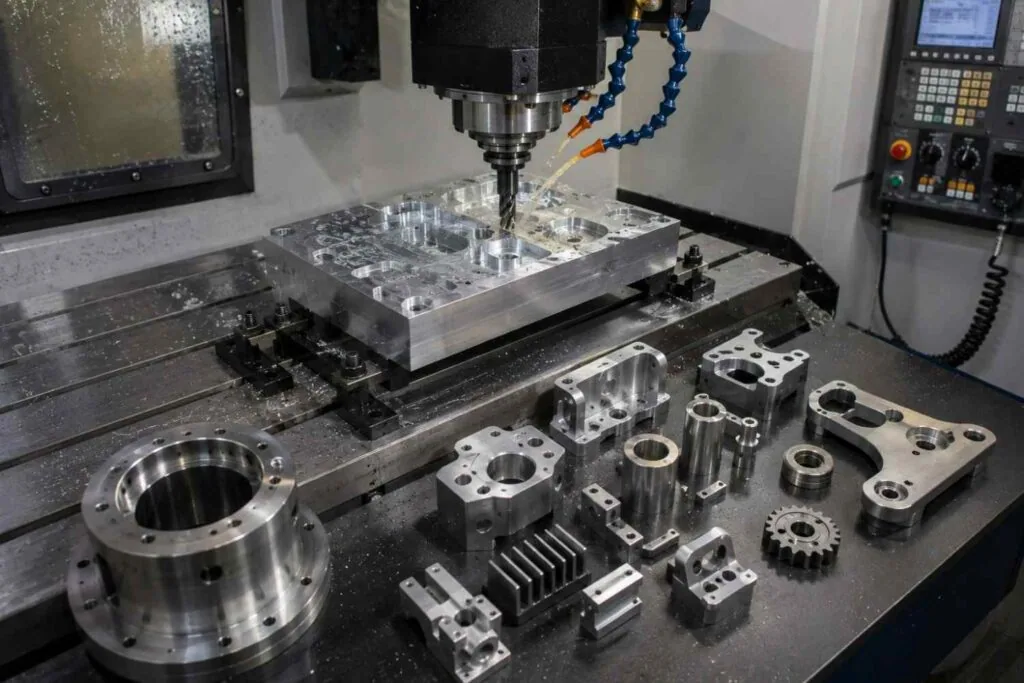
Kaiser’s comparison tables rate both 6061-T6/T651 and 7075-T6/T651 as C for machinability. That directly comparable source does not justify a blanket statement that one alloy always machines faster or produces a better finish. Part geometry, temper, stock condition, workholding, tool geometry, cutting data, coolant strategy, chip evacuation, required finish and distortion control can change the result. [2] [3]
Hydro describes 6061-T6/T6511 as having adequate machinability, while warning that chips may be difficult to break. Its datasheet recommends chip breakers and special techniques such as peck drilling for improved chip formation. That is useful process guidance, but it is not a universal cutting-data prescription. A machine shop should validate tooling and parameters against its exact material, machine, setup and feature depth. [4]
For a high-removal pocketed part, material selection and process planning should be reviewed together. Ask whether the final wall thickness, flatness, positional tolerance and cosmetic requirements survive stock variation, clamping and material removal. A useful manufacturing review covers datum strategy, roughing sequence, stress-relief approach if specified, semi-finishing allowance, final setup and inspection access. Those are engineering recommendations, not claims that a particular result is guaranteed.
Corrosion, finishing and welding
Corrosion and stress-corrosion screening
Kaiser assigns 6061-T6/T651 a B rating for general corrosion and an A rating for stress corrosion. It assigns 7075-T6/T651 C ratings for both categories. The same 7075 datasheet gives T7351 a B stress-corrosion rating, with lower typical tensile and yield strengths than T651. These ratings show why “7075” is not a complete environmental decision: temper is part of the trade-off. [2] [3]
Do not translate a relative producer rating into a service-life promise. Exposure chemistry, temperature, crevices, dissimilar-metal contact, coating damage, sustained tensile stress and maintenance all affect a real assembly. Document the environment and obtain application-specific materials or corrosion review when failure consequences justify it.
Anodizing and appearance
The producer comparison rates 6061-T6/T651 as A and 7075-T6/T651 as B for anodizing response. Treat that as selection guidance, not a color-tolerance guarantee. Alloy, temper, surface preparation, machining marks, lot variation and anodizing process can influence the finished surface. If appearance is critical, define the acceptance method and approve representative coupons or first articles rather than relying on an alloy name alone. [2] [3]
Welding
Kaiser rates gas, arc and spot welding of 6061-T6/T651 as A. For 7075-T6/T651 it rates gas and arc welding D and spot welding B. Hydro likewise describes 6061 as easily welded by established commercial methods, but notes that the T6 strength may be reduced in the weld region. Therefore, a welded structure needs joint-specific design and post-weld property assumptions; it should not use unwelded parent-metal strength throughout the heat-affected zone. [2] [3] [4]
Thermal performance can reverse the first choice
Typical thermal conductivity is 167 W/(m·K) for 6061-T6/T651 and 130 W/(m·K) for 7075-T651 in the Kaiser data. The ratio 167 ÷ 130 = 1.28, so 6061’s reported conductivity is about 28% higher. In a one-dimensional conduction comparison with the same length, area and heat flow, the temperature drop is inversely proportional to conductivity; the 7075 version would have about 28% more conduction temperature drop. Real thermal performance also depends on interfaces, airflow or coolant, coatings, contact pressure and geometry. [2] [3]
For heat sinks, cold plates and thermally coupled housings, do not select on strength alone. Model or test the complete heat path, including contact resistance and convective boundaries, then check whether 6061 already satisfies the mechanical load. Conversely, a strength-limited bracket with modest heat flow may still favor 7075.
A practical alloy-selection workflow
| Question | Evidence to gather | Initial direction | Required verification |
|---|---|---|---|
| Is static strength the limiting requirement? | Load cases, stress concentration, allowable deformation and safety factors | Consider 7075-T6/T651 | Use specification minima or approved allowables, not the typical table above. |
| Does the part need fusion welding? | Joint design, process, heat-affected-zone properties and post-weld condition | Favor 6061 as the starting point | Qualify the joint and recalculate with appropriate welded properties. |
| Is corrosion or sustained stress in a corrosive environment important? | Exposure, stress state, coating, drainage and maintenance | 6061 may reduce risk; 7075 temper needs review | Perform application-specific materials and corrosion assessment. |
| Is heat conduction important? | Heat load, interfaces, area, path length and cooling boundary | 6061 has the higher typical conductivity | Analyze or test the complete thermal system. |
| Is elastic deflection the problem? | Geometry, constraints, load direction and modulus | Do not expect a major change from alloy alone | Change section geometry or support conditions, then verify stress and mass. |
| Is surface appearance tightly controlled? | Finish process, color range, surface condition and inspection lighting | 6061 has the more favorable anodizing rating | Approve coupons or first articles with objective acceptance criteria. |
| Is the decision driven by price or lead time? | Current quote, certified stock form, size and order quantity | No universal winner | Compare like-for-like quotes for the complete specification. |
Keep the decision traceable. A short material-selection note should state the considered alloys, source data, governing load or environment, rejected alternatives and open validation work. This prevents a later substitution from being treated as a clerical change.
Illustrative calculation: a strength-limited bracket
Hypothetical inputs: a machined bracket has a calculated peak nominal stress of 165 MPa under a specified static service load. For this teaching example only, ignore fatigue, stress concentrations beyond the model, temperature effects, corrosion, joint behavior and statistical material variability. The example is not an MW+ customer project, test result or design approval.
Using the typical yield values above, the simple yield ratios are:
- 6061-T651: 276 MPa ÷ 165 MPa = 1.67
- 7075-T651: 503 MPa ÷ 165 MPa = 3.05
The arithmetic shows the effect of the cited typical values, but it is insufficient for release. A responsible decision replaces typical yield strength with the applicable minimum or approved allowable, checks every load case and failure mode, applies required factors, validates the finite-element assumptions and reviews environment, fatigue, bearing, fasteners and inspection. If deflection rather than yielding governs, the modulus comparison predicts only a small improvement from the alloy switch. [2] [3]
Drawing and RFQ checklist
- Material: state alloy, temper, product form and governing material specification.
- Certification: identify certificate, lot traceability and any test-report requirements.
- Geometry: flag thin walls, deep pockets, long spans and stock-direction requirements that affect process planning.
- Loads: provide service load cases, temperature range, cyclic duty and consequence of failure to the responsible designer.
- Environment: describe moisture, chemicals, dissimilar-metal contact and coating damage risks.
- Joining: identify welds, fasteners, inserts, adhesives and required joint qualification.
- Finish: specify anodize or coating standard, masking, thickness, appearance criteria and dimensional effects.
- Tolerances: apply tight limits only where function requires them; define datums and inspection method.
- Substitution control: require engineering approval before changing alloy, temper, product form or standard.
- Acceptance: define first-article, dimensional, material and finish records needed for approval.
Turn the material decision into a manufacturable part
Once the engineering team has selected the material basis, MetalWorksPlus can be considered in the supplier review. Send a released drawing or controlled model, complete material callout, finish requirements, critical dimensions and inspection expectations when requesting CNC machining services. For component-focused sourcing, review the CNC precision parts page; for pocketing, planar features and multi-face access, the CNC milling services page is the relevant process next step.
Those links identify published MW+ service destinations only. This article does not assert a specific tolerance, certification, material availability, lead time or project result. Confirm the exact requirements and supplier response for the quotation at hand.
Frequently asked questions
Is 7075 aluminum stronger than 6061?
Yes, for the compared T6/T651 sheet-and-plate data. Kaiser lists typical yield strength of 503 MPa for 7075-T651 and 276 MPa for 6061-T651. The comparison must preserve temper and product form, and design should use the applicable specified minimums or approved allowables. [2] [3]
Is 7075 stiffer than 6061?
Only slightly in the cited data. The elastic moduli are 71.0 GPa and 68.3 GPa, a difference of about 4%. Higher strength delays yielding, while stiffness governs elastic deflection. [2] [3]
Which alloy is easier to machine?
Do not choose from an unsourced universal claim. Kaiser gives both T6/T651 products a C machinability rating. Hydro notes that 6061-T6/T6511 is adequately machinable but may need chip-control techniques. Validate the exact stock, toolpath and feature set with the manufacturer. [2] [3] [4]
Can 7075 be welded?
The compared producer data rates 7075-T6/T651 D for gas and arc welding, so it is a poor default choice for a fusion-welded structure. If welding is unavoidable, use qualified specialist guidance for the exact alloy, temper, joint and process. 6061 is generally the more appropriate starting point, while its heat-affected-zone strength still requires design review. [2] [3] [4]
Is 6061 always less expensive?
No universal price statement is reliable for every form, size, certification level, quantity and date. Compare current like-for-like quotations that include material certification, machining, finish, inspection and logistics. Do not trade away the specified temper or product form to obtain an apparent price reduction.
Can a supplier substitute 6061 for 7075 or the reverse?
Not without engineering approval. The alloys differ materially in strength, corrosion ratings, welding response, anodizing response, conductivity and density. A controlled substitution requires recalculation and review of manufacturing, finishing, inspection and service conditions. [2] [3]
References
- The Aluminum Association, Standards and alloy/temper designation overview. Consult the applicable current standard for procurement requirements.
- Kaiser Aluminum, 6061 Sheet, Coil and Plate technical data. Typical properties and relative characteristics used in this comparison.
- Kaiser Aluminum, 7075 Sheet, Coil and Plate technical data. Typical properties and relative characteristics used in this comparison.
- Hydro, Alloy 6061 technical datasheet. Welding, corrosion, machining and temper guidance.