


Rapid CNC Prototyping
& Prototype Machining
Precision CNC prototyping and rapid prototyping services from Shenzhen — functional parts machined from certified billet to ±0.001mm in aluminum, titanium and PEEK, CMM-inspected and delivered worldwide in 3–5 days. The same CNC machining services take the approved CNC prototype straight into production.
Positional tolerance held on 5-axis work and verified on a Zeiss CMM before any prototype leaves the floor.
See tolerancesorder quantity
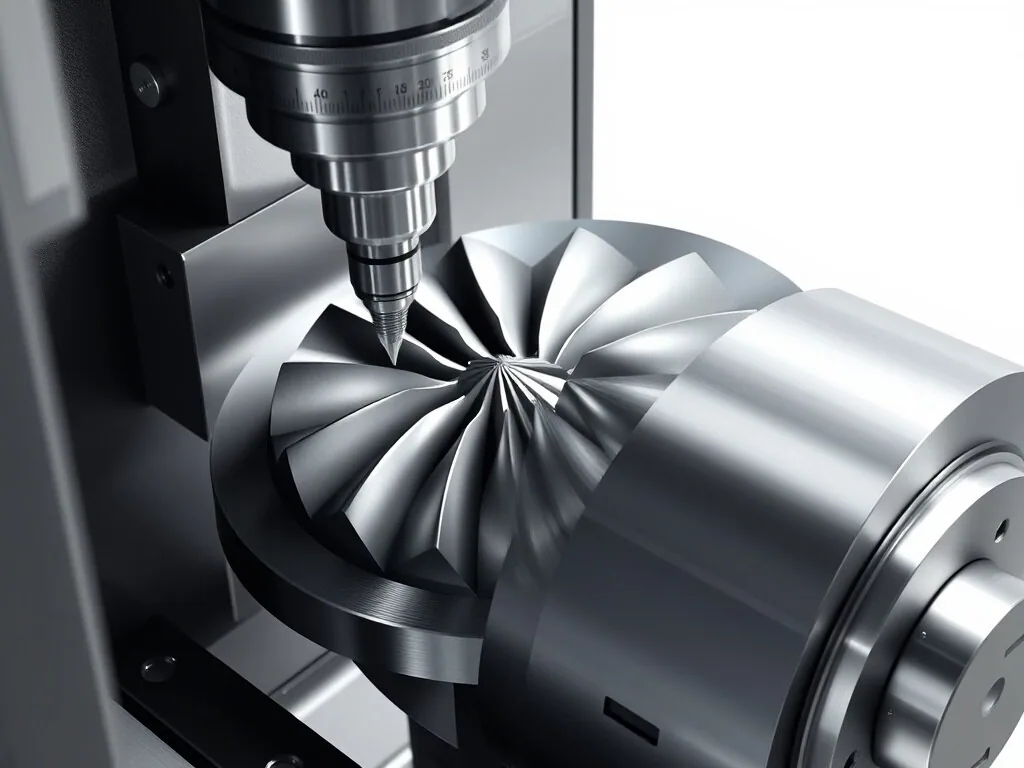 5-Axis
Impeller and blade geometry cut complete in one setup
engineering teams
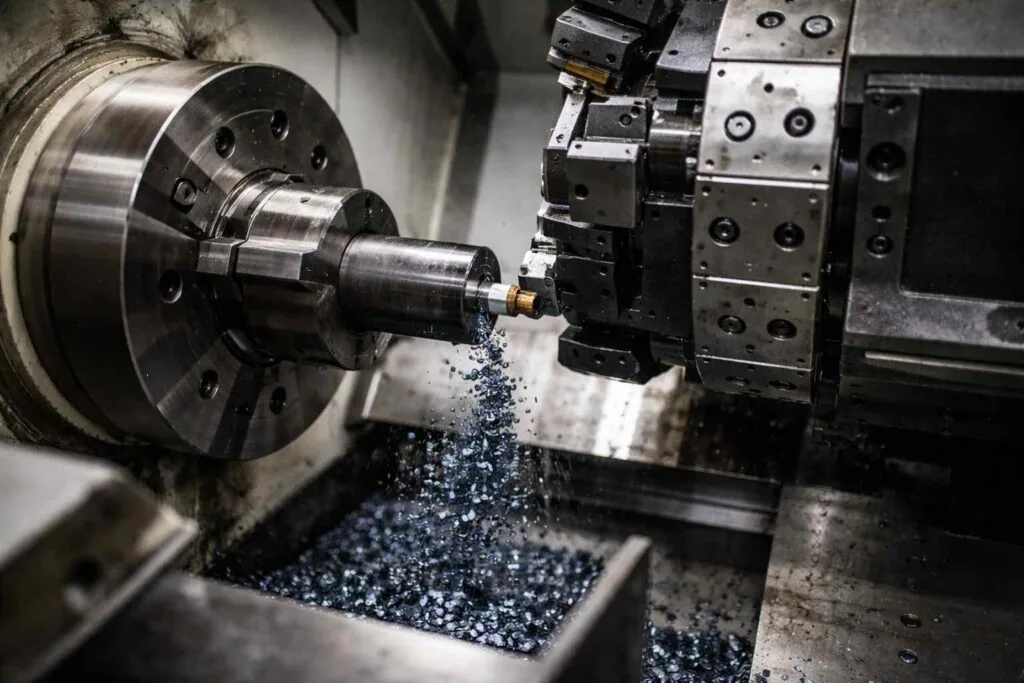 Turning
Turned prototype features held to ±0.005mm
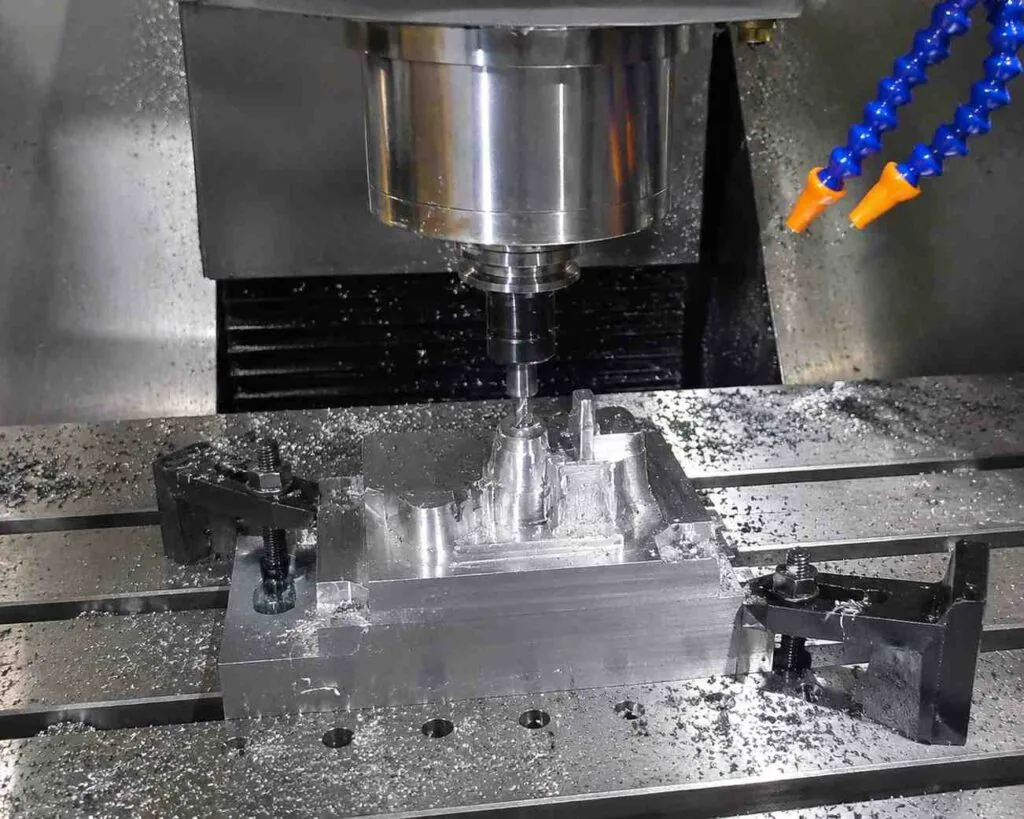 Explore capabilities
to production
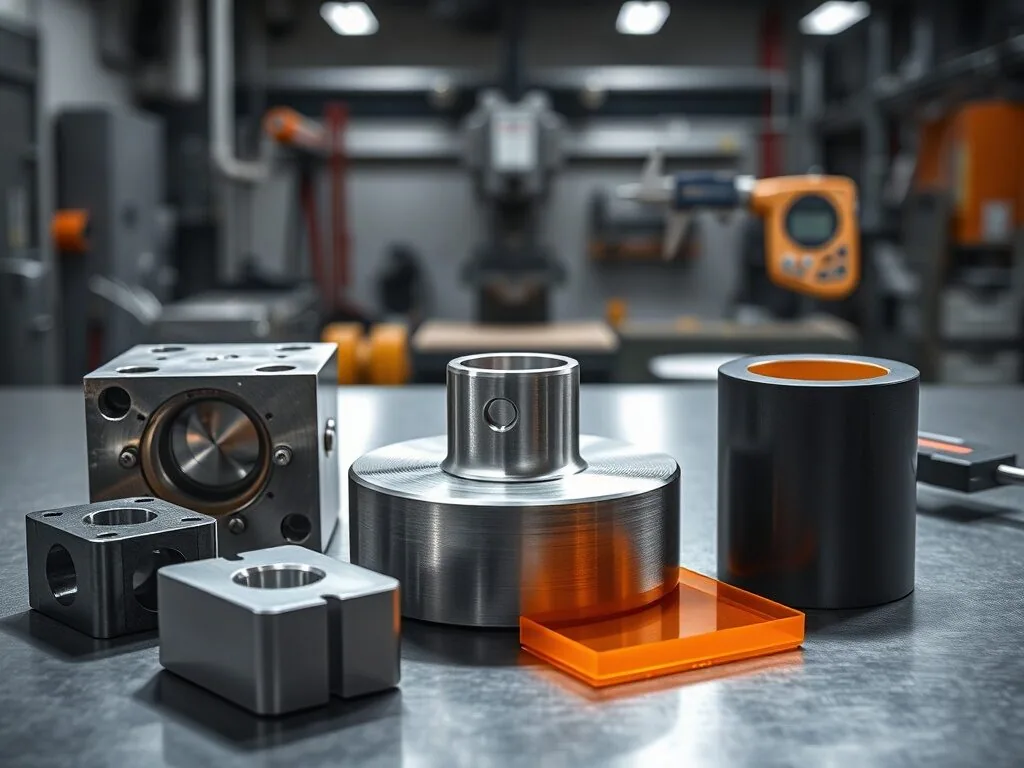
What Is CNC Prototyping?
CNC prototyping machines functional parts directly from certified billet stock using computer-controlled cutting tools, giving CNC prototypes the same material properties as the final production part. Unlike 3D printing, CNC prototyping produces isotropic strength with no layer lines — critical when a prototype needs to be functionally tested, not just visually reviewed.
A CNC prototype is the production part made in a batch of one — same alloy, same tolerances, same inspection report.
Rapid prototyping is the umbrella term for producing a physical part quickly; rapid CNC prototyping is the subtractive route to it — and the only one that hands you a prototype in the actual production material, to production tolerances. That is why functional testing, fit checks and regulatory samples go to CNC rather than to additive. Once the design is frozen, the same programmes and fixtures carry straight through to volume on our CNC precision parts line, so the production part matches the prototype dimensionally.
MetalWorksPlus runs 5-axis CNC machining, CNC turning, Swiss machining and wire EDM from one ISO 9001:2015 certified facility in Shenzhen — with aluminum CNC prototype, titanium machining and PEEK machining as core capabilities, each backed by AMS/ASTM mill certificates and a Zeiss CMM inspection report. For volume beyond the prototype stage the same setups move to machine parts manufacturing.
Tolerance capability- Precision Tolerance
- ±0.001mmto ±0.005mm
- Simultaneous CNC
- 5-Axis3+2 and full 5-axis
- Material Range
- 70+Al · Ti · PEEK · Steel
- Prototype Delivery
- 3–5business days
Why CNC Prototyping
Wins for Functional Parts
Choosing the right prototyping method determines accuracy, material integrity, and regulatory readiness. Here's how the options compare.
3D Printing
- Fast for visual form checks
- ±0.1–0.3mm typical tolerance
- Anisotropic — weak Z-axis
- No certified material grades
- Layer lines require post-processing
CNC Prototyping & Machining
- ±0.001mm to ±0.005mm routinely achievable
- Real certified alloys — full traceability
- Isotropic strength in all directions
- Production-grade surface (Ra 0.4µm)
- CMM reports, GD&T, DFM included
- Regulatory submissions ready
Injection Molding
- $5K–$50K+ tooling required
- 4–12 week tooling lead time
- Economical only at 10,000+ units
- Design changes need new tooling
- Thermoplastics only
MetalWorksPlus vs. a Typical CNC Prototyping Shop
CNC prototyping is our core business, not a side service. Here's what that means when you're qualifying a CNC prototype manufacturer for aluminum, titanium, or PEEK machining work in China.
| Evaluation Criteria | MetalWorksPlus | Typical Prototype Shop |
|---|---|---|
| Free DFM analysis | ✓ 24-hour written report on every order | Often a paid add-on or skipped |
| 5-axis simultaneous machining | ✓ DMG MORI NMV / Mazak VARIAXIS in-house | Often 3-axis only, subcontracts 5-axis |
| Titanium & PEEK machining | ✓ Ti-6Al-4V, PEEK (ISO 10993) proven | Limited exotic material experience |
| Dimensional documentation | ✓ Zeiss CMM report + mill certs standard | Basic or no inspection report |
| Minimum order quantity | ✓ No MOQ — 1 piece to bridge production | Often has minimums or setup fees |
| Quote turnaround | ✓ 2–4 hours standard, same-day rush | 1–3 business days is common |
| Lead time | ✓ 3–5 days firm, 99% on-time rate | Estimates only, frequent slippage |
| Certifications | ✓ ISO 9001:2015, ISO 13485, NADCAP | Varies by shop |
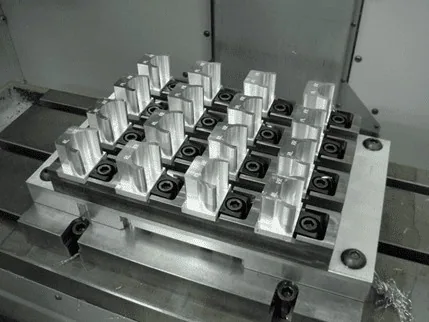
Every Prototype Ships With
Full Documentation
- Balloon-numbered CMM dimensional report — 100% of features
- Surface roughness profilometry — ISO 4287 (Ra, Rz, Rmax)
- Material mill certificate — chemical composition & mechanical properties
- Certificate of Conformance (CoC) — signed by QA Manager
- PPAP / FAI documentation available — Automotive & Aerospace
Every Process,
One Facility
From Ø0.5mm micro-features on Swiss lathes to 2,000mm structural assemblies — all under one ISO 9001 certified roof.
3/4/5-Axis CNC Milling
Simultaneous 5-axis CNC machining for complex contours, undercuts and thin-wall sections from 0.5mm. Single-setup accuracy eliminates re-fixturing error. Envelope: 2000×1000×500mm, spindles to 24,000 RPM.
CNC Turning & Swiss Machining
Cylindrical components with C-axis live tooling. Citizen Cincom Swiss-type lathes for micro-parts — min Ø0.5mm shafts, L/D ratio up to 60:1. Threads, off-center holes, and milled features in one operation.
Wire & Sinker EDM
EDM for hardened tool steels (60+ HRC) and exotic superalloys. Wire EDM achieves Ra 0.2µm and ±0.001mm to ±0.005mm on sharp internal corners where conventional tooling cannot reach.
Aluminum CNC Prototype Fabrication
Certified aerospace and medical-grade metals from verified billet. Al 6061/7075/2024, SS 304/316L/17-4PH, Ti Grade 2/5, Inconel 718/625, Hastelloy, Brass C360, Copper C110 — all with AMS/ASTM mill certificates.
Titanium & PEEK Machining
Medical and chemical-resistant material machining. Ti-6Al-4V titanium machining, PEEK (ISO 10993 biocompatible), POM/Delrin, PTFE, Nylon PA6/66/12, PC, PMMA, UHMWPE, PEI Ultem, Vespel PI — precision ground from certified stock.
Assembly-Ready Prototypes
Complete multi-component assemblies — up to 50+ machined parts — with hardware installation, press-fit assembly, leak testing, and functional verification. Ships as a ready-to-integrate unit with full assembly documentation.
Prototype parts we machine — and what each one demands
Most prototype failures are not a missed tolerance. They are a feature relationship nobody specified. These are the families we prototype most, the constraint that governs each — and every one starts with a free DFM report returned within 24 hours.
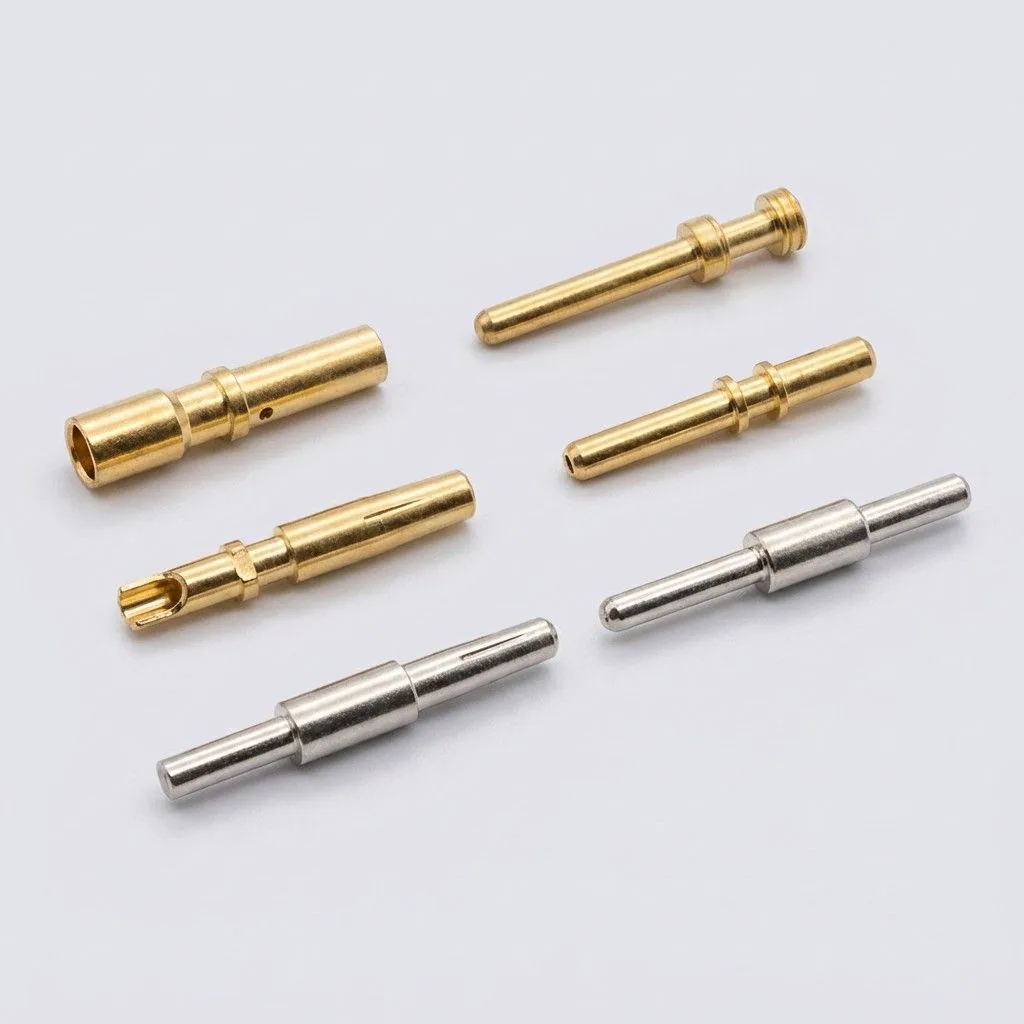 Micro Components
We also take on custom CNC prototyping
The families below are what we prototype most often — but they are not a catalogue. Custom CNC prototyping is core work here: one-off and low-volume parts machined to your drawing, from Ø0.5mm micro components and connector pins on Swiss lathes up to 2,000mm structural assemblies. Send a STEP file or a dimensioned sketch and you get a free DFM report and an itemised quote for the part you actually need.
Send your drawing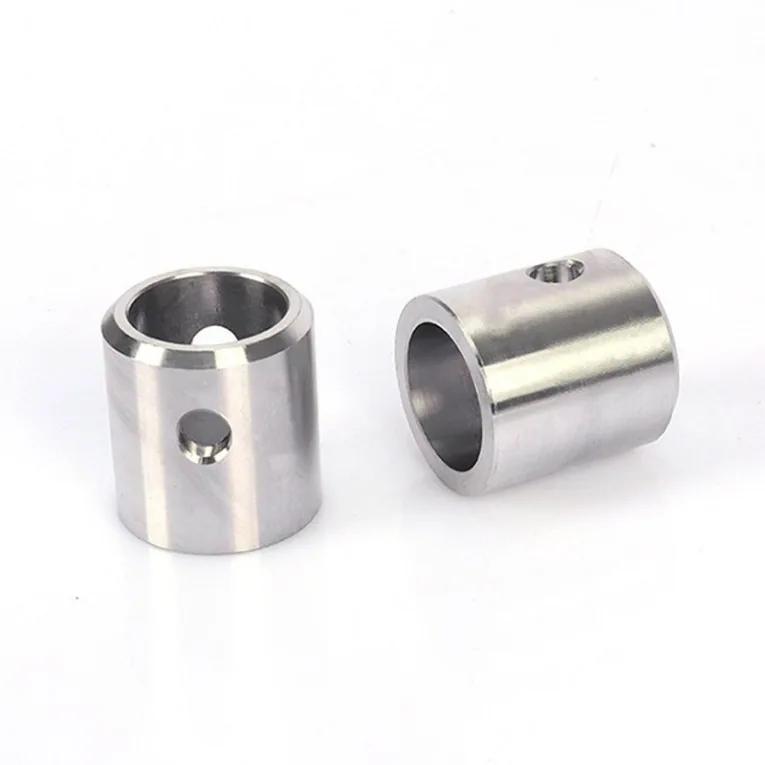 Turned Parts
 Housings
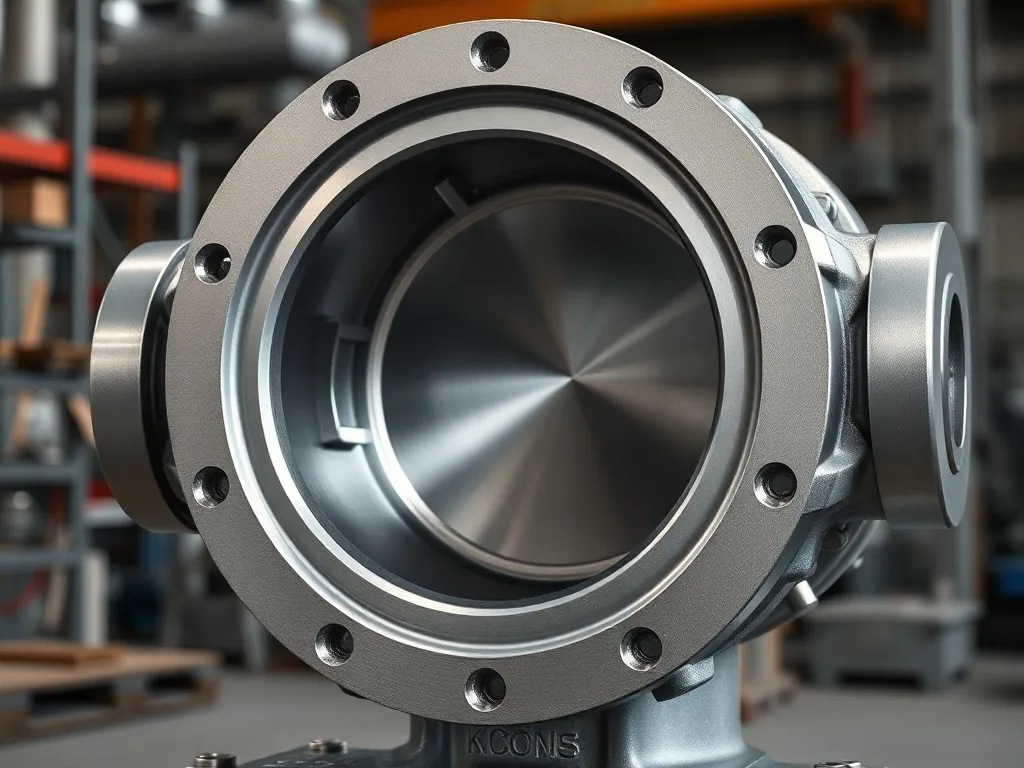
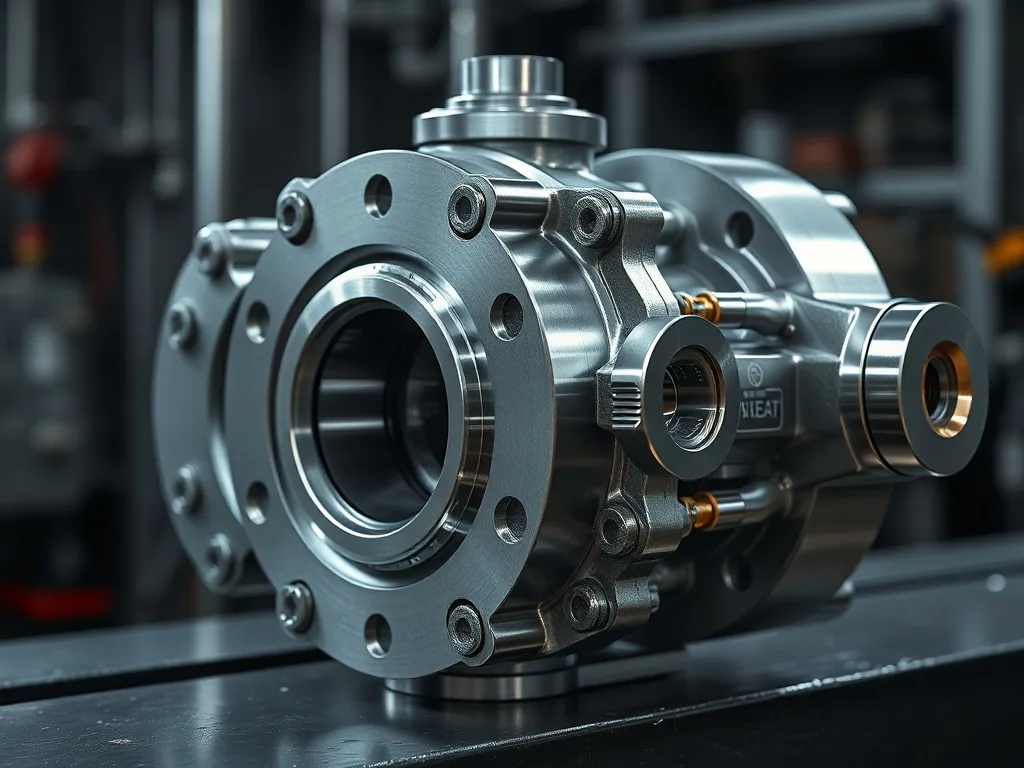
Pump & Compressor Housings
Concentricity between the bored bearing seat and the sealing face decides whether the seal holds, so both are cut in one setup rather than re-fixtured between operations.
The constraint — the relationship between two features, not either feature on its own.
 Manifolds
Valve Bodies & Manifolds
Burrs at cross-drilled port intersections are invisible from outside the part and only surface later as a service failure. Every intersection is deburred and flow-checked before the part ships.
The constraint — what cannot be inspected from the outside of the part.
 Casings
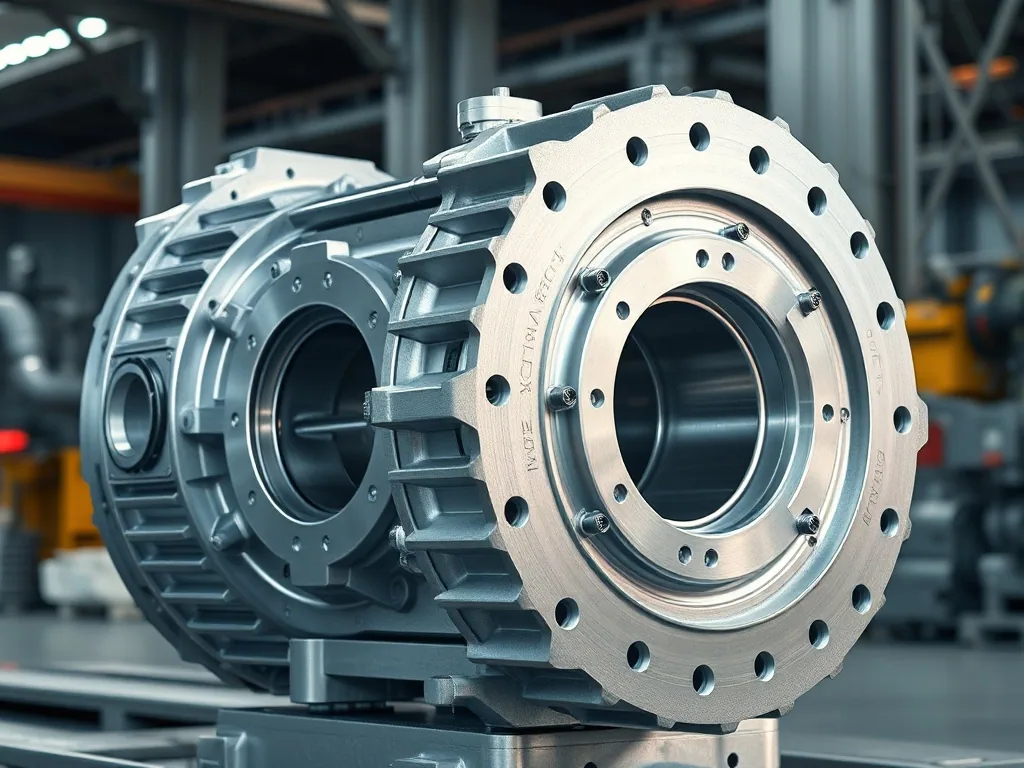
Gearbox & Transmission Casings
Bore centres have to hold true position to each other, not to the model origin. Each casing is probed on the Zeiss CMM against your drawing datum scheme, not ours.
The constraint — your datum scheme, not the CAD origin.
 Enclosures
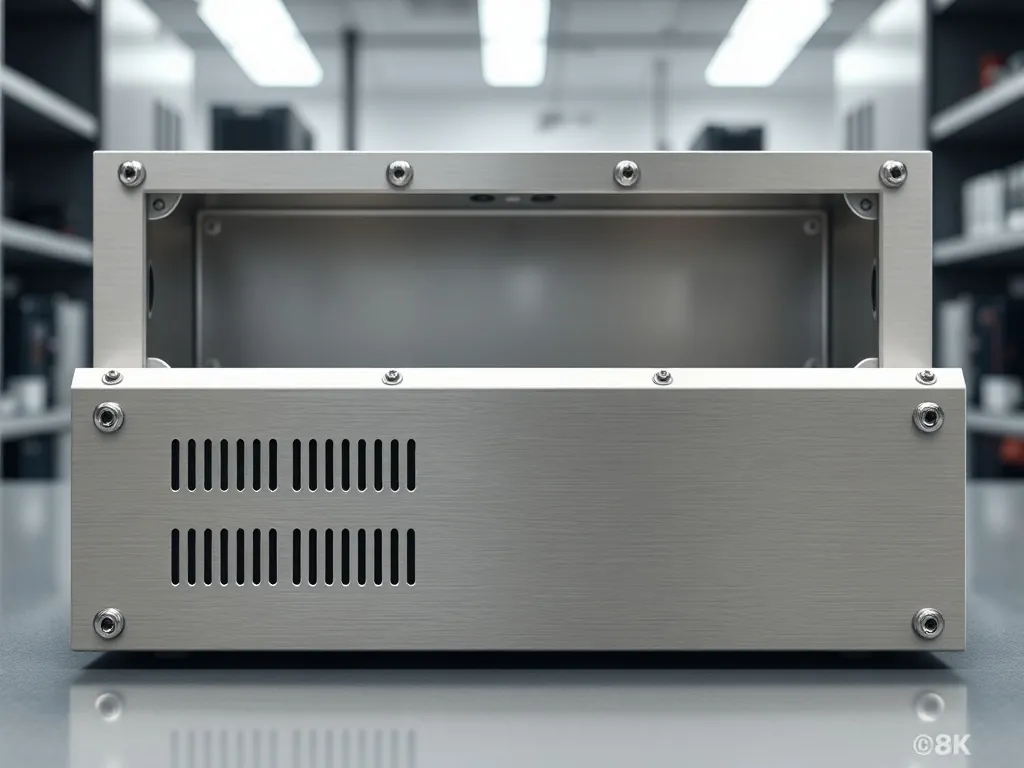
Instrument & Electronics Enclosures
Wall deflection under cutting load is the real limit, not the tool. 0.8mm walls are routine; 0.5mm needs soft jaws, lighter passes and a slower finishing strategy.
The constraint — deflection under load: 0.8mm routine, 0.5mm on request.
The MW+ CNC
Prototyping Workflow
Our 6-step workflow delivers full transparency and certified quality — from your first file upload to arrival at your door, anywhere in the world.
File Submission & Secure Upload
Upload STEP, IGES, SolidWorks, Parasolid, or DXF/PDF via our 24/7 encrypted portal. NDA executed before any file access. No CAD? Submit a PDF sketch — we'll model it.
Free DFM Analysis — 24-Hour Report
Every order includes a no-cost DFM report within 24 hours. We flag undercuts, thin walls below 0.5mm, conflicting tolerances, and opportunities to reduce cost without sacrificing function.
Itemized Quote & Material Confirmation
Transparent pricing broken down by material, operations, surface treatment, and inspection. Firm lead times confirmed at acceptance. Standard 3–5 days, Express 2–3 days, Rush same-day quoting.
CAM Programming & Toolpath Optimization
CAM engineers generate optimized toolpaths with full 5-axis simultaneous strategies. Fixturing validated in simulation. In-process Renishaw touch probes configured for critical dimension checks after each operation.
Multi-Axis Machining with In-Process Verification
Parts cut on DMG MORI NMV 5000 and Mazak VARIAXIS i-500 5-axis centers or Citizen Cincom L32 Swiss lathes. Renishaw OMP60 probing verifies critical dimensions after each operation. Any out-of-tolerance dimension triggers an immediate hold.
Zeiss CMM Inspection, Post-Processing & Global Shipping
100% of features inspected on Zeiss Contura CMM (±1.5µm). Surface roughness measured per ISO 4287. Full documentation package compiled. Packed in anti-static export cartons — shipped DHL/FedEx tracked and insured from Shenzhen.
CNC Prototyping Technical Specifications
Complete machining parameters and equipment specifications for engineering reference and vendor qualification.
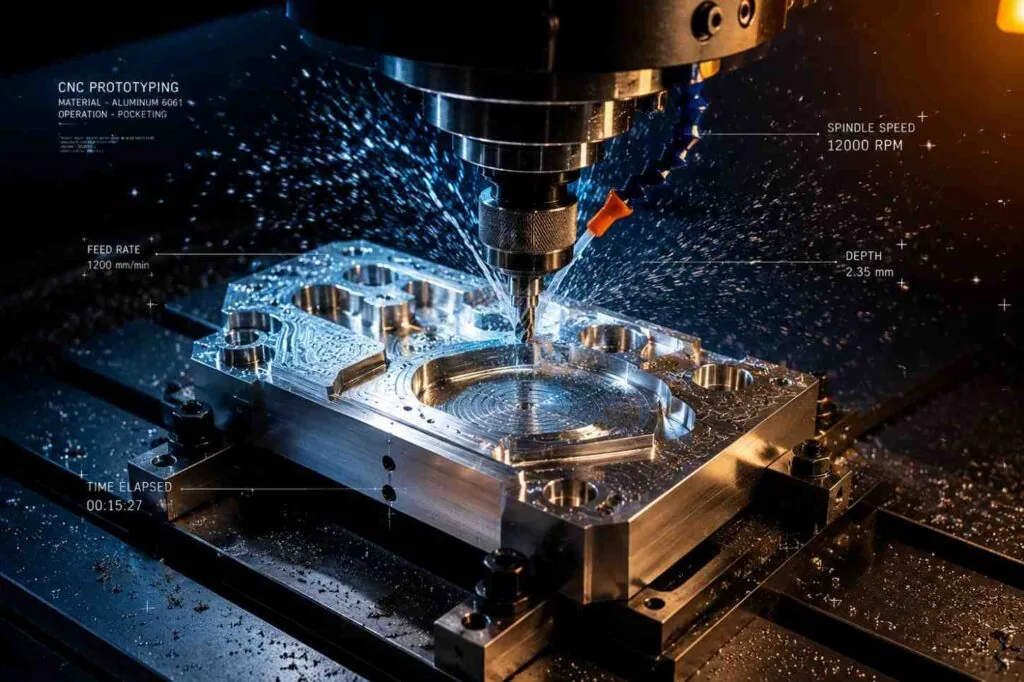
From CAD File to
Certified Metal Part
in Days
CNC prototyping machines functional parts from certified billet stock — giving you the exact material properties of your final production design. Every material used is the real certified alloy your product demands.
Isotropic Strength — Superior to 3D Printing
Uniform mechanical properties in all directions. No layer lines, no Z-axis weakness. Critical for load-bearing and fatigue-cycled metal components.
Certified Material Traceability
Machine from 7075-T6 aluminum (σy 503 MPa), Grade 5 titanium (σy 880 MPa), 316L stainless, and PEEK — all with AMS/ASTM mill certificates and heat lot traceability.
±0.001mm to ±0.005mm Verified Accuracy
5-axis CNC machining with Renishaw in-process probing and Zeiss CMM final verification (±1.5µm). H7/h6 bore fits, GD&T callouts, Ra 0.4µm surface finish.
Regulatory-Ready Documentation
Full CMM report, surface profilometry, mill cert, and CoC on every order — ready for FDA 510(k), aerospace PPAP, and AS9100 first article audits.
70+ Engineering-Grade Materials
Every material is certified, AMS/ASTM traceable, with full mill certificates on every order — including aluminum CNC prototype stock, titanium machining alloys, and PEEK machining grades. No substitutions without written approval.
| Alloy / Grade | Yield Strength | Applications |
|---|---|---|
| Al 7075-T6 AMS 2770 | 503 MPa | Aerospace, high-load prototypes |
| Al 6061-T6 ASTM B209 | 276 MPa | General structural, robotics |
| Al 2024-T4 ASTM B209 | 324 MPa | Aircraft, fatigue applications |
| Material | Grade / Spec | Strength |
|---|---|---|
| Stainless Steel | 304 / 316L / 17-4PH / 15-5PH | Very High |
| Titanium | Ti-6Al-4V Grade 5 · AMS 4928 | 880 MPa |
| Inconel | 718 / 625 · AMS 5662 | Extreme |
| Brass / Copper | C360 / C110 OFE | Medium |
| Material | Max Temp | Applications |
|---|---|---|
| PEEK (ISO 10993) | 250°C | Medical, aerospace seals |
| POM / Delrin | 120°C | Gears, bushings, sliders |
| PTFE | 260°C | Seals, chemical process parts |
| PEI Ultem 1010 | 217°C | Medical, aerospace interior |
STEP preferred. 2D PDF required alongside 3D models for GD&T verification. No CAD? Submit a sketch — we'll model your parts.
Industries That
Trust MW+ Prototyping
From Silicon Valley startups to Tier-1 aerospace primes — our CNC prototyping powers innovation wherever certified material properties and tight tolerances matter.
Robotics & Automation
Precision joints, harmonic drive housings, servo mounts, and structural frames to ±0.001mm to ±0.005mm. In-house assembly verification available.
Medical Technology
ISO 13485 compliant. PEEK / Ti implant prototypes, surgical tools, FDA 510(k)-ready documentation packages.
Aerospace & UAV
AS9100 documentation, PPAP available. 7075-T6 aluminum, Ti-6Al-4V, Inconel for flight-critical prototypes. NADCAP accredited.
Electric Vehicles
Battery enclosures, motor mounts, thermal management components, and powertrain housings in heat-resistant alloys and copper.
Consumer Electronics
Precision aluminum enclosures with tight EMI tolerances, Class-A cosmetic finishes, and hard-anodized wear surfaces.
Optics & Sensing
Gimbal mounts, optical housings, and precision sensor components with controlled-access handling and secure data management.
Semiconductor Equipment
Ultra-clean machined components for wafer handling, vacuum chambers, and process tools. Cleanroom packaging available.
Startups & R&D Labs
No MOQ. Agile iterations, 24-hour DFM feedback, NDA-protected IP. Proof-of-concept to bridge production in days.
Quality Control
Built Into Every Part
Quality is embedded at every production stage — from DFM review through final Zeiss CMM measurement. No CNC prototype ships without a complete inspection report. The full quality assurance system behind it is documented separately.
Metrology & Inspection
Zeiss Contura CMM — ±1.5µm Accuracy
Full 3D verification against your CAD model. Every feature balloon-numbered to 2D drawing. Reports in PDF and Excel/CSV for SPC analysis.
Surface Roughness Profilometry
Mahr profilometer contact measurement of Ra, Rz, Rmax on all specified surfaces per ISO 4287.
Full GD&T Tolerance Verification
ISO 2768 plus ASME Y14.5: flatness, cylindricity, parallelism, perpendicularity, true position, concentricity, runout — all measured and documented.
Material Mill Certificates & Traceability
AMS/ASTM chemical composition, mechanical properties (UTS, yield, elongation), and heat lot number traceable from receipt to shipment.
Renishaw In-Process Touch Probing
OMP60 probes installed on 5-axis centers. Critical dimensions verified after each operation — parts held for review if any feature falls outside tolerance.
Certifications & Compliance
ISO 9001
2015 certified QMS covering all CNC prototyping, machining, inspection, documentation, and delivery. Annual third-party surveillance audits.
Certified ActiveISO 13485
Medical device manufacturing standard. Complete documentation for FDA 510(k) and CE Mark submissions. PEEK and 316L medical prototyping.
Medical GradeSecure Programs
Controlled-access facility for sensitive aerospace prototyping. Strict access controls, personnel vetting, and encrypted data handling.
Defense ReadyNDA+IP
Mutual NDA before any file transfer. AES-256 encrypted servers with role-based access. Files purged on project completion upon request.
IP ProtectedShenzhen CNC Prototyping,
Global Reach
Shenzhen's hardware ecosystem gives MW+ unmatched access to cutting tools, precision instruments, and raw materials — with 120+ engineering professionals delivering competitive lead times globally.
3–5 Business Day Firm Lead Times
Standard 3–5 days, Express 2–3 days, Rush available. Lead times confirmed in writing at order acceptance — not estimates.
50+ Countries — Door-to-Door Tracked
DHL Express, FedEx International Priority, UPS Worldwide. All shipments fully insured with commercial invoice, packing list, and COO.
99% On-Time Delivery Rate
Tracked across 500+ client teams. Proactive communication if any production variable changes. Real-time order status portal.
AES-256 Encrypted IP Protection
CAD data on encrypted servers with role-based access and CCTV monitoring. Files never shared with subcontractors. Data purged on request.
Everything You Need to
Know Before Ordering
Common technical and commercial questions about CNC prototyping, rapid prototyping services, and aluminum, titanium and PEEK prototype machining — answered by our engineering team.
Standard orders ship in 3–5 business days. Express in 2–3 days. Rush production with same-day quoting is available for critical programs. All lead times are firm confirmed commitments — not estimates.
General tolerance per ISO 2768-m — ±0.1mm at 0.5–3mm, widening with nominal size. Precision routinely achieves ±0.001mm to ±0.005mm on critical features. EDM achieves ±0.001mm to ±0.005mm. Every critical dimension is verified on Zeiss Contura CMM (±1.5µm) with a full dimensional report included.
Yes. Titanium machining in Ti-6Al-4V Grade 5 (AMS 4928) is a core capability, used for aerospace, medical, and defense prototypes needing high strength-to-weight ratio and biocompatibility.
Yes. PEEK machining to ISO 10993 biocompatibility standards is available, along with POM, PTFE, and PEI Ultem, for medical, aerospace, and chemical-resistant prototype components.
STEP (.stp/.step) preferred, IGES, SolidWorks (.sldprt/.sldasm), Parasolid (.x_t), AutoCAD (.dwg/.dxf), Catia V5, and PDF drawings. A 2D PDF is required alongside 3D models if GD&T callouts need CMM verification.
Yes — every order includes a no-cost DFM report within 24 hours, identifying undercut geometries, thin walls below 0.5mm, conflicting tolerance callouts, and cost-reduction opportunities.
No MOQ. We machine single parts for R&D validation and scale to hundreds for bridge production. Volume pricing applies automatically at 5, 10, 25, and 50+ pieces.
Yes. DMG MORI NMV 5000 and Mazak VARIAXIS i-500 handle undercuts, freeform surfaces, compound angles, and multi-face features in one setup, eliminating re-fixturing error.
Yes — 50+ countries via DHL Express, FedEx International Priority, and UPS Worldwide. All shipments include commercial invoice, packing list, HS code classification, Certificate of Origin, and export declaration.
Yes. MetalWorksPlus is an ISO 9001 CNC prototype manufacturer — certified to ISO 9001:2015 and ISO 13485, and NADCAP accredited — operating a 15,000 m² CNC machining facility in Shenzhen with 60+ machining centres, 120+ engineering professionals and full CMM documentation on every order. Critical dimensions are held to Cpk ≥1.67.
Mutual NDA signed before any file is shared. CAD data stored on AES-256 encrypted servers in a CCTV-monitored, access-controlled facility. Files never shared with subcontractors and purged on written request.
Every order is quoted as a finished, inspected part — not as machine time. That covers a free DFM report inside 24 hours, CAM programming, machining on 3-, 4- and 5-axis centres or Swiss lathes, deburring and the specified finish, 100% feature inspection on a Zeiss Contura CMM (±1.5µm), an AMS/ASTM mill certificate for the alloy, and tracked DHL, FedEx or UPS shipping to 50+ countries.
Ask four questions. Is 5-axis run in-house or subcontracted? Does a free DFM report come back before you commit? Is the dimensional record a CMM report balloon-numbered to your drawing, or a generic inspection sheet? And is the lead time a firm commitment or an estimate? MetalWorksPlus answers all four in writing on every quote — 5-axis and Swiss machining in-house, a 24-hour DFM report, a Zeiss CMM report against your drawing datums, and a firm 3–5 business day lead time.
Get Your CNC Prototype
in 3–5 Days
Upload your CAD files and receive an itemized quote within 24 hours. Our Shenzhen engineers will run a free DFM analysis and get your parts into production — same day if needed.
CNC Prototyping quote request
One piece is a normal order here. Most prototypes ship in 3–5 business days from drawing approval.
NDA signed before file transfer · Free DFM analysis · Quotes within 24 hours. Have CAD files ready? Send them here.