
Tolerance moves a precision machining quote more than any other line on the drawing, and it is the line a buyer usually has least visibility into. A ±0.1 mm callout and a ±0.005 mm callout on the same feature separate a part that runs on a standard machining centre in one setup from one needing dedicated workholding, a temperature-stable cell and a CMM report on every piece.
Precision parts procurement is where that decision is actually settled. This guide takes the buyer side of the conversation rather than the engineering theory behind it: what a tolerance callout commits a supplier to, what an RFQ must contain before the returned price means anything, how to compare quotes built on different assumptions, and which documents to require on delivery.
Key takeaways
- Under ISO 2768-m, the class most drawings default to, a 30–120 mm dimension carries ±0.3 mm. MW+ holds general machining to ±0.01 mm, precision features to ±0.005 mm, selected critical features to ±0.001 mm.
- A tolerance is a commitment about inspection as much as about cutting. If the drawing does not name the datums, the supplier picks them, and a part can pass its own inspection and still fail yours.
- Cost does not rise smoothly with tightness. Price changes shape where a feature stops being achievable in a normal milling or turning setup and starts needing grinding, EDM or a controlled environment.
- An RFQ missing material grade, quantity, surface finish, datums or inspection level returns a price built on the supplier’s assumptions, which is the most common reason a quote later moves.
- Certification is a documentation obligation, not a tolerance claim: AS9100D brings first article inspection to AS9102, IATF 16949 brings PPAP. MW+ ships a certificate of conformance, CMM report and material certificates with every order; FAI and PPAP Level 3 are quoted per programme on request.
- The cheapest available reduction on a precision part is loosening every dimension that is not a mating, sealing or locating feature — not renegotiating the machine rate.
- What does a tolerance callout actually commit your supplier to?
- Which general tolerance class should your drawing default to?
- How much does tightening a tolerance add to the price?
- What belongs in a precision parts RFQ
- How do you compare quotes built on different assumptions?
- What inspection documentation should the order include?
- Certification: what each scheme obliges a machine shop to do
- When a tighter tolerance is the wrong purchase
- Frequently asked questions
What does a tolerance callout actually commit your supplier to?
A tolerance callout commits the supplier to two things: producing the feature inside the stated band, and demonstrating that it did. The second obligation is the one buyers underestimate. A ±0.005 mm bore needs measurement equipment with traceable calibration well below that band, so the callout buys inspection time, gauge capability and a documented result, not only a slower cutting pass.
It also commits the supplier to where the dimension is measured from. Without stated datums, two shops can machine the same drawing correctly and produce parts that will not interchange. Datum reference frames are defined in ISO 1101 and, on American-convention drawings, in ASME Y14.5.
Limits, fits and geometric tolerance are three different instructions
A plus/minus limit controls size only. A geometric tolerance controls form, orientation or location relative to a datum. A fit class controls the relationship between two mating features. Specifying a hole as ±0.01 mm says nothing about whether it is round, perpendicular to the face, or positioned correctly relative to the other holes in the pattern.
Where the part mates with something else, a fit class under ISO 286 is the cheaper and safer specification. An H7/g6 clearance fit tells the shop what the assembly needs; dimensioning both halves separately with tight symmetric limits buys precision the fit never uses.
Which general tolerance class should your drawing default to?
Most drawings should default to ISO 2768-m and call tighter tolerances only on features that need them. ISO 2768-m is the medium general tolerance class in ISO 2768-1, and it is what a machining centre reaches in a normal setup without special fixturing, so it adds nothing to the quote while still bounding every unspecified dimension.
The table below is the linear dimension section of ISO 2768-1. Use it to check whether the general class already on your drawing is tight enough for the features you were about to call out individually.
| Nominal dimension range (mm) | Fine, class f (mm) | Medium, class m (mm) | Coarse, class c (mm) | Very coarse, class v (mm) |
|---|---|---|---|---|
| 0.5 up to 3 | ±0.05 | ±0.10 | ±0.20 | — |
| Over 3 up to 6 | ±0.05 | ±0.10 | ±0.30 | ±0.50 |
| Over 6 up to 30 | ±0.10 | ±0.20 | ±0.50 | ±1.00 |
| Over 30 up to 120 | ±0.15 | ±0.30 | ±0.80 | ±1.50 |
| Over 120 up to 400 | ±0.20 | ±0.50 | ±1.20 | ±2.50 |
| Over 400 up to 1000 | ±0.30 | ±0.80 | ±2.00 | ±4.00 |
Two consequences follow. A 60 mm length written with no tolerance is already controlled to ±0.3 mm under ISO 2768-m, so writing ±0.5 mm beside it changes nothing. And calling the whole drawing to ISO 2768-f because one bore matters applies fine-class limits to every clearance hole on the part, which is where over-specification usually enters a quote. The practical gap between the two bands most drawings argue over is set out in our note on CNC machining tolerances.
How much does tightening a tolerance add to the price?
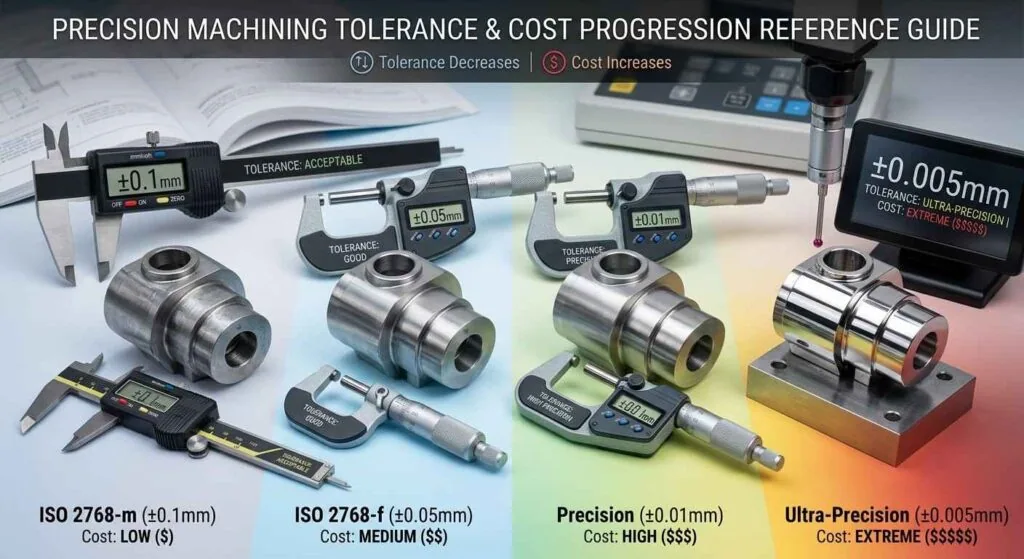
Tightening a tolerance adds cost in steps rather than in proportion. Within one manufacturing method the increase is modest: the shop takes a lighter finishing pass and measures more often. The price changes shape at the boundary where the feature can no longer be produced by that method and needs grinding, EDM or environmental control added to the route.
The ladder below locates those boundaries, and shows whether a small relaxation would move your feature down a rung.
| Tolerance band | How it is normally produced | Typical use on a part | What it adds to the quote |
|---|---|---|---|
| ±0.1 mm and looser | Standard milling or turning, no finishing pass | Clearance holes, cosmetic faces, outside profile | Nothing beyond the base cycle time |
| ±0.01 mm (MW+ general machining) | Machining centre, finishing pass, periodic in-process checks | Mounting faces, bolt patterns, general fits | Finishing pass and sampling inspection |
| ±0.005 mm (MW+ precision tolerance) | Dedicated workholding, controlled tool wear, CMM check | Bearing seats, seal grooves, locating diameters | Longer cycle, CMM time, higher scrap exposure |
| ±0.001 mm (MW+ tolerance floor, selected features) | Grinding, honing, wire EDM or Swiss turning, temperature-stable cell | Micro components, optical mounts, spindles | Extra process step, dedicated metrology, 100% inspection |
A tolerance sitting just past a boundary therefore costs out of proportion to the accuracy it delivers: ±0.006 mm and ±0.004 mm can sit on opposite sides of a process change. Before accepting a quote you think is high, ask which single tolerance drives the route, then ask whether the assembly needs it. This work runs under CNC precision parts, with the tightest bands routed through wire EDM services or micro machining services.
What belongs in a precision parts RFQ
A quote is only as firm as the information behind it. Every field a supplier does not receive becomes an assumption, and assumptions resolve in the supplier’s favour once the order is placed. The table lists what an RFQ should carry, why each entry moves the price, and what a shop assumes if you leave it blank.
| RFQ item | Why it moves the price | What a supplier assumes if omitted |
|---|---|---|
| 3D model plus a dimensioned 2D drawing | The drawing carries datums, GD&T and critical features; the model carries none | Every dimension nominal at the general tolerance class |
| Material grade and condition, e.g. Aluminium 6061-T6, Ti-6Al-4V | Stock price and machinability both change with grade | The cheapest grade matching the family name |
| Quantity and repeat schedule | Setup and programming amortise across the run | A one-off carrying the whole setup |
| Surface finish, stated as Ra with a value | Ra 0.4 µm and Ra 3.2 µm are different finishing routes | As-machined, around Ra 3.2 µm |
| Datums and critical-to-function features | Sets fixturing, setup count and inspection plan | Datums chosen by the programmer |
| Inspection level and documents required | FAI and PPAP carry their own engineering hours | Standard dimensional report only |
Send the file format the supplier can actually open
MW+ accepts STEP, IGES, DXF, DWG, SolidWorks and PDF. A neutral 3D format paired with a PDF drawing is the most reliable combination: the model gives geometry the drawing cannot show, the drawing gives intent the model cannot carry. Quotes and DFM notes return within 24 hours; equipment detail sits under CNC machining capabilities.
How do you compare quotes built on different assumptions?
Compare the assumptions before comparing the numbers. A quote well below the others is usually not a better price for the same part; it is a price for a different part, made to a looser interpretation with inspection or documentation excluded. Ask every supplier the same four questions and the spread explains itself, and build the enquiry against a CNC machining quote checklist so the inputs are identical too.
| What to ask the supplier | A good answer sounds like | Red flag |
|---|---|---|
| Which tolerance on this drawing drives your process route? | A named feature, with the operation it forces | “We can hold all of it, no problem” |
| How many setups is the part, and what are the datums in each? | A setup count with datums per operation | No setup count offered |
| What inspection is included in this price, and on how many pieces? | A named instrument, sampling plan and report format | “Full inspection” with no method or frequency |
| What process capability do you hold on the critical features? | A stated Cpk against a named characteristic | A quality percentage with no characteristic |
Capability deserves the hardest look. A tolerance says what a supplier achieves on a good day; a capability index says what happens across a run. MW+ holds Cpk ≥1.67 on production characteristics, and the measurement chain behind any such figure should be traceable to national standards through a calibration service such as NIST.
What inspection documentation should the order include?
Every precision machining order should arrive with three documents as standard: a certificate of conformance, a CMM dimensional inspection report, and material certificates for the stock used. Those three let you close incoming inspection without re-measuring the lot. Anything further, such as first article inspection or a production part approval package, is a programme-level deliverable to specify and quote before the order is placed.
MW+ ships the certificate of conformance, CMM inspection report and material certificates with every order. First article inspection to AS9102 and PPAP Level 3 are available on request, quoted per programme rather than bundled. The inspection systems behind them sit under CNC machining quality control.
Agree the report format before the first delivery
Agree that features will be ballooned and numbered on the drawing, and that the report lists actual measured values rather than pass or fail marks. A page of pass entries cannot show a dimension drifting toward its limit across successive lots.
Certification: what each scheme obliges a machine shop to do
A certification is a commitment to a documented management system, not a claim about achievable tolerance. It tells you how the shop controls change, traces material and handles a nonconformance, which matters most on repeat orders. Confirm the certificate number and expiry directly rather than accepting a logo. The obligations differ more than the logos suggest, as our comparison of ISO 9001, AS9100 and IATF 16949 sets out.
| Certification | Sector it serves | What it obliges the shop to do | What to request in the RFQ |
|---|---|---|---|
| ISO 9001:2015 | All sectors, baseline | Documented quality system, corrective action, calibration control | Certificate number and scope of registration |
| AS9100D | Aerospace and defence | Aerospace additions covering configuration management, counterfeit part control, product safety | First article inspection per AS9102, material traceability |
| ISO 13485 | Medical devices | Process validation, device history records, risk-based controls | Validation evidence for the process, cleanliness requirements |
| IATF 16949 | Automotive | Control plans, capability monitoring, production part approval | PPAP Level 3, control plan, Cpk on nominated characteristics |
| NADCAP | Aerospace special processes | Audited approval of named special processes, not the whole shop | Confirm your process is inside the accreditation |
MW+ holds ISO 9001:2015, AS9100D, ISO 13485, IATF 16949 and NADCAP. For a buyer, certification changes the paperwork you can insist on and the audit trail available when something goes wrong. It does not by itself make a part more accurate.
When a tighter tolerance is the wrong purchase
Tightening a tolerance is the wrong purchase whenever the variation you are trying to control is not produced by the machining. Buyers routinely pay for precision that a coating, a thermal expansion difference or a compliant gasket immediately consumes. The money then buys a better inspection report and no change in field performance.
Worked example: does the tolerance survive the operating temperature?
Take a 50 mm bore in 6061-T6 aluminium called out at ±0.005 mm in an assembly that sees 15 °C to 35 °C in service. MatWeb lists the coefficient of thermal expansion for 6061-T6 at 23.6 µm/m·°C over 20–100 °C.
Step 1. Scale the coefficient to the feature: 23.6 µm/m·°C × 0.050 m = 1.18 µm per °C. Step 2. Apply the range: 1.18 µm/°C × 20 °C = 23.6 µm, or 0.0236 mm of movement. Step 3. Compare with the band: ±0.005 mm is a total band of 0.010 mm, so the bore travels about 2.4 times its entire tolerance band across the operating range.
Step 4. Decide what the callout means. ISO 1:2022 fixes 20 °C as the standard reference temperature for dimensional specification, so the band describes the part on the inspection bench, not the bore at 35 °C. Where the fit has to hold in service, the specification worth buying is the clearance at temperature, not a tighter number on the bore.
| Situation | Better purchase than a tighter tolerance | Why |
|---|---|---|
| Part will be anodised, plated or painted after machining | Specify coating thickness and let the shop adjust the machined size | The coating adds its own variation on top of the machined band |
| Feature mates through a gasket, O-ring or elastomer | Loosen the dimension, specify the sealing surface finish instead | The seal absorbs the variation; the finish controls leakage |
| Assembly operates across a wide temperature range | Calculate the thermal stack first, then set the tolerance | Differential expansion between dissimilar metals can exceed the band |
| Several tight features dimensioned independently | Convert the relationship to a positional tolerance under ISO 1101 | Yields more usable parts at the same function |
| Prototype quantities where the design is still moving | Buy the looser part, test it, tighten only what failed | Tight tolerance on a design that will change is paid for twice |
| Cosmetic or clearance-only feature | Leave it at the ISO 2768 general class | No function is attached to the dimension |
The opposite error also exists. Relaxing a bearing seat because the quote looked high transfers the problem to your assembly line, where it costs more to find. The test is simple: does a function fail when the dimension sits at the limit of its band? If one does, the tolerance is earning its cost.
Frequently asked questions
Why did my quote change after I sent the drawing, when I had already sent the 3D model?
A 3D model carries geometry but no intent. It contains no datums, no geometric tolerances, no surface finish callouts and no indication of which features are critical, so a quote from a model alone is priced at a general tolerance class throughout. When the drawing arrives with tight callouts or a specified finish, the process route changes and so does the price.
Should I specify ISO 2768-f across the whole drawing to be safe?
No. Applying the fine class across a whole drawing tightens every clearance hole, cosmetic face and outside profile on the part, none of which need it. The lower-cost approach is ISO 2768-m as the general class with individual tighter callouts on the specific features that carry a function, so the supplier spends effort only where a dimension does work.
One supplier is far cheaper than the rest. What is usually different?
The three most common differences are inspection scope, setup count and material grade. A cheaper quote often assumes sampling inspection rather than per-piece CMM verification, fewer setups with datums chosen for convenience, or a lower-cost grade inside the same material family. Ask every supplier to state inspection method, setup count and exact grade, then re-compare.
Is first article inspection included in the price?
At MW+, first article inspection to AS9102 is available on request and quoted per programme rather than included by default. What ships as standard with every order is a certificate of conformance, a CMM inspection report and material certificates. If your quality system requires a formal FAI package, name it in the RFQ so those engineering hours sit inside the quote you compare.
What is the smallest order I can place, and does it change the tolerance?
There is no minimum order quantity at MW+, and production scales to 1,000,000+ units on the same tolerance bands. Quantity does not change what is achievable; it changes where the setup and programming cost lands. On a single piece you carry the whole setup, which is why per-part price falls sharply across the first few hundred pieces and then flattens.
How do I verify that a supplier really holds the tolerance it quotes?
Ask for measured values from a previous job at the same tolerance band, with the instrument named and its calibration status stated. A supplier holding the band routinely produces this quickly. Then ask for the process capability index on that characteristic: a stated Cpk shows how much of the tolerance band the process actually consumes across a run, which a pass or fail report never does.
How long does a precision machining quote and the first parts take?
MW+ returns a quote within 24 hours of a complete RFQ. Express prototypes ship in 48 hours, standard prototypes in 3–5 business days, volume production in 10–15 business days. An incomplete RFQ is the usual cause of a slower quote, because the estimator must come back with questions before a route can be priced. You can request a CNC machining quote with that package attached, or review scope under CNC machining services.



