
A CNC machining quote is only as good as the data package it is priced from. When an RFQ arrives with a solid model but no dimensioned drawing, or with “aluminum” instead of a grade and temper, the estimator assumes the expensive case, because that is the assumption that does not lose money. This checklist covers what to put in a CNC machining RFQ, what each item changes in the price, and what happens when it is missing.
Key takeaways
- A complete CNC machining RFQ contains five things: a 3D model, a dimensioned 2D drawing, the exact alloy and temper, the quantity at each volume tier, and the required delivery date. MW+ returns a quote within 24 hours when all five are present.
- The 2D drawing governs, not the model. A STEP file carries geometry but no tolerance, no datum scheme, no surface texture callout and no revision level.
- Tolerance is the largest controllable cost lever. Call general features to ISO 2768-m and reserve ±0.005mm or ±0.001mm for the few features that control fit.
- State surface finish as an Ra value, not an adjective. As-machined is Ra 3.2µm; Ra 0.4µm and Ra 0.1µm each require extra operations and extra time.
- Say whether drawing dimensions apply before or after plating or anodizing. That single line prevents most assembly fit failures on coated parts.
- Every MW+ order ships with a certificate of conformance, a CMM inspection report and material certificates. FAI to AS9102 and PPAP Level 3 are on request, quoted per program.
On this page
- What does a complete CNC machining RFQ package contain?
- Do you need a 2D drawing if you already have a 3D model?
- How tight should you specify tolerance on an RFQ?
- Specifying material: grade, temper and certification
- Quantity, delivery and the commercial half of the RFQ
- Surface finish and post-processing: what to state up front
- Which quality documents should you ask for at RFQ stage?
- When sending a full RFQ package is the wrong move
- Frequently asked questions
- Sending your package to MW+
What does a complete CNC machining RFQ package contain?
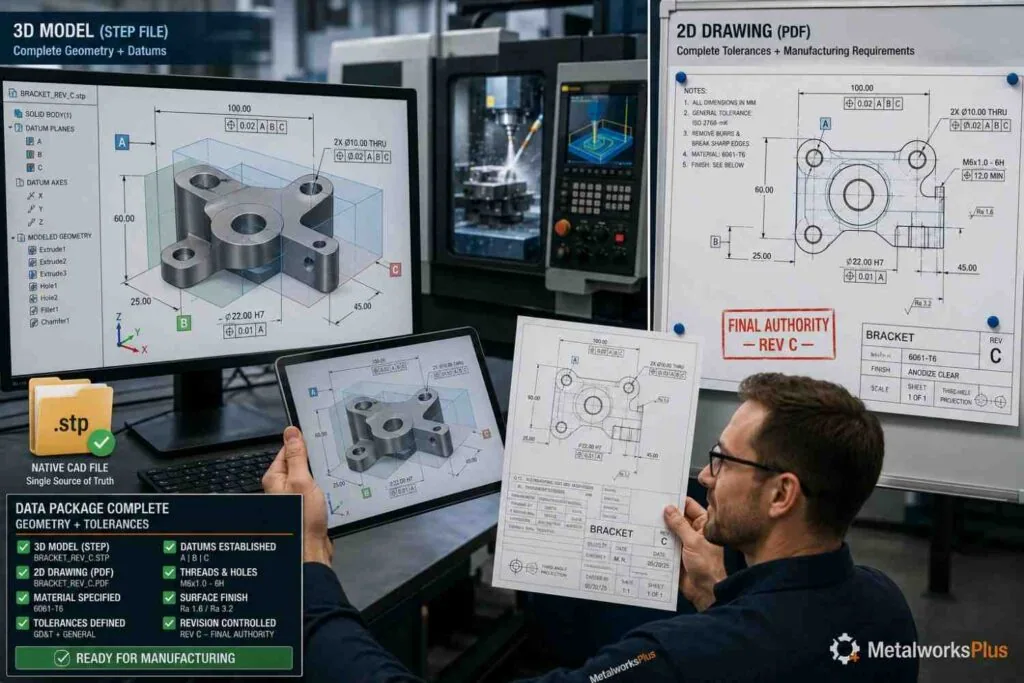
A complete CNC machining RFQ package contains a 3D model in STEP or IGES format, a dimensioned 2D drawing in PDF, the exact material grade and temper, the quantity at each volume tier under consideration, the required delivery date, and a statement of which quality documents the part must ship with. Anything missing from that list is replaced by an estimator’s assumption.
Use the table below to audit a package before you send it: for each row, either the data is in your package or you have accepted the consequence in the last column.
| RFQ item | What to supply | Why the shop needs it | Consequence if missing |
|---|---|---|---|
| 3D model | STEP (.stp) or IGES (.igs), 1:1 scale, one file per part number | CAM programming and cycle-time simulation run from the solid model | Model rebuilt from the drawing, or the quote is declined |
| 2D drawing | PDF with dimensions, tolerances, datums, thread callouts, revision block | The contractual definition of the part and the basis of the inspection report | Estimator assumes the tightest plausible tolerance |
| Material grade | Grade plus temper — Aluminum 6061-T6, Stainless 316L, Ti-6Al-4V Grade 5 | Sets stock price, machinability, tool wear and cycle time | Quote padded to cover the least machinable grade |
| Quantity tiers | The real quantities you may order: 5, 100 and 1,000 pieces | Setup and programming are amortized across the batch | Prototype pricing applied to a production part |
| Critical features | Which dimensions control fit, seal or function, marked on the drawing | Drives the inspection plan and the CMM program | Every feature inspected and charged for, or the wrong ones |
| Surface finish | Ra value in µm, plus coating process and masking | Finishing and coating are separate operations with their own time | Post-processing surcharge after the PO is placed |
| Quality documents | Standard package, or FAI to AS9102 or PPAP Level 3 | Metrology labor and documentation are quotable line items | Documentation dispute at receiving inspection |
| Delivery | Required date, destination country and Incoterm | Sets the production slot and the freight mode assumed | Expedited freight added after the price was agreed |
Why an incomplete RFQ comes back priced higher
Quoting is a risk exercise before it is a cost exercise. A shop estimator reads your package, finds every point where the requirement is ambiguous, and prices the interpretation that keeps the job profitable if that ambiguity resolves badly. An undimensioned bore gets quoted as a reamed and gauged bore. An unspecified aluminum gets quoted on the harder alloy. The lever you control is not the estimator’s margin but the number of assumptions the estimator has to make.
The second cost is time. Clarification emails are serial, not parallel. MW+ quotes CNC machining work within 24 hours when the package is complete, and that window starts from the point at which no question remains open.
Do you need a 2D drawing if you already have a 3D model?
Yes. A 3D model defines nominal geometry only. It does not carry tolerance, datum references, thread class, surface texture callouts, revision level or inspection requirements, and those items determine both the price and whether the finished part is accepted. The model tells the machine shop what shape to cut; the 2D drawing tells it how accurately, and it is the document an inspection report is written against.
Model-based definition, where tolerance data is embedded in the 3D file as PMI annotation, works only if your supplier’s CAM and CMM software reads that annotation. Where there is doubt, send both and state which document governs if they disagree.
Geometric tolerancing on the drawing should follow a named scheme. ISO 1101 and ASME Y14.5 are the two in common use; say which one your drawing follows, because a positional callout means something slightly different under each. MW+ accepts STEP, IGES, DXF, DWG, SolidWorks and PDF files.
| File format | What it carries | What it does not carry | Send it when |
|---|---|---|---|
| STEP (.stp, .step) | Exact solid geometry, portable between CAD systems | Tolerance, surface texture, revision, material | Always — this is the default quoting format |
| IGES (.igs) | Surface and wireframe geometry | Solid topology in some exports; same gaps as STEP | Legacy data, or surface models from older systems |
| SolidWorks native | Full feature tree and configurations | Nothing, but needs the same CAD seat to open | Your supplier confirms it reads native SolidWorks |
| DXF / DWG | Flat profile geometry | Any three-dimensional form | Sheet profiles for laser cutting, or 2D drawing exchange |
| PDF drawing | Dimensions, GD&T, notes, revision and title block | Machine-readable geometry | Always, alongside the model — this is the governing document |
How tight should you specify tolerance on an RFQ?
Specify the loosest tolerance that still lets the part work, and tighten only the features that control fit, seal or alignment. On a typical machined part that is three or four dimensions out of forty. A precision tolerance block applied to the whole drawing raises the price of every feature on it, including the ones that only clear a wrench.
Under ISO 2768, the general tolerance standard most drawings default to, medium class permits ±0.3mm on a linear dimension in the 30–120mm range. MW+ holds general machining to ±0.01mm, precision features to ±0.005mm and critical features to ±0.001mm, at a process capability of Cpk ≥1.67.
The ladder below lets you decide which band to write against each feature before you send the RFQ.
| Tolerance band | Typical value (mm) | What holding it requires | Typical features |
|---|---|---|---|
| General, to ISO 2768-m | ±0.01 as held by MW+ | Standard 3-axis milling and turning, in-process gauging | Clearance holes, outside profiles, non-mating faces |
| Precision | ±0.005 | Finishing passes at reduced feed, tighter fixturing, sampled CMM verification | Bearing seats, sealing faces, locating bores, register diameters |
| Critical | ±0.001 | Temperature-controlled metrology, dedicated finishing operations, part-by-part verification | Hydraulic spool lands, optical mounting surfaces, instrument features |
If a bore has to take a bearing, calling it H7 communicates the requirement better than a symmetric ± value, and it tells the machinist which side of nominal to work toward. The limits and fits system is defined in ISO 286. Parts needing fits this way often also benefit from multi-axis machining, because concentricity is easier to hold in one setup than across three.
Specifying material: grade, temper and certification
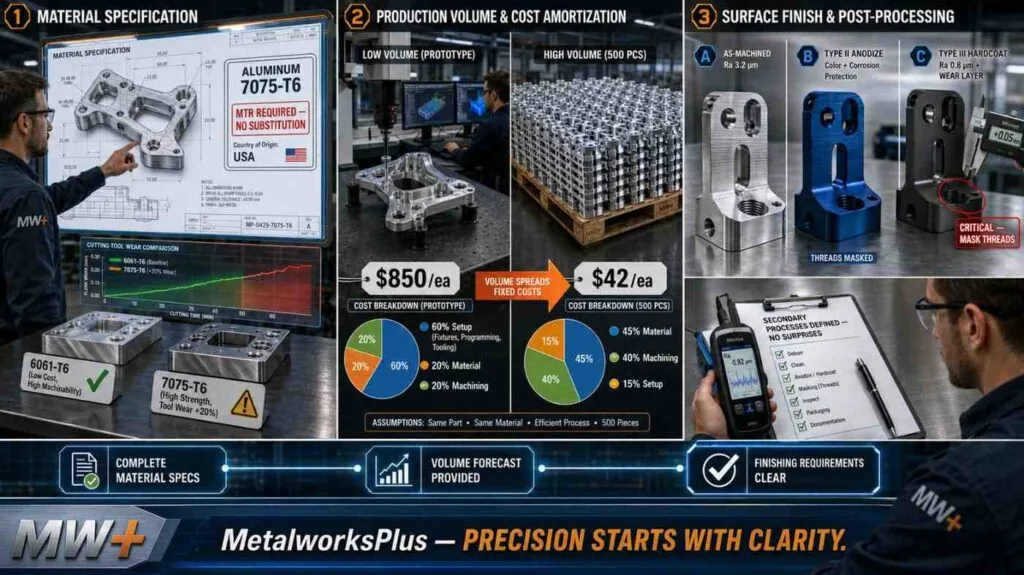
Write the grade and the temper together, never the family alone. “Aluminum” is not a specification: Aluminum 6061-T6 machines readily and costs less as stock, while Aluminum 7075-T6 offers higher strength and wears tooling faster, which shows up in cycle time and tool cost.
Published property values for these grades are nominal. Where a property is load-bearing in your design, work from the actual mill certificate for the lot rather than the handbook figure. Nominal values for comparison are available from MatWeb, and the governing composition and property specifications are published by ASTM.
Three further lines belong in the material section. State whether an equivalent grade may be substituted, and which ones. State any country-of-origin restriction. State whether the mill certificate must be traceable to the specific heat lot. MW+ machines more than 70 material grades and supplies material certificates with every order. For how a grade decision moves price rather than only properties, see the guide to reducing CNC costs through material choice.
Quantity, delivery and the commercial half of the RFQ
Give real quantities at real tiers. CAM programming, fixture design and first-off setup are one-time costs spread across whatever batch you order, so a quantity of one carries all of them and a quantity of a thousand carries a fraction each. Pricing at three tiers shows where the cost curve bends for your part.
Do not inflate the quantity to chase a unit price you have no intention of buying at. The schedule, the material purchase and often the fixture design are built around the number you supplied. MW+ operates with no minimum order quantity and runs volumes up to 1,000,000+ units.
Lead time is quotable, and it is priced. MW+ standard prototype lead time is 3–5 business days, with 48-hour express available, and volume production runs 10–15 business days. Those totals break down phase by phase in the comparison of prototype and production CNC machining lead times. If your real need date sits inside the standard window, say so in the RFQ rather than after the quote arrives.
Surface finish and post-processing: what to state up front
Specify surface finish as an Ra value in micrometres, with the measurement standard named. Adjectives such as “smooth” or “cosmetic” are not inspectable and will either be ignored or priced defensively. The parameter definitions and measurement conditions for Ra are given in ISO 21920-2 (superseding ISO 4287).
| Finish state | Surface roughness Ra (µm) | How it is produced | Typical application |
|---|---|---|---|
| As-machined | Ra 3.2 | Standard milling and turning passes, no additional operation | General industrial parts, internal structure, non-visible faces |
| Fine-machined | Ra 0.4 | Dedicated finishing passes at reduced feed with finishing tooling | Sealing faces, sliding surfaces, bores taking dynamic seals |
| Polished | Ra 0.1 | Separate polishing operation after machining | Optical mounts, medical instrument surfaces, cosmetic exteriors |
Coatings need three things. Name the process and class — Type II anodize for color and corrosion resistance, Type III hardcoat for wear resistance. Name the masking: which threads, bores and contact areas stay uncoated. Then state whether drawing dimensions apply before or after coating.
That last line matters because anodizing both penetrates the substrate and builds outward, so a coated bore ends up smaller than the machined bore. A press fit dimensioned before anodizing and inspected after it reads as out of tolerance, and neither party is wrong.
Which quality documents should you ask for at RFQ stage?
Ask for the documents your incoming inspection actually consumes, and ask at RFQ stage rather than after the parts ship. Every MW+ order includes a certificate of conformance, a CMM inspection report and material certificates as standard. First article inspection to AS9102 and PPAP Level 3 are on request, quoted per program, because both consume metrology time.
If your part sits inside a regulated assembly, name the management system standard your supplier must hold. MW+ operates to ISO 9001:2015, AS9100D, ISO 13485, IATF 16949 and NADCAP. Checking that a certificate is current and covers the right scope is its own exercise, set out in the guide to choosing a CNC machining supplier in China.
Mark critical features on the drawing itself
An inspection report measuring forty dimensions on every part costs more than one measuring four and sampling the rest, and it tells you less. Balloon the features that matter and state the sampling plan you expect on the others, and the quality documentation you receive will map onto the decisions you make at goods-in.
When sending a full RFQ package is the wrong move
A complete RFQ is the right instrument when the design is frozen and you intend to order against the price. It is the wrong instrument when the design is still moving, when you need feasibility rather than a number, or when you are quoting a family of parts that differ only in one dimension.
| Your situation | Send this instead | Why it works better |
|---|---|---|
| Geometry still changing week to week | A budgetary estimate from the STEP file, marked non-binding | Gives a cost band for the business case without drafting a drawing that will be superseded |
| You need to know if the part can be made at all | A design for manufacturability review request | Returns feedback on radii, wall thickness and tool access before those decisions are locked in |
| One proof-of-concept part, function only | A prototype request with only functional dimensions toleranced | Avoids paying for precision on features that only hold the part together for a bench test |
| Twenty variants of one part family | One fully defined representative RFQ plus a parameter table | Setup, fixture and program are shared, so family pricing reflects the real cost structure |
| No drawing exists, only a sample part | A reverse-engineering scope request before any quotation | Measuring and drawing the sample is its own priced task; folding it into an RFQ hides it |
One case where more RFQ detail hurts you is over-specification. A drawing applying a precision tolerance block globally, demanding Ra 0.4µm everywhere and requiring full-dimensional inspection on every part will be quoted honestly and expensively. Detail is not the same as tightness.
Frequently asked questions
Why did two machine shops quote the same drawing at very different prices?
Different shops resolve the same ambiguity differently, and they run different equipment. One estimator may read an untoleranced bore as a drilled hole and another as a reamed feature. One shop may hold your part in a single 5-axis setup while another needs four 3-axis operations and three re-fixturings. Ask each supplier which assumptions they priced.
Can MW+ quote from a STEP file alone, with no 2D drawing?
MW+ can produce a budgetary estimate from a STEP file alone, and that is often the right first step early in a project. It is not a firm quotation, because a solid model carries no tolerance, surface texture or inspection requirement. Expect it to assume general tolerances and an as-machined Ra 3.2µm finish, and expect the firm price to move once the drawing arrives.
Why does asking for a first article inspection report increase the quoted price?
A first article inspection to AS9102 is a full-dimensional measurement of every characteristic on the drawing, recorded against a ballooned drawing on controlled forms. That is metrology labor and engineering time, on equipment that is not cutting parts while it happens. MW+ quotes FAI per program rather than bundling it, so the cost stays visible.
Do I have to commit to a production quantity to get a useful price?
No. Request pricing at several quantity tiers in the same RFQ — five, one hundred and one thousand pieces — and you will see where fixed setup cost stops dominating the unit price for your geometry. MW+ has no minimum order quantity, so a tiered response is a planning tool, not a commitment to buy at the largest tier.
Should I allow the supplier to substitute an equivalent material grade?
Allow substitution where the property you depend on is not the property that differs, and forbid it where it is. Naming two or three acceptable alternates in the RFQ often removes weeks of stock lead time. Naming none is correct for regulated parts and for parts where fatigue or corrosion performance is the reason the grade was chosen.
Why does the shop keep asking which dimensions are critical when they are all on the drawing?
Because the answer changes both the process plan and the inspection plan. Knowing that three features control the assembly lets the shop sequence them in one setup, choose the fixture that protects them and concentrate measurement where it matters. Without that information the only safe response is to treat every dimension as critical.
What is the fastest way to get a quote back on an urgent program?
Send one message containing the STEP file, the PDF drawing, the grade and temper, the quantity, the need date and the destination country, with part number and revision matching across files. MW+ returns quotations within 24 hours on complete packages. The delay on urgent programs is rarely the estimating work — it is the round trip to fill a gap.
Sending your package to MW+
MW+ is a precision machining supplier operating a 15,000 m² facility in Guangming, Shenzhen, founded in 2015, with 60+ machining centres, 120+ engineering and quality professionals, and customers in 50+ countries.
For the shortest route from drawing to price, attach your STEP file and PDF drawing to a message through request a CNC machining quote with quantity tiers and need date in the body. For background before you specify, see the MW+ capabilities overview.



