Engineering change control for CNC parts means approving a change, identifying exactly which parts it affects, and proving that every manufacturing and inspection instruction uses the same released revision. Sending a new drawing is only the beginning. The model, purchase order, CAM program, fixture instructions, finishing specification and inspection report must follow it.
This guide gives design engineers, procurement teams and supplier quality managers a practical method for handling drawing revisions after quotation or after production has started. You will find a nine-field change record, a work-in-progress decision table, a supplier acknowledgment checklist and a worked release scenario. The aim is to prevent a conforming part made to the wrong revision from reaching assembly.
The controls below are recommended practices, adapted to machining purchases. They are not a claim that every customer needs an aerospace configuration system. Agree the required level of documentation with your supplier and scale it to the risk of the changed feature.
Contents
- Engineering change control and the machining baseline
- Nine fields for engineering change control
- Assessing the manufacturing impact
- Handling work in progress and stock
- Engineering change control acknowledgment and release gates
- Worked example: a housing revision mid-order
- Inspection, traceability and repeat orders
- Release checklist and FAQs
Engineering change control starts with one manufacturing baseline
A baseline is the approved definition of the part at a particular point in time. In a machining order, it should be possible to answer a simple question: what exact documents authorize this batch? A folder containing several files named “latest” cannot answer it reliably.
Record the part number and drawing revision separately from the revision of the CAM program or measurement program. These identifiers serve different purposes. The drawing defines the required product; the manufacturing files define how the supplier makes and checks it. A corrected toolpath can change without changing the product definition, but that process change still needs appropriate review.
| Baseline item | What to identify | Typical mismatch to prevent |
|---|---|---|
| Part drawing | Drawing number, revision and release status | PDF updated while the shop traveler still names the previous revision |
| 3D model | File name, revision, units and relationship to the drawing | Old STEP geometry paired with new dimensions |
| Purchase order | Part revision, quantity and delivery requirements | Commercial order still authorizes an obsolete part |
| Manufacturing route | CAM/NC revision, setup sheet, fixture and tooling references | Correct drawing with an old CNC program loaded |
| Special processes | Finish specification, masking, heat treatment and subcontractor instructions | Anodizer receives an outdated masking drawing |
| Acceptance plan | Inspection revision, characteristic list and functional tests | Revised feature omitted from final inspection |
State how conflicts between the model, drawing and written requirements are resolved. There is no universal precedence rule suitable for every order. If the approved order says the drawing governs tolerances but the model governs undimensioned geometry, preserve that rule in the change record. Never resolve a conflict by silently selecting whichever file is easier to machine.
The nine essential engineering change control fields
An engineering change control notice should be short enough to use and detailed enough to support a decision. A supplier should not have to discover the changed features by comparing two drawings without guidance. Attach a marked-up comparison and the complete released replacement files; the comparison explains the change but does not replace the production drawing.
| Field | Information to include | Why the reader needs it |
|---|---|---|
| 1. Identification | Change ID, part number, old revision and new revision | Connects correspondence, parts and records |
| 2. Reason | Functional problem or requirement being addressed | Helps the supplier identify related risks |
| 3. Technical delta | Changed geometry, tolerances, material, finish or marking | Defines the actual manufacturing change |
| 4. Affected documents | Drawing, model, specification and inspection references | Prevents a partial document update |
| 5. Effectivity | First applicable order, lot or serial number | Defines when the change takes effect |
| 6. Inventory disposition | Instructions for raw stock, WIP, finished stock and shipped parts | Prevents mixed revisions and unauthorized rework |
| 7. Commercial impact | Requote, tooling charges, quantity changes and revised dates | Aligns the change with the purchase order |
| 8. Validation and acceptance | First-piece, dimensional and functional evidence required | Defines what proves the new revision |
| 9. Approval and closure | Authorized decision makers, supplier acknowledgment and release record | Shows that the change was implemented and verified |
Effectivity is often the missing field. “Use revision C immediately” is ambiguous if one batch is at the anodizer, another is packed and a third is already shipped. A clear instruction identifies the first lot produced to C and explicitly states how the earlier lots will be treated.
Assign engineering change control decisions to roles, not an unstructured email chain. Design engineering approves the technical definition. Supplier manufacturing reviews feasibility. Quality defines verification and disposition. Procurement records commercial agreement. One person can hold several roles in a small organization, but the decisions still need to be distinguishable.
Engineering change control: review the manufacturing impact
Engineering change control should ask how the revision changes the process, not just how many dimensions moved. A small drawing change can require a different cutter, a new setup or a measurement method that the current route cannot support.
Geometry, tool access and retained datums
Check whether new pockets, slots or undercuts are reachable with the planned tooling. Review cutter diameter, reach, holder clearance and remaining wall stiffness. A pocket made deeper by only a few millimeters may need a longer tool, with different deflection and cutting conditions.
Check whether the revision removes a surface or hole used to locate the part. The deleted feature may not matter in the final assembly, yet it may be essential to the fixture. Ask the supplier to review the route through its CNC milling process before assuming that the existing setup can make the new revision.
Fits, tolerances and surface treatment
A tighter bore band changes machining and inspection demands. A new coating can change the finished diameter, electrical contact, surface roughness and masking requirements. List the required condition of acceptance: before finishing, after finishing, or after assembly. For a detailed worked dimensional example, see our anodizing tolerance case study.
Do not approve an alternative material solely because its name sounds similar. Grade, temper, stock form and heat-treatment condition can affect strength, machinability and dimensional stability. A material substitution belongs in an authorized technical review and may also affect downstream product qualification.
Process changes versus product changes
A supplier may propose a tool substitution, revised cutting strategy or new finishing source while keeping the drawing unchanged. Decide which process changes require customer notification or approval under your order requirements. For a low-risk bracket, an equivalent cutter change may be routine; for a validated or customer-controlled process, it can trigger additional checks.
A process revision does not automatically authorize a design deviation. The supplier cannot widen a tolerance to accommodate the new tool without product approval. Equally, the buyer should not demand a particular manufacturing route without checking that it remains feasible after the design changes.

Engineering change control for work in progress and stock
Before applying a revision mid-order, obtain an inventory snapshot. Ask for quantities by operation and location, including parts with subcontractors. An order total alone does not show whether the change is still physically achievable.
The engineering change control record should state what happens to each affected group. The supplier should hold uncertain parts while the responsible authority decides. Do not classify them as acceptable simply because they pass the old drawing.
| Inventory state | Questions to resolve | Possible authorized disposition |
|---|---|---|
| Raw material | Does alloy, temper, size or certification still meet the new definition? | Use, reassign or replace the stock |
| Rough-machined WIP | Is enough material left for the revised feature and locating strategy? | Complete to the new revision after route approval |
| Finish-machined WIP | Can the feature be changed without losing another requirement? | Approved rework, segregated old revision or scrap |
| Parts at finishing | Can treatment be stopped, changed or removed without damage? | Hold at the subcontractor pending instruction |
| Finished stock | Can it be accepted for a specified earlier assembly configuration? | Authorized use-as-is, rework or replacement |
| Shipped parts | Which customer locations, lots or assemblies are affected? | Documented customer disposition and containment |
“Rework” is not a complete instruction. Specify the approved operation, the required reinspection and the identification of the reworked population. Stripping a coating, enlarging a bore or recutting a sealing face can change other properties. Include those effects in the review instead of assuming the original report remains valid.
Keep revisions physically or electronically segregated with a label that remains attached to the relevant container or lot. If mixed revisions are permitted in a shipment, the packing list must separate their quantities and identification. If they are not permitted, the shipment release should verify that explicitly.
Engineering change control acknowledgment must confirm implementation
A reply saying “drawing received” confirms receipt, not implementation. Require acknowledgment of the baseline, affected quantities, disposition decisions, commercial impact and first applicable lot. The supplier should identify open questions before production resumes; engineering change control cannot close while the effectivity or disposition remains unresolved.
A useful acknowledgment can follow this format: “Part HX-204 changes from B to C under change EC-017. Production is held on the affected lot. Twenty rough-machined pieces are proposed for completion to C after approval; thirty completed pieces remain segregated as B. Revised program and inspection references will be recorded on the traveler. Resume only after written release.” All identifiers and quantities in this example are hypothetical.
Use three practical gates. The first is technical approval: the change and disposition are defined. The second is readiness: the supplier has updated the controlled instructions and removed superseded files from the active job. The third is acceptance: the agreed first-piece evidence demonstrates the revised requirements. Engineering change control closes only after those gates are documented.
For planning a new batch or replacement parts, our machine parts manufacturing service is the relevant commercial page. Keep the change notice with the RFQ so feasibility, price and delivery are assessed against the same definition.
Worked scenario: a mounting-hole revision during a housing order
Consider a hypothetical order for fifty aluminum housings. Revision B is released. Twenty parts are rough-machined with the mounting pattern not yet finished; thirty parts have the original holes completed. Revision C moves a hole pattern by 0.8 mm. These numbers illustrate the decision process and are not MW+ project results.
The first engineering change control action is containment: hold the affected order before editing the toolpath. Hold the order and record the location and operation status of all fifty pieces. Confirm that the new drawing and model agree. Ask engineering whether the old and new hole patterns are interchangeable in the assembly. Without that decision, the supplier cannot choose whether to retain B parts.
| Group | Technical assessment | Release requirement |
|---|---|---|
| 20 rough-machined parts | Check remaining stock, hole clearance and fixture compatibility with C | Approved updated route and first-piece verification |
| 30 completed B parts | Determine whether relocating the holes is physically and functionally acceptable | Written disposition; no automatic conversion to C |
| Future production | Update model, drawing, CAM, traveler and inspection plan as a linked set | Controlled C baseline and stated first applicable lot |
A completed hole cannot be moved by changing its label. Slotting the old hole, adding another hole or installing a repair insert may change edge distance, stiffness or fit. Treat each proposal as an engineering decision. If no approved repair exists, replacements may be necessary.
Suppose the owner authorizes the twenty WIP pieces for completion to C and reserves the thirty B pieces for an earlier assembly variant. The release record should distinguish those populations and their reports. It should not state “fifty revision C parts” merely because the purchase order was updated.
This scenario shows the practical benefit of engineering change control: the quantity reconciliation exposes a configuration problem before the shipment reaches assembly. It does not predict a savings percentage or guarantee that all existing stock can be recovered.
Engineering change control must reach the inspection plan
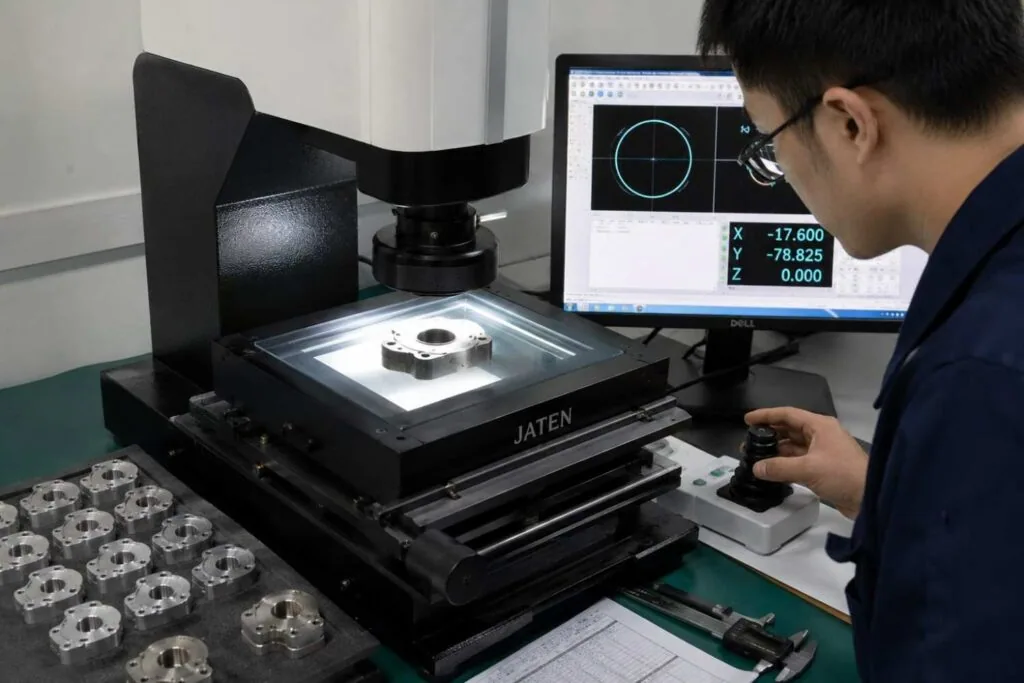
Update the characteristic list and inspection program alongside the manufacturing program. Confirm that datum changes, altered tolerances, removed features and new finish conditions have been transferred correctly. A report with a new revision in its header can still contain old limits in its measurement rows.
Reinspect the changed feature and any related features affected by its manufacture. If a datum moves, many unchanged dimensions may need reassessment because their measurement reference has changed. If a new setup or material condition affects the wider process, the required scope may be greater than a check of the changed dimension alone.
Use the customer’s specified first article, PPAP, qualification or validation requirements when applicable. There is no single universal rule that every drawing revision demands a full first article package. Agree the scope based on the change and contractual requirements. Our first article inspection guide explains the broader documentation process.
Record the measurement method, acceptance limits, part or lot identity and actual results. Where the supplier and buyer disagree, compare the measurement conditions and datum interpretation before assuming one side made a dimensional error. Follow the relevant procedure for measurement uncertainty and borderline decisions.
Engineering change control on repeat orders
Repeat orders are a common point of failure. Procurement may reuse an old purchase-order line; the supplier may restore an archived program. Engineering change control should preserve the released baseline in the order record and confirm it again at acknowledgment. Avoid authorizing production from a thumbnail or a file name alone.
Track a few useful engineering change control measures: unacknowledged changes, mixed-revision incidents, first-piece failures after changes and time from approved notice to verified release. Define what counts as an incident before comparing suppliers. A low number of reported changes can mean stable designs, or it can mean weak reporting; the record quality matters.
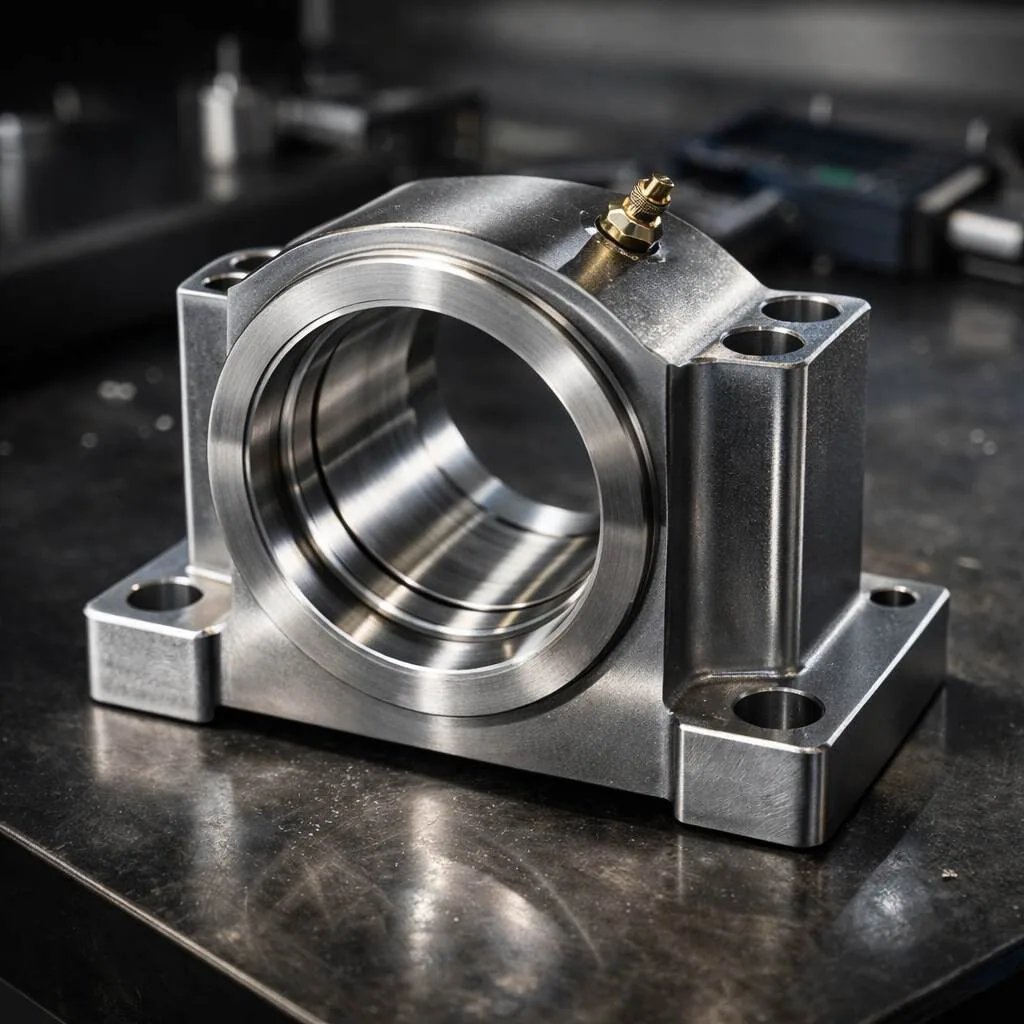
Engineering change control checklist before production resumes
- One approved drawing/model set is identified, with units and precedence resolved.
- The technical delta and reason for change are understood.
- Every affected order, lot, operation and subcontractor is listed.
- Raw stock, WIP, finished stock and shipped quantities reconcile.
- Disposition is authorized for each affected population.
- CAM, setup, fixture, finishing and inspection instructions are updated where needed.
- Superseded files cannot be selected accidentally for the active job.
- Price, tooling and delivery changes are reflected in the order.
- The agreed first-piece or validation evidence is accepted.
- The traveler, labels, reports and packing list identify the actual shipped revision.
Frequently asked questions
Is a new drawing revision enough to restart CNC production?
No. Confirm supplier acknowledgment, manufacturing readiness, inventory disposition and the agreed acceptance evidence. Restarting from the new drawing while using the old CAM or inspection program leaves an avoidable configuration risk.
Who approves a machining change?
The product owner or authorized design authority approves changes to the required part definition. The supplier reviews feasibility and its manufacturing instructions. Quality and procurement handle acceptance, inventory and commercial decisions under the agreed responsibility structure.
Can a supplier use the old revision until stock is exhausted?
Only when that effectivity and disposition have been authorized. Record the affected quantity and intended use. Supplier convenience or an old purchase order does not automatically make obsolete stock acceptable for the revised assembly.
Does every change require full first article inspection?
The required scope depends on the customer requirements and the change’s impact. A changed datum, material or process can affect more characteristics than a minor note correction. Agree the scope before release and document the rationale.
How should a buyer send an urgent revision?
Send the released files, marked-up delta, change ID, affected order and required hold instruction together. Ask for an inventory snapshot and acknowledgment. Resolve disposition and the new release point before demanding that the supplier meet the original ship date.
Applying engineering change control to an MW+ order
For a revised component, provide the old and new drawings, matching models, change description, affected quantities, finishing requirements and desired delivery date. Use our request a quote page to submit the package. Clearly mark which revision is released and which files are reference only.
If the part is still being developed, our CNC prototyping service can be discussed alongside the change plan. Prototype acceptance and production release should remain separate decisions. A functional prototype does not by itself authorize a changed production baseline.
Sources and scope
ISO 10007:2017 provides configuration-management guidance. NASA’s configuration-management overview explains baseline and change-management principles. The machining tables, checklist and hypothetical scenario here are practical editorial recommendations, not quotations from those sources or a certification checklist. Customer specifications and approved contractual requirements govern individual orders.