
Sourcing custom machined parts from China is no longer a question of whether the quality is there. Certified shops exist, and they are audited by the same bodies that audit European and North American suppliers. The question is narrower and more practical: what do you have to specify, what do you have to verify, and where does the distance between you and the machine actually cost you something.
This guide is written for the OEM engineer or buyer running that decision. It covers tolerances and finishes worth specifying, the documents that should travel with every shipment, how machining compares with the alternatives, what assembly adds, and the situations where sourcing offshore is the wrong call.
Key takeaways
- MW+ holds ±0.01mm as a general tolerance to ISO 2768-m, ±0.005mm on precision features and ±0.001mm at the floor, with process capability run to Cpk ≥1.67.
- Five certifications, not four: ISO 9001:2015, AS9100D, ISO 13485, IATF 16949 and NADCAP.
- Every order ships with a certificate of conformance, a CMM inspection report and material certificates. FAI to AS9102 and PPAP Level 3 are on request and quoted per programme.
- Quote within 24 hours. Prototypes in 3–5 business days or 48-hour express; production in 10–15 business days, to 1,000,000+ units, with no minimum order quantity.
- Surface finish runs Ra 3.2µm as-machined, Ra 0.4µm fine-machined, Ra 0.1µm polished. State whether a tolerance applies before or after coating.
- Offshore sourcing is the wrong choice when the design is still changing weekly, when the annual spend is too small to justify qualification, or when a contract requires domestic origin.
- What has actually changed about machining in China?
- What tolerances and finishes should you specify?
- Materials, and what travels with the part
- Certifications, and what each one buys you
- How does CNC compare with the alternatives?
- From CAD to delivery: sequence and lead times
- Assembly: buying a sub-assembly rather than parts
- When offshore sourcing is the wrong choice
- How do you qualify a supplier before the first order?
- Frequently asked questions
What has actually changed about machining in China?
Two things, and neither is the machines. Multi-axis machining centres are globally available commodities; anyone with capital can buy the same equipment.
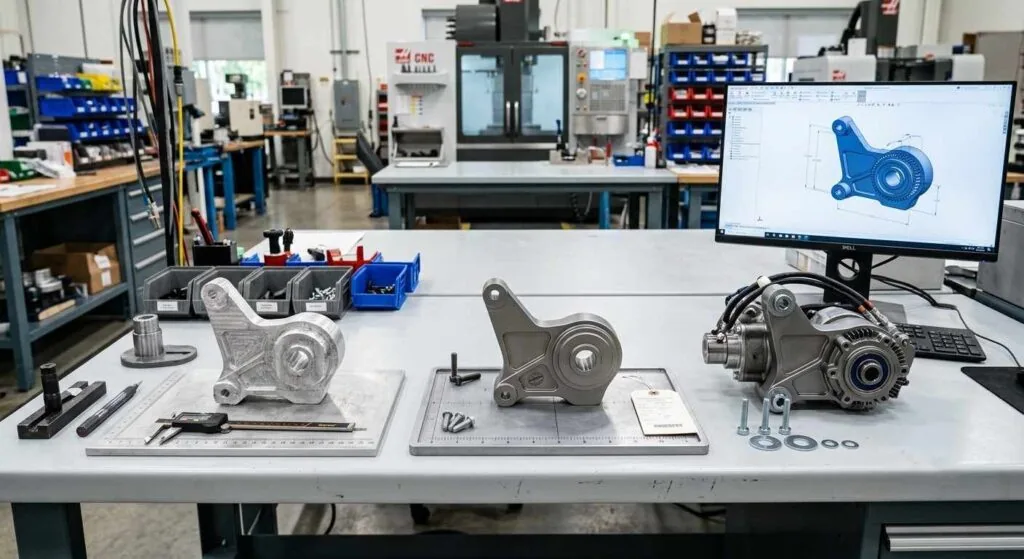
The first change is certification depth. Aerospace, medical and automotive quality systems are audited to identical standards regardless of where the shop sits, which means a certificate scope you can verify with the issuing body rather than a claim you have to trust. The second is vertical integration. A single facility that runs milling, turning, EDM, laser cutting and assembly keeps one datum scheme and one inspection standard across an assembly, instead of four suppliers each interpreting the drawing their own way.
What has not changed is that distance amplifies specification error. A vague drawing sent 9,000km away comes back as a shipment of parts you cannot use, three weeks later. The rest of this guide is mostly about removing that ambiguity before it costs you a container.
What tolerances and finishes should you specify?
Specify tolerance per feature, not per part. A blanket tight tolerance in the title block applies to every dimension including the ones that do nothing, and it is the most common self-inflicted cost on an offshore quote.
| Level | Achievable on | Typical use | Cost impact |
|---|---|---|---|
| ±0.01mm, general to ISO 2768-m | Standard 3, 4 and 5-axis cells and turning centres | Most features on housings, brackets and covers | Baseline |
| ±0.005mm, precision | Temperature-controlled cells with a dedicated finish pass | Bearing seats, sealing faces, pilot diameters | Extra passes, in-process gauging, longer cycle |
| ±0.001mm, floor | Selected features, every piece CMM-verified | Metrology datums, optical and fluidic interfaces | Highest; usually changes the process route |
Use geometric callouts under ISO 1101 or ASME Y14.5 to tie features that must relate to each other, and state which standard your drawing follows. The two systems are close but not identical, and assuming the reader knows which one you meant is exactly the ambiguity distance punishes.
Finish, and the question everyone forgets
State finish as an Ra value to ISO 4287, on the faces that need it. As-machined comes off around Ra 3.2µm, a fine-machining pass reaches Ra 0.4µm, and polishing reaches Ra 0.1µm. Applied treatments — anodising, passivation, electroless nickel, powder coat — sit on top of that and change dimensions by a measurable amount.
So put the answer on the drawing: does the tolerance apply before or after coating? Hard anodising in particular grows a bore enough to turn a sliding fit into an interference fit. Ambiguity here is one of the most common causes of a rejected first shipment.
Materials, and what travels with the part
MW+ machines 70+ grades. Published property values are nominal for the grade and temper, so where a property is load-bearing, work from the mill certificate for the lot you actually received. Datasheets are on MatWeb; the specifications behind them are published by ASTM.
| Family | Common grades | Typical OEM use | Specify carefully because |
|---|---|---|---|
| Aluminum | 6061-T6, 6063, 7075-T6 | Housings, brackets, enclosures, structure | 6061 and 7075 differ sharply in strength, weldability and corrosion behaviour |
| Stainless steel | 303, 304, 316L | Medical, food contact, marine, fluid handling | 303 machines easily but is not the corrosion equal of 316L |
| Titanium | Grade 2, Ti-6Al-4V | Aerospace structure, medical instruments | Grade and condition change both strength and machining cost substantially |
| Engineering plastics | PEEK, PTFE, POM, nylon | Insulators, bushings, chemical-resistant parts | Trade names and generic grades are not interchangeable; name the resin |
| Brass and copper | C360, C110 | Electrical contacts, busbars, valve parts | Conductivity and machinability pull in opposite directions |
| Requirement | Document | When you get it |
|---|---|---|
| Parts conform to the released drawing | Certificate of conformance | Every order, included |
| Dimensional evidence | CMM inspection report | Every order, included |
| Material identity, traceable to the melt lot | Mill material certificates | Every order, included |
| Formal first article verification | FAI to AS9102 | On request, quoted per programme |
| Automotive production part approval | PPAP Level 3 | On request, quoted per programme |
| Measurement traceability | Calibration records | On request; see NIST traceability |
Formal first article inspection is a documentation package with engineering time behind it, not a by-product of measuring the first part off the machine. Ask for it at RFQ stage if the programme needs it. The measurement side is documented under quality assurance.
Certifications, and what each one buys you
A certificate proves a management system exists and has been audited by a third party. It is not a claim about machine capability, and the scope statement matters as much as the certificate itself.
- ISO 9001:2015 — the baseline quality management system the others build on.
- AS9100D — aerospace: configuration management, risk management, counterfeit-part control, traceability.
- ISO 13485 — medical devices: process validation and record keeping.
- IATF 16949 — automotive: APQP, control plans, PFMEA, measurement systems analysis, part approval.
- NADCAP — accreditation of special processes rather than the shop as a whole.
MW+ holds all five. For an OEM the practical value is a single qualification covering programmes that touch several regulated industries. Ask for certificate numbers, issuing bodies and expiry dates, verify with the body rather than accepting a PDF, and check the scope actually names the processes your part uses.
How does CNC compare with the alternatives?
The figures below are typical published process capabilities rather than a guarantee for any specific part. Use them to check you are asking for the right process before you ask for a price.
| Method | Best for | Typical tolerance | Tooling cost | The catch |
|---|---|---|---|---|
| CNC machining | Functional parts and machine parts manufacturing, one-off to very high volume | ±0.01mm general, to ±0.001mm on selected features | Low — fixtures only | Cost scales with material removed and setup count |
| Metal 3D printing | Internal channels and lattices no cutter can reach | ±0.1–0.3mm as-built | None | Every fit surface still needs machining |
| Die casting | Very high volume, stable geometry | ±0.1–0.5mm | High — hard tooling | Tooling lead time; design changes are expensive |
| Injection moulding | High-volume polymer parts | ±0.1–0.5mm | High — hard tooling | Material properties differ from machined stock |
| Investment casting | Complex shapes at medium volume | ±0.1–0.3mm | Medium — tooling | Critical faces are machined afterwards anyway |
| Sheet metal fabrication | Enclosures, chassis, guards, brackets | ±0.2–0.5mm | Low | Bend tolerances, not machined fits |
The pattern holds across every row. Machining wins where fit, finish and wrought material properties are functional requirements. Near-net processes win where volume or geometry makes removing that much metal absurd — and they still hand the critical faces back to a machine shop.
From CAD to delivery: sequence and lead times
Send STEP or IGES for geometry plus a dimensioned PDF, DXF, DWG or SolidWorks drawing for intent. The model says what shape the part is; the drawing says which features are critical, where the datum reference frame sits, what finish goes where, and which material grade and temper. A model alone can be quoted but cannot be inspected against anything.
What follows is design-for-manufacturability review, material release, programming and fixture design, machining, secondary operations, then inspection. DFM is where money is saved: an internal radius opened to suit a larger cutter, a pocket depth reduced to avoid a long-reach tool, a thread added in the same setup instead of a second operation. Expect that feedback with the quote, not after the order.
| Phase | Standard | Expedited | What drives variance |
|---|---|---|---|
| Quote and DFM feedback | Within 24 hours | Same day on request | Missing drawings, undefined datums, unstated finish |
| Prototype parts | 3–5 business days | 48-hour express | Material availability and custom fixture requirements |
| Documentation package | Agreed per programme | — | Whether FAI or PPAP was requested at RFQ or added later |
| Production run | 10–15 business days | Per programme | Quantity, secondary operations, assembly, sampling plan |
| International freight | Quoted separately | Air freight | Mode, customs classification, destination |
Freight is the line buyers forget when comparing an offshore quote with a domestic one. Include it, and include the working-capital cost of goods sitting on a ship, before you conclude which is cheaper.
Assembly: buying a sub-assembly rather than parts
Assembly is quoted per programme alongside the machining. The real argument for it is not labour cost. It is that one supplier owns the fit. When two mating parts do not go together, there is no argument about whose drawing was wrong, because the same shop cut both and had to make them work.
Define what “assembled” means in the RFQ, because the term covers very different amounts of work: parts fitted together, fitted with purchased hardware you specify, or fitted and functionally checked against a stated acceptance criterion. Say which, and say who supplies the bought-in components. If a bearing or a seal is on your approved-vendor list, name it — substitution at that level is where assemblies quietly stop meeting spec.
When offshore sourcing is the wrong choice
This is the section a supplier is not supposed to write. There are situations where the honest answer is that you should machine the part closer to home, and pretending otherwise wastes a quarter of your programme schedule.
| Your situation | Better route | Why |
|---|---|---|
| Design still changing every week | Local shop until the design freezes, then transfer | Each revision costs a freight cycle; iteration speed beats unit price early on |
| Small annual spend on a single simple part | Local supplier | Qualification, audit and freight overheads do not amortise |
| Contract requires domestic origin or restricted-data handling | A supplier that meets the contractual requirement | No unit price fixes a compliance failure |
| You need parts in your hand this week | Local, or plan for air freight in the quote | Sea freight dominates the schedule regardless of machining speed |
| Nobody on your side can review an inspection report | Fix that first, wherever you buy | Documentation you cannot read is not verification |
| Concept model for form and fit only | Rapid prototyping at general tolerance | Tight tolerance on a concept part buys information you will not use |
The pattern: offshore machining rewards stable designs, meaningful volumes and buyers who read documentation. It punishes churn and vagueness harder than a local shop does, because the feedback loop is longer.
How do you qualify a supplier before the first order?
Run one part through the whole process — quote, DFM, machining, documentation — before you run a programme through it. These questions separate a machine shop from a broker faster than any site visit.
| What to ask | Good answer | Red flag |
|---|---|---|
| Which feature on my part drove the price? | A named feature with a DFM alternative offered | A price with no engineering comment |
| Are these operations in-house or subcontracted? | Named processes and machines, operations listed on the quote | Vagueness about where the part is actually cut |
| What is the scope on your certificates, and who issued them? | Numbers, bodies, expiry dates, and a scope covering your processes | “We work to ISO standards” with no certificate |
| What ships with the parts, and what costs extra? | An itemised list, with FAI and PPAP priced openly | “Full documentation included” with no detail |
| Does the tolerance apply before or after coating? | An immediate, specific answer | Hesitation, or the question treated as unusual |
| What happens when a lot fails inspection? | A written containment and reaction plan with defined timing | Decided case by case, after the fact |
MW+ operates a 15,000 m² facility in GuangMing District, Shenzhen, founded in 2015, with 60+ machining centers and 120+ engineers and machinists serving customers in 50+ countries. See the full capability list, the CNC machining services range and the precision parts we produce, or send a model through contact us for a quote within 24 hours.
Frequently asked questions
How do I protect my design when the shop is 9,000km away?
Treat it as a contract question, not a geography question. Put a non-disclosure agreement in place before the CAD file moves, state ownership of tooling and fixtures in the purchase order, and send only the files needed to make the part rather than the whole assembly model. For a genuinely sensitive design, splitting the work so no single supplier holds the complete assembly remains the strongest practical control.
Is a first article inspection report included with every order?
No. Every order includes a certificate of conformance, a CMM inspection report and material certificates as standard. Formal first article inspection to AS9102 and PPAP Level 3 are available on request and quoted per programme, because each is a documentation package requiring engineering time. Request them at RFQ stage rather than after production has started.
Does the offshore price advantage survive freight and duty?
That depends entirely on your part and your volume, which is why you should model it rather than assume it. Build the comparison on landed cost: unit price, freight, duty, and the working capital tied up in transit. Low-value, low-volume, bulky parts frequently fail that test. Dense, high-value, tight-tolerance parts at meaningful volume usually pass it comfortably.
What is the minimum order quantity for custom machined parts?
There is no minimum order quantity. One prototype and a 1,000,000+ unit production run are both accepted, on the same machines and inspection routes. What changes with quantity is how the fixed costs — programming, fixture design and documentation — are absorbed, which is why a single part carries a much higher unit price than the same part in a series.
Which CAD formats should I send with the RFQ?
STEP, IGES, DXF, DWG, SolidWorks and PDF are all accepted. The fastest combination is a STEP file for geometry plus a dimensioned PDF drawing carrying intent: critical features, datum reference frame, geometric callouts, surface finish, and the material grade with its temper or condition. Geometry without intent can be priced, but it cannot be inspected.
Can I get parts assembled and tested rather than shipped loose?
Yes, quoted per programme. Define what assembly means in your RFQ, because “assembled” covers everything from fitting two machined parts together to installing purchased hardware and functionally checking the result against a stated criterion. Name any bought-in components that come from an approved vendor list, or you may get a functional equivalent you did not intend.
How do I stop a material grade being substituted?
Name the grade and its temper or condition on the drawing, cite the governing specification, and require mill certificates traceable to the melt lot with every shipment rather than a general conformance statement. If a substitution is proposed, ask which property drove it and check that property on the certificate. Published values are nominal for a grade; the certificate describes your actual metal.



